
Property
Beds
4
Full Baths
3
1/2 Baths
1
Year Built
2019
Sq.Footage
3,180
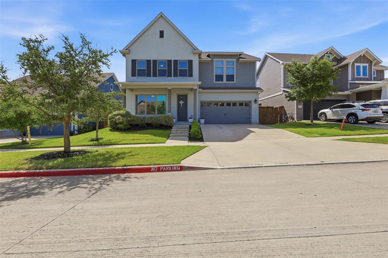
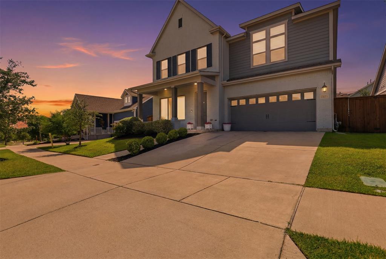
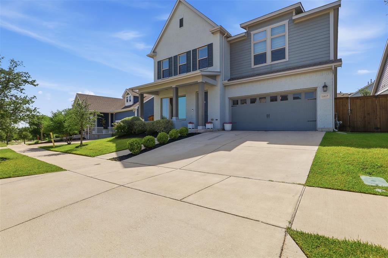
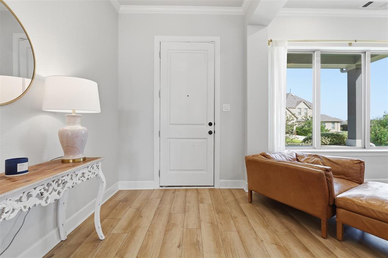
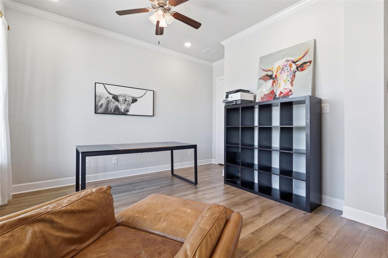
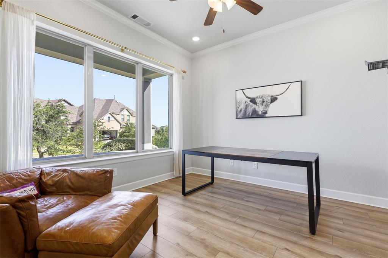
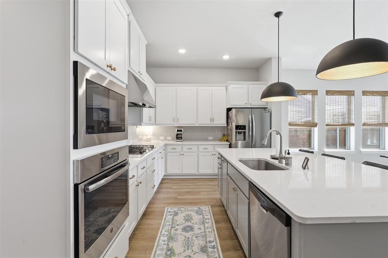
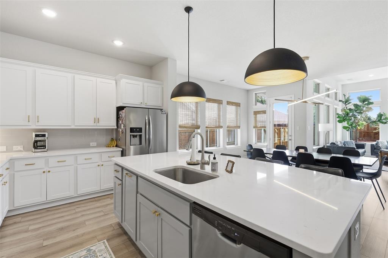
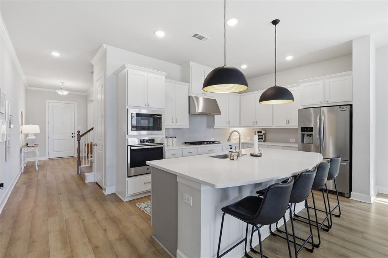
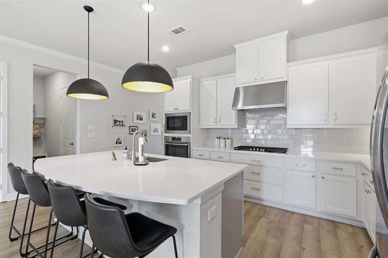
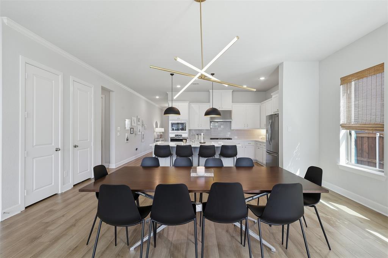
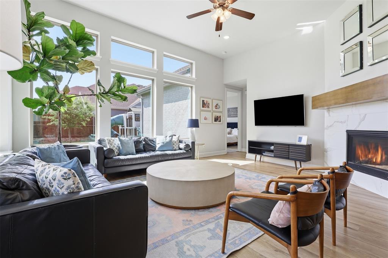
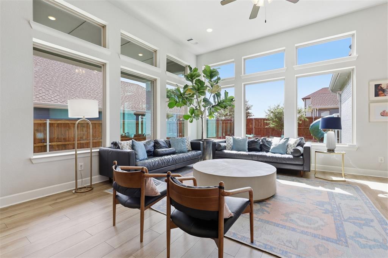
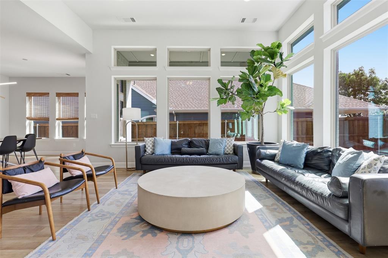
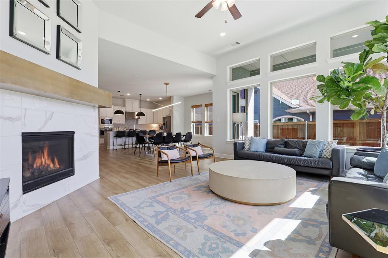
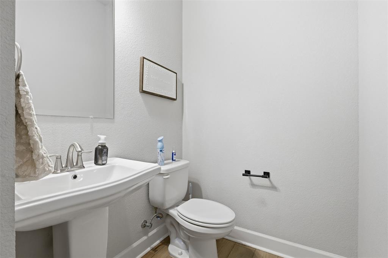
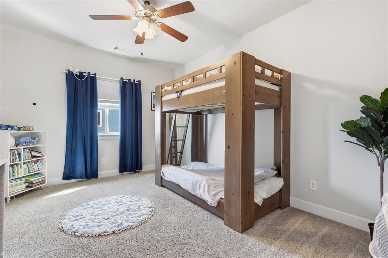
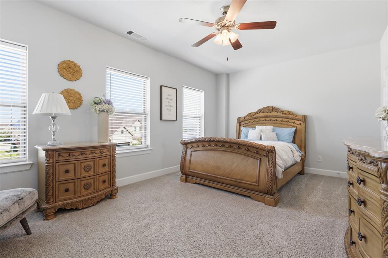
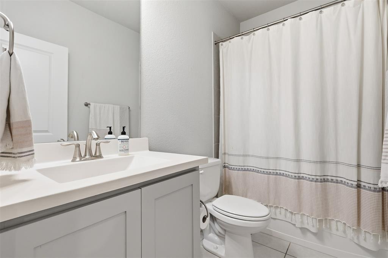
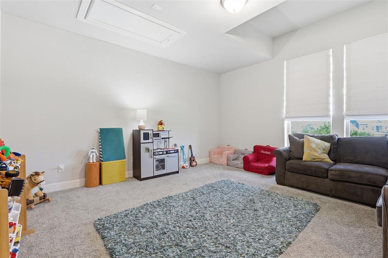
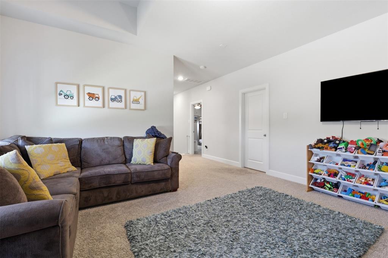
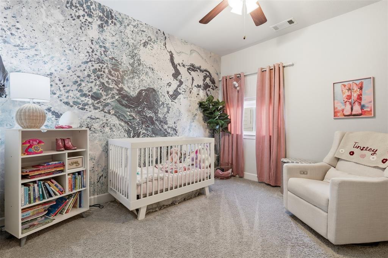
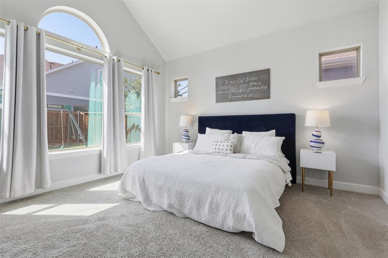
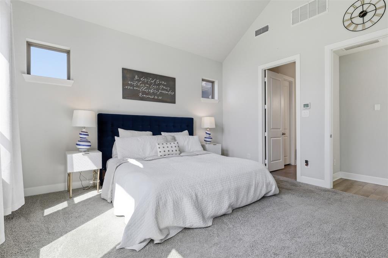
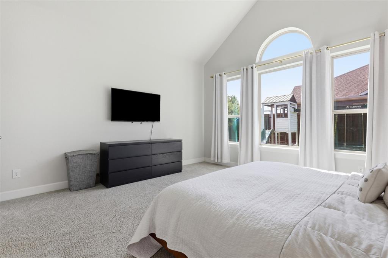
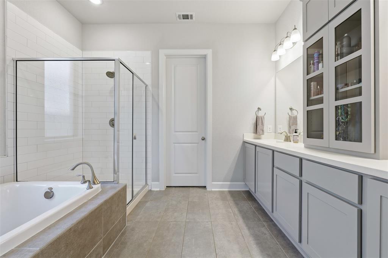
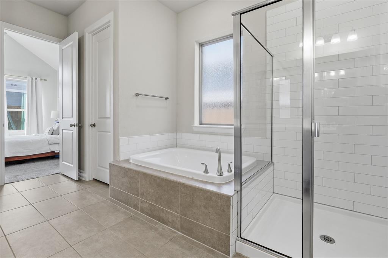
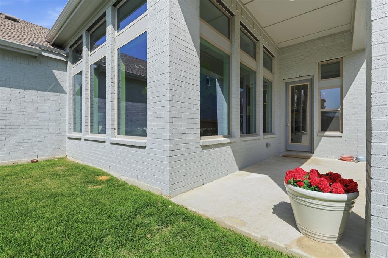
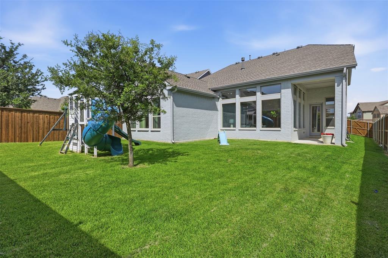
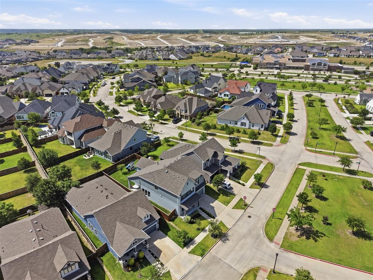
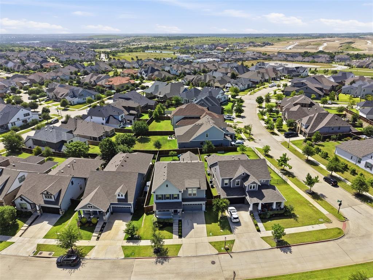
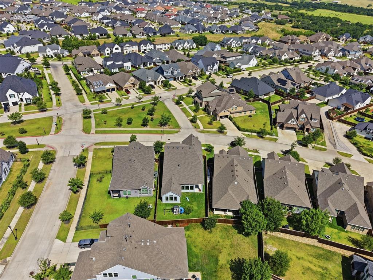
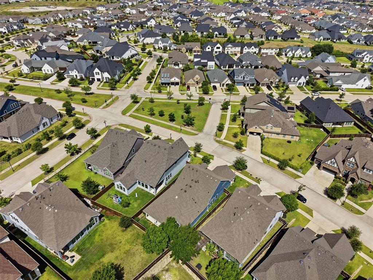
Rare opportunities like this don't come along often. Situated on one of Walsh's most desirable original Phase 1 lots, this beautifully maintained home offers an exceptional combination of location, quality, and timeless design. Homes in this coveted section of the community are seldom available, making this a truly special opportunity. Proudly owned by its original owners since new, this 4-bedroom, 3.5-bath residence has been meticulously cared for and is move-in ready. Designed with both everyday living and entertaining in mind, the open-concept floor plan features soaring ceilings, abundant natural light, new wood flooring, updated designer lighting, and a dedicated home office perfect for working from home. The oversized guest suite provides exceptional comfort and privacy for family and visitors alike. Step outside to enjoy a spacious backyard with plenty of room to relax, play, and entertain. A custom-built swing set creates the perfect place for children to enjoy the outdoors while still leaving ample green space for pets, gardening, or future outdoor living enhancements. The location is simply unmatched. Enjoy being just a short walk from Walsh Elementary, allowing for an easy school commute while remaining comfortably removed from school traffic. Positioned just one street from Theatre Park and directly across from a beautiful community green space, you'll love the peaceful views and immediate access to the parks, trails, and outdoor amenities that make Walsh one of the area's most sought-after master-planned communities. Whether you're looking for your forever home or an opportunity to own in one of Walsh's most established and desirable neighborhoods, this home delivers on every level. With its premium Phase 1 location, thoughtful updates, impeccable condition, and unbeatable setting, this is a home you'll be proud to own for years to come. Don't miss your chance to own one of the original gems of Walsh.
Features & Amenities
Interior
-
Other Interior Features
Chandelier, Open Floorplan, Walk-In Closet(s), High Speed Internet
-
Total Bedrooms
4
-
Bathrooms
3
-
1/2 Bathrooms
1
-
Basement YN
NO
-
Cooling YN
YES
-
Cooling
Ceiling Fan(s), Central Air
-
Fireplace YN
YES
-
Heating YN
YES
-
Heating
Exhaust Fan, Heat Pump
-
Pet friendly
N/A
Exterior
-
Garage
Yes
-
Garage spaces
3
-
Construction Materials
Brick
-
Other Exterior Features
Playground
-
Parking
Garage, Garage Door Opener
-
Pool
No
-
Waterfront YN
NO
Area & Lot
-
Lot Features
Greenbelt
-
Lot Size(acres)
0.15
-
Lot Size(square feet)
6,534
-
Property Type
Residential
-
Property Sub Type
Single Family Residence
-
Architectural Style
Traditional
Price
-
Sales Price
$639,000
-
Sq. Footage
3,180
-
Price/SqFt
$200
HOA
-
Association
YES
-
Association Fee
$233
-
Association Fee Frequency
Monthly
-
Association Fee Includes
N/A
Property Resources
-
Horse Property
NO
School District
-
Elementary School
Walsh
-
Middle School
McAnally
-
High School
Aledo
Property Features
-
Foundation Details
Slab
-
Senior Community YN
NO
-
Sewer
Public Sewer
-
Tax Lot
14
-
Water Source
Public
Schedule a Showing
Showing scheduled successfully.
Mortgage calculator
Estimate your monthly mortgage payment, including the principal and interest, property taxes, and HOA. Adjust the values to generate a more accurate rate.
Your payment
Principal and Interest:
$
Property taxes:
$
HOA fees:
$
Total loan payment:
$
Total interest amount:
$
Location
County
Parker
Elementary School
Walsh
Middle School
McAnally
High School
Aledo
Listing Courtesy of Justin Hammond, Trinity Land Group LLC
RealHub Information is provided exclusively for consumers' personal, non-commercial use, and it may not be used for any purpose other than to identify prospective properties consumers may be interested in purchasing. All information deemed reliable but not guaranteed and should be independently verified. All properties are subject to prior sale, change or withdrawal. RealHub website owner shall not be responsible for any typographical errors, misinformation, misprints and shall be held totally harmless.

AGENT
Joe Boston
Call Joe today to schedule a private showing.

* Listings on this website come from the FMLS IDX Compilation and may be held by brokerage firms other than the owner of this website. The listing brokerage is identified in any listing details. Information is deemed reliable but is not guaranteed. If you believe any FMLS listing contains material that infringes your copyrighted work please click here to review our DMCA policy and learn how to submit a takedown request.© 2024 FMLS.
Related Properties

Fort Worth
6804 Savannah Lane
4 Beds
4 Baths
5,290 Sq.Ft.
$738,000
MLS#: 21309006

Fort Worth
11513 Vesper Row
3 Beds
2 Baths
2,744 Sq.Ft.
$600,000
MLS#: 21384349

Fort Worth
7120 Brekenridge Drive
5 Beds
3 Baths
3,860 Sq.Ft.
$530,000
MLS#: 21321831

Fort Worth
11501 Pheasant Creek Drive
5 Beds
3 Baths
3,064 Sq.Ft.
$549,000
MLS#: 21370517

Fort Worth
4924 Dewy Rose Lane
5 Beds
4 Baths
2,803 Sq.Ft.
$580,000
MLS#: 21235567

Fort Worth
13264 Blue Jean Drive
5 Beds
4 Baths
3,357 Sq.Ft.
$574,000
MLS#: 21172917

Fort Worth
3524 Delaney Drive
5 Beds
4 Baths
4,671 Sq.Ft.
$695,000
MLS#: 21356052

Fort Worth
5808 Water Bridge Lane
3 Beds
2 Baths
2,203 Sq.Ft.
$680,243
MLS#: 21352811
Fort Worth
4000 Silk Vine Court
3 Beds
2 Baths
2,886 Sq.Ft.
$529,000
MLS#: 21288387

Fort Worth
2009 Roundtree Circle E
4 Beds
3 Baths
3,001 Sq.Ft.
$720,000
MLS#: 21316801
