Features & Amenities

Interior

  • Other Interior Features

    Built-in Features, Chandelier, Double Vanity, Eat-in Kitchen, Kitchen Island, Pantry, Walk-In Closet(s), Wet Bar, High Speed Internet, Smart Home

  • Total Bedrooms

    5

  • Bathrooms

    5

  • 1/2 Bathrooms

    2

  • Basement YN

    NO

  • Cooling YN

    YES

  • Cooling

    Central Air, Electric, Zoned

  • Fireplace YN

    YES

  • Heating YN

    YES

  • Heating

    Central, Fireplace(s), Natural Gas, Zoned

  • Pet friendly

    N/A

Exterior

  • Garage

    Yes

  • Garage spaces

    3

  • Construction Materials

    Stucco

  • Other Exterior Features

    Courtyard, Gas Grill, Rain Gutters, Lighting, Outdoor Grill, Outdoor Kitchen, Storage, Uncovered Courtyard

  • Parking

    Garage, Garage Door Opener, Garage Faces Side, Golf Cart Garage, Gated, Attached

  • Patio and Porch Features

    Covered, Patio

  • Pool

    Yes

  • Pool Features

    Gunite, Heated, In Ground, Pool/Spa Combo, Private

  • Waterfront YN

    NO

Area & Lot

  • Lot Features

    Interior Lot, Landscaped, Subdivided

  • Lot Size(acres)

    0.492

  • Lot Size(square feet)

    21,431

  • Property Type

    Residential

  • Property Sub Type

    Single Family Residence

  • Architectural Style

    Spanish

Price

  • Sales Price

    $5,795,000

  • Tax Amount

    $43,676

  • Sq. Footage

    6,773

  • Price/SqFt

    $855

HOA

  • Association

    YES

  • Association Fee

    $7,500

  • Association Fee Frequency

    Annually

  • Association Fee Includes

    N/A

Property Resources

  • Horse Property

    NO

School District

  • Elementary School

    Westlake Academy

  • Middle School

    Westlake Academy

  • High School

    Westlake Academy

Property Features

  • Foundation Details

    Slab

  • Senior Community YN

    NO

  • Sewer

    Public Sewer

  • Tax Lot

    30

  • Water Source

    Public

Schedule a Showing

Showing scheduled successfully.

<
>
IN PERSON
VIA CHAT

What is 3 + 4 ?


Change time

Mortgage calculator

Estimate your monthly mortgage payment, including the principal and interest, property taxes, and HOA. Adjust the values to generate a more accurate rate.

Your payment

Principal and Interest:

$

Property taxes:

$

HOA fees:

$

Total loan payment:

$

Total interest amount:

$

Location

County

Tarrant

Elementary School

Westlake Academy

Middle School

Westlake Academy

High School

Westlake Academy

Listing Courtesy of Kelly Marcontell , Ebby Halliday, REALTORS

RealHub Information is provided exclusively for consumers' personal, non-commercial use, and it may not be used for any purpose other than to identify prospective properties consumers may be interested in purchasing. All information deemed reliable but not guaranteed and should be independently verified. All properties are subject to prior sale, change or withdrawal. RealHub website owner shall not be responsible for any typographical errors, misinformation, misprints and shall be held totally harmless.

Agent Joe Boston

AGENT

Joe Boston

Call Joe today to schedule a private showing.


* Listings on this website come from the FMLS IDX Compilation and may be held by brokerage firms other than the owner of this website. The listing brokerage is identified in any listing details. Information is deemed reliable but is not guaranteed. If you believe any FMLS listing contains material that infringes your copyrighted work please click here to review our DMCA policy and learn how to submit a takedown request.© 2024 FMLS.
Welcome Home to this Stunning California-inspired home in the Guarded Westlake's Exclusive neighborhood - VAQUERO. Exceptional Architectural design highlights a clean Transitional style, soft color palate, exquisite character details, exposed Beams & sophisticated, highest-end finishes throughout including designer lighting & hardware throughout! Courtyard with gorgeous fireplace welcomes your guest to the front entry. The soaring Foyer opens to the Dining Room & spacious Family Room with roaring Fireplace, high ceilings, architectural staircase with walls of Windows for abundant natural light. Generous Chef's Kitchen boasts professional stainless appliances, large island, spacious Breakfast room overlooking the Pool view, Prep Kitchen + Walk In Pantry, plus quaint Keeping area w Fireplace to unwind at the end of the day. Downstairs Media room is ready for everyone to enjoy the game! Retreat to the relaxing Primary suite w beamed ceiling, perfect backyard view, Spa Bath w marble accents and soaking tub + 2 separate Large Closets. Private Guest Suite also down w fireplace, en-suite bath & walk-in closet (currently being use as a Study-Office). Upstairs you find 3 spacious Bedroom suites w private baths & walk-in closets + a generous Game room & quiet Bonus room. The backyard is a Dream with an expansive outdoor covered patio, outdoor Kitchen, built-in Grill area, dining & living spaces - perfect for entertaining. Lush landscaping delivers privacy and ambiance. The custom Claffey pool is ready for your Summer fun with Spa, Water Features and Tanning Ledge. Turfed backyard with fire pit delivers easy living. 3 car garage PLUS additional Golf Cart Garage.  **SELLER HAS A GOLF MEMBERSHIP TO VAQUERO GOLF CLUB , which they would relinquish with a motivating offer.**  All Vaquero memberships are subject to successful application and approval through the Vaquero membership process

1402 Fountain Grass Court

Message successfully sent.

What would you like to know?

What is 3 + 4 ?

I agree to receive email communication and understand I can unsubscribe at any time.

I agree to be contacted by Next Level Realty Group via call, email, and text for real estate services. To opt out, you can reply 'stop' at any time or reply 'help' for assistance. You can also click the unsubscribe link in the emails. Message and data rates may apply. Message frequency may vary. Privacy Policy

Related Properties

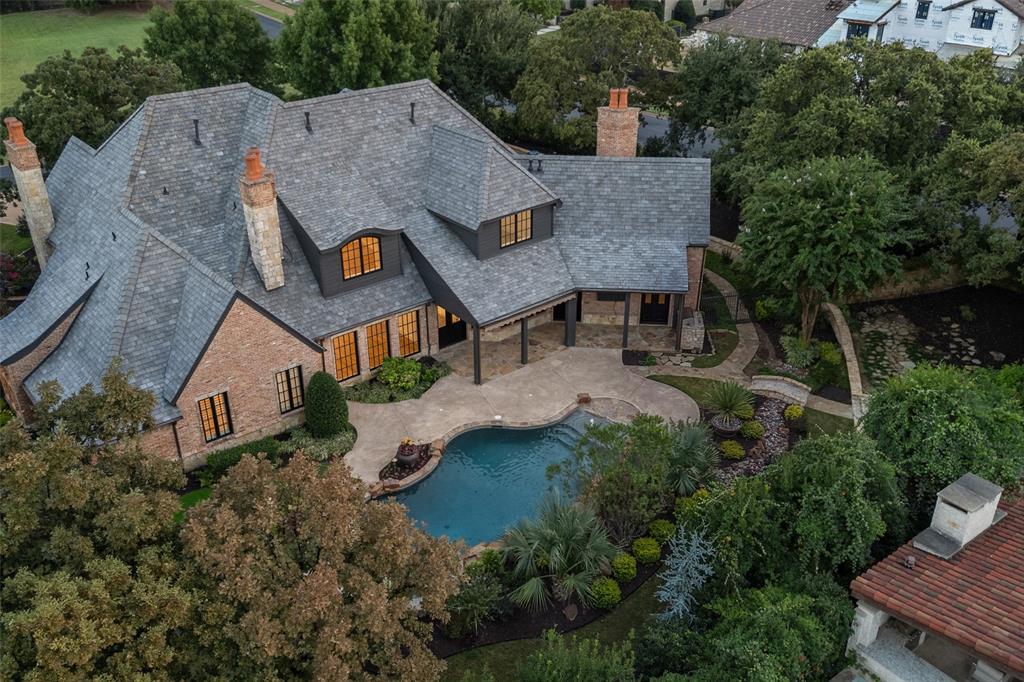
Behind the gates of Vaquero, a distinguished French Country Estate awaits. Set on a corner lot beneath a canopy of mature oaks, 1400 Fountain Grass Court commands attention with its Granbury stone façade, Vermont slate roof, copper gutters, gas lanterns, and a wrap-around front porch that invites you to slow down before stepping inside. The porte-cochère, three-car garage, and professional landscaping with stone retaining walls complete a first impression that is nothing short of a statement.
Inside, a sweeping curved staircase with hand-forged iron railings and a cascading crystal chandelier descends into travertine floors below. The great room stuns with soaring cathedral ceilings dressed in artisan timber trusses, a grand Isokern fireplace with ornate carved surround, floor-to-ceiling wood-cased windows, and a wrought iron chandelier scaled to the room. Hand-scraped hardwood floors and dark wood trim anchor every space in warmth and character.
The chef's kitchen features custom cabinetry with wood crown detailing, marble countertops, a large center island with sink, built-in refrigerator, Thermador professional range, and a butler's pantry for seamless entertaining. The study impresses with rich custom built-ins, deep green walls, wood shutters, and its own sitting room.
The primary suite offers a fireplace, private exterior access to the outdoor living area, and an elegant bath finished to the highest standard. Every secondary bedroom includes walk-in closets and en-suite baths with gorgeous finishes. A private theater, built-in sauna, and dedicated media space round out the interior.
Outdoors, a vaulted covered patio with exposed beam ceiling, stone fireplace, and built-in grill opens to the pool and spa — framed by four dramatic stone chimneys and the home's iconic slate roofline. A private putting green completes the backyard. Four Isokern fireplaces. Sauna. Theater. Putting green. Pool and spa. This is Vaquero at its finest.
#21311974

Westlake

1400 Fountain Grass Court

4 Beds

5 Baths

6,221 Sq.Ft.

$4,950,000

MLS#: 21311974

This gorgeous, fully updated home in the prestigious gated and guarded golf community of Vaquero offers luxury living on a .72 acre interior lot surrounded by extraordinary landscaping and mature trees.  This custom residence has been completely updated with timeless, elegant luxury finishes, including designer lighting, dramatic backlit onyx accents, from the formal living spaces to intimate spaces, the updated fireplaces create striking focal points, blending modern luxury with timeless elegance. At the heart of the home, the chef's kitchen impresses with some professional grade Viking appliances, abundant cabinetry, expansive prep space with a additional butlers pantry. The natural light that fills the room creating both a functional workspace and inviting gathering spot. Outdoors, the property shines with a resort-style pool and spa, a covered patio, and spacious backyard retreat, all framed by lush greenery for both beauty and privacy. This home represents a great opportunity for a move in ready updated home in Vaquero.
#21243704

Westlake

2000 White Wing Cove

4 Beds

4 Baths

5,732 Sq.Ft.

$5,150,000

MLS#: 21243704

COMPLETELY REMODELED DOWN TO THE STUDS VAQUERO VILLA!  This Stunning Villa offers the perfect blend of luxury, modern open design, and breathtaking views. No detail was overlooked in this comprehensive renovation including, updated systems, encapsulation + thoughtfully expanded square footage to enhance both functionality and livability. The light-filled, open-concept floor plan creates a seamless flow between living, dining, and entertaining spaces, while oversized windows and a wall of glass doors showcase spectacular panoramic views of the Golf Course. The Reinvented Layout provides spacious Living areas, beautifully appointed en suite Bedrooms, and elegant indoor-outdoor living opportunities designed to take full advantage of the villa’s exceptional setting. Every surface, walls, insulation, wiring, lighting, white oak flooring, cabinetry, countertops, all systems, electronics, etc... all upgraded with the highest quality & Luxury Finishes.  As part of the homes expansion you will find a very generous sized Family Room w limestone fireplace, walk up entertaining Bar and glass wall Wine display. The Chef's Kitchen is a dream, including a back prep area for easy living and large Laundry room with work space, expansive cabinetry and a built in water dispenser. Retire to the peaceful Primary Retreat w serene pool and Golf Course Views, along with a stunning Spa Bath, 2 water closets, dual vanities, electronic shower system + spacious custom closet. Upstairs boasts 3 suites, Game room with a large patio overlooking the incredible backyard and multiple golf course fairways. Backyard Oasis with a brand new Watercrest pool w tanning ledge, water features, in-ground cleaning system + fire bowls. The backyard is complete with all new landscaping, a large fire pit, covered patio, automated screens, outdoor Kitchen-Grill area + AMAZING VIEWS!  Priority Status for a Vaquero Golf Membership! (Buyer must complete membership process and pay all Club fees.)
#21292966

Westlake

2320 Cedar Elm Terrace

4 Beds

4 Baths

5,747 Sq.Ft.

$6,199,999

MLS#: 21292966

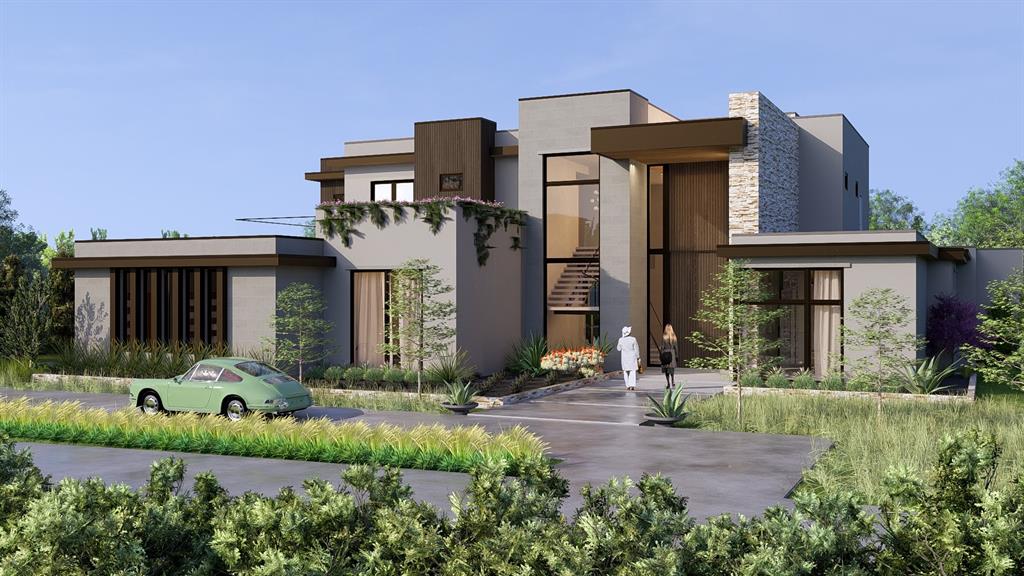
MODERN ARCHITECTURAL MASTERPIECE by Manda Developers and Builders! This Exclusive Gated Community in Westlake Ranch offers ACTIVE LIFESTYLE LIVING featuring 3-Indoor Pickleball Courts, Private Clubhouse and more! This meticulously designed 6,200+ Sq Ft custom smart home showcases expansive glass and metal oversized doors and windows, open concept floor plan, safe room, white oak wood, stone accents, and designer lighting. Choose from a floating staircase which serves as sculptural centerpiece, or the convenience of your own elevator to access this multilevel designed home. Step into the premiere kitchen, featuring a custom island with high-end appliances and panoramic outdoor views. The owner’s retreat also showcases views and access to your outdoor living through grand glass and metal windows and a door, a spa-like ensuite, and custom walk-in closet. This home truly offers entertainment without limits, flaunting a game room with full bar, expansive covered patio with floor to ceiling fireplace, gourmet outdoor kitchen with gas grill, custom pool with spa, and more! Westlake Academy, Keller ISD & Open Enrollment to Southlake Carroll ISD! MOVE IN READY in 2026!
#20955268

Westlake

2632 Magnolia Circle

5 Beds

5 Baths

6,229 Sq.Ft.

$5,985,000

MLS#: 20955268
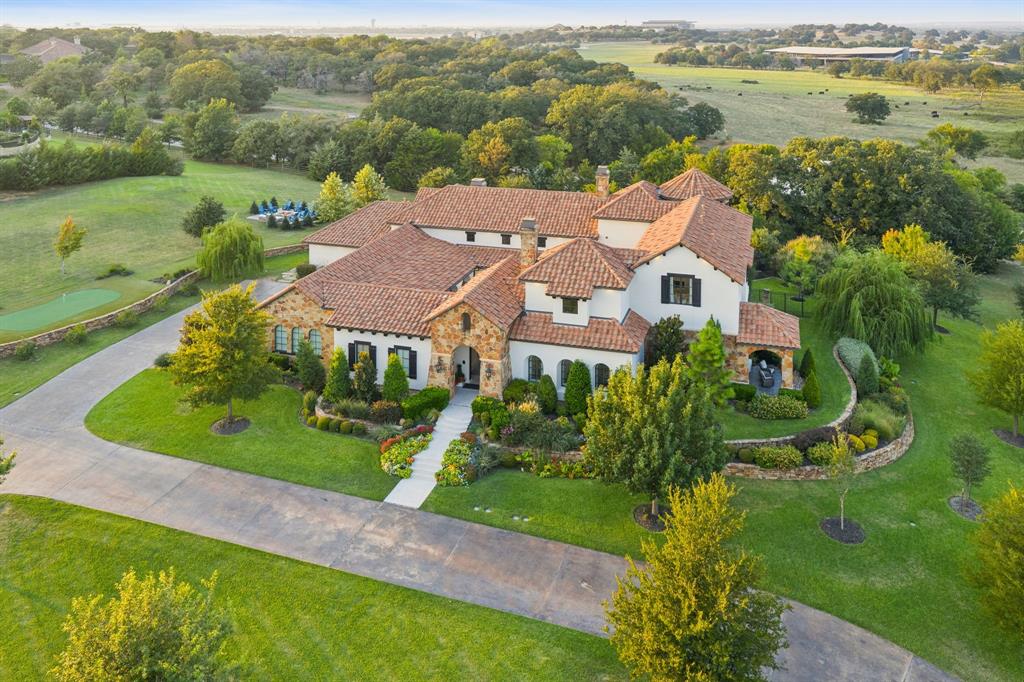
Welcome Home to this rare jewel in the heart of Westlake! Set on 2 tranquil acres, this architectural masterpiece was reimagined from the studs out with no detail overlooked. Every surface, every finish and every element was envisioned by a local visionary designer and executed by top master craftsmen. This estate is a breathtaking fusion of Mediterranean warmth & Modern sophistication. With custom ceiling treatments, exquisite lighting, gorgeous millwork, and luxurious textures, this home seamlessly creates a flawless dialogue between artistry and livability. Step through wrought-iron doors into an elegant Courtyard, a centerpiece for entertaining under peaceful open skies. Inside, light-filled spaces unfold in perfect harmony. The Great Room enjoys expansive Living and Dining areas with glass doors opening both to the pool & courtyard. The impressive Chef’s Kitchen of striking proportion features Sub-Zero & Miele appliances, 2 islands, plus a working Pantry for effortless hosting. Pass by the glass-encased Wine Gallery to enter the Wet Bar, Game area and Media Lounge, all ready for celebrations both grand or intimate.  Executive Study has a fireplace & private entrance. The Primary Suite is a sanctuary of indulgence with private sitting room and spa Bath featuring a sauna, steam shower + huge closet. A secluded Guest Casita completes the 1st level. Upstairs unveils a second lounge + three en-suite Bedrooms, each with distinctive design. Step outdoors to a true Backyard Paradise boasting a sparkling pool and spa crowned with fire bowls, expansive covered living spaces, fully appointed summer kitchen, and fire pit lounge set amid lush landscaping. Here evenings stretch long, laughter lingers, and every gathering is unforgettable. This is more than a residence—it is a statement of style for living beautifully. Rarely does a property of such vision, craftsmanship, and privacy come to market. This is a true Westlake Landmark of Elegance, Exclusivity, and Design!
#21234052

Westlake

2 Paigebrooke

5 Beds

6 Baths

7,638 Sq.Ft.

$6,500,000

MLS#: 21234052

Discover the pinnacle of modern luxury in this magnificent residence, perfectly situated within the highly coveted, secure gated Terra Bella community. Every detail of this five bedroom suite property is designed for the most discerning homeowner seeking scale, sophistication, and every imaginable amenity.

The culinary heart of the home is a chef’s dream: a gourmet main kitchen featuring top-of-the-line Miele appliances and a separate prep kitchen, perfect for catering or large family gatherings. Beyond this area is a dazzling first-level entertainment wing, complete with fabulous game room and dedicated media room. For added convenience and privacy, a secluded guest suite is tucked away on this level. Completing this exceptional living experience is a remarkably large utility room with thoughtful built-in amenities for pets (crates and grooming station), complemented by a dedicated dog run just off the garage.

The primary suite, located on the main floor, is a true sanctuary, featuring a fireplace, sitting area, coffee bar, steam shower, separate vanities, tub, and lavish custom closet, offering extensive storage and boutique display space, along with access to pool area.

A truly functional upper level offers three bedroom suites, a comfortable upstairs living area, and a conveniently placed laundry space. A highly adaptable bonus room (currently a dedicated home fitness studio) offers the potential to effortlessly convert into a fourth bedroom.

Outside, the resort-style amenities beckon. The stunning Claffey built multi-level swimming pool is the centerpiece of the backyard oasis, complemented by fire bowls, a fire pit and an expansive, covered outdoor living area - perfect for year-round entertaining. A spacious four-car garage provides ample storage for vehicles. HVAC replaced in 2025.

A unique offering in this prime location is the choice of acclaimed Carroll ISD or the prestigious Westlake Academy, providing exceptional education opportunities.
#21111727

Westlake

1825 Terra Bella Drive

5 Beds

5 Baths

8,328 Sq.Ft.

$5,750,000

MLS#: 21111727

Nestled within the prestigious Vaquero Club, this beautifully remodeled villa offers refined luxury, timeless elegance, and immediate access to the coveted Vaquero Golf Membership allowing you to skip the waitlist. Warm travertine floors flow throughout the main living areas, setting the stage for sophisticated yet comfortable living. The stunning remodeled kitchen is a true showpiece, featuring exquisite Taj Mahal quartzite countertops, a dramatic waterfall island designed for entertaining, Wolf range, Cove dishwasher, Scotsman ice maker, and seamless flow into the dining room, accented by custom hand-painted wallpaper. The kitchen opens to the inviting family room, where a beautiful fireplace creates the perfect gathering space.The luxurious primary suite is a private retreat, complete with its own fireplace and dual spa-inspired bathrooms featuring separate vanities and showers, connected by an oversized shared walk-in closet. A striking glass-paneled staircase leads to the upper level, where a spacious game room overlooks the golf course and is accompanied by his-and-her private offices, a full bath, and a dedicated exercise area. Designed for year-round enjoyment, the exceptional outdoor living spaces include a covered patio with a fireplace, sparkling pool, tranquil koi pond, and beautifully landscaped surroundings creating a private oasis for relaxing or entertaining. Experience luxury living in one of North Texas' most exclusive gated communities with the rare opportunity to enjoy an immediate Vaquero Golf Membership.
#21316268

Westlake

2317 Cedar Elm Terrace

3 Beds

4 Baths

4,779 Sq.Ft.

$5,195,000

MLS#: 21316268

Location. Luxury. Lifestyle! Vaquero, Westlake's most exclusive guard-gated enclave, is proud to present 2006 Nighthawk Court — a resort style home  seamlessly blends breathtaking interior craftsmanship with an outdoor living experience unlike any other. Thoughtfully designed with an open floor plan, this 4-bedroom, 4 full and 2 half bath masterpiece showcases white oak wood floors, designer lighting, La Cantina doors, natural stone, and curated finishes throughout.The chef's kitchen is the heart of the home, featuring a Thermador 6-burner gas cooktop with griddle, Thermador refrigerator, built-in coffee machine, sonic ice maker, custom mosaic tile backsplash, and a stunning quartzite waterfall island. The primary suite showcases outdoor living and a spa-inspired bath with marble counters, a grand glass walk-in shower with a Hollywood soaking tub nestled inside. Three custom walk-in closets complete the retreat, one of which is appointed with a washer and dryer. The media room is pre-wired for surround sound and features designer wallpaper and media lighting. A private study with custom built-ins, quartzite countertops, and a built-in sink rounds out the interior — along with three living areas and more exceptional spaces to discover. A two-story casita with a full guest suite, powder bath, appointed kitchen, and covered patio adds extraordinary versatility. Outdoors, a covered living area with a Lynx grill, Lynx pizza oven, Evo cooktop, Coyote Cooker, SubZero beverage refrigerator, gas fireplace, and pergola sets the stage for effortless entertaining, while a sparkling pool and spa complete this resort-inspired backyard. A three-car garage — one climate-controlled with a glass door — completes this remarkable masterpiece!  Westlake Academy, Keller ISD, or residents may also apply to Southlake Carroll ISD under Open Enrollment.
#21297798

Westlake

2006 Nighthawk Court

4 Beds

4 Baths

6,331 Sq.Ft.

$5,950,000

MLS#: 21297798

Price reduced
Welcome Home to this Soft Modern-Contemporary home, ready for immediate Move In! Almost new, this light and bright home sits in exclusive Vaquero of Westlake. The perfect floor plan for the entire family, this gorgeous home welcomes you with an impressive Foyer with stunning glass Wine Room perfect to display your personal collection. The Executive Office features scenic views to the front, boasts a wall of drawer storage and shelves, and also has a Safe Room-storm shelter. Enter the spacious Great Room with feature white oak focal architectural wall, beautiful fireplace for cozy evenings and sliding doors to the pool area. The sparkling Chef's Kitchen with tons of cabinets, oversized island, Subzero Freezer-Fridge, Wolfe appliances, quartz and quartzite countertops, pebble ice maker, hidden outlets, Miele coffee station, fantastic Prep Kitchen with abundant appliance workspace and storage.  The spacious Dining Room is ready for entertaining! Ready for a crown, the large Game Room with Wet Bar has space a media viewing area, plus Billiards, Mah Jong or a games table, all while overlooking the lovely pool area. The Primary Suite is your private retreat with fabulous pool and backyard views, beautiful Spa Bath with dual counters, spacious shower and 2 Oversized separate Closets. Private Guest Suite, Exercise Room and Mom's Office are also down. Upstairs boasts 3 oversized Bedroom with en-suite baths and a large Game Room for family fun. Step outside to a backyard Oasis complete with sparkling Watercrest pool with impressive water feature, spa and fire bowls, large covered patio with automated screens, plus a dedicated grill area. Fully Foam Encapsulated, Pivot Iron Entrance door, white oak wood floors, Lutron lighting system, motorized shades. Truly Move In Ready.   *** Priority Golf Membership to Vaquero Country Club available, upon Buyers' successful application and approval through the Membership process. ***
#21245807

Westlake

1403 Fountain Grass Court

5 Beds

5 Baths

6,186 Sq.Ft.

$5,250,000

MLS#: 21245807

 - property

Send a message

Message successfully sent.

Your message

What is 3 + 4 ?

Reason for contacting?

I agree to receive email communication and understand I can unsubscribe at any time.

I agree to be contacted by Next Level Realty Group via call, email, and text for real estate services. To opt out, you can reply 'stop' at any time or reply 'help' for assistance. You can also click the unsubscribe link in the emails. Message and data rates may apply. Message frequency may vary. Privacy Policy

Sign Out

Virtual Assistant

Would you like to take the next step with this property? We can help you schedule a showing or virtual tour, or send you more details.

Yes, I would like more information.

Thank You for Your Reply, One of Our Agents will contact you as soon as possible

No, maybe later.

Thank you, you can always contact me via email, phone number or through the contact form.

Realhub AI

Lucy - Your AI-Powered Realtor

Update Your Temporary Password

Personalize your search

Enter your email and we'll notify you immediately when new listings match what you're looking for.

or enter email address

Already have an account ? Login here

Continue your home search

I agree to receive communications and understand I can unsubscribe at any time.

I agree to be contacted by Next Level Realty Group via call, email, and text for real estate services. To opt out, you can reply 'stop' at any time or reply 'help' for assistance. You can also click the unsubscribe link in the emails. Message and data rates may apply. Message frequency may vary. Privacy Policy

Already have an account ? Login here

We use cookies

We use cookies primarily for analytics to enhance your experience. By accepting, you agree to our use of these cookies. You can manage your preferences or learn more about our cookies policy.