Features & Amenities

Interior

  • Other Interior Features

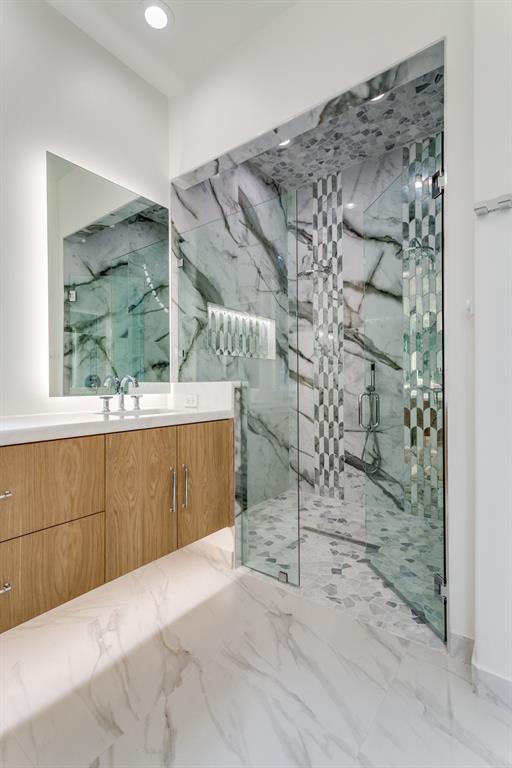
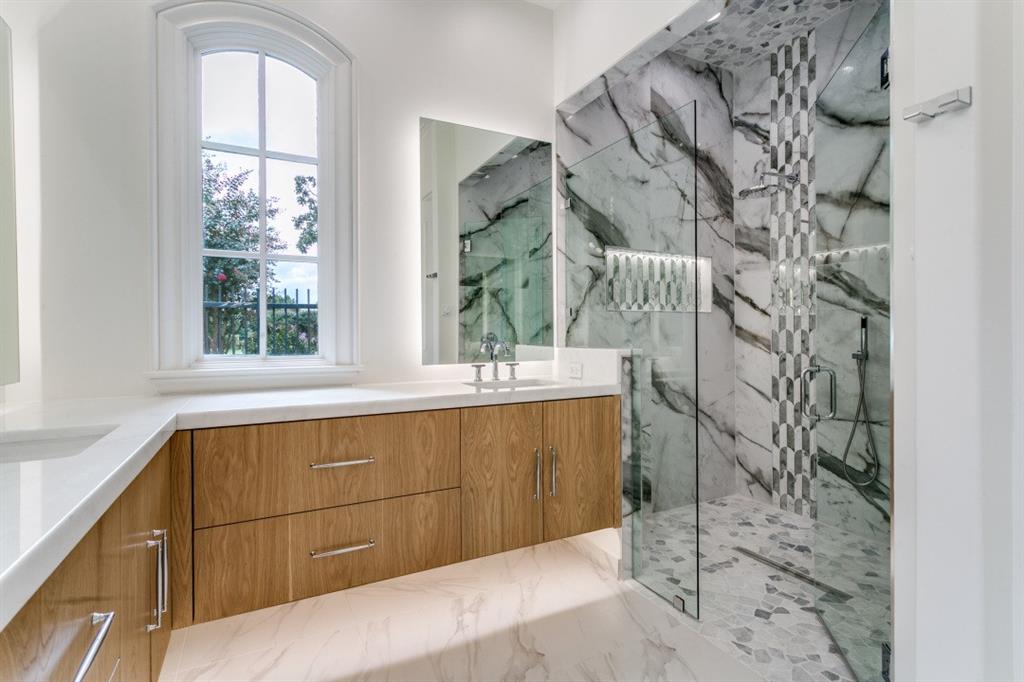
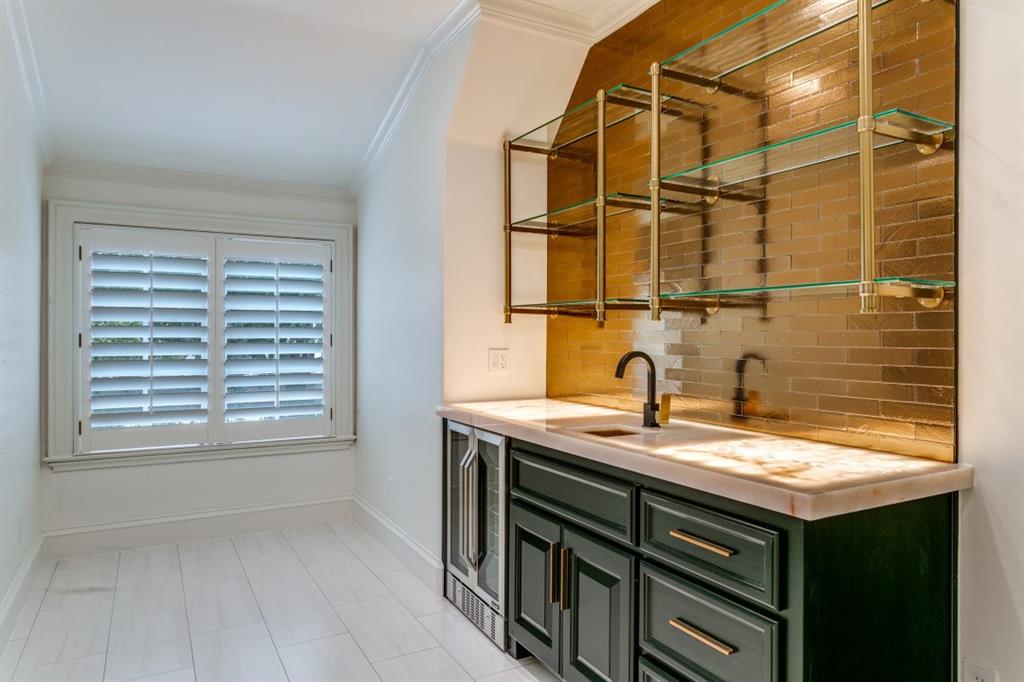
    Double Vanity, Dry Bar, Kitchen Island, Pantry, Walk-In Closet(s), High Speed Internet

  • Total Bedrooms

    4

  • Bathrooms

    4

  • 1/2 Bathrooms

    1

  • Basement YN

    NO

  • Fireplace YN

    YES

  • Heating YN

    YES

  • Heating

    Exhaust Fan

  • Pet friendly

    N/A

Exterior

  • Garage

    Yes

  • Garage spaces

    3

  • Other Exterior Features

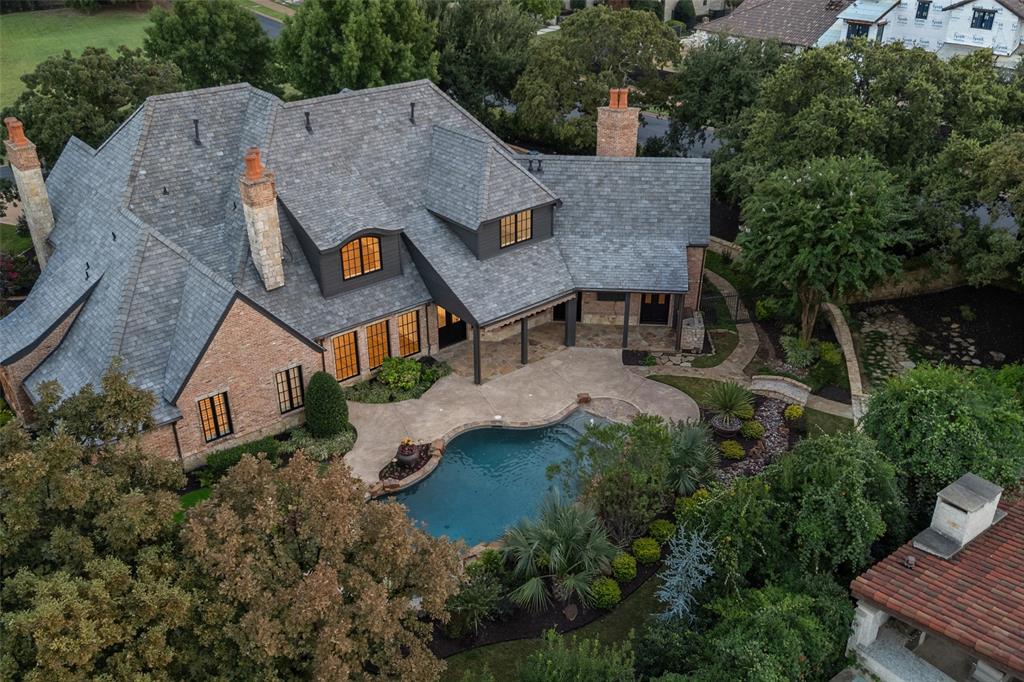
    Outdoor Grill, Private Yard

  • Parking

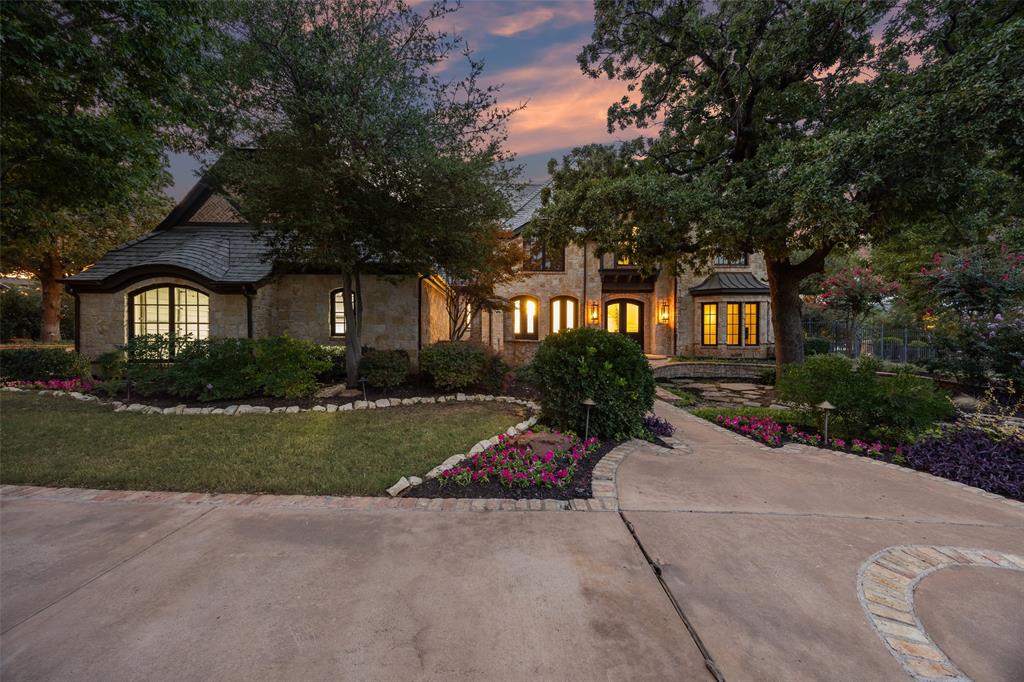
    Circular Driveway, Concrete, Covered, Garage Door Opener, Garage Faces Side, Lighted, Oversized, Attached

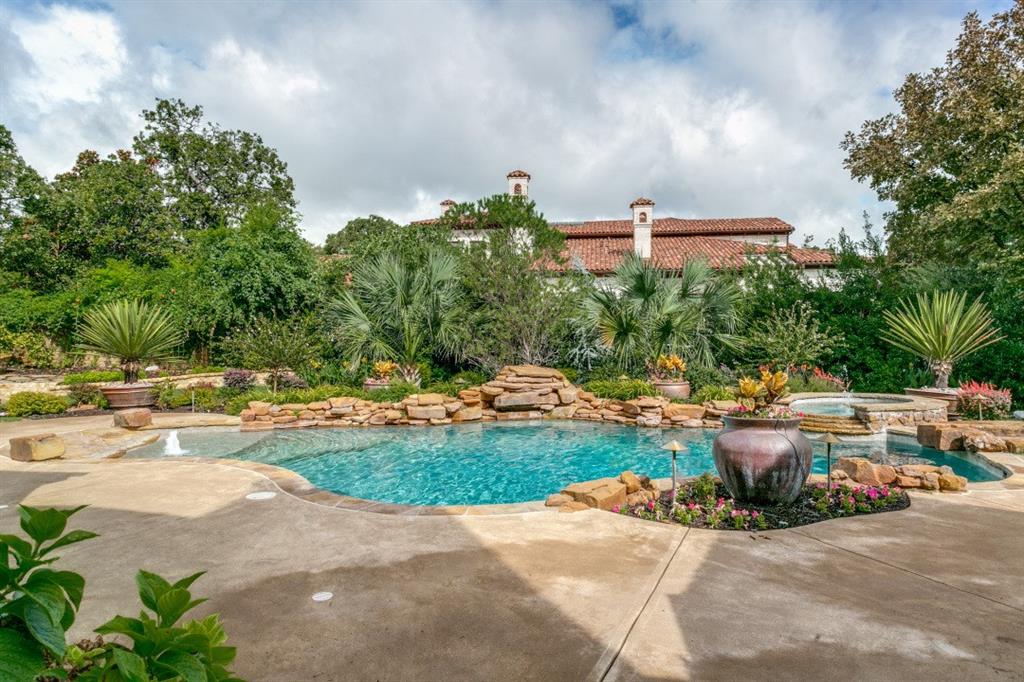
  • Pool

    Yes

  • Pool Features

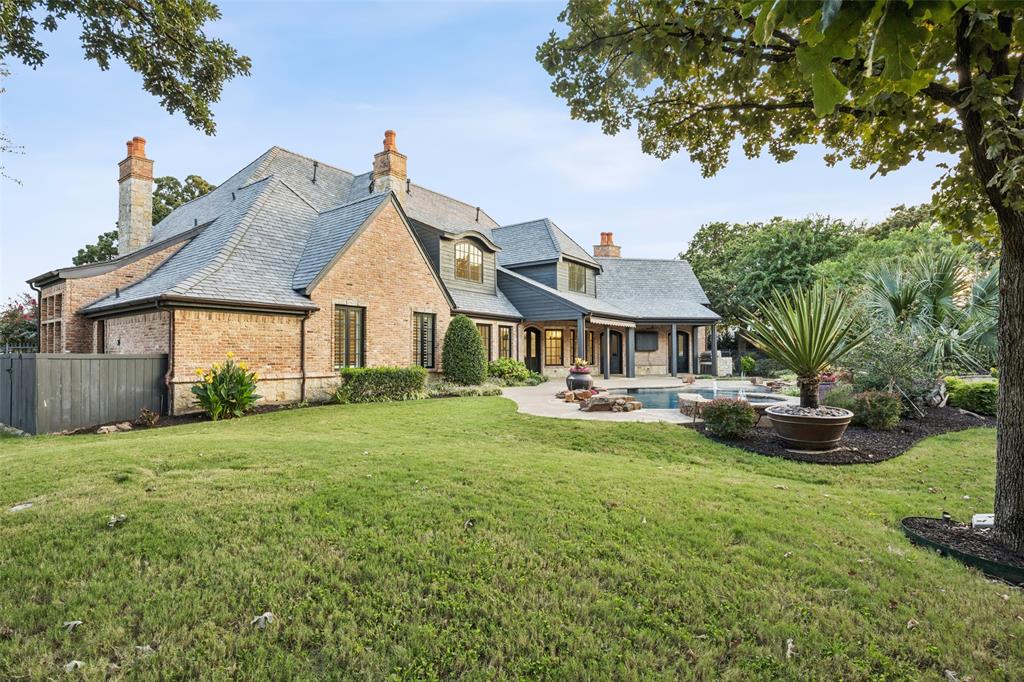
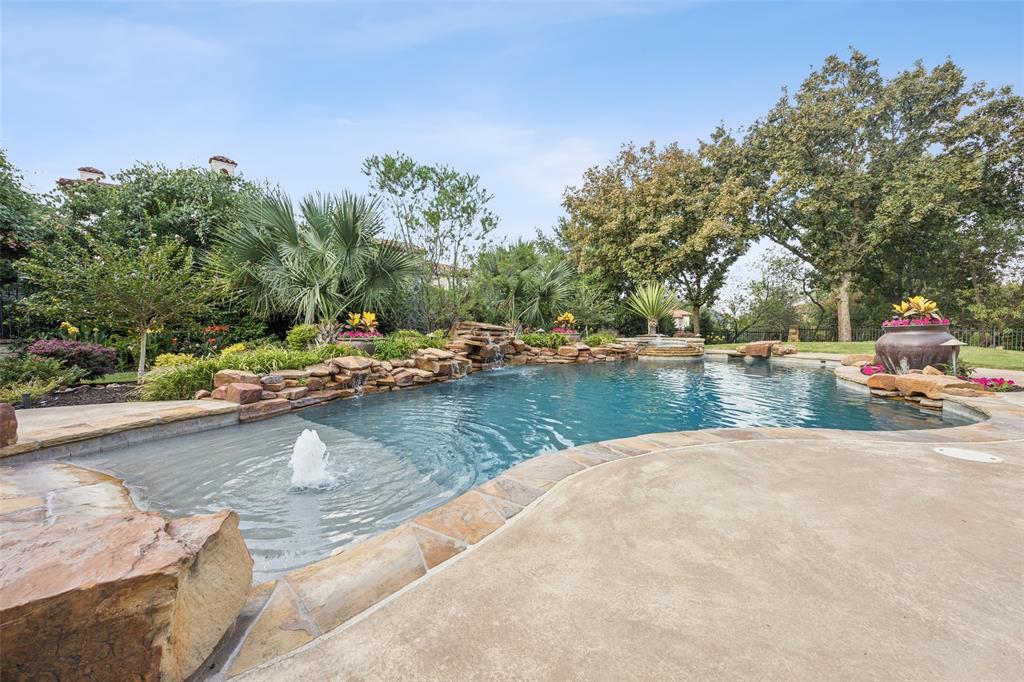
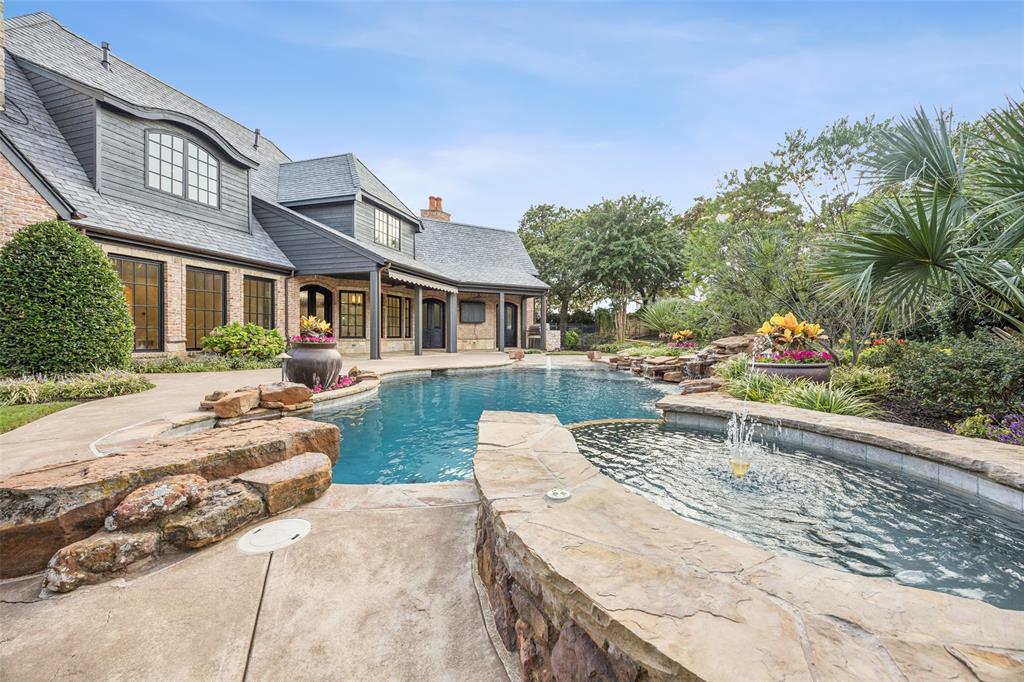
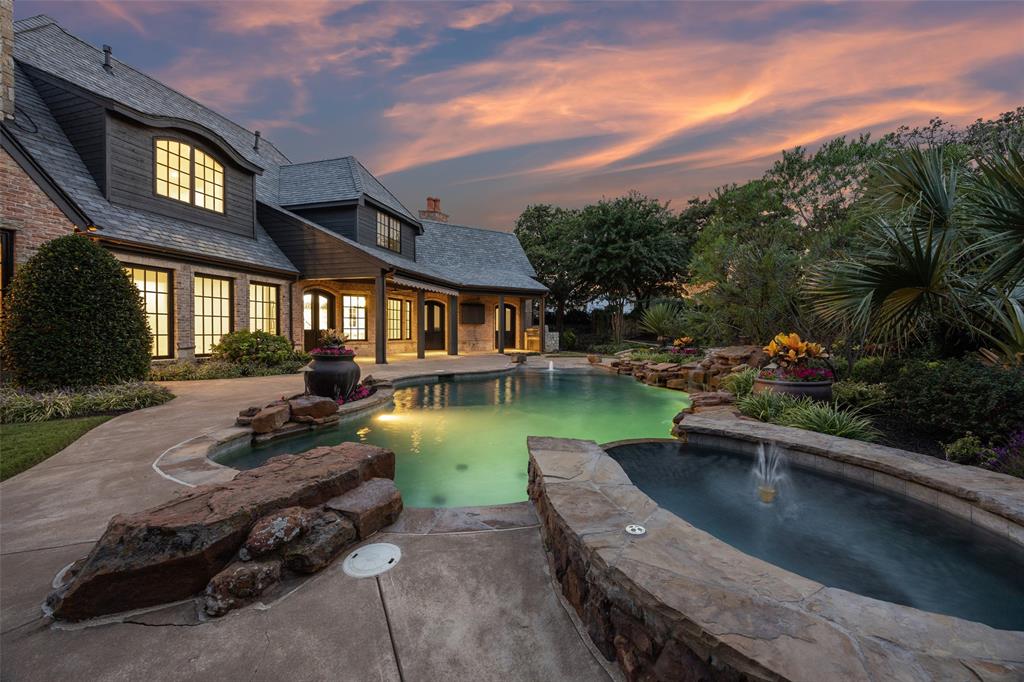
    Gunite, Heated, In Ground, Pool/Spa Combo

  • Waterfront YN

    NO

Area & Lot

  • Lot Features

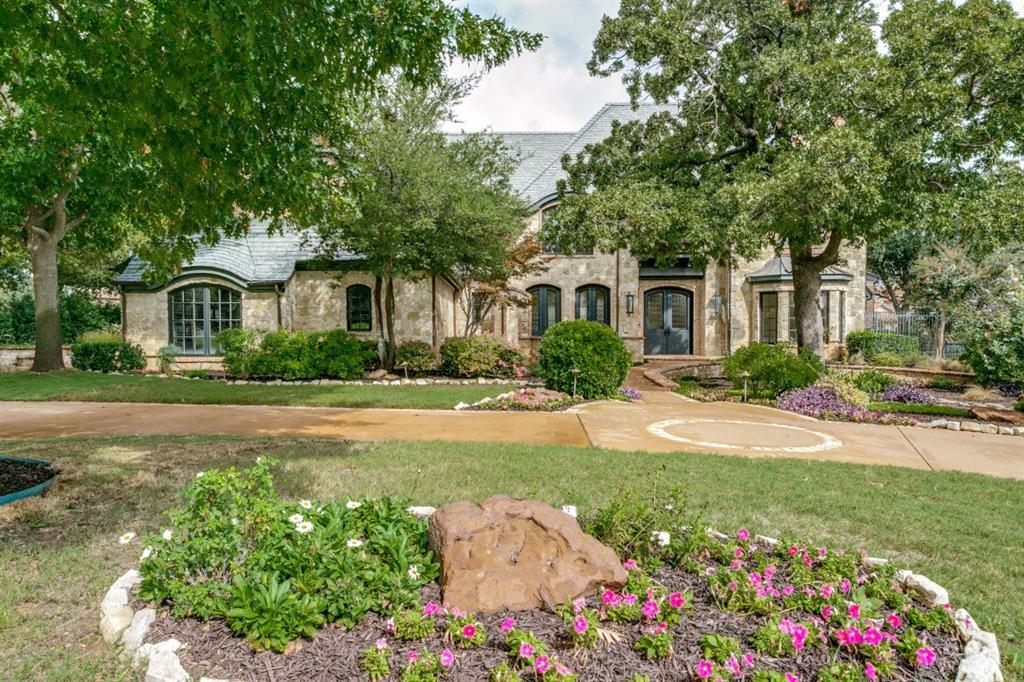
    Corner Lot, Interior Lot, Landscaped, Many Trees, Subdivided

  • Lot Size(acres)

    0.715

  • Lot Size(square feet)

    31,145

  • Property Type

    Residential

  • Property Sub Type

    Single Family Residence

Price

  • Sales Price

    $4,990,000

  • Sq. Footage

    5,732

  • Price/SqFt

    $870

HOA

  • Association

    YES

  • Association Fee

    $3,250

  • Association Fee Frequency

    Semi-Annually

  • Association Fee Includes

    N/A

School District

  • Elementary School

    Florence

  • Middle School

    N/A

  • High School

    Keller

Property Features

  • Foundation Details

    Slab

  • Sewer

    Public Sewer

  • Tax Lot

    9

  • Water Source

    Public

Schedule a Showing

Showing scheduled successfully.

<
>
IN PERSON
VIA CHAT

What is 3 + 4 ?


Change time

Mortgage calculator

Estimate your monthly mortgage payment, including the principal and interest, property taxes, and HOA. Adjust the values to generate a more accurate rate.

Your payment

Principal and Interest:

$

Property taxes:

$

HOA fees:

$

Total loan payment:

$

Total interest amount:

$

Location

County

Tarrant

Elementary School

Florence

Middle School

High School

Keller

Listing Courtesy of Crystal Shiner, Westlake Realty

RealHub Information is provided exclusively for consumers' personal, non-commercial use, and it may not be used for any purpose other than to identify prospective properties consumers may be interested in purchasing. All information deemed reliable but not guaranteed and should be independently verified. All properties are subject to prior sale, change or withdrawal. RealHub website owner shall not be responsible for any typographical errors, misinformation, misprints and shall be held totally harmless.

Agent Joe Boston

AGENT

Joe Boston

Call Joe today to schedule a private showing.


* Listings on this website come from the FMLS IDX Compilation and may be held by brokerage firms other than the owner of this website. The listing brokerage is identified in any listing details. Information is deemed reliable but is not guaranteed. If you believe any FMLS listing contains material that infringes your copyrighted work please click here to review our DMCA policy and learn how to submit a takedown request.© 2024 FMLS.
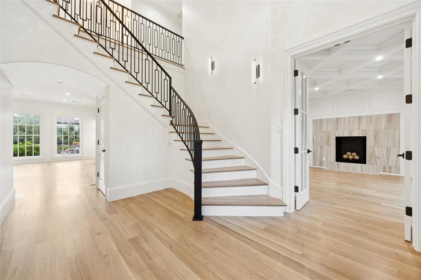
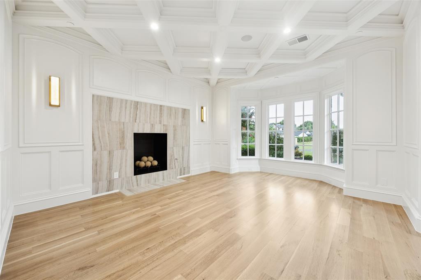
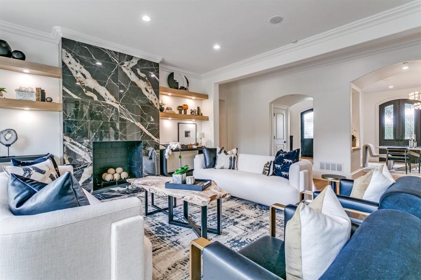
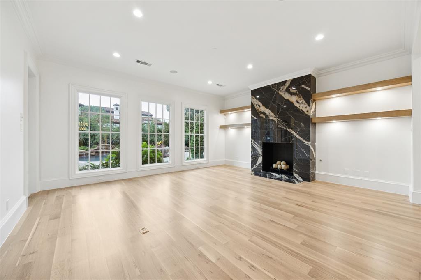
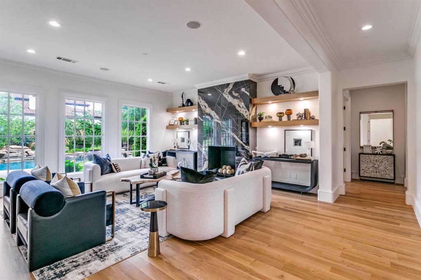
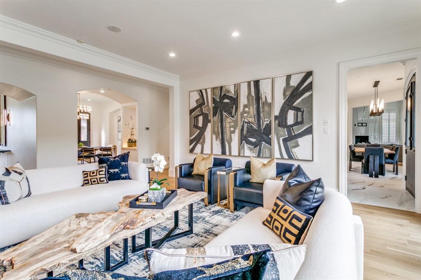
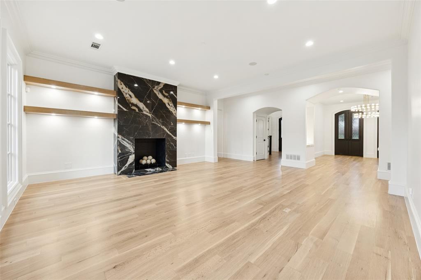
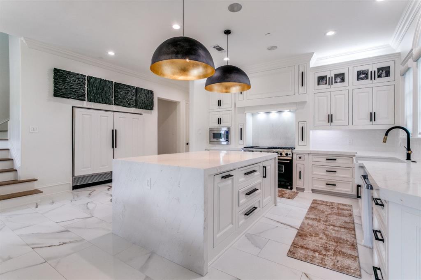
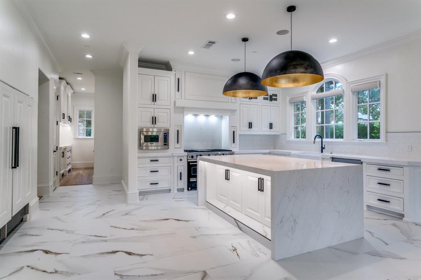
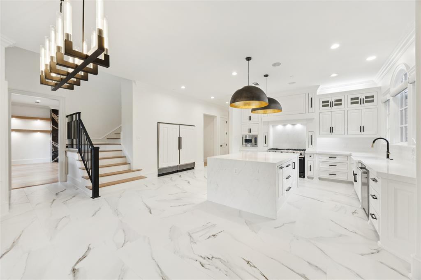
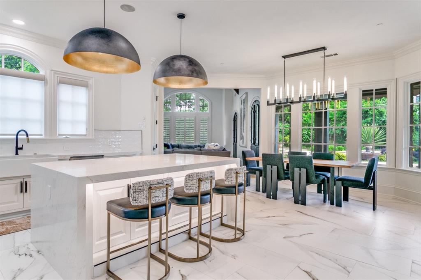
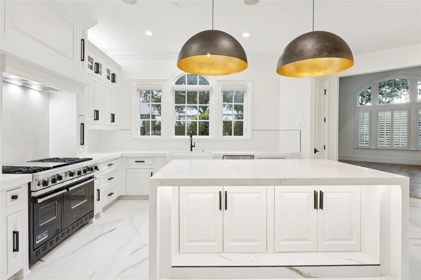
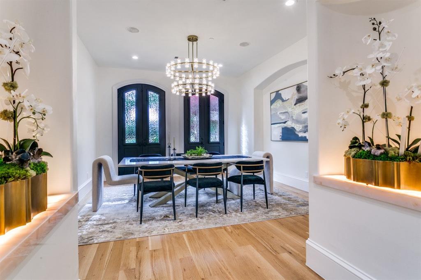
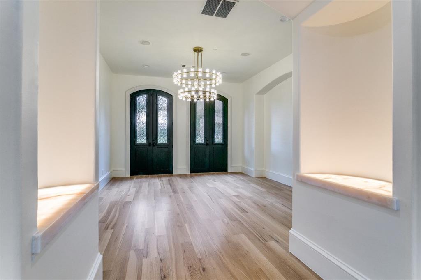
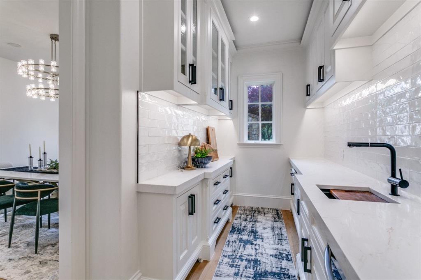
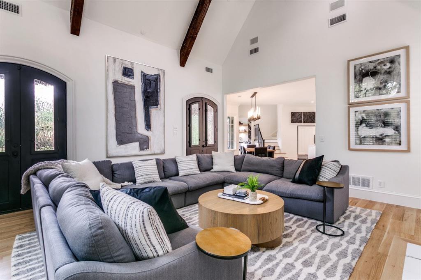
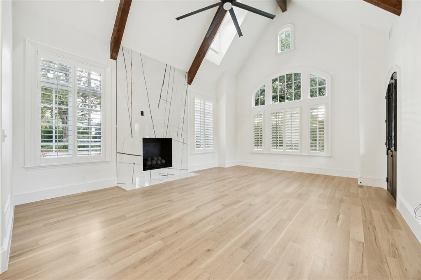
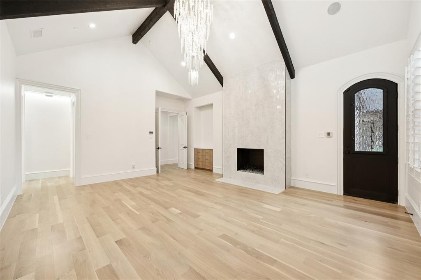
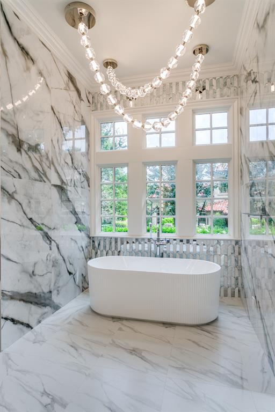
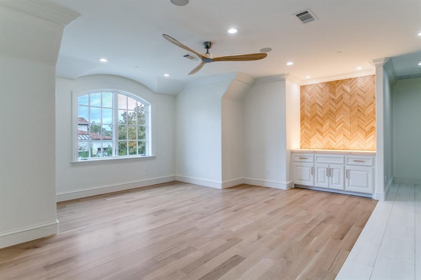
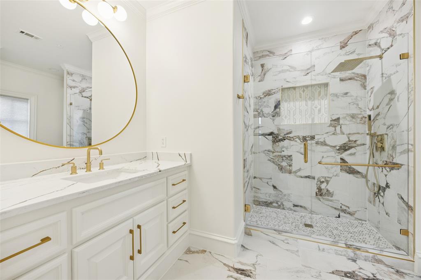
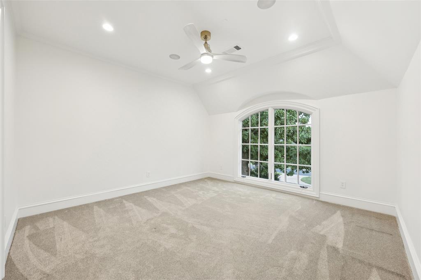
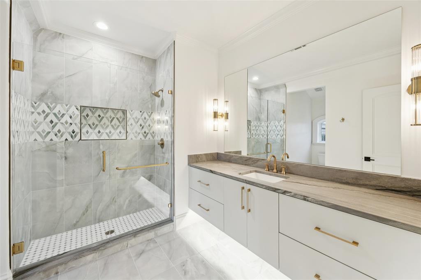
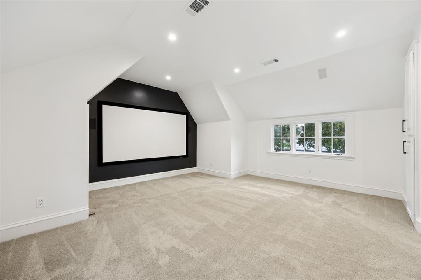
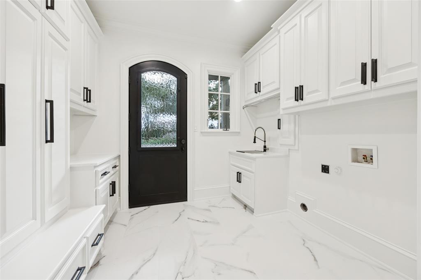
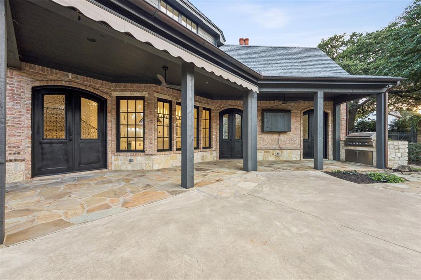
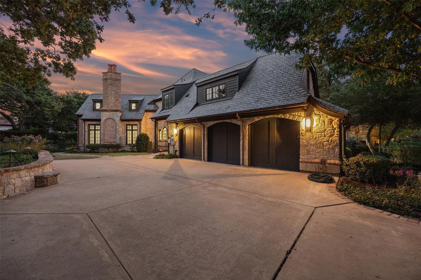
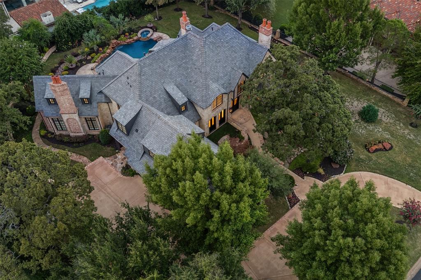
Beautifully updated and thoughtfully designed, this stunning home offers a perfect blend of style, comfort, and functionality. Situated on a desirable corner lot in a welcoming, family oriented neighborhood, the property enjoys added privacy and a spacious feel. The light filled interior features elegant finishes, inviting living spaces, and a seamless flow ideal for family living and entertaining. The beautifully appointed kitchen serves as the heart of the home, while the private primary suite provides a relaxing retreat. Outdoors, enjoy a peaceful setting with plenty of room for children to play, family gatherings, entertaining guests, or unwinding at the end of the day. A truly special home in a wonderful location that is move in ready and not to be missed.

2000 White Wing Cove

Message successfully sent.

What would you like to know?

What is 3 + 4 ?

I agree to receive email communication and understand I can unsubscribe at any time.

I agree to be contacted by Next Level Realty Group via call, email, and text for real estate services. To opt out, you can reply 'stop' at any time or reply 'help' for assistance. You can also click the unsubscribe link in the emails. Message and data rates may apply. Message frequency may vary. Privacy Policy

Related Properties

Stunning Mediterranean-style estate in the prestigious guard-gated, private golf community of Vaquero. Ideally positioned on a prime lot backing to a tranquil greenbelt, this exceptional residence offers timeless elegance, sophisticated craftsmanship and effortless indoor-outdoor living. The resort-style backyard features a sparkling pool, expansive outdoor living area, built-in grill, two fire pits and an outdoor shower, creating the perfect setting for relaxing or entertaining.

Inside, beautifully appointed spaces and thoughtful architectural details define the home. Several versatile living areas provide exceptional flexibility for both everyday living and entertaining, including a private wood-paneled office with custom built-ins and a downstairs media room. One of the four spacious living areas features a full wet bar and wine cooler, making it ideal for hosting guests. The gourmet kitchen is equipped with top-of-the-line appliances and opens to the inviting family room, where a beamed ceiling, stone fireplace, expansive sliding doors and abundant natural light create a warm and welcoming gathering space.

All bedrooms feature ensuite baths, while the private owner's suite offers a luxurious retreat with a serene, spa-like feel. A rare combination of privacy, resort-style amenities, versatile living spaces and an exceptional greenbelt setting, all within one of Vaquero's most coveted communities. Golf membership available with separate purchase, offering the opportunity to jump the waitlist.
#21366377

Westlake

2106 Falcon Pass

4 Beds

4 Baths

5,885 Sq.Ft.

$4,450,000

MLS#: 21366377

ONE OF A KIND Van Trease custom estate in the coveted, guard-gated Vaquero Club. Enter through an extraordinary private courtyard featuring multiple fire features and abundant seating an ideal setting for intimate gatherings.Inside, the family room captivates with a dramatic wood-beamed arched ceiling, a striking porcelain & limestone fireplace accented with LED lighting and an expansive sliding glass doors creating  a seamless indoor-outdoor connection.The chef’s kitchen is appointed with a Miele coffee system, warming drawer, dual Wolf ovens & Sub-Zero refrigeration. A large island, designer lighting & classic subway tile complete this elegant space.The primary suite featuring floating walnut nightstands, custom pendant lighting, suspended gas fireplace & floor to ceiling glass overlooking the backyard oasis. The spa-like primary bath offers a freestanding soaking tub, dual vanities, heated towel drawer, LED accents & exquisite designer finishes. Upstairs, a circular media room elevates the entertainment experience with a concealed motorized projection screen & custom curved seating. Step outside to an extraordinary, resort-caliber oasis rarely seen in residential design. Approximately 1800 square feet, this one-of-a-kind outdoor experience feels more like a private five star retreat than a home. Every detail has been thoughtfully curated for both relaxation and unforgettable entertaining. Multiple fire features create a warm, inviting ambiance, while distinct lounge areas provide total privacy. The resort-style chilled pool and spa serve as the centerpiece, 2 fully equipped outdoor cooking areas surrounded by expansive entertaining areas that seamlessly blend luxury and comfort.A dedicated fire pit lounge invites evenings under the stars, while the putting green adds a playful yet refined touch. A setting so unique & captivating, it truly feels like you are living in your own private resort. Custom garage for any car enthusiast. Vaquero Golf Membership available.
#21231992

Westlake

1712 Post Oak Place

4 Beds

3 Baths

4,157 Sq.Ft.

$4,485,000

MLS#: 21231992

Introducing Villa San Marco, an extraordinary Mediterranean estate nestled within the iconic Entrada at Westlake—one of Texas’ most architecturally significant luxury communities. Inspired by the historic villages of Catalonia, Spain, Entrada offers a rare European lifestyle with timeless stone architecture, charming plazas, walkable streets, boutique dining, and an unmatched sense of place. Designed by CC & Co. Designs and built by Crutchfield Custom Homes, Villa San Marco redefines luxury through a thoughtfully designed floor plan that lives primarily as a true single-story residence. Grand entertaining spaces, the expansive owner’s retreat, secondary bedroom suites, and resort-inspired outdoor living are all located on the main level, offering exceptional comfort and convenience. The private owner’s wing spans over 1,100 square feet and serves as a true sanctuary, featuring dual spa-inspired baths, a boutique dressing room, private lounge, sauna, tranquil spa courtyard, and secluded owner’s terrace. At the heart of the home, soaring vaulted ceilings frame an impressive great room with a dramatic see-through fireplace. The chef’s kitchen is complemented by a full scullery, wine room, coffee bar, oversized pantry, and seamless indoor-outdoor flow designed for effortless entertaining. A six-car lower-level garage is paired with a fully independent guest apartment featuring its own private entrance, living area, kitchenette, bedroom, full bath, private patio, and garden—ideal for multigenerational living, extended guests, or private staff accommodations. Outdoor amenities rival a five-star resort with a private courtyard, covered veranda, outdoor kitchen, resort-style pool, spa, and multiple intimate gathering spaces designed for year-round entertaining. Villa San Marco presents a rare opportunity to experience timeless European architecture, resort-style amenities, and modern luxury in one of North Texas’ most coveted communities.
#21313045

Westlake

34 Catalonia Drive

5 Beds

5 Baths

5,563 Sq.Ft.

$4,300,000

MLS#: 21313045
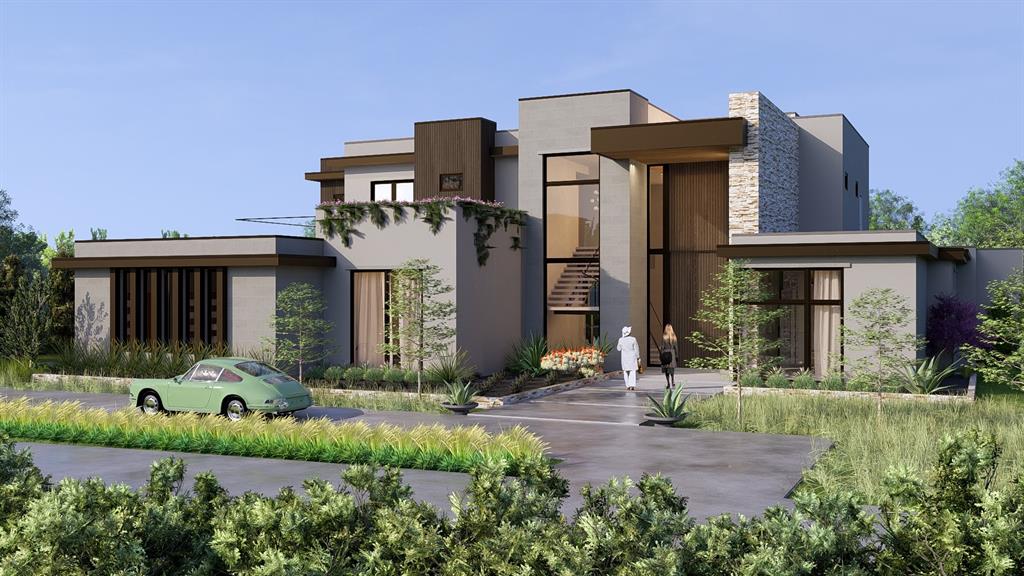
MODERN ARCHITECTURAL MASTERPIECE by Manda Developers and Builders! This Exclusive Gated Community in Westlake Ranch offers ACTIVE LIFESTYLE LIVING featuring 3-Indoor Pickleball Courts, Private Clubhouse and more! This meticulously designed 6,200+ Sq Ft custom smart home showcases expansive glass and metal oversized doors and windows, open concept floor plan, safe room, white oak wood, stone accents, and designer lighting. Choose from a floating staircase which serves as sculptural centerpiece, or the convenience of your own elevator to access this multilevel designed home. Step into the premiere kitchen, featuring a custom island with high-end appliances and panoramic outdoor views. The owner’s retreat also showcases views and access to your outdoor living through grand glass and metal windows and a door, a spa-like ensuite, and custom walk-in closet. This home truly offers entertainment without limits, flaunting a game room with full bar, expansive covered patio with floor to ceiling fireplace, gourmet outdoor kitchen with gas grill, custom pool with spa, and more! Westlake Academy, Keller ISD & Open Enrollment to Southlake Carroll ISD! MOVE IN READY in 2026!
#20955268

Westlake

2632 Magnolia Circle

5 Beds

5 Baths

6,229 Sq.Ft.

$5,985,000

MLS#: 20955268

This magnificaent beauty is architected by C.A. Nelson, built by Lorant & Elliott Estate Homes and located in the exclusive Gated, Pickeball Community of Westlake Ranch. This meticulously crafted  sq. ft 7,105 home, designed my M. Lahoda, features the finest organic finishes from floor to ceiling stone walls in foyer, white oak wood flooring, walls and ceilings, expansive use of glass & metal windows & doors throughout, marbles and quartzite, designer lighting, & so much more! This open concept home boasts 2 grande living areas, an amazing kitchen features two islands and prep kitchen, Study w custom shelving & wallpaper, marble fireplace, & entertainment area with bar & lounge. The Owner’s Retreat showcases a custom marble fireplace, spa-like bath & shower and designer accents. Upstairs features 2 bdrms & open living area. The 4th bdrm is a private Casita overlooking breathtaking pool & spa, outdoor living space featuring a cast stone linear fireplace, & outdoor kitchen.
#21350811

Westlake

2600 Magnolia Circle

4 Beds

4 Baths

7,105 Sq.Ft.

$5,785,000

MLS#: 21350811

** VAQUERO GOLF MEMBERSHIP GOLDEN TICKET AVAILABLE - Seller will Give Up their Vaquero Golf Membership for the BUYER **  Welcome Home to this Stunning California-inspired home in the Guarded Westlake's Exclusive Vaquero neighborhood. Exceptional Architectural design highlights a clean Transitional style, soft color palate, exquisite character details, exposed Beams & sophisticated, highest-end finishes throughout including designer lighting & hardware throughout! Courtyard with gorgeous fireplace welcomes your guest to the front entry. The soaring Foyer opens to the Dining Room & spacious Family Room with roaring Fireplace, high ceilings, architectural staircase with walls of Windows for abundant natural light. Generous Chef's Kitchen boasts professional stainless appliances, large island, spacious Breakfast room overlooking the Pool view, Prep Kitchen + Walk In Pantry, plus quaint Keeping area w Fireplace to unwind at the end of the day. Downstairs Media room is ready for everyone to enjoy the game! Retreat to the relaxing Primary suite w beamed ceiling, perfect backyard view, Spa Bath w marble accents and soaking tub + 2 separate Large Closets. Private Guest Suite also down w fireplace, en-suite bath & walk-in closet (currently being use as a Study-Office). Upstairs you find 3 spacious Bedroom suites w private baths & walk-in closets + a generous Game room & quiet Bonus room. The backyard is a Dream with an expansive outdoor covered patio, outdoor Kitchen, built-in Grill area, dining & living spaces - perfect for entertaining. Lush landscaping delivers privacy and ambiance. The custom Claffey pool is ready for your Summer fun with Spa, Water Features and Tanning Ledge. Turfed backyard with fire pit delivers easy living. 3 car garage PLUS additional Golf Cart Garage.  **All Vaquero memberships are subject to successful application and approval through the Vaquero membership process.
#21309436

Westlake

1402 Fountain Grass Court

5 Beds

5 Baths

6,773 Sq.Ft.

$5,795,000

MLS#: 21309436

Nestled within the prestigious Vaquero Club, this beautifully REMODELED villa offers refined luxury, timeless elegance, and immediate access to the coveted Vaquero Golf Membership allowing you to skip the waitlist. Warm travertine floors flow throughout the main living areas, setting the stage for sophisticated yet comfortable living. The stunning remodeled kitchen is a true showpiece, featuring exquisite Taj Mahal quartzite countertops, a dramatic waterfall island designed for entertaining, Wolf range, Cove dishwasher, Scotsman ice maker, and seamless flow into the dining room, accented by custom hand-painted wallpaper. The kitchen opens to the inviting family room, where a beautiful fireplace creates the perfect gathering space.The luxurious primary suite is a private retreat, complete with its own fireplace and dual spa-inspired bathrooms featuring separate vanities and showers, connected by an oversized shared walk-in closet. A striking glass-paneled staircase leads to the upper level, where a spacious game room overlooks the golf course and is accompanied by his-and-her private offices, a full bath, and a dedicated exercise area. Designed for year-round enjoyment, the exceptional outdoor living spaces include a covered patio with a fireplace, sparkling pool, tranquil koi pond, and beautifully landscaped surroundings creating a private oasis for relaxing or entertaining. Experience luxury living in one of North Texas' most exclusive gated communities with the rare opportunity to enjoy an IMMEDIATE VAQUERO CLUB MEMBERSHIP!!
#21316268

Westlake

2317 Cedar Elm Terrace

3 Beds

4 Baths

4,779 Sq.Ft.

$5,195,000

MLS#: 21316268

Welcome Home to this exceptional luxury residence nestled within the prestigious guard-gated Granada community and zoned to highly acclaimed Southlake Carroll ISD.  Featured in Southern Style, Luxe Interiors+Design and Paper City magazines, this exquisite home blends timeless architecture with sophisticated interiors, beautifully curated spaces and abundant natural light, all within a thoughtfully designed floor plan. The Dramatic Foyer introduces refined interiors, rich hardwood floors, soaring ceilings, designer lighting, and elegant architectural detailing throughout. Great Room seamlessly connects to Chef's Kitchen featuring an oversized center island, premium Miele appliances, custom cabinetry plus separate stunning Butler Pantry complete w prep space, storage & beverage fridge. Formal Dining with fireplace offers a beautiful setting for entertaining, while the richly appointed Study with fireplace provides a perfect work-from-home environment. Gorgeous Primary Suite w FP and luxurious Spa-inspired Bath w freestanding soaking tub, oversized shower, dual vanities + custom closet. The main level is complete with a private Guest Suite, separate Game-Media Room & gorgeous Powder Bath. Upstairs is a second Game Room with custom built-in bunk beds, additional Recreation Room, dedicated Exercise Room, plus two secondary Bedrooms. The Upstairs layout could easily be converted to add a 5th Bedroom. Designer finishes elevate every room in this home, from striking wallpaper accents and custom mill work to statement lighting, elegant fireplaces, and beautifully selected textiles. Step outside to a private Backyard Retreat boasting a covered Outdoor Living w fireplace, built-in grill and manicured grounds, all surrounding a sparkling pool-spa. Combining timeless design, exceptional craftsmanship, and an incredibly versatile floor plan with multiple living and entertaining spaces on both levels, this remarkable residence offers Luxury Living at its Finest!!!!
#21312000

Westlake

2021 Granada Trail

4 Beds

4 Baths

7,101 Sq.Ft.

$4,349,000

MLS#: 21312000

Location. Luxury. Lifestyle! Vaquero, Westlake's most exclusive guard-gated enclave, is proud to present 2006 Nighthawk Court — a resort style home  seamlessly blends breathtaking interior craftsmanship with an outdoor living experience unlike any other. Thoughtfully designed with an open floor plan, this 4-bedroom, 4 full and 2 half bath masterpiece showcases white oak wood floors, designer lighting, La Cantina doors, natural stone, and curated finishes throughout.The chef's kitchen is the heart of the home, featuring a Thermador 6-burner gas cooktop with griddle, Thermador refrigerator, built-in coffee machine, sonic ice maker, custom mosaic tile backsplash, and a stunning quartzite waterfall island. The primary suite showcases outdoor living and a spa-inspired bath with marble counters, a grand glass walk-in shower with a Hollywood soaking tub nestled inside. Three custom walk-in closets complete the retreat, one of which is appointed with a washer and dryer. The media room is pre-wired for surround sound and features designer wallpaper and media lighting. A private study with custom built-ins, quartzite countertops, and a built-in sink rounds out the interior — along with three living areas and more exceptional spaces to discover. A two-story casita with a full guest suite, powder bath, appointed kitchen, and covered patio adds extraordinary versatility. Outdoors, a covered living area with a Lynx grill, Lynx pizza oven, Evo cooktop, Coyote Cooker, SubZero beverage refrigerator, gas fireplace, and pergola sets the stage for effortless entertaining, while a sparkling pool and spa complete this resort-inspired backyard. A three-car garage — one climate-controlled with a glass door — completes this remarkable masterpiece!  Westlake Academy, Keller ISD, or residents may also apply to Southlake Carroll ISD under Open Enrollment.
#21297798

Westlake

2006 Nighthawk Court

4 Beds

4 Baths

6,331 Sq.Ft.

$5,950,000

MLS#: 21297798

 - property

Send a message

Message successfully sent.

Your message

What is 3 + 4 ?

Reason for contacting?

I agree to receive email communication and understand I can unsubscribe at any time.

I agree to be contacted by Next Level Realty Group via call, email, and text for real estate services. To opt out, you can reply 'stop' at any time or reply 'help' for assistance. You can also click the unsubscribe link in the emails. Message and data rates may apply. Message frequency may vary. Privacy Policy

Sign Out

Virtual Assistant

Would you like to take the next step with this property? We can help you schedule a showing or virtual tour, or send you more details.

Yes, I would like more information.

Thank You for Your Reply, One of Our Agents will contact you as soon as possible

No, maybe later.

Thank you, you can always contact me via email, phone number or through the contact form.

Realhub AI

Lucy - Your AI-Powered Realtor

Update Your Temporary Password

Personalize your search

Enter your email and we'll notify you immediately when new listings match what you're looking for.

or enter email address

Already have an account ? Login here

Continue your home search

I agree to receive communications and understand I can unsubscribe at any time.

I agree to be contacted by Next Level Realty Group via call, email, and text for real estate services. To opt out, you can reply 'stop' at any time or reply 'help' for assistance. You can also click the unsubscribe link in the emails. Message and data rates may apply. Message frequency may vary. Privacy Policy

Already have an account ? Login here

We use cookies

We use cookies primarily for analytics to enhance your experience. By accepting, you agree to our use of these cookies. You can manage your preferences or learn more about our cookies policy.