Features & Amenities

Interior

  • Other Interior Features

    Dry Bar, High Speed Internet, Wired for Sound

  • Total Bedrooms

    3

  • Bathrooms

    4

  • 1/2 Bathrooms

    1

  • Basement YN

    NO

  • Cooling YN

    YES

  • Cooling

    Ceiling Fan(s), Central Air, Electric, Zoned

  • Fireplace YN

    YES

  • Heating YN

    YES

  • Heating

    Central, Natural Gas, Zoned

  • Pet friendly

    N/A

Exterior

  • Garage

    Yes

  • Garage spaces

    3

  • Construction Materials

    Stone, Stucco

  • Other Exterior Features

    Fire Pit, Rain Gutters, Outdoor Grill

  • Parking

    Garage Door Opener, Workshop in Garage, Attached

  • Patio and Porch Features

    Covered, Patio

  • Pool

    Yes

  • Pool Features

    Gunite, Heated, In Ground, Pool Sweep, Pool/Spa Combo, Salt Water

  • Waterfront YN

    NO

Area & Lot

  • Lot Features

    Corner Lot, Landscaped, Subdivided

  • Lot Size(acres)

    0.385

  • Lot Size(square feet)

    16,770

  • Property Type

    Residential

  • Property Sub Type

    Single Family Residence

  • Architectural Style

    Traditional

Price

  • Sales Price

    $5,195,000

  • Tax Amount

    $36,459

  • Sq. Footage

    4,779

  • Price/SqFt

    $1,087

HOA

  • Association

    YES

  • Association Fee

    $2,625

  • Association Fee Frequency

    Semi-Annually

  • Association Fee Includes

    N/A

School District

  • Elementary School

    Westlake Academy

  • Middle School

    Westlake Academy

  • High School

    Westlake Academy

Property Features

  • Foundation Details

    Combination

  • Sewer

    Public Sewer

  • Tax Lot

    85R

  • Water Source

    Public

Schedule a Showing

Showing scheduled successfully.

<
>
IN PERSON
VIA CHAT

What is 3 + 4 ?


Change time

Mortgage calculator

Estimate your monthly mortgage payment, including the principal and interest, property taxes, and HOA. Adjust the values to generate a more accurate rate.

Your payment

Principal and Interest:

$

Property taxes:

$

HOA fees:

$

Total loan payment:

$

Total interest amount:

$

Location

County

Tarrant

Elementary School

Westlake Academy

Middle School

Westlake Academy

High School

Westlake Academy

Listing Courtesy of Susan Mathews , Allie Beth Allman & Associates

RealHub Information is provided exclusively for consumers' personal, non-commercial use, and it may not be used for any purpose other than to identify prospective properties consumers may be interested in purchasing. All information deemed reliable but not guaranteed and should be independently verified. All properties are subject to prior sale, change or withdrawal. RealHub website owner shall not be responsible for any typographical errors, misinformation, misprints and shall be held totally harmless.

Agent Joe Boston

AGENT

Joe Boston

Call Joe today to schedule a private showing.


* Listings on this website come from the FMLS IDX Compilation and may be held by brokerage firms other than the owner of this website. The listing brokerage is identified in any listing details. Information is deemed reliable but is not guaranteed. If you believe any FMLS listing contains material that infringes your copyrighted work please click here to review our DMCA policy and learn how to submit a takedown request.© 2024 FMLS.
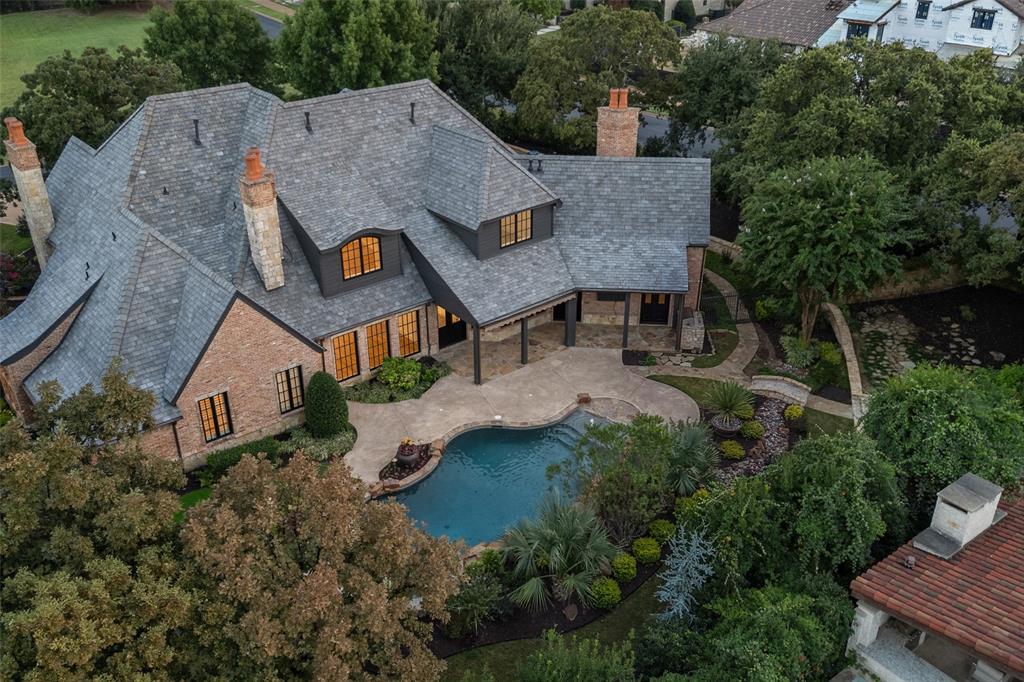
Nestled within the prestigious Vaquero Club, this beautifully remodeled villa offers refined luxury, timeless elegance, and immediate access to the coveted Vaquero Golf Membership allowing you to skip the waitlist. Warm travertine floors flow throughout the main living areas, setting the stage for sophisticated yet comfortable living. The stunning remodeled kitchen is a true showpiece, featuring exquisite Taj Mahal quartzite countertops, a dramatic waterfall island designed for entertaining, Wolf range, Cove dishwasher, Scotsman ice maker, and seamless flow into the dining room, accented by custom hand-painted wallpaper. The kitchen opens to the inviting family room, where a beautiful fireplace creates the perfect gathering space.The luxurious primary suite is a private retreat, complete with its own fireplace and dual spa-inspired bathrooms featuring separate vanities and showers, connected by an oversized shared walk-in closet. A striking glass-paneled staircase leads to the upper level, where a spacious game room overlooks the golf course and is accompanied by his-and-her private offices, a full bath, and a dedicated exercise area. Designed for year-round enjoyment, the exceptional outdoor living spaces include a covered patio with a fireplace, sparkling pool, tranquil koi pond, and beautifully landscaped surroundings creating a private oasis for relaxing or entertaining. Experience luxury living in one of North Texas' most exclusive gated communities with the rare opportunity to enjoy an immediate Vaquero Golf Membership.

2317 Cedar Elm Terrace

Message successfully sent.

What would you like to know?

What is 3 + 4 ?

I agree to receive email communication and understand I can unsubscribe at any time.

I agree to be contacted by Next Level Realty Group via call, email, and text for real estate services. To opt out, you can reply 'stop' at any time or reply 'help' for assistance. You can also click the unsubscribe link in the emails. Message and data rates may apply. Message frequency may vary. Privacy Policy

Related Properties

Behind the gates of Vaquero, a distinguished French Country Estate awaits. Set on a corner lot beneath a canopy of mature oaks, 1400 Fountain Grass Court commands attention with its Granbury stone façade, Vermont slate roof, copper gutters, gas lanterns, and a wrap-around front porch that invites you to slow down before stepping inside. The porte-cochère, three-car garage, and professional landscaping with stone retaining walls complete a first impression that is nothing short of a statement.
Inside, a sweeping curved staircase with hand-forged iron railings and a cascading crystal chandelier descends into travertine floors below. The great room stuns with soaring cathedral ceilings dressed in artisan timber trusses, a grand Isokern fireplace with ornate carved surround, floor-to-ceiling wood-cased windows, and a wrought iron chandelier scaled to the room. Hand-scraped hardwood floors and dark wood trim anchor every space in warmth and character.
The chef's kitchen features custom cabinetry with wood crown detailing, marble countertops, a large center island with sink, built-in refrigerator, Thermador professional range, and a butler's pantry for seamless entertaining. The study impresses with rich custom built-ins, deep green walls, wood shutters, and its own sitting room.
The primary suite offers a fireplace, private exterior access to the outdoor living area, and an elegant bath finished to the highest standard. Every secondary bedroom includes walk-in closets and en-suite baths with gorgeous finishes. A private theater, built-in sauna, and dedicated media space round out the interior.
Outdoors, a vaulted covered patio with exposed beam ceiling, stone fireplace, and built-in grill opens to the pool and spa — framed by four dramatic stone chimneys and the home's iconic slate roofline. A private putting green completes the backyard. Four Isokern fireplaces. Sauna. Theater. Putting green. Pool and spa. This is Vaquero at its finest.
#21311974

Westlake

1400 Fountain Grass Court

4 Beds

5 Baths

6,221 Sq.Ft.

$4,950,000

MLS#: 21311974

ONE OF A KIND Van Trease custom estate in the coveted, guard-gated Vaquero Club. Enter through an extraordinary private courtyard featuring multiple fire features and abundant seating an ideal setting for intimate gatherings.Inside, the family room captivates with a dramatic wood-beamed arched ceiling, a striking porcelain & limestone fireplace accented with LED lighting and an expansive sliding glass doors creating  a seamless indoor-outdoor connection.The chef’s kitchen is appointed with a Miele coffee system, warming drawer, dual Wolf ovens & Sub-Zero refrigeration. A large island, designer lighting & classic subway tile complete this elegant space.The primary suite featuring floating walnut nightstands, custom pendant lighting, suspended gas fireplace & floor to ceiling glass overlooking the backyard oasis. The spa-like primary bath offers a freestanding soaking tub, dual vanities, heated towel drawer, LED accents & exquisite designer finishes. Upstairs, a circular media room elevates the entertainment experience with a concealed motorized projection screen & custom curved seating. Step outside to an extraordinary, resort-caliber oasis rarely seen in residential design. Approximately 1800 square feet, this one-of-a-kind outdoor experience feels more like a private five star retreat than a home. Every detail has been thoughtfully curated for both relaxation and unforgettable entertaining. Multiple fire features create a warm, inviting ambiance, while distinct lounge areas provide total privacy. The resort-style chilled pool and spa serve as the centerpiece, 2 fully equipped outdoor cooking areas surrounded by expansive entertaining areas that seamlessly blend luxury and comfort.A dedicated fire pit lounge invites evenings under the stars, while the putting green adds a playful yet refined touch. A setting so unique & captivating, it truly feels like you are living in your own private resort. Custom garage for any car enthusiast. Vaquero Golf Membership available.
#21231992

Westlake

1712 Post Oak Place

4 Beds

3 Baths

4,157 Sq.Ft.

$4,485,000

MLS#: 21231992

This gorgeous, fully updated home in the prestigious gated and guarded golf community of Vaquero offers luxury living on a .72 acre interior lot surrounded by extraordinary landscaping and mature trees.  This custom residence has been completely updated with timeless, elegant luxury finishes, including designer lighting, dramatic backlit onyx accents, from the formal living spaces to intimate spaces, the updated fireplaces create striking focal points, blending modern luxury with timeless elegance. At the heart of the home, the chef's kitchen impresses with some professional grade Viking appliances, abundant cabinetry, expansive prep space with a additional butlers pantry. The natural light that fills the room creating both a functional workspace and inviting gathering spot. Outdoors, the property shines with a resort-style pool and spa, a covered patio, and spacious backyard retreat, all framed by lush greenery for both beauty and privacy. This home represents a great opportunity for a move in ready updated home in Vaquero.
#21243704

Westlake

2000 White Wing Cove

4 Beds

4 Baths

5,732 Sq.Ft.

$5,150,000

MLS#: 21243704

*****MOTIVATED SELLER***** !!! *****GOLF MEMBERSHIP available at the prestigious Vaquero Golf Club for your buyer to purchase upon closing, subject to club approval***** ~ THIS IS IT! This stunning home has been extensively updated in 2024-2025 and is move-in ready for you now! Light, bright, and beautiful updates include paint, flooring, designer wallpaper, Roman clay, spindles, fixtures, chandeliers, a primary soaking tub & shower, and so much more! ~ An elevator was installed to increase accessibility to the dynamic upstairs living areas. ~ The owner has shown a tasteful hand, transforming this home into a sleek and modern showpiece! ~ Located on the GREENBELT and incorporating flexible outdoor living spaces, this home offers options for luxurious entertaining inside and out. ~ Enjoy an intimate cocktail with friends or an expansive holiday party, or luxuriate in quiet reflection on the patio overlooking the sparkling, oversized swimming pool, complete with an attached spa and tanning ledge. ~ Open concept with great flow from the entrance to the living area, formal dining, and a Gourmand's Dream Kitchen with an extensive island, Wolf gas cooktop & vent, built-in refrigerator, freezer drawers, three dishwashers, & abundant flexible storage ~ The Primary Retreat includes a sitting area, THREE closets, and private washer-dryer space ~ Gorgeous ensuite bedrooms, including a Casita which could be great for guests or staff ~ Huge game room ~ There is also a BONUS room which would make a great bunk-room, exercise room, or a retreat for the artist seeking incredible natural light ~ You even have your own PRIVATE putting green! ~ Fun wet bar for those friendly cocktail parties! ~ TRUE three-car garage with fresh epoxy ~ The property even features an interior storm shelter across from a mudroom space ~ This is your opportunity to enjoy the exclusive gated community of Vaquero, the premium address in Westlake. With so much incredible living space, you may never leave home!
#20880709

Westlake

2229 CEDAR ELM Terrace

6 Beds

5 Baths

6,857 Sq.Ft.

$4,449,000

MLS#: 20880709

COMPLETELY REMODELED DOWN TO THE STUDS VAQUERO VILLA!  This Stunning Villa offers the perfect blend of luxury, modern open design, and breathtaking views. No detail was overlooked in this comprehensive renovation including, updated systems, encapsulation + thoughtfully expanded square footage to enhance both functionality and livability. The light-filled, open-concept floor plan creates a seamless flow between living, dining, and entertaining spaces, while oversized windows and a wall of glass doors showcase spectacular panoramic views of the Golf Course. The Reinvented Layout provides spacious Living areas, beautifully appointed en suite Bedrooms, and elegant indoor-outdoor living opportunities designed to take full advantage of the villa’s exceptional setting. Every surface, walls, insulation, wiring, lighting, white oak flooring, cabinetry, countertops, all systems, electronics, etc... all upgraded with the highest quality & Luxury Finishes.  As part of the homes expansion you will find a very generous sized Family Room w limestone fireplace, walk up entertaining Bar and glass wall Wine display. The Chef's Kitchen is a dream, including a back prep area for easy living and large Laundry room with work space, expansive cabinetry and a built in water dispenser. Retire to the peaceful Primary Retreat w serene pool and Golf Course Views, along with a stunning Spa Bath, 2 water closets, dual vanities, electronic shower system + spacious custom closet. Upstairs boasts 3 suites, Game room with a large patio overlooking the incredible backyard and multiple golf course fairways. Backyard Oasis with a brand new Watercrest pool w tanning ledge, water features, in-ground cleaning system + fire bowls. The backyard is complete with all new landscaping, a large fire pit, covered patio, automated screens, outdoor Kitchen-Grill area + AMAZING VIEWS!  Priority Status for a Vaquero Golf Membership! (Buyer must complete membership process and pay all Club fees.)
#21292966

Westlake

2320 Cedar Elm Terrace

4 Beds

4 Baths

5,747 Sq.Ft.

$6,199,999

MLS#: 21292966

Introducing Villa San Marco, an extraordinary Mediterranean estate nestled within the iconic Entrada at Westlake—one of Texas’ most architecturally significant luxury communities. Inspired by the historic villages of Catalonia, Spain, Entrada offers a rare European lifestyle with timeless stone architecture, charming plazas, walkable streets, boutique dining, and an unmatched sense of place. Designed by CC & Co. Designs and built by Crutchfield Custom Homes, Villa San Marco redefines luxury through a thoughtfully designed floor plan that lives primarily as a true single-story residence. Grand entertaining spaces, the expansive owner’s retreat, secondary bedroom suites, and resort-inspired outdoor living are all located on the main level, offering exceptional comfort and convenience. The private owner’s wing spans over 1,100 square feet and serves as a true sanctuary, featuring dual spa-inspired baths, a boutique dressing room, private lounge, sauna, tranquil spa courtyard, and secluded owner’s terrace. At the heart of the home, soaring vaulted ceilings frame an impressive great room with a dramatic see-through fireplace. The chef’s kitchen is complemented by a full scullery, wine room, coffee bar, oversized pantry, and seamless indoor-outdoor flow designed for effortless entertaining. A six-car lower-level garage is paired with a fully independent guest apartment featuring its own private entrance, living area, kitchenette, bedroom, full bath, private patio, and garden—ideal for multigenerational living, extended guests, or private staff accommodations. Outdoor amenities rival a five-star resort with a private courtyard, covered veranda, outdoor kitchen, resort-style pool, spa, and multiple intimate gathering spaces designed for year-round entertaining. Villa San Marco presents a rare opportunity to experience timeless European architecture, resort-style amenities, and modern luxury in one of North Texas’ most coveted communities.
#21313045

Westlake

34 Catalonia Drive

5 Beds

5 Baths

5,563 Sq.Ft.

$4,300,000

MLS#: 21313045
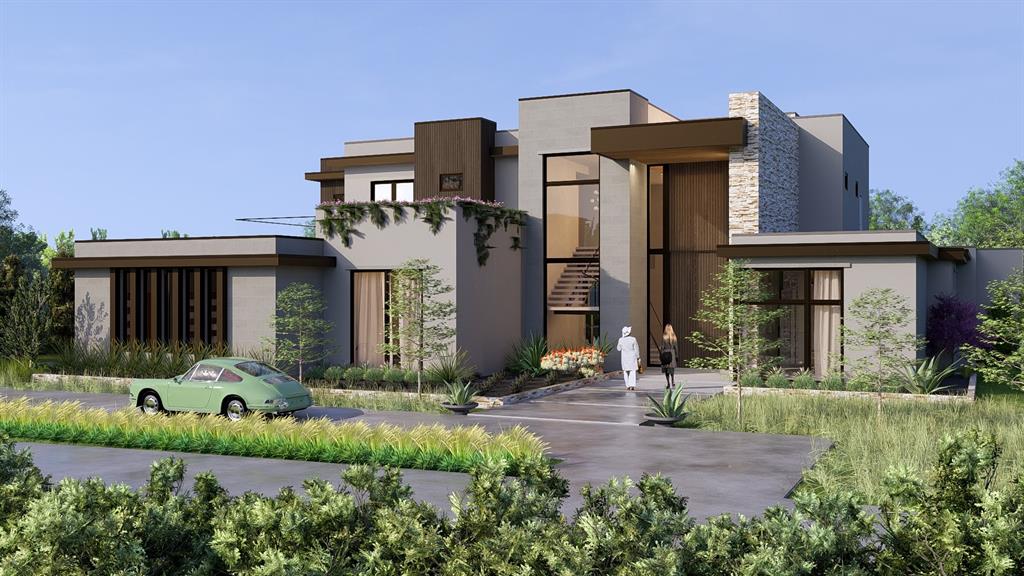
MODERN ARCHITECTURAL MASTERPIECE by Manda Developers and Builders! This Exclusive Gated Community in Westlake Ranch offers ACTIVE LIFESTYLE LIVING featuring 3-Indoor Pickleball Courts, Private Clubhouse and more! This meticulously designed 6,200+ Sq Ft custom smart home showcases expansive glass and metal oversized doors and windows, open concept floor plan, safe room, white oak wood, stone accents, and designer lighting. Choose from a floating staircase which serves as sculptural centerpiece, or the convenience of your own elevator to access this multilevel designed home. Step into the premiere kitchen, featuring a custom island with high-end appliances and panoramic outdoor views. The owner’s retreat also showcases views and access to your outdoor living through grand glass and metal windows and a door, a spa-like ensuite, and custom walk-in closet. This home truly offers entertainment without limits, flaunting a game room with full bar, expansive covered patio with floor to ceiling fireplace, gourmet outdoor kitchen with gas grill, custom pool with spa, and more! Westlake Academy, Keller ISD & Open Enrollment to Southlake Carroll ISD! MOVE IN READY in 2026!
#20955268

Westlake

2632 Magnolia Circle

5 Beds

5 Baths

6,229 Sq.Ft.

$5,985,000

MLS#: 20955268

Discover the pinnacle of modern luxury in this magnificent residence, perfectly situated within the highly coveted, secure gated Terra Bella community. Every detail of this five bedroom suite property is designed for the most discerning homeowner seeking scale, sophistication, and every imaginable amenity.

The culinary heart of the home is a chef’s dream: a gourmet main kitchen featuring top-of-the-line Miele appliances and a separate prep kitchen, perfect for catering or large family gatherings. Beyond this area is a dazzling first-level entertainment wing, complete with fabulous game room and dedicated media room. For added convenience and privacy, a secluded guest suite is tucked away on this level. Completing this exceptional living experience is a remarkably large utility room with thoughtful built-in amenities for pets (crates and grooming station), complemented by a dedicated dog run just off the garage.

The primary suite, located on the main floor, is a true sanctuary, featuring a fireplace, sitting area, coffee bar, steam shower, separate vanities, tub, and lavish custom closet, offering extensive storage and boutique display space, along with access to pool area.

A truly functional upper level offers three bedroom suites, a comfortable upstairs living area, and a conveniently placed laundry space. A highly adaptable bonus room (currently a dedicated home fitness studio) offers the potential to effortlessly convert into a fourth bedroom.

Outside, the resort-style amenities beckon. The stunning Claffey built multi-level swimming pool is the centerpiece of the backyard oasis, complemented by fire bowls, a fire pit and an expansive, covered outdoor living area - perfect for year-round entertaining. A spacious four-car garage provides ample storage for vehicles. HVAC replaced in 2025.

A unique offering in this prime location is the choice of acclaimed Carroll ISD or the prestigious Westlake Academy, providing exceptional education opportunities.
#21111727

Westlake

1825 Terra Bella Drive

5 Beds

5 Baths

8,328 Sq.Ft.

$5,750,000

MLS#: 21111727

Welcome Home to this exceptional luxury residence nestled within the prestigious guard-gated Granada community and zoned to highly acclaimed Southlake Carroll ISD.  Featured in Southern Style, Luxe Interiors+Design and Paper City magazines, this exquisite home blends timeless architecture with sophisticated interiors, beautifully curated spaces and abundant natural light, all within a thoughtfully designed floor plan. The Dramatic Foyer introduces refined interiors, rich hardwood floors, soaring ceilings, designer lighting, and elegant architectural detailing throughout. Great Room seamlessly connects to Chef's Kitchen featuring an oversized center island, premium Miele appliances, custom cabinetry plus separate stunning Butler Pantry complete w prep space, storage & beverage fridge. Formal Dining with fireplace offers a beautiful setting for entertaining, while the richly appointed Study with fireplace provides a perfect work-from-home environment. Gorgeous Primary Suite w FP and luxurious Spa-inspired Bath w freestanding soaking tub, oversized shower, dual vanities + custom closet. The main level is complete with a private Guest Suite, separate Game-Media Room & gorgeous Powder Bath. Upstairs is a second Game Room with custom built-in bunk beds, additional Recreation Room, dedicated Exercise Room, plus two secondary Bedrooms. The Upstairs layout could easily be converted to add a 5th Bedroom. Designer finishes elevate every room in this home, from striking wallpaper accents and custom mill work to statement lighting, elegant fireplaces, and beautifully selected textiles. Step outside to a private Backyard Retreat boasting a covered Outdoor Living w fireplace, built-in grill and manicured grounds, all surrounding a sparkling pool-spa. Combining timeless design, exceptional craftsmanship, and an incredibly versatile floor plan with multiple living and entertaining spaces on both levels, this remarkable residence offers Luxury Living at its Finest!!!!
#21312000

Westlake

2021 Granada Trail

4 Beds

4 Baths

7,101 Sq.Ft.

$4,349,000

MLS#: 21312000

Price reduced
Welcome Home to this Stunning California-inspired home in the Guarded Westlake's Exclusive neighborhood - VAQUERO. Exceptional Architectural design highlights a clean Transitional style, soft color palate, exquisite character details, exposed Beams & sophisticated, highest-end finishes throughout including designer lighting & hardware throughout! Courtyard with gorgeous fireplace welcomes your guest to the front entry. The soaring Foyer opens to the Dining Room & spacious Family Room with roaring Fireplace, high ceilings, architectural staircase with walls of Windows for abundant natural light. Generous Chef's Kitchen boasts professional stainless appliances, large island, spacious Breakfast room overlooking the Pool view, Prep Kitchen + Walk In Pantry, plus quaint Keeping area w Fireplace to unwind at the end of the day. Downstairs Media room is ready for everyone to enjoy the game! Retreat to the relaxing Primary suite w beamed ceiling, perfect backyard view, Spa Bath w marble accents and soaking tub + 2 separate Large Closets. Private Guest Suite also down w fireplace, en-suite bath & walk-in closet (currently being use as a Study-Office). Upstairs you find 3 spacious Bedroom suites w private baths & walk-in closets + a generous Game room & quiet Bonus room. The backyard is a Dream with an expansive outdoor covered patio, outdoor Kitchen, built-in Grill area, dining & living spaces - perfect for entertaining. Lush landscaping delivers privacy and ambiance. The custom Claffey pool is ready for your Summer fun with Spa, Water Features and Tanning Ledge. Turfed backyard with fire pit delivers easy living. 3 car garage PLUS additional Golf Cart Garage.  **SELLER HAS A GOLF MEMBERSHIP TO VAQUERO GOLF CLUB , which they would relinquish with a motivating offer.**  All Vaquero memberships are subject to successful application and approval through the Vaquero membership process
#21309436

Westlake

1402 Fountain Grass Court

5 Beds

5 Baths

6,773 Sq.Ft.

$5,795,000

MLS#: 21309436

 - property

Send a message

Message successfully sent.

Your message

What is 3 + 4 ?

Reason for contacting?

I agree to receive email communication and understand I can unsubscribe at any time.

I agree to be contacted by Next Level Realty Group via call, email, and text for real estate services. To opt out, you can reply 'stop' at any time or reply 'help' for assistance. You can also click the unsubscribe link in the emails. Message and data rates may apply. Message frequency may vary. Privacy Policy

Sign Out

Virtual Assistant

Would you like to take the next step with this property? We can help you schedule a showing or virtual tour, or send you more details.

Yes, I would like more information.

Thank You for Your Reply, One of Our Agents will contact you as soon as possible

No, maybe later.

Thank you, you can always contact me via email, phone number or through the contact form.

Realhub AI

Lucy - Your AI-Powered Realtor

Update Your Temporary Password

Personalize your search

Enter your email and we'll notify you immediately when new listings match what you're looking for.

or enter email address

Already have an account ? Login here

Continue your home search

I agree to receive communications and understand I can unsubscribe at any time.

I agree to be contacted by Next Level Realty Group via call, email, and text for real estate services. To opt out, you can reply 'stop' at any time or reply 'help' for assistance. You can also click the unsubscribe link in the emails. Message and data rates may apply. Message frequency may vary. Privacy Policy

Already have an account ? Login here

We use cookies

We use cookies primarily for analytics to enhance your experience. By accepting, you agree to our use of these cookies. You can manage your preferences or learn more about our cookies policy.