
Property
Beds
4
Full Baths
4
1/2 Baths
2
Year Built
1979
Sq.Footage
4,007
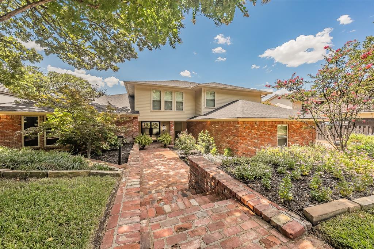
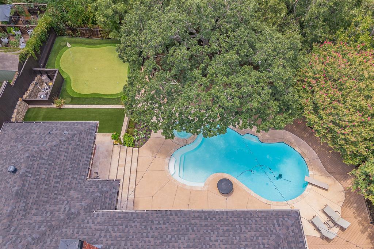
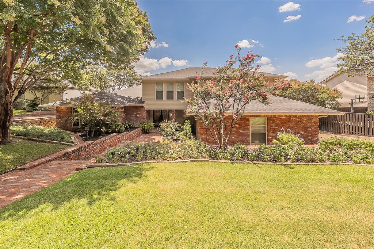
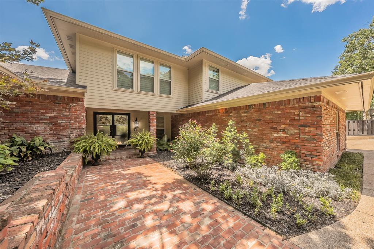
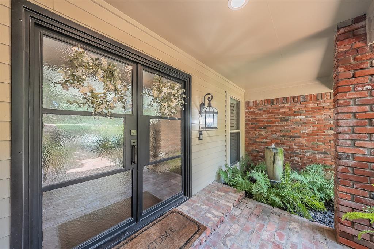
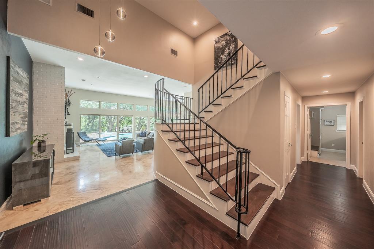
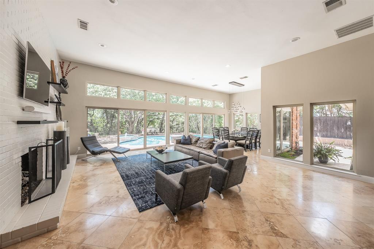
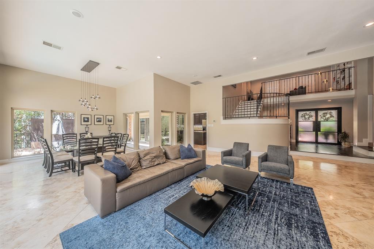
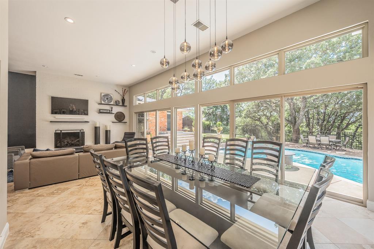
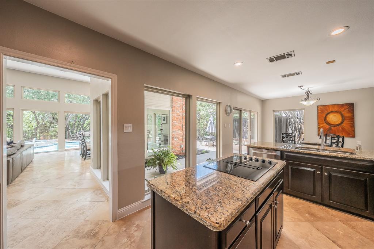
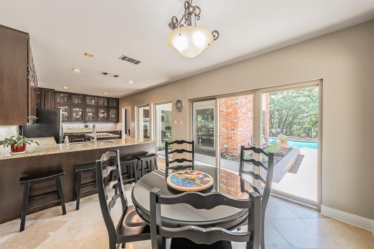
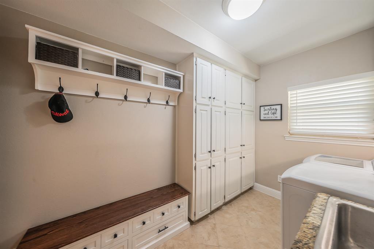
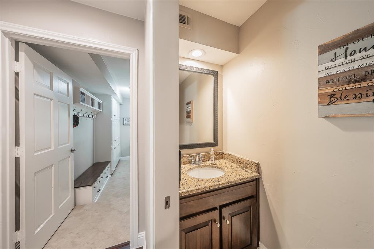
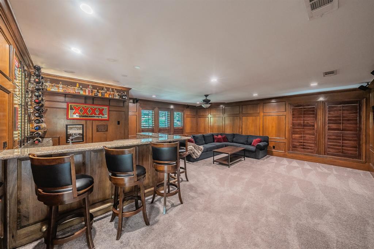
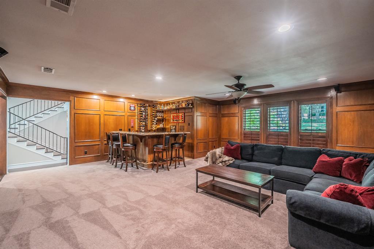
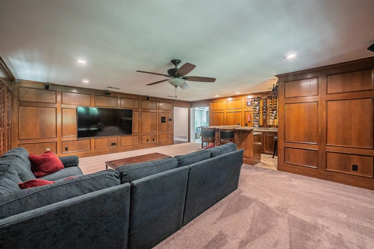
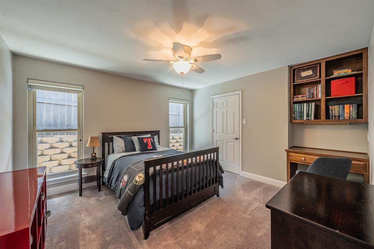
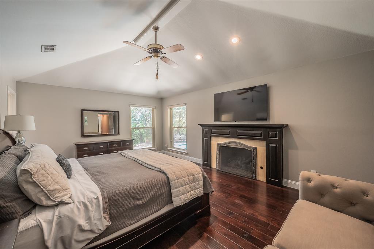
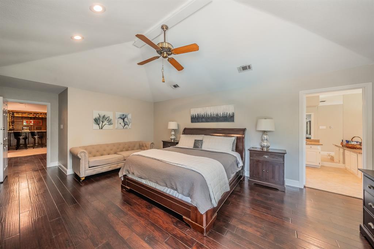
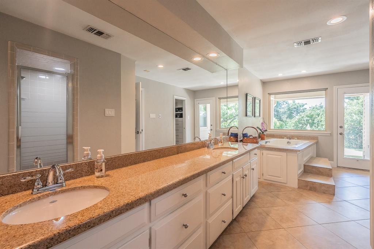
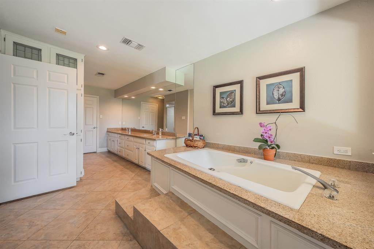
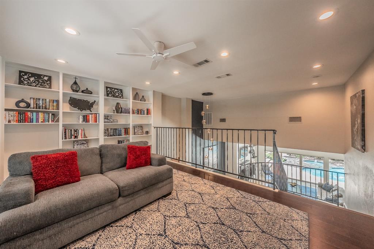
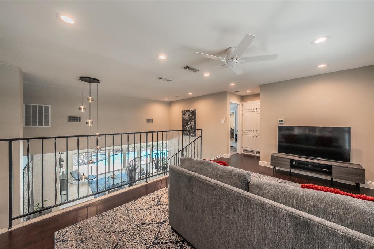
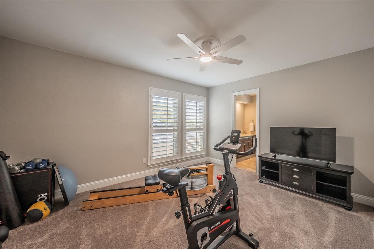
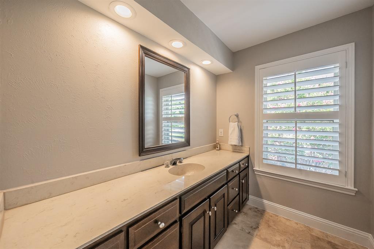
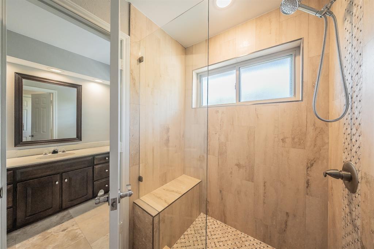
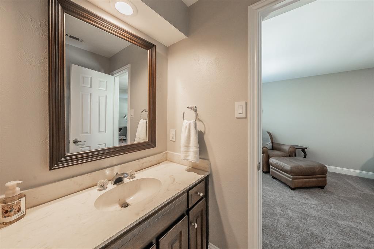
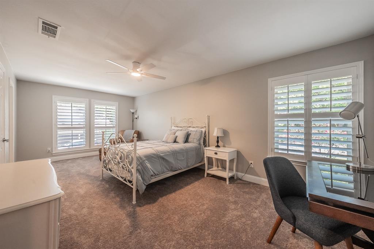
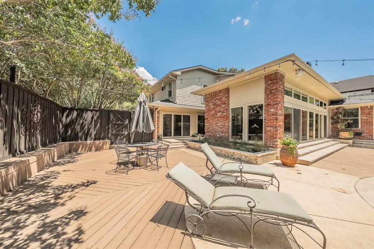
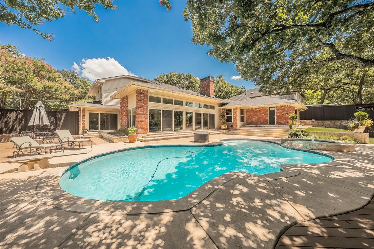
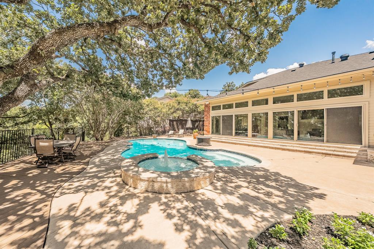
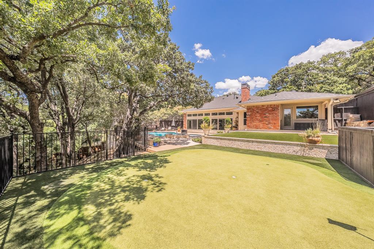
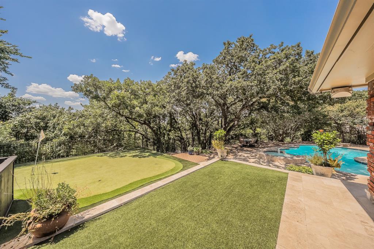
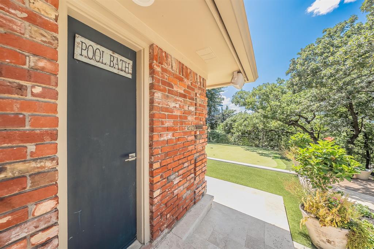
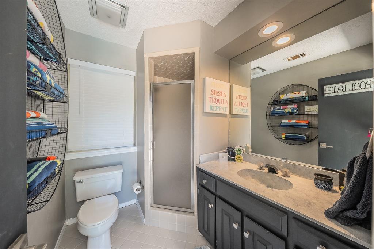
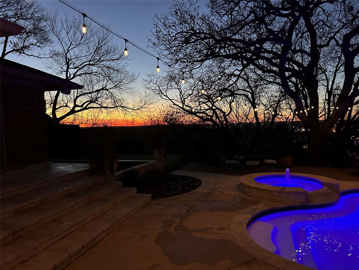
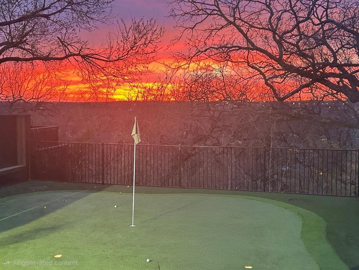
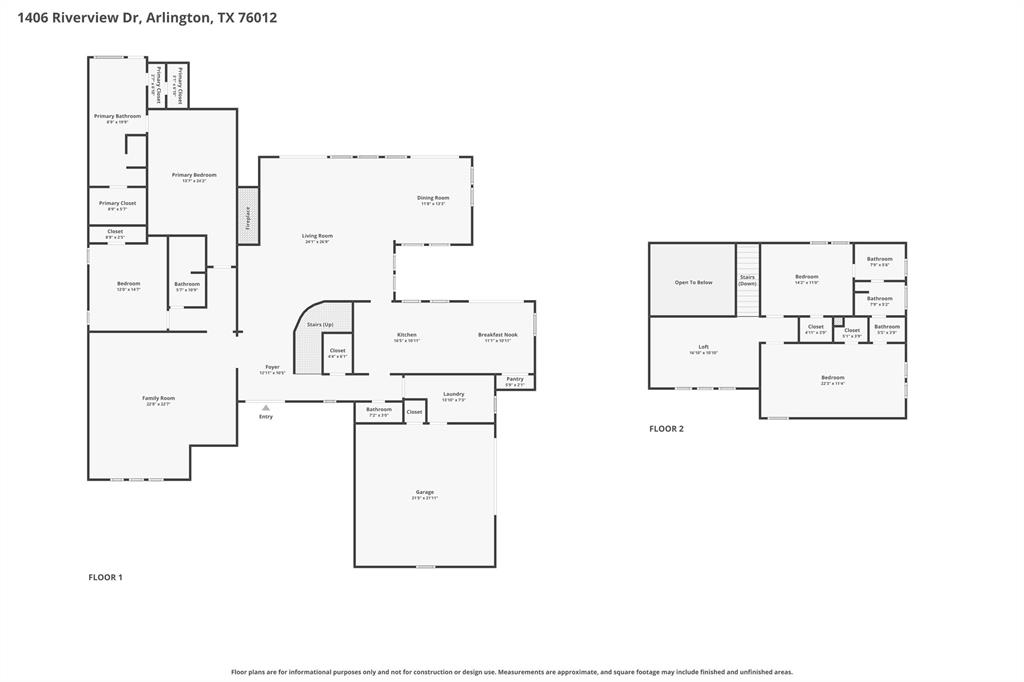
Perched on a scenic hilltop and surrounded by mature trees, this exceptional 4-bedroom, 4,000+ square-foot custom home offers luxury living both inside and out. Situated on a beautifully landscaped .365-acre lot, the resort-inspired backyard is designed for year-round enjoyment with a sparkling pool, relaxing spa, private putting green, multiple outdoor entertaining areas, and peaceful views that create your own private retreat. Step inside to soaring ceilings, dramatic architecture, and walls of windows that flood the home with natural light while showcasing the breathtaking backyard. The thoughtfully designed floor plan offers multiple living and entertaining spaces, including an impressive game room featuring custom wood paneling, a wet bar, and abundant space for hosting family and friends. The gourmet kitchen is the heart of the home with granite countertops, stainless steel appliances, a center island, generous cabinetry, and seamless flow into the dining and living areas. The luxurious primary suite is a true retreat, complete with a cozy fireplace, spa-inspired bath featuring separate vanities, a soaking tub, oversized walk-in shower, dual private water closets, and custom walk-in closets for both his and hers. Secondary bedrooms are generously sized, offering comfort and privacy for family or guests. Designed with convenience in mind, the home also includes a dedicated pool bath, making outdoor entertaining effortless. Additional peace of mind comes with a roof replaced approximately one year ago. Whether you're entertaining poolside, enjoying your morning coffee overlooking the hilltop views, or relaxing in one of the home's beautifully appointed living spaces, this remarkable property offers an exceptional lifestyle in one of the area's most desirable settings.
Features & Amenities
Interior
-
Other Interior Features
Built-in Features, Chandelier, Double Vanity, Eat-in Kitchen, Granite Counters, Kitchen Island, Open Floorplan, Vaulted Ceiling(s), Walk-In Closet(s), Wet Bar, Wired for Data, High Speed Internet, Wired for Sound, In-Law Floorplan
-
Total Bedrooms
4
-
Bathrooms
4
-
1/2 Bathrooms
2
-
Basement YN
NO
-
Cooling YN
YES
-
Cooling
Ceiling Fan(s), Central Air, Electric
-
Fireplace YN
YES
-
Heating YN
YES
-
Heating
Exhaust Fan, Central, Natural Gas
-
Pet friendly
N/A
Exterior
-
Garage
Yes
-
Garage spaces
2
-
Construction Materials
Stone, Brick
-
Other Exterior Features
Rain Gutters, Lighting
-
Parking
Driveway, Electric Vehicle Charging Station(s), Garage Door Opener, Garage Faces Side, Attached
-
Patio and Porch Features
Front Porch, Patio
-
Pool
Yes
-
Pool Features
Fiberglass, In Ground, Pool/Spa Combo
-
Waterfront YN
NO
Area & Lot
-
Lot Features
Interior Lot, Landscaped, Many Trees, Subdivided
-
Lot Size(acres)
0.365
-
Lot Size(square feet)
15,899
-
Property Type
Residential
-
Property Sub Type
Single Family Residence
-
Architectural Style
Traditional
Price
-
Sales Price
$850,000
-
Tax Amount
$10,638
-
Sq. Footage
4,007
-
Price/SqFt
$212
HOA
-
Association
No
School District
-
Elementary School
Pope
-
Middle School
Shackelford
-
High School
Lamar
Property Features
-
Foundation Details
Slab
-
Sewer
Public Sewer
-
Tax Lot
33
-
Water Source
Public
Schedule a Showing
Showing scheduled successfully.
Mortgage calculator
Estimate your monthly mortgage payment, including the principal and interest, property taxes, and HOA. Adjust the values to generate a more accurate rate.
Your payment
Principal and Interest:
$
Property taxes:
$
HOA fees:
$
Total loan payment:
$
Total interest amount:
$
Location
County
Tarrant
Elementary School
Pope
Middle School
Shackelford
High School
Lamar
Listing Courtesy of Elizabeth Deane , TDT Realtors
RealHub Information is provided exclusively for consumers' personal, non-commercial use, and it may not be used for any purpose other than to identify prospective properties consumers may be interested in purchasing. All information deemed reliable but not guaranteed and should be independently verified. All properties are subject to prior sale, change or withdrawal. RealHub website owner shall not be responsible for any typographical errors, misinformation, misprints and shall be held totally harmless.

AGENT
Joe Boston
Call Joe today to schedule a private showing.

* Listings on this website come from the FMLS IDX Compilation and may be held by brokerage firms other than the owner of this website. The listing brokerage is identified in any listing details. Information is deemed reliable but is not guaranteed. If you believe any FMLS listing contains material that infringes your copyrighted work please click here to review our DMCA policy and learn how to submit a takedown request.© 2024 FMLS.
Related Properties
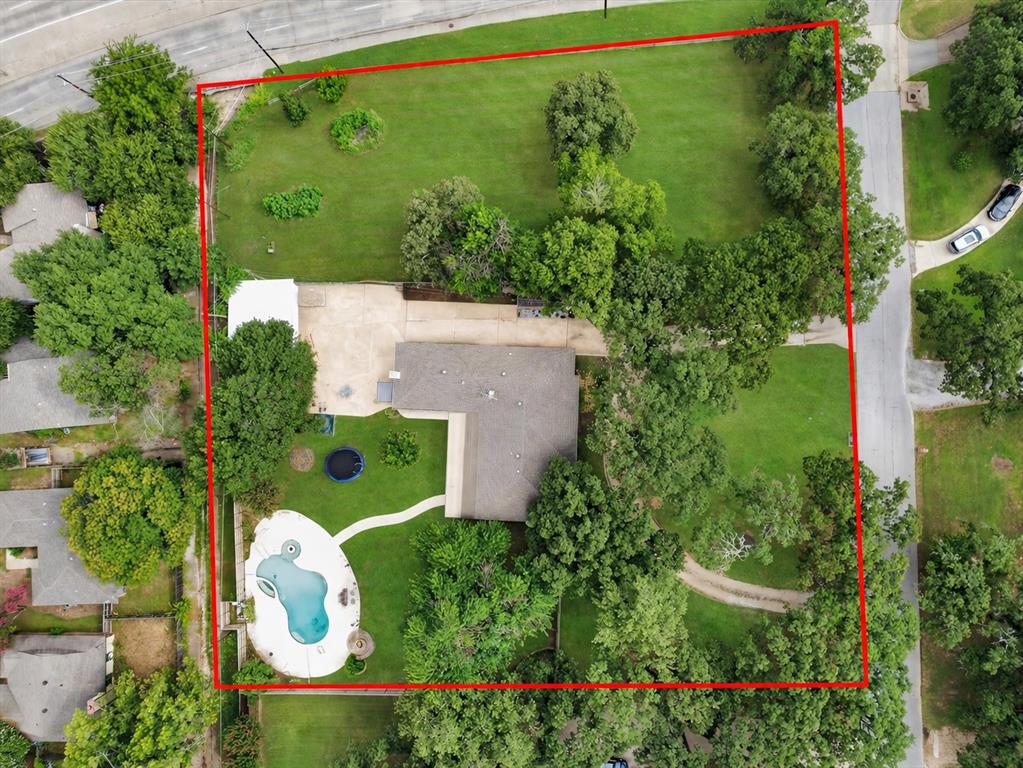
Arlington
6004 Ken Avenue
4 Beds
2 Baths
2,814 Sq.Ft.
$767,000
MLS#: 21230707
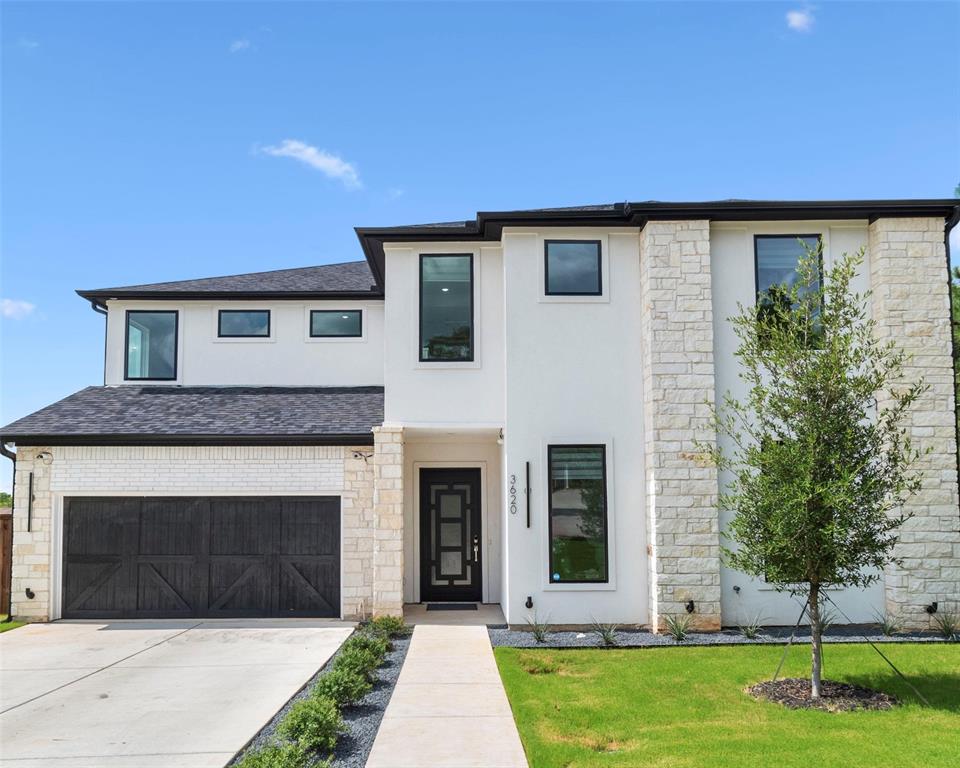
Arlington
3620 Quail Lane
4 Beds
3 Baths
4,100 Sq.Ft.
$729,900
MLS#: 21250897
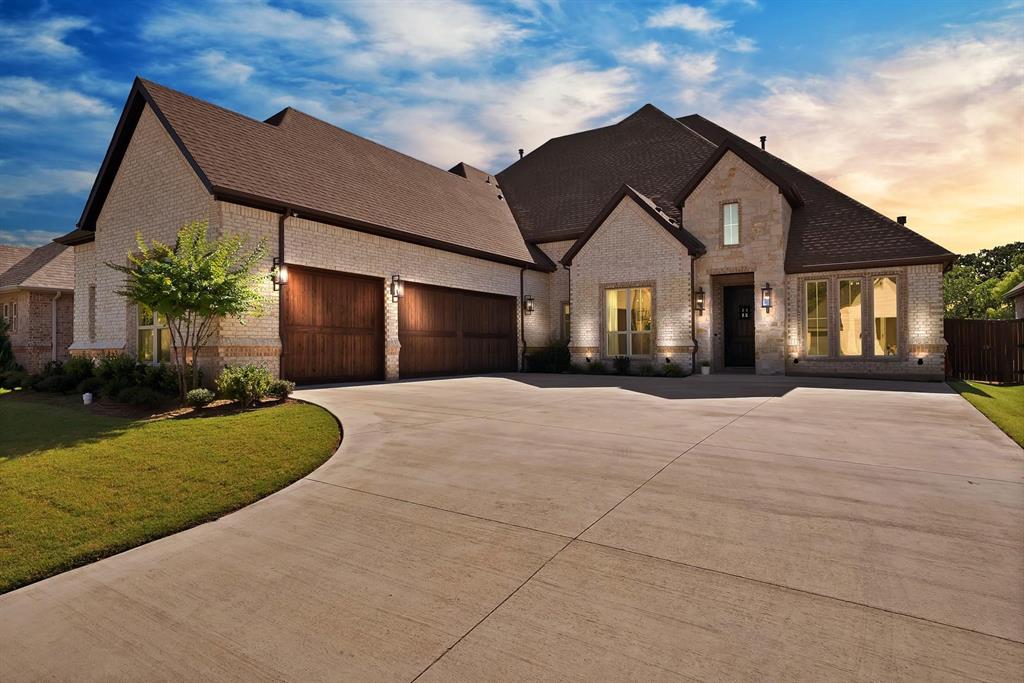
Arlington
7217 Harris Place
4 Beds
3 Baths
4,000 Sq.Ft.
$870,000
MLS#: 21217791
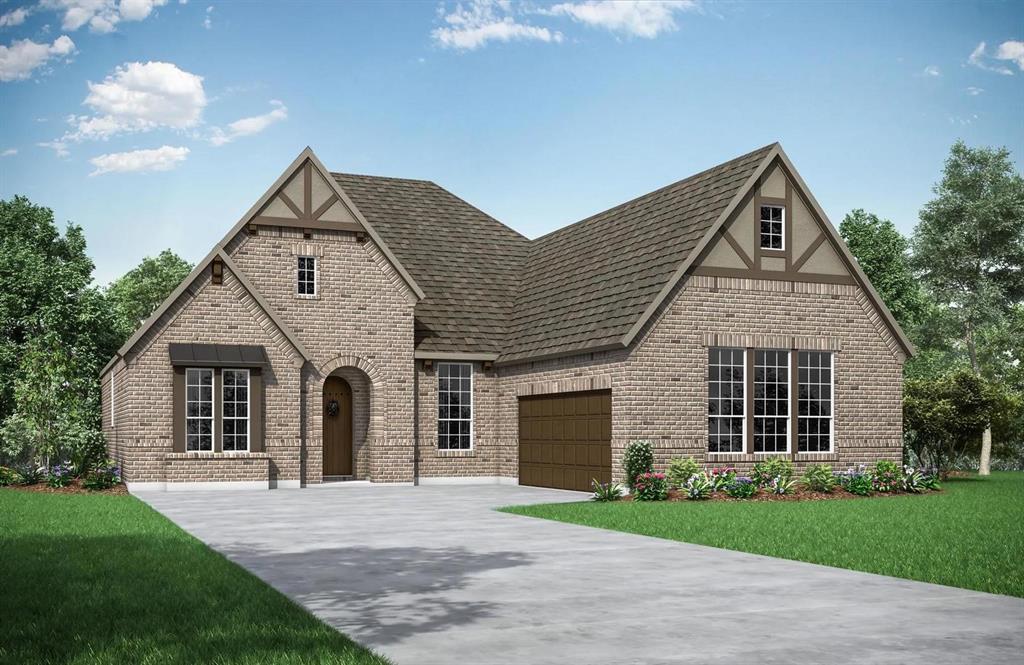
Arlington
4718 Hawthorn Hills Lane
3 Beds
3 Baths
2,922 Sq.Ft.
$794,990
MLS#: 21134619
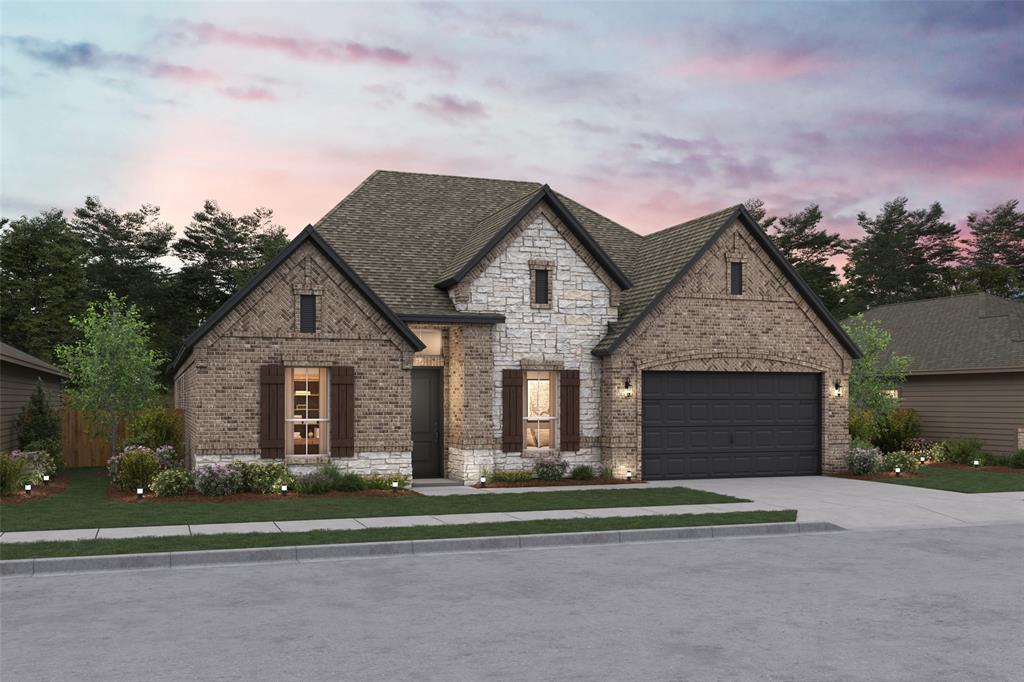
Arlington
5632 Taylor Trail
4 Beds
3 Baths
2,858 Sq.Ft.
$686,000
MLS#: 21254748
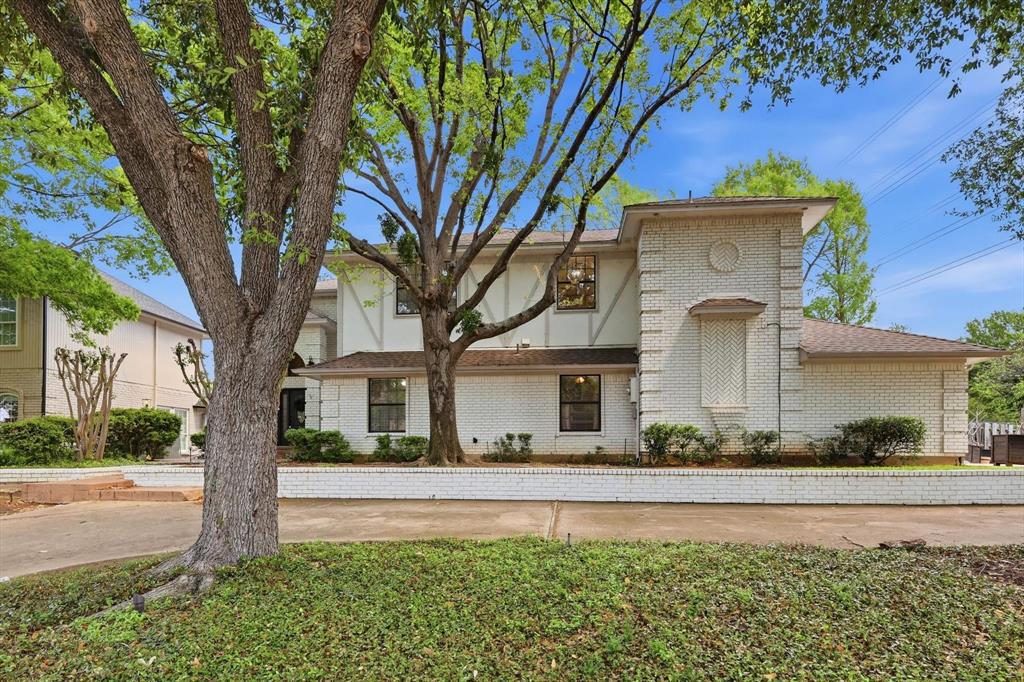
Arlington
3509 Yachtclub Court
3 Beds
2 Baths
3,056 Sq.Ft.
$790,000
MLS#: 21201552
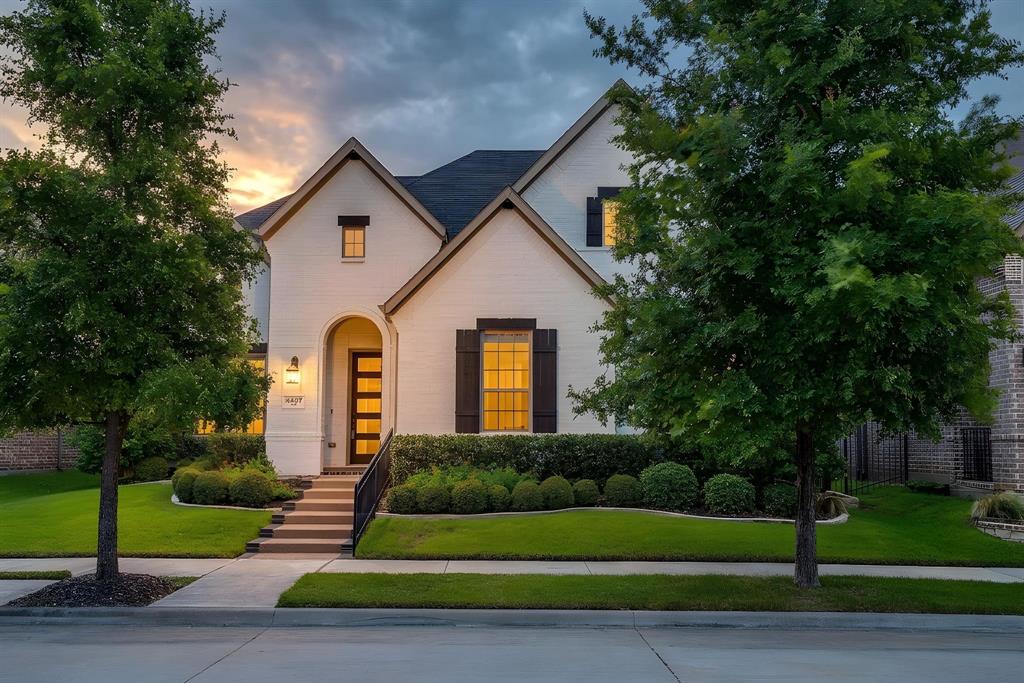
Arlington
4407 Garnet Jade Drive
4 Beds
3 Baths
2,884 Sq.Ft.
$690,000
MLS#: 21308755
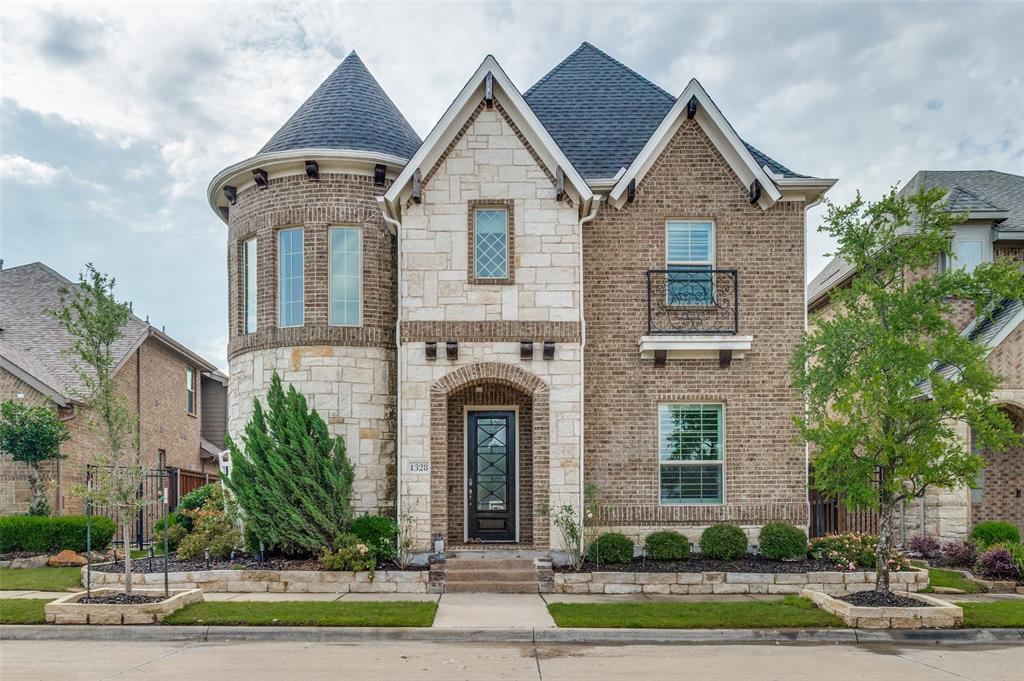
Arlington
1328 Viridian Park Lane
4 Beds
3 Baths
3,238 Sq.Ft.
$749,500
MLS#: 21282743
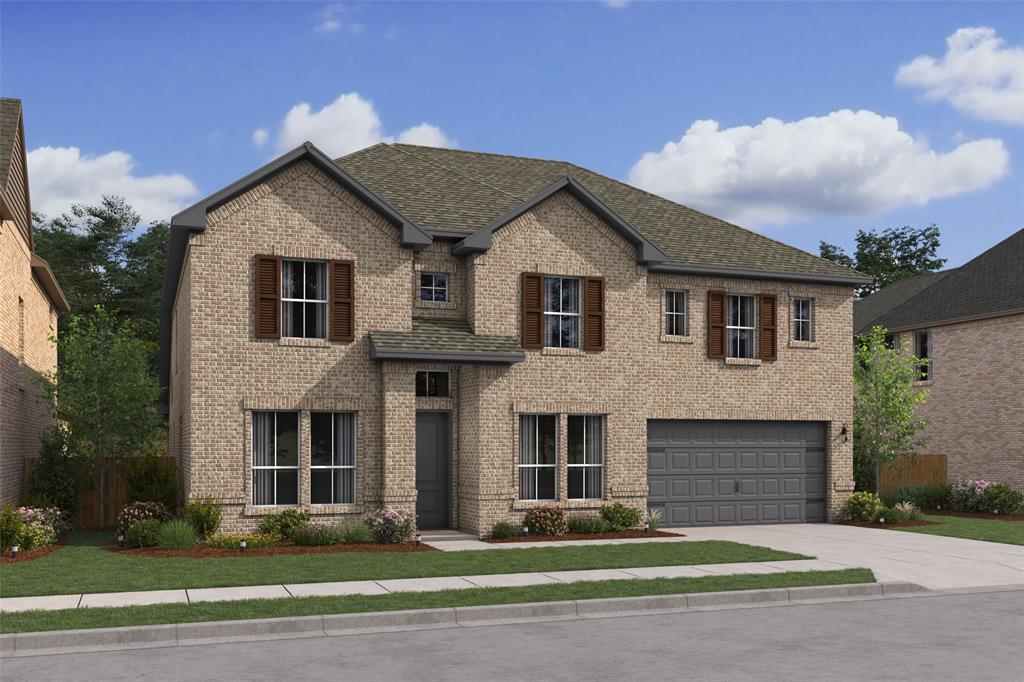
Arlington
3008 Sandy Springs Drive
5 Beds
4 Baths
3,796 Sq.Ft.
$728,000
MLS#: 21254917
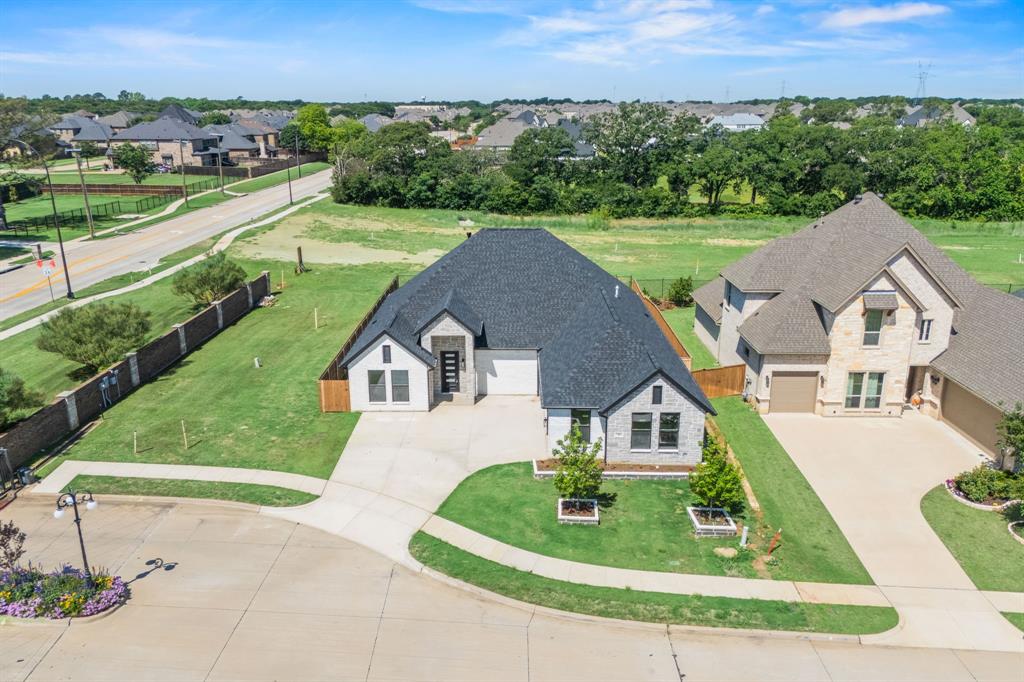
Arlington
7203 Harris Place
4 Beds
4 Baths
2,591 Sq.Ft.
$769,810
MLS#: 21267228
