


Property
Beds
4
Full Baths
3
1/2 Baths
None
Year Built
2020
Sq.Footage
2,323
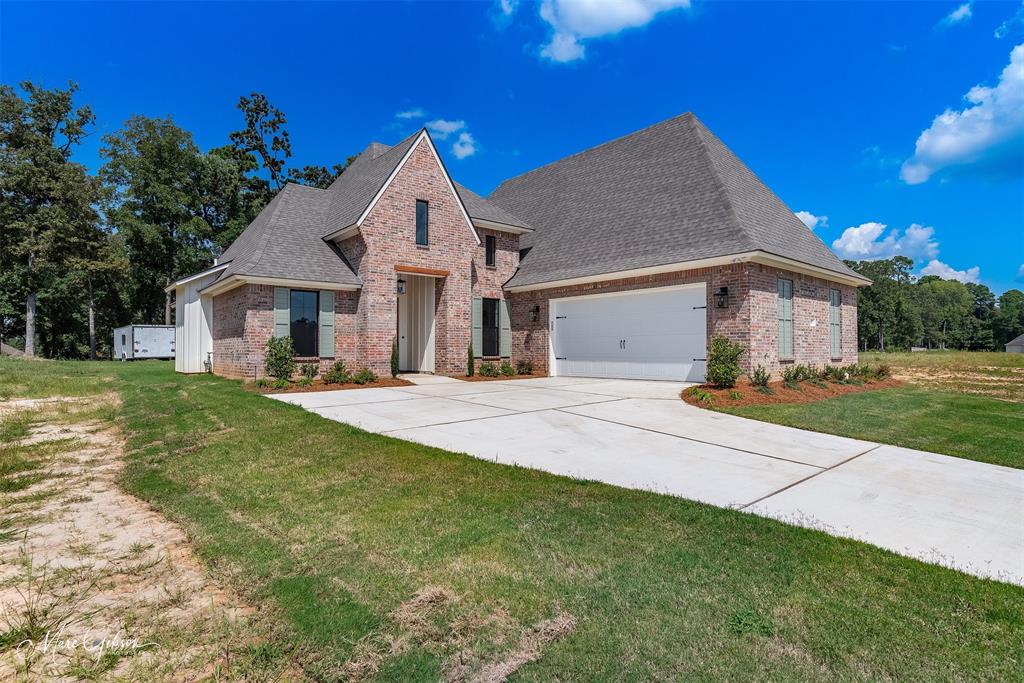
This house is calling your name... a 4 bedroom, 3 bath with numerous options to make it your own*The neutral pallet makes it easy to add your own special decor and taste*A warm inviting open concept plan for family time or entertaining*The living area boast tall ceilings and lots of natural light*Kitchen offers multiple cabinets and counter spaces to include a center island for preparing and serving food*Upper kitchen cabinets with lighting for displaying your treasures*Love the accents of the painted brick wall and wood ceiling beams*The remote primary bedroom is spacious and the ensuite has a double sink vanity with a soaking tub and separate shower plus a walk in closet with cabinets*Two other bedrooms with customized closets are off the main living area separated by the hall bathroom and another closet*The laundry room is multifunctional with a sink and extra cabinet space*The upstairs bedroom could be your 4th bedroom or a second TV area, game room, craft room, exercise room or whatever suits your needs along with its own closet and bathroom*Ceramic flooring throughout the living area, kitchen and bathroom with the comfort of carpet in the bedrooms*The widened driveway gives extra space for parking, other recreational vehicles or maybe a boat to launch around the corner at Black Bayou or Cypress Lake*The backyard offers an above ground pool for cooling off on hot summer days but seller will remove if not wanted*Call for your private viewing today!
Features & Amenities
Interior
-
Other Interior Features
Eat-in Kitchen, Granite Counters, Open Floorplan, Pantry, Walk-In Closet(s), High Speed Internet
-
Total Bedrooms
4
-
Bathrooms
3
-
Basement YN
NO
-
Cooling YN
YES
-
Cooling
Central Air, Electric
-
Fireplace YN
YES
-
Heating YN
YES
-
Heating
Central, Natural Gas
-
Pet friendly
N/A
Exterior
-
Garage
Yes
-
Garage spaces
2
-
Construction Materials
Brick
-
Parking
Additional Parking, Driveway, Garage, Garage Door Opener, Garage Faces Side, Attached
-
Patio and Porch Features
Covered, Patio
-
Pool
Yes
-
Pool Features
Above Ground
-
Waterfront YN
NO
Area & Lot
-
Lot Size(acres)
0.2
-
Lot Size(square feet)
8,712
-
Property Type
Residential
-
Property Sub Type
Single Family Residence
Price
-
Sales Price
$439,000
-
Tax Amount
$3,277
-
Sq. Footage
2,323
-
Price/SqFt
$188
HOA
-
Association
YES
-
Association Fee
$240
-
Association Fee Frequency
Annually
-
Association Fee Includes
N/A
School District
-
Elementary School
N/A
-
Middle School
N/A
-
High School
Bossier PSB
Property Features
-
Foundation Details
Slab
-
Sewer
Public Sewer
-
Tax Lot
90
-
Water Source
Public
Schedule a Showing
Showing scheduled successfully.
Mortgage calculator
Estimate your monthly mortgage payment, including the principal and interest, property taxes, and HOA. Adjust the values to generate a more accurate rate.
Your payment
Principal and Interest:
$
Property taxes:
$
HOA fees:
$
Total loan payment:
$
Total interest amount:
$
Location
County
Bossier
Elementary School
Middle School
High School
Bossier PSB
Listing Courtesy of Vikki Smith, 318 Real Estate L.L.C.
RealHub Information is provided exclusively for consumers' personal, non-commercial use, and it may not be used for any purpose other than to identify prospective properties consumers may be interested in purchasing. All information deemed reliable but not guaranteed and should be independently verified. All properties are subject to prior sale, change or withdrawal. RealHub website owner shall not be responsible for any typographical errors, misinformation, misprints and shall be held totally harmless.

AGENT
Joe Boston
Call Joe today to schedule a private showing.

* Listings on this website come from the FMLS IDX Compilation and may be held by brokerage firms other than the owner of this website. The listing brokerage is identified in any listing details. Information is deemed reliable but is not guaranteed. If you believe any FMLS listing contains material that infringes your copyrighted work please click here to review our DMCA policy and learn how to submit a takedown request.© 2024 FMLS.
Related Properties
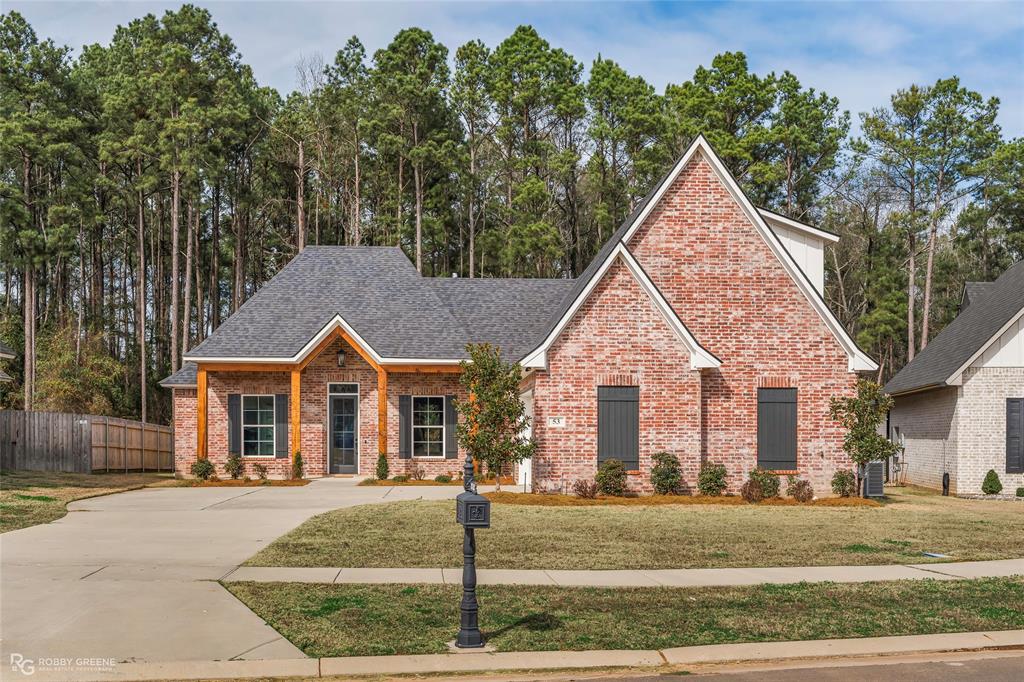
Benton
53 Turtle Creek Drive
4 Beds
3 Baths
2,373 Sq.Ft.
$507,822
MLS#: 21183972
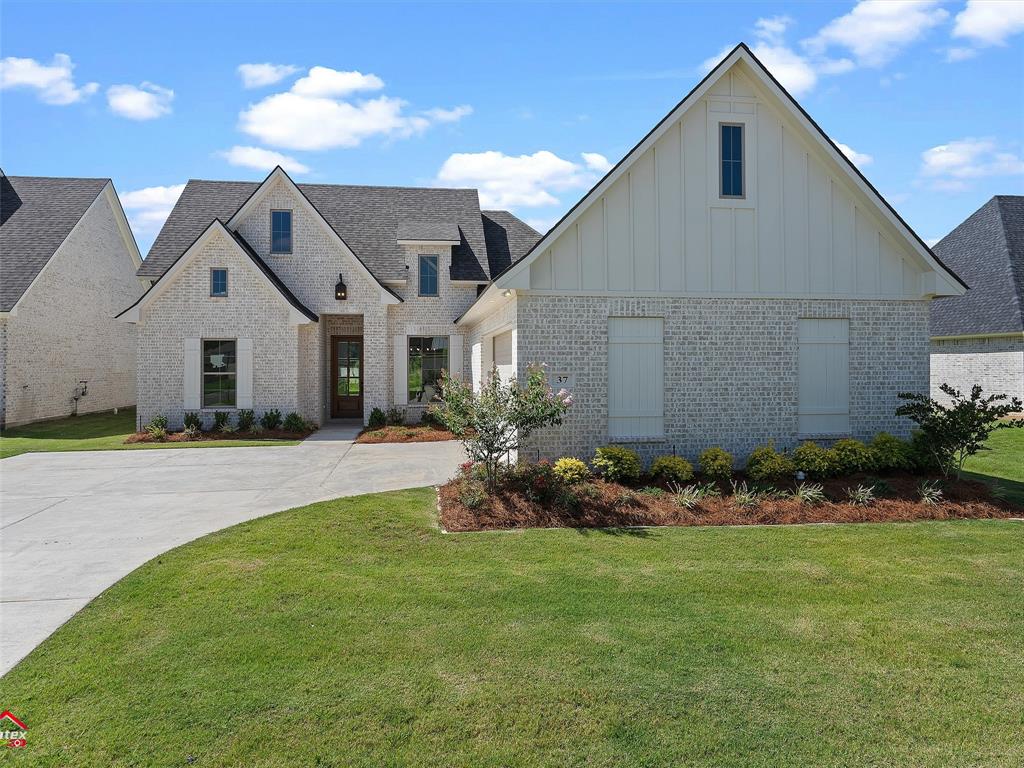
Benton
37 Turtle Creek Drive
4 Beds
3 Baths
2,120 Sq.Ft.
$453,680
MLS#: 21008622
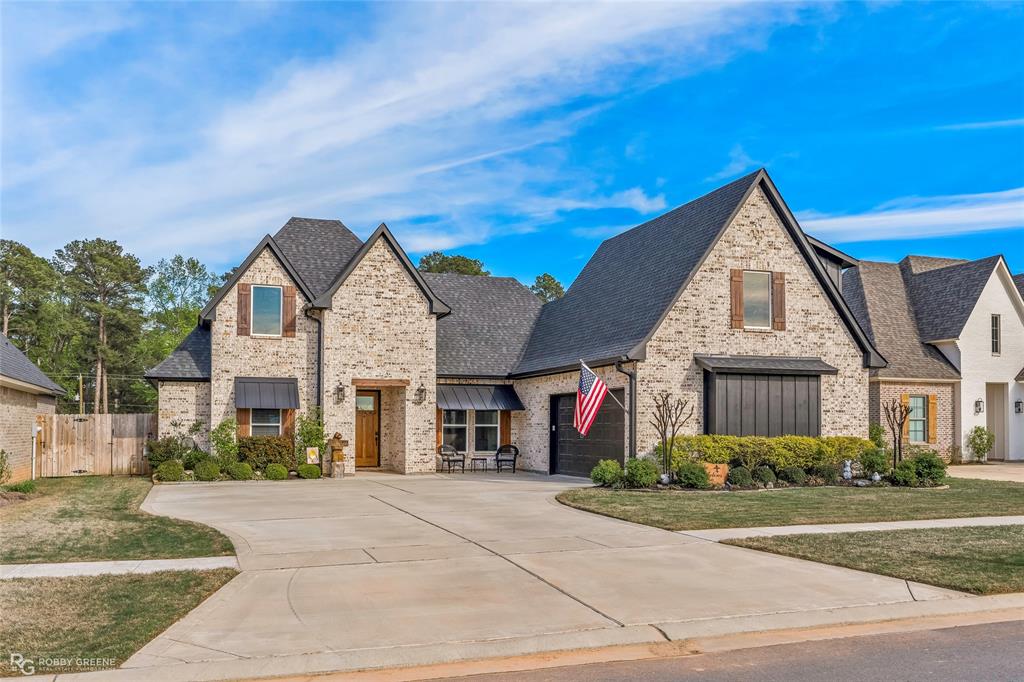
Benton
63 Turtle Creek Drive
4 Beds
3 Baths
2,203 Sq.Ft.
$462,000
MLS#: 21212792

Benton
76 Turtle Creek Drive
4 Beds
3 Baths
2,145 Sq.Ft.
$459,030
MLS#: 21323084

Benton
35 Turtle Creek Drive
4 Beds
3 Baths
2,216 Sq.Ft.
$474,224
MLS#: 21322537
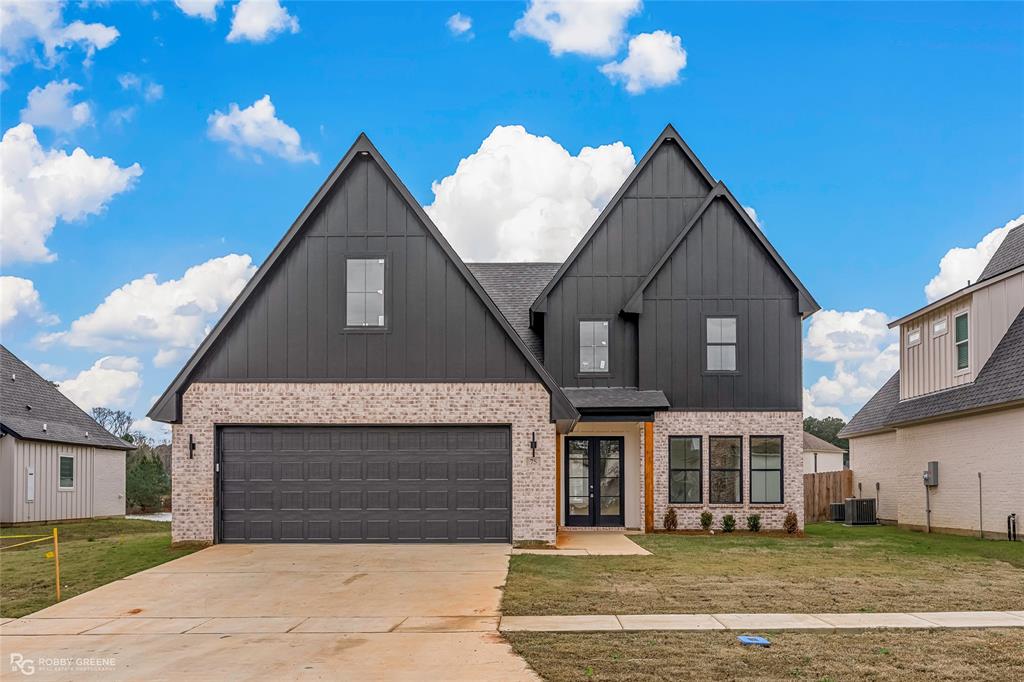
Benton
75 Turtle Creek Drive
3 Beds
2 Baths
2,380 Sq.Ft.
$499,800
MLS#: 21091345
Benton
807 Walstonburg
4 Beds
3 Baths
2,323 Sq.Ft.
$487,900
MLS#: 21058669

Benton
605 Meridian Way
4 Beds
3 Baths
2,136 Sq.Ft.
$415,000
MLS#: 21300013

Benton
79 Turtle Creek Drive
4 Beds
3 Baths
2,194 Sq.Ft.
$469,516
MLS#: 21299990
