


Property
Beds
5
Full Baths
4
1/2 Baths
None
Year Built
2004
Sq.Footage
2,601
A rare opportunity to own a true horse property in Van Alstyne ISD! Set on just over 3 acres, this gated and cross-fenced North Texas property features a 100' x 150' riding arena, horse barn, loafing shed and cross-fenced pastures, along with a main home and detached guest home — a hard-to-find setup for equestrian living, multi-generational living or added flexibility. The single-story main home offers 4 bedrooms and 3 full baths with an open floor plan, soaring ceilings and beautiful views of the surrounding acreage. The spacious living area is anchored by a striking fireplace and flows naturally into the kitchen and dining spaces. The kitchen features generous counter space, abundant cabinetry and plenty of seating, making it a natural gathering space. A large flex space adds even more versatility and could be used as a game room, media room, home gym or additional living space. The spacious primary suite offers dual vanities, a freestanding soaking tub and an incredible walk-in shower. The detached guest home, completed in 2022, features separate parking, a full kitchen, living area, bedroom, full bath and laundry room. It offers an ideal setup for extended family, guests, a private home office or potential rental use. For the equestrian enthusiast, the property is ready to enjoy with a 100' x 150' riding arena, horse barn, loafing shed with two runs and fenced and cross-fenced acreage. Located just off SH 5, this Van Alstyne horse property offers the peaceful feel of country living while keeping you close to the conveniences of town. Enjoy easy access to downtown Van Alstyne's shops, restaurants and Social District events, while being part of highly sought-after Van Alstyne ISD. If you've been searching for an equestrian property, horse-friendly acreage, a multi-generational property or a North Texas home with room for horses, this one-of-a-kind Van Alstyne property deserves a closer look.
Features & Amenities
Interior
-
Other Interior Features
Built-in Features, Eat-in Kitchen, Open Floorplan, Walk-In Closet(s), High Speed Internet
-
Total Bedrooms
5
-
Bathrooms
4
-
Basement YN
NO
-
Cooling YN
YES
-
Cooling
Ceiling Fan(s), Electric
-
Fireplace YN
YES
-
Heating YN
YES
-
Heating
Central, Fireplace(s), Propane
-
Pet friendly
N/A
Exterior
-
Garage
Yes
-
Garage spaces
2
-
Construction Materials
Brick
-
Other Exterior Features
Rain Gutters, Lighting, Private Entrance, Private Yard
-
Parking
Additional Parking, Driveway, Electric Gate, Garage, Garage Faces Side, Private, Attached
-
Pool
No
-
Waterfront YN
NO
Area & Lot
-
Lot Features
Few Trees, Interior Lot, Pasture
-
Lot Size(acres)
3.106
-
Lot Size(square feet)
135,297
-
Property Type
Residential
-
Property Sub Type
Single Family Residence
-
Architectural Style
Traditional
Price
-
Sales Price
$875,000
-
Tax Amount
$7,439
-
Financing Options
Cash, Conventional, FHA, VA Loan
-
Sq. Footage
2,601
-
Price/SqFt
$336
HOA
-
Association
No
Property Resources
-
Horse Property
YES
School District
-
Elementary School
Van Alstyne
-
Middle School
Van Alstyne
-
High School
Van Alstyne
Property Features
-
Foundation Details
Slab
-
Sewer
Septic Tank
-
Tax Lot
2
Schedule a Showing
Showing scheduled successfully.
Mortgage calculator
Estimate your monthly mortgage payment, including the principal and interest, property taxes, and HOA. Adjust the values to generate a more accurate rate.
Your payment
Principal and Interest:
$
Property taxes:
$
HOA fees:
$
Total loan payment:
$
Total interest amount:
$
Location
County
Collin
Elementary School
Van Alstyne
Middle School
Van Alstyne
High School
Van Alstyne
Listing Courtesy of Alicia Purser, Keller Williams Realty DPR
RealHub Information is provided exclusively for consumers' personal, non-commercial use, and it may not be used for any purpose other than to identify prospective properties consumers may be interested in purchasing. All information deemed reliable but not guaranteed and should be independently verified. All properties are subject to prior sale, change or withdrawal. RealHub website owner shall not be responsible for any typographical errors, misinformation, misprints and shall be held totally harmless.

AGENT
Joe Boston
Call Joe today to schedule a private showing.

* Listings on this website come from the FMLS IDX Compilation and may be held by brokerage firms other than the owner of this website. The listing brokerage is identified in any listing details. Information is deemed reliable but is not guaranteed. If you believe any FMLS listing contains material that infringes your copyrighted work please review our DMCA policy and learn how to submit a takedown request.© 2024 FMLS.
Related Properties

Van Alstyne
225 Panther Trail
5 Beds
4 Baths
3,533 Sq.Ft.
$839,558
MLS#: 21378080

Van Alstyne
364 Parker Road A
4 Beds
3 Baths
3,624 Sq.Ft.
$925,000
MLS#: 21276249
Van Alstyne
364 Parker Road
4 Beds
3 Baths
3,624 Sq.Ft.
$925,000
MLS#: 21128300
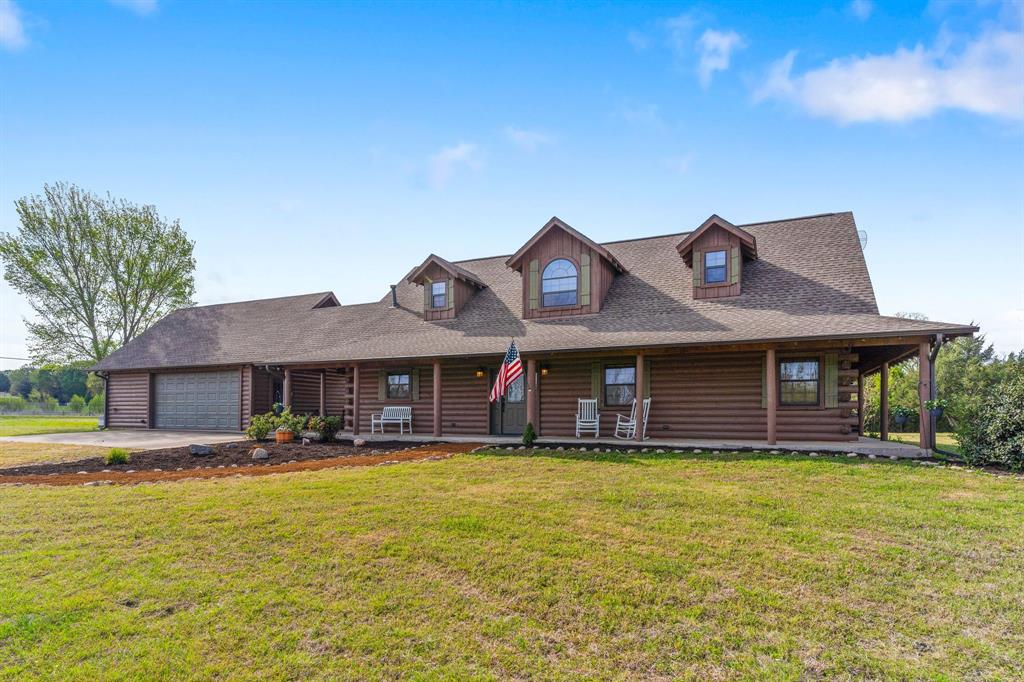
Van Alstyne
7516 Fm 121
3 Beds
2 Baths
2,340 Sq.Ft.
$829,000
MLS#: 21206221

Van Alstyne
1468 N Hill Street
4 Beds
2 Baths
2,565 Sq.Ft.
$704,632
MLS#: 21378070

Van Alstyne
520 Stallion Lane
4 Beds
4 Baths
3,371 Sq.Ft.
$707,028
MLS#: 21339892
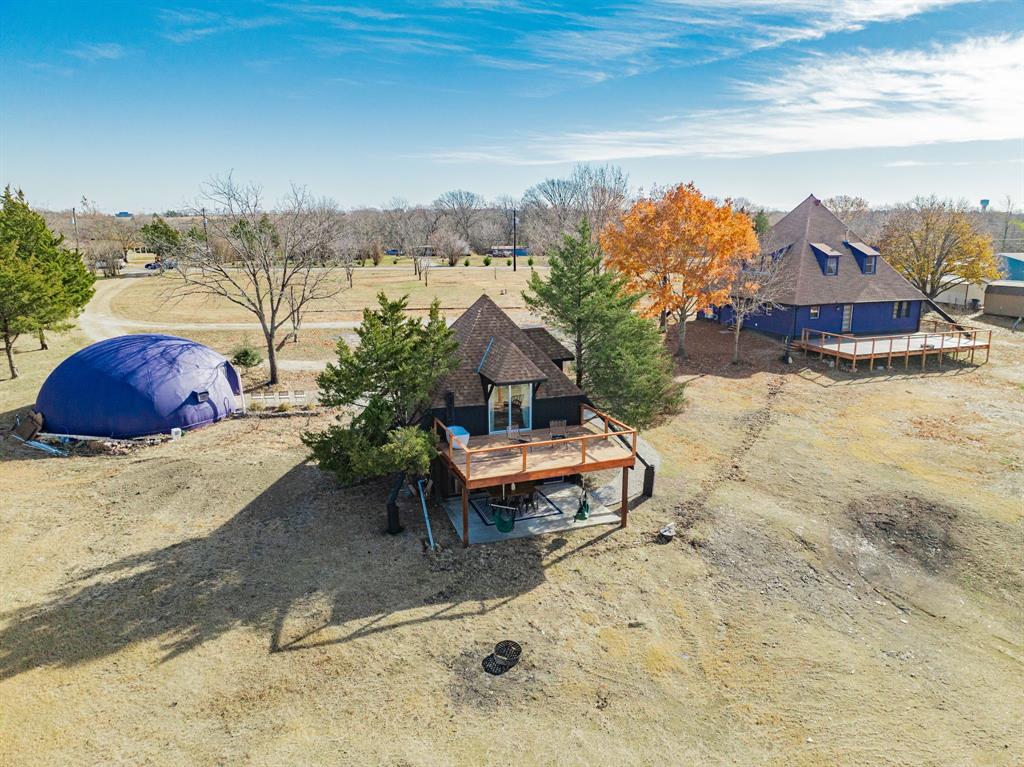
Van Alstyne
691 Bear Road
4 Beds
4 Baths
4,099 Sq.Ft.
$799,000
MLS#: 21142262

Van Alstyne
504 Bayleelove Lane
4 Beds
4 Baths
4,046 Sq.Ft.
$748,935
MLS#: 21418244

Van Alstyne
460 Bayleelove Lane
5 Beds
4 Baths
4,589 Sq.Ft.
$772,340
MLS#: 21424059

Van Alstyne
191 Daniel Drive
5 Beds
4 Baths
4,007 Sq.Ft.
$792,500
MLS#: 21238282
