


Property
Beds
4
Full Baths
3
1/2 Baths
1
Year Built
2026
Sq.Footage
2,795
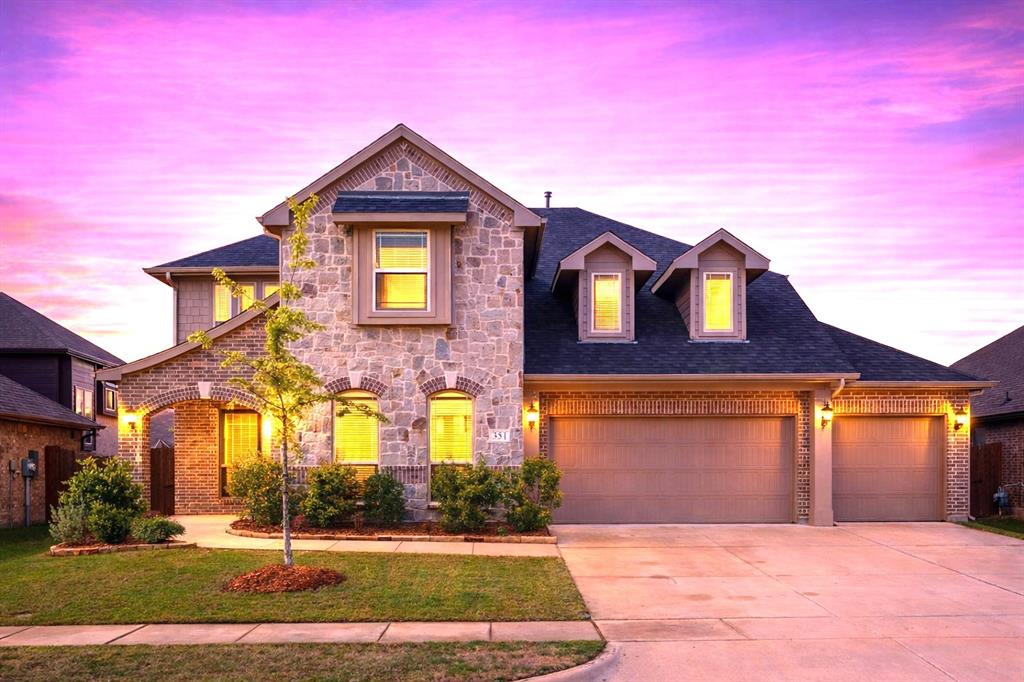
Welcome to Monterra, Fate, Texas, where thoughtful design and exceptional value come together in this brand-new Highland Homes Canterbury plan. Open, light-filled, and highly functional, this home is designed for comfortable everyday living and effortless entertaining. Abundant windows bring in natural light, while high ceilings enhance the sense of space. Enjoy a fireplace, dedicated study, powder bath, entertainment room, and inviting outdoor living space. The kitchen features a paneled island, quartz countertops, and 36” gas cooktop, creating a stylish setting made for entertaining. The primary suite offers a bay window and a spa-inspired bath with a free-standing tub and glass shower. Monterra is a vibrant master-planned community featuring a resort-style pool, pickleball court, walking trails, playground, and amenity center, creating a strong sense of neighborhood identity and belonging. Convenient access to grocery stores, shopping, and major employment centers adds everyday ease. This Ready-Now home offers exceptional value at this price point. Highland Homes is an award-winning builder recognized for quality and craftsmanship, backed by the Highland Homes builder warranty. .
Features & Amenities
Interior
-
Other Interior Features
Kitchen Island, Open Floorplan, Walk-In Closet(s)
-
Total Bedrooms
4
-
Bathrooms
3
-
1/2 Bathrooms
1
-
Basement YN
NO
-
Cooling YN
YES
-
Cooling
Ceiling Fan(s), ENERGY STAR Qualified Equipment
-
Fireplace YN
YES
-
Heating YN
YES
-
Heating
Central, ENERGY STAR Qualified Equipment, Natural Gas
-
Pet friendly
N/A
Exterior
-
Garage
Yes
-
Garage spaces
3
-
Construction Materials
Brick
-
Other Exterior Features
Rain Gutters
-
Parking
Garage, Garage Door Opener, Garage Faces Front, Tandem, Attached
-
Pool
No
-
Waterfront YN
NO
Area & Lot
-
Lot Features
Interior Lot
-
Lot Size(acres)
0.2
-
Lot Size(square feet)
8,712
-
Property Type
Residential
-
Property Sub Type
Single Family Residence
-
Architectural Style
Traditional
Price
-
Sales Price
$599,000
-
Sq. Footage
2,795
-
Price/SqFt
$214
HOA
-
Association
YES
-
Association Fee
$1,200
-
Association Fee Frequency
Semi-Annually
-
Association Fee Includes
N/A
School District
-
Elementary School
Celia Hays
-
Middle School
JW Williams
-
High School
Rockwall
Property Features
-
New Construction
YES
-
Foundation Details
Slab
-
Senior Community YN
NO
-
Sewer
Public Sewer
-
Tax Lot
40
-
Water Source
Public
Schedule a Showing
Showing scheduled successfully.
Mortgage calculator
Estimate your monthly mortgage payment, including the principal and interest, property taxes, and HOA. Adjust the values to generate a more accurate rate.
Your payment
Principal and Interest:
$
Property taxes:
$
HOA fees:
$
Total loan payment:
$
Total interest amount:
$
Location
County
Rockwall
Elementary School
Celia Hays
Middle School
JW Williams
High School
Rockwall
Listing Courtesy of Dina Verteramo, HIGHLAND HOMES REALTY
RealHub Information is provided exclusively for consumers' personal, non-commercial use, and it may not be used for any purpose other than to identify prospective properties consumers may be interested in purchasing. All information deemed reliable but not guaranteed and should be independently verified. All properties are subject to prior sale, change or withdrawal. RealHub website owner shall not be responsible for any typographical errors, misinformation, misprints and shall be held totally harmless.

AGENT
Joe Boston
Call Joe today to schedule a private showing.

* Listings on this website come from the FMLS IDX Compilation and may be held by brokerage firms other than the owner of this website. The listing brokerage is identified in any listing details. Information is deemed reliable but is not guaranteed. If you believe any FMLS listing contains material that infringes your copyrighted work please click here to review our DMCA policy and learn how to submit a takedown request.© 2024 FMLS.
Related Properties

Fate
547 Embargo Drive
4 Beds
3 Baths
3,234 Sq.Ft.
$489,900
MLS#: 21296295

Fate
407 Sedgwick Drive
5 Beds
4 Baths
3,668 Sq.Ft.
$619,000
MLS#: 21326526

Fate
403 Sedgwick Drive
4 Beds
3 Baths
2,843 Sq.Ft.
$569,000
MLS#: 21326848

Fate
1136 Vletti Drive
4 Beds
3 Baths
2,852 Sq.Ft.
$609,000
MLS#: 21330682

Fate
1359 Potenza Drive
4 Beds
3 Baths
2,490 Sq.Ft.
$524,990
MLS#: 21338750

Fate
3506 Riley Street
4 Beds
3 Baths
2,613 Sq.Ft.
$489,900
MLS#: 21357501

Fate
1019 Felluga Drive
4 Beds
3 Baths
2,578 Sq.Ft.
$574,990
MLS#: 21352321

Fate
1320 Castello Drive
4 Beds
3 Baths
3,012 Sq.Ft.
$614,282
MLS#: 21251750
Fate
351 Bluewood Drive
5 Beds
4 Baths
3,412 Sq.Ft.
$565,000
MLS#: 21229026
