Features & Amenities

Interior

  • Other Interior Features

    Chandelier, Granite Counters, Open Floorplan, Walk-In Closet(s), High Speed Internet

  • Total Bedrooms

    4

  • Bathrooms

    3

  • 1/2 Bathrooms

    1

  • Basement YN

    NO

  • Cooling YN

    YES

  • Cooling

    Central Air, Electric

  • Fireplace YN

    YES

  • Heating YN

    YES

  • Heating

    Central, Natural Gas

  • Pet friendly

    N/A

Exterior

  • Garage

    Yes

  • Garage spaces

    2

  • Construction Materials

    Brick

  • Other Exterior Features

    Dog Run

  • Parking

    Garage, Garage Door Opener, Attached

  • Patio and Porch Features

    Covered, Front Porch, Rear Porch

  • Pool

    No

  • Waterfront YN

    NO

Area & Lot

  • Lot Features

    Few Trees, Subdivided

  • Lot Size(acres)

    0.643

  • Lot Size(square feet)

    28,009

  • Property Type

    Residential

  • Property Sub Type

    Single Family Residence

Price

  • Sales Price

    $399,000

  • Sq. Footage

    3,863

  • Price/SqFt

    $103

HOA

  • Association

    No

School District

  • Elementary School

    Sulphurspr

  • Middle School

    Sulphurspr

  • High School

    Sulphurspr

Property Features

  • Foundation Details

    Slab

  • Sewer

    Public Sewer

  • Tax Lot

    9

  • Water Source

    Public

Schedule a Showing

Showing scheduled successfully.

<
>
IN PERSON
VIA CHAT

What is 3 + 4 ?


Change time

Mortgage calculator

Estimate your monthly mortgage payment, including the principal and interest, property taxes, and HOA. Adjust the values to generate a more accurate rate.

Your payment

Principal and Interest:

$

Property taxes:

$

HOA fees:

$

Total loan payment:

$

Total interest amount:

$

Location

County

Hopkins

Elementary School

Sulphurspr

Middle School

Sulphurspr

High School

Sulphurspr

Listing Courtesy of David Watson , Coldwell Banker Lakehaven Realtors

RealHub Information is provided exclusively for consumers' personal, non-commercial use, and it may not be used for any purpose other than to identify prospective properties consumers may be interested in purchasing. All information deemed reliable but not guaranteed and should be independently verified. All properties are subject to prior sale, change or withdrawal. RealHub website owner shall not be responsible for any typographical errors, misinformation, misprints and shall be held totally harmless.

Agent Joe Boston

AGENT

Joe Boston

Call Joe today to schedule a private showing.


* Listings on this website come from the FMLS IDX Compilation and may be held by brokerage firms other than the owner of this website. The listing brokerage is identified in any listing details. Information is deemed reliable but is not guaranteed. If you believe any FMLS listing contains material that infringes your copyrighted work please click here to review our DMCA policy and learn how to submit a takedown request.© 2024 FMLS.
Spacious 4-Bedroom Home in Sought-After Highland Oaks – Walk to Coleman Park

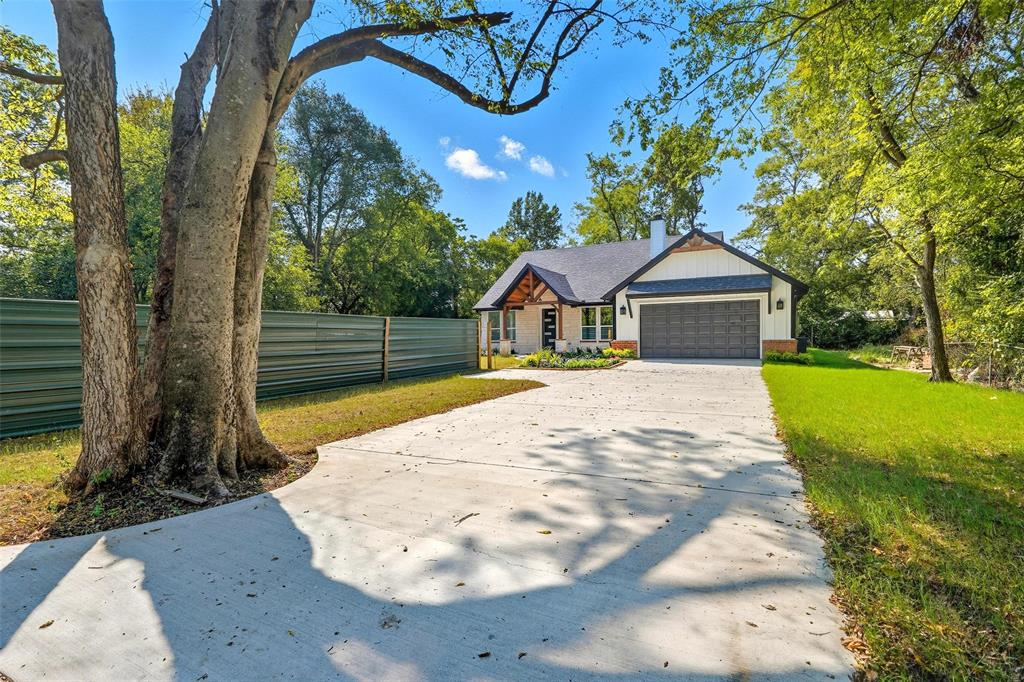
Welcome to this beautifully appointed 4 bedroom, 3.5 bath home located in the desirable Highland Oaks subdivision, a private neighborhood known for its towering oak trees and peaceful setting. Enjoy the convenience of being able to walk directly to adjacent Coleman Park, a beloved Sulphur Springs park offering walking trails, playground areas, and open green space—perfect for outdoor enjoyment, pets, and family time.
This home is loaded with custom features throughout and offers a flexible floor plan designed for both everyday living and entertaining. The 4th bedroom includes an ensuite bath, making it ideal as a private guest suite or home office. A custom kitchen with a dual-fuel range caters to cooks of all skill levels and anchors the open floor plan that flows seamlessly into two spacious living areas, perfect for gatherings.
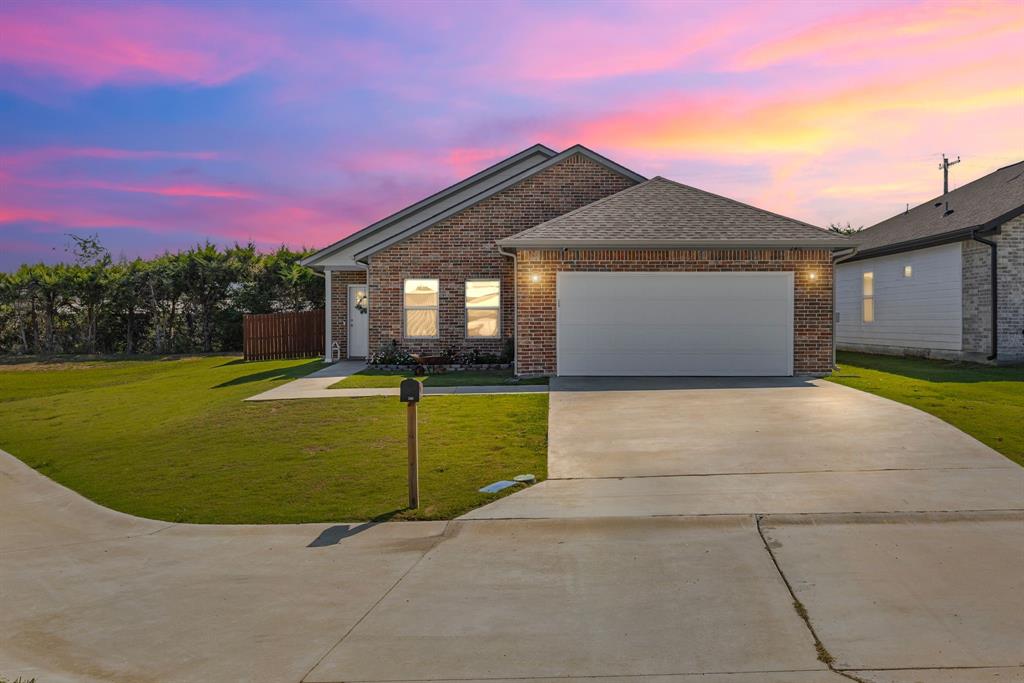
The oversized garage provides excellent space for protecting a boat, oversized vehicle, or extra storage needs. A massive front porch and grand entry create a welcoming first impression for guests, while the tree-shaded lawn offers a gorgeous fall setting and year-round curb appeal. Out back, a dedicated dog run adds a thoughtful touch for your special pet.
This is a rare opportunity to own a custom home in a quiet, established neighborhood with park access just steps away—combining comfort, functionality, and lifestyle in one exceptional property. Seller is amenable to a Repair Allowance.

1433 Brandy Circle

Message successfully sent.

What would you like to know?

What is 3 + 4 ?

I agree to receive email communication and understand I can unsubscribe at any time.

I agree to be contacted by Next Level Realty Group via call, email, and text for real estate services. To opt out, you can reply 'stop' at any time or reply 'help' for assistance. You can also click the unsubscribe link in the emails. Message and data rates may apply. Message frequency may vary. Privacy Policy

Related Properties

Exceptional Location for work, live and play! Outside City limits with no restrictions. A total remodel 3 years ago, this cute farmhouse with a large garage shop and a pond on 4.0 AC offers a unique opportunity. The perfect blend of residential style & commercial versatility, ideal for business owners, hobbyists, or anyone seeking space to live, work, and create. The remodeled home pairs modern style with practical design, while the detached 30x30 garage with full bath and oversized roll-up doors provides endless possibilities for work, storage, or recreation.
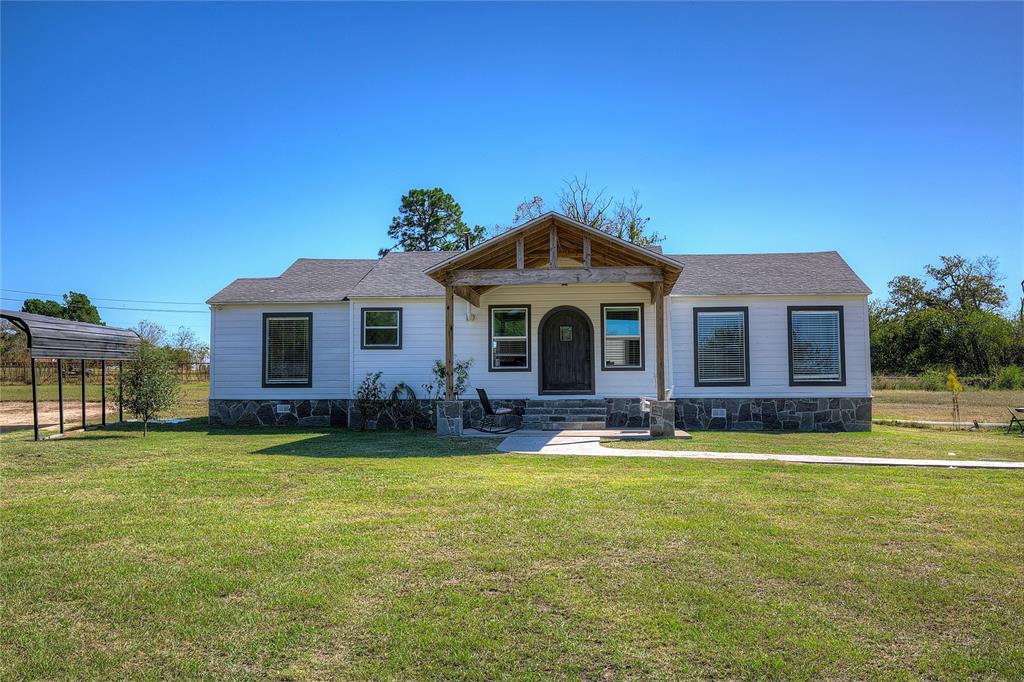
Be welcomed to the 3 bed 2 bath home by a charming shaded concrete front porch with flagstone steps and a unique rounded front door that adds character and curb appeal. Step inside the inviting living room, which is open to the kitchen and dining area. The open-concept kitchen is a true centerpiece, featuring granite countertops, a breakfast bar, and two undermount sinks—one on each side for ultimate convenience. Plus SS range and vent hood, pantry nook and custom tile backsplash. Spacious dining area has door to the back yard.
The split-bedroom layout ensures privacy. A spacious primary suite offering vintage hardwood floors, a walk-in closet, and a ensuite bath with fully tiled step-in shower with glass doors and a double-sink vanity. Two bedrooms on the other side of the house boast vintage hardwood floors and double windows. The hall bath also impresses with double sinks and a stylishly tiled walk-in shower.
Beyond the home, a 30x30 detached metal garage shop is a dream come true for car enthusiasts, RV or boat owners, or anyone needing serious workspace. It includes two high roll-up doors tall enough for large vehicles, lofted storage space, and even has a full bathroom inside! This could be a commercial space or a small retail business.
Pond is just steps from the house and has great fishing! 5 minutes to I-30, 90 min to DFW airport.
#21149989

Sulphur Springs

3974 Texas Highway 11 C E

3 Beds

2 Baths

1,417 Sq.Ft.

$375,000

MLS#: 21149989

Welcome home to this stunning 4 bedroom WITH an office, and 2 AND A HALF bath 2 story property on nearly half an acre that truly has it all! The first floor is specifically designed for living and entertaining with the half bath conveniently located for guests. The living room has beautiful wooden floors, custom built in shelving around the cozy fireplace. The dining room is formal and kitchen offers tons of cabinetry and granite countertop space, as well as the perfect coffee corner.  The second floor hosts all bedrooms and offers a split floor plan! The master is extra spacious and offers double sinks. Tucked away on a quiet dead-end road, perfect for bike rides and peaceful living, this home features a spacious backyard with TWO patio spaces with plenty of room for covered grilling, a trampoline, swing set, and furry friends! You’ll love the thoughtful details and upgrades, NEW fencing. With NO neighbors behind you makes it even quieter than the average neighborhood. It is less than a mile from RJE, near Celebration Plaza, and has easy access to I-30 for everyday convenience. There is room for everyone and functional for every phase of life! This is the one you’ve been waiting for!
#21219401

Sulphur Springs

1712 Gena Drive

4 Beds

2 Baths

2,413 Sq.Ft.

$345,000

MLS#: 21219401

At the end of a cul-de-sac, sits this 4 bedroom, 2 bath brick home in Woodcreek Addition--just off College Street! A bonus feature of solar panels and battery backups, already installed, allows you to save money on bills. Once you step inside, the luxury vinyl plank flooring creates a seamless elegance in the open floor plan from the living area, to the dining, kitchen, and bathrooms. The family chef will appreciate the granite countertops, island with breakfast bar, stainless steel appliances, custom white shaker cabinets, and pantry. The dining room includes access to the covered back patio and privacy-fenced backyard. Recessed lights and a raised ceiling in the living and kitchen elevates the space with an extra touch of detail. At the back of the house, the primary ensuite includes a trey ceiling and enjoys views of the spacious backyard. The primary bathroom comes with granite countertops, double sink, walk-in shower, and walk-in closet. Three guest bedrooms, at the front of the house, share a hall bathroom with granite countertops. Ceiling fans are found in each bedroom and the living area. A dedicated laundry room leads to the attached 2-car garage. Wood-fencing on this large lot also provides an excellent place for entertaining. On a quiet street, make this 2023-built home your very own!
#21053955

Sulphur Springs

240 Marianne Circle

4 Beds

2 Baths

1,966 Sq.Ft.

$349,000

MLS#: 21053955

Welcome home to one of Sulphur Springs' most desirable neighborhoods! This beautifully maintained 3-bedroom, 2-bath home combines timeless style, thoughtful updates, and an exceptional location to create the perfect place to call home.

Step inside to an inviting open-concept floor plan designed for both everyday living and entertaining. The spacious living room is anchored by a cozy wood-burning fireplace, while custom wood shutters throughout the home add warmth, character, and privacy.

The beautifully updated kitchen is sure to impress with custom cabinetry, a large center island with built-in outlets, a stunning copper farmhouse sink, and eye-catching stone and brick backsplash details. Just off the main living area, you'll find a dedicated home office complete with a built-in library—ideal for working from home, studying, or creating your own quiet retreat.

The split-bedroom layout offers privacy for everyone, with a spacious primary suite featuring dual vanities, a relaxing jetted soaking tub, separate walk-in shower, and two generous closet spaces. The secondary bedrooms are oversized and share a well-appointed bath with dual vanities, making mornings easy for family or guests.

Storage is abundant throughout the home with multiple closets, a spacious laundry room, and an oversized walk-in pantry.

Step outside to enjoy a beautifully landscaped yard and a peaceful backyard overlooking open pastureland.

Conveniently located just minutes from top-rated schools, parks, shopping, restaurants, downtown Sulphur Springs, and Interstate 30, this move-in-ready home offers the perfect balance of comfort, convenience, and East Texas charm.

Homes with this combination of location, updates, office space, storage, and backyard views don't come along often. Schedule your private showing today before this exceptional home is gone!


Buyer and buyer’s agent to verify all information.
#21277117

Sulphur Springs

330 Koby Circle

3 Beds

2 Baths

1,737 Sq.Ft.

$375,000

MLS#: 21277117

Stunning brand-new 2025 build in the heart of Sulphur Springs! This stylish 4-bed, 2.5-bath home blends comfort and convenience with a wide-open layout and modern finishes throughout. A huge living room flows into an open-concept kitchen featuring a large island, abundant cabinetry, and sleek appliances—perfect for everyday living and entertaining. The spacious primary suite offers a serene retreat with a walk-in closet, while the secondary bedrooms provide great flexibility for family, guests, or a home office 4 generous bedrooms and 2.5 thoughtfully designed bathrooms
Expansive living area with great natural light
Open kitchen with island seating and dining space
Walk-in closets for ample storage
Modern 2025 construction for energy efficiency and low maintenance
Prime location close to it all—enjoy an easy walk to a nearby park, top schools, shopping centers, and popular restaurants. This move-in-ready home delivers the best of Sulphur Springs living new construction, smart design, and everyday convenience. Schedule your tour and make it yours!
#21299606

Sulphur Springs

330 Mlk Drive

4 Beds

2 Baths

1,950 Sq.Ft.

$420,000

MLS#: 21299606

Price reduced
Exceptional opportunity to own 3.8 acres in one of Sulphur Springs' fastest-growing corridors. Recently rezoned Light Commercial, this unique property may also qualify for continued residential use, offering rare flexibility for investors, entrepreneurs, developers, or buyers seeking a live-work property. At the heart of the property sits a charming 1920s farmhouse featuring tall ceilings, timeless character, and a welcoming covered front porch with swing. Whether restored as a private residence or transformed into a boutique office, professional practice, café, restaurant, retail space, or specialty business, the home provides an incredible foundation with endless possibilities. A local contractor has already developed concepts for opening the floor plan for commercial use. Once part of an original dairy farm, the property is anchored by two magnificent mature pecan trees and a picturesque pond, creating a setting full of history and charm. Ideally positioned for future growth, the property borders Sulphur Springs Municipal Airport on two sides, including Cessna Road, the airport's secondary entrance. KSLR features a 5,001-foot paved runway, an additional turf runway, is home to American Legend Aircraft, and continues pursuing future expansion. Across the street is the popular Red Barn Café, while Airport Road provides direct access to Highway 19 and the expanding hospital district. The existing septic system will require replacement with an approved clear-water system. City sewer is not currently available, and the acreage provides ample room for future installation. Whether your vision is a charming residence, thriving business, live-work, or future redevelopment, this property offers exceptional flexibility in one of Sulphur Springs' most promising locations.
#21287599

Sulphur Springs

1421 Airport Road

3 Beds

2 Baths

2,526 Sq.Ft.

$384,950

MLS#: 21287599

Step into timeless charm at 1005 Church Street in Sulphur Springs! This classic 1917 Early American-style home sits on a spacious half-acre lot just minutes from the historic downtown square. Offering 4 bedrooms, 4 bathrooms, and 2,760 sq ft, the home features multiple inviting living and dining areas, a dedicated office, and generous bedroom suites—including private ensuite baths. With original character, ample storage, and plenty of potential to make it your own, this is a rare opportunity to own a piece of local history in a prime location.
#21166969

Sulphur Springs

1004 Church Street

4 Beds

4 Baths

2,597 Sq.Ft.

$395,000

MLS#: 21166969

Just in time for SUMMER! This one is ready for it all! The layout offers generously sized rooms, a true split floor plan, a dedicated utility room off the garage, and a convenient wet bar that makes hosting friends feel effortless. An inviting brick fireplace anchors the living room, creating the perfect spot for movie nights, blanket forts, and fun summer days! The primary suite includes his-and-hers closets, designed for both comfort and practicality. The kitchen and breakfast nook overlook the sparkling 10-foot-deep pool—so you can cook, sip, or supervise swim time with ease. Step outside to a covered patio, privacy fencing, and an electricity-powered storage shed or pool room that’s perfect for tools, toys, and backyard gear. You will love the interior AND the exterior brings even more to love for the entertaining family, with updated windows, gutters, gorgeous mature trees in the front; and a fully privacy-fenced backyard retreat centered around an incredible in-ground pool. The elevated pool placement was extra thoughtful for pool safety and leaves plenty of open yard space for a trampoline, swing set, or impromptu soccer games. With 4 full bedrooms, 2 full baths with Jack n Jill vanities for the kids, and a flexible formal dining room that easily doubles as an office, playroom, or homework hub, there’s a space for everyone. And for young families, the location is a highlight—easy I-30 access AND just a short walk to the new, highly rated RJ Elementary making school-day routines a breeze! Blending comfort, fun, and everyday ease, this home is where luxury meets practicality in the best possible way. Ready to welcome your next chapter—and all the memories that come with it! Let's go swimming ANY TIME you want in your new home!
#21214042

Sulphur Springs

122 Jill Lane

4 Beds

2 Baths

2,089 Sq.Ft.

$365,000

MLS#: 21214042

Spacious and versatile, this 3,395 sq. ft. home offers room for everyone with 5 bedrooms, 3 full bathrooms, an office, and a large bonus den area. The flexible floor plan provides multiple living spaces ideal for working from home, entertaining, hobbies, or accommodating a growing household.

The two-story layout features generous room sizes throughout, along with recent updates that enhance the home's comfort and appeal. The large living area serves as the heart of the home, while the additional office and bonus room provide endless possibilities for customization.

Outside, enjoy a fenced backyard perfect for pets, play, or relaxing evenings, as well as the convenience of a two-car garage. Located in a quiet, established neighborhood, this home offers easy access to schools, shopping, dining, and everyday conveniences, including Walmart just minutes away.

If you've been searching for space, flexibility, and value, this home delivers all three.
#21293384

Sulphur Springs

321 Merrell Drive

5 Beds

3 Baths

3,395 Sq.Ft.

$350,000

MLS#: 21293384

 - property

Send a message

Message successfully sent.

Your message

What is 3 + 4 ?

Reason for contacting?

I agree to receive email communication and understand I can unsubscribe at any time.

I agree to be contacted by Next Level Realty Group via call, email, and text for real estate services. To opt out, you can reply 'stop' at any time or reply 'help' for assistance. You can also click the unsubscribe link in the emails. Message and data rates may apply. Message frequency may vary. Privacy Policy

Sign Out

Virtual Assistant

Would you like to take the next step with this property? We can help you schedule a showing or virtual tour, or send you more details.

Yes, I would like more information.

Thank You for Your Reply, One of Our Agents will contact you as soon as possible

No, maybe later.

Thank you, you can always contact me via email, phone number or through the contact form.

Realhub AI

Lucy - Your AI-Powered Realtor

Update Your Temporary Password

Personalize your search

Enter your email and we'll notify you immediately when new listings match what you're looking for.

or enter email address

Already have an account ? Login here

Continue your home search

I agree to receive communications and understand I can unsubscribe at any time.

I agree to be contacted by Next Level Realty Group via call, email, and text for real estate services. To opt out, you can reply 'stop' at any time or reply 'help' for assistance. You can also click the unsubscribe link in the emails. Message and data rates may apply. Message frequency may vary. Privacy Policy

Already have an account ? Login here

We use cookies

We use cookies primarily for analytics to enhance your experience. By accepting, you agree to our use of these cookies. You can manage your preferences or learn more about our cookies policy.