


Property
Beds
3
Full Baths
2
1/2 Baths
None
Year Built
2020
Sq.Footage
1,737
Welcome home to one of Sulphur Springs' most desirable neighborhoods! This beautifully maintained 3-bedroom, 2-bath home combines timeless style, thoughtful updates, and an exceptional location to create the perfect place to call home. Step inside to an inviting open-concept floor plan designed for both everyday living and entertaining. The spacious living room is anchored by a cozy wood-burning fireplace, while custom wood shutters throughout the home add warmth, character, and privacy. The beautifully updated kitchen is sure to impress with custom cabinetry, a large center island with built-in outlets, a stunning copper farmhouse sink, and eye-catching stone and brick backsplash details. Just off the main living area, you'll find a dedicated home office complete with a built-in library—ideal for working from home, studying, or creating your own quiet retreat. The split-bedroom layout offers privacy for everyone, with a spacious primary suite featuring dual vanities, a relaxing jetted soaking tub, separate walk-in shower, and two generous closet spaces. The secondary bedrooms are oversized and share a well-appointed bath with dual vanities, making mornings easy for family or guests. Storage is abundant throughout the home with multiple closets, a spacious laundry room, and an oversized walk-in pantry. Step outside to enjoy a beautifully landscaped yard and a peaceful backyard overlooking open pastureland. Conveniently located just minutes from top-rated schools, parks, shopping, restaurants, downtown Sulphur Springs, and Interstate 30, this move-in-ready home offers the perfect balance of comfort, convenience, and East Texas charm. Homes with this combination of location, updates, office space, storage, and backyard views don't come along often. Schedule your private showing today before this exceptional home is gone! Buyer and buyer’s agent to verify all information.
Features & Amenities
Interior
-
Other Interior Features
Eat-in Kitchen, Granite Counters, Kitchen Island, Open Floorplan, Pantry, Vaulted Ceiling(s), High Speed Internet
-
Total Bedrooms
3
-
Bathrooms
2
-
Basement YN
NO
-
Cooling YN
YES
-
Cooling
Central Air
-
Fireplace YN
YES
-
Heating YN
YES
-
Heating
Central
-
Pet friendly
N/A
Exterior
-
Garage
Yes
-
Garage spaces
2
-
Construction Materials
Stone, Brick, Stone Veneer
-
Other Exterior Features
Rain Gutters
-
Parking
Concrete, Attached
-
Patio and Porch Features
Covered
-
Pool
No
-
Waterfront YN
NO
Area & Lot
-
Lot Size(acres)
0.214
-
Lot Size(square feet)
9,321
-
Property Type
Residential
-
Property Sub Type
Single Family Residence
-
Architectural Style
Ranch
Price
-
Sales Price
$375,000
-
Tax Amount
$5,439
-
Sq. Footage
1,737
-
Price/SqFt
$215
HOA
-
Association
No
School District
-
Elementary School
Sulphurspr
-
Middle School
Sulphurspr
-
High School
Sulphurspr
Property Features
-
Foundation Details
Slab
-
Sewer
Public Sewer
-
Tax Lot
20
-
Water Source
Public
Schedule a Showing
Showing scheduled successfully.
Mortgage calculator
Estimate your monthly mortgage payment, including the principal and interest, property taxes, and HOA. Adjust the values to generate a more accurate rate.
Your payment
Principal and Interest:
$
Property taxes:
$
HOA fees:
$
Total loan payment:
$
Total interest amount:
$
Location
County
Hopkins
Elementary School
Sulphurspr
Middle School
Sulphurspr
High School
Sulphurspr
Listing Courtesy of Bradley Edge, RE/MAX Advanced
RealHub Information is provided exclusively for consumers' personal, non-commercial use, and it may not be used for any purpose other than to identify prospective properties consumers may be interested in purchasing. All information deemed reliable but not guaranteed and should be independently verified. All properties are subject to prior sale, change or withdrawal. RealHub website owner shall not be responsible for any typographical errors, misinformation, misprints and shall be held totally harmless.

AGENT
Joe Boston
Call Joe today to schedule a private showing.

* Listings on this website come from the FMLS IDX Compilation and may be held by brokerage firms other than the owner of this website. The listing brokerage is identified in any listing details. Information is deemed reliable but is not guaranteed. If you believe any FMLS listing contains material that infringes your copyrighted work please click here to review our DMCA policy and learn how to submit a takedown request.© 2024 FMLS.
Related Properties
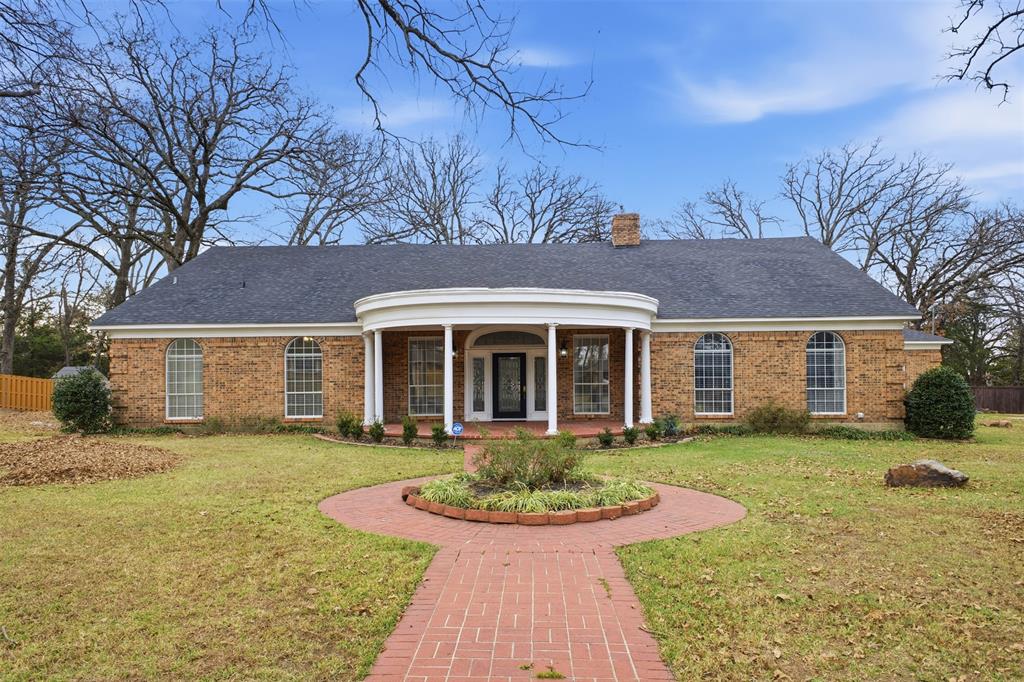
Sulphur Springs
1433 Brandy Circle
4 Beds
3 Baths
3,863 Sq.Ft.
$375,000
MLS#: 21153810
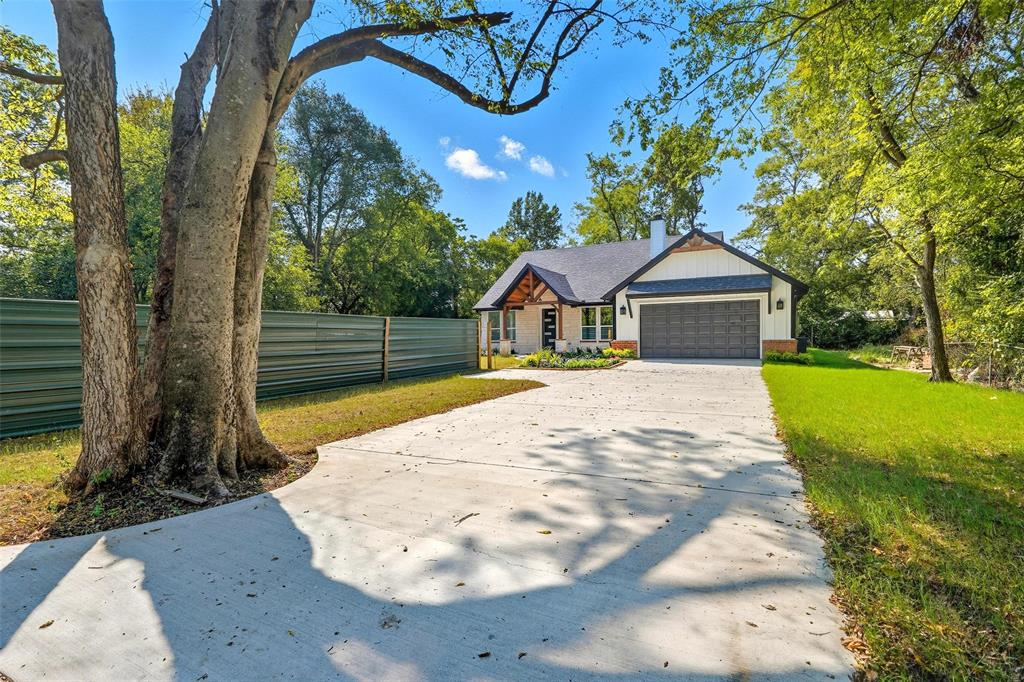
Sulphur Springs
330 Mlk Drive
4 Beds
2 Baths
1,950 Sq.Ft.
$420,000
MLS#: 21299606

Sulphur Springs
TBD FM 1537
3 Beds
2 Baths
1,885 Sq.Ft.
$442,220
MLS#: 21353774

Sulphur Springs
421 McGrede Drive
6 Beds
4 Baths
2,800 Sq.Ft.
$430,000
MLS#: 21367165

Sulphur Springs
201 SHILOH
4 Beds
2 Baths
3,283 Sq.Ft.
$350,000
MLS#: 21369783
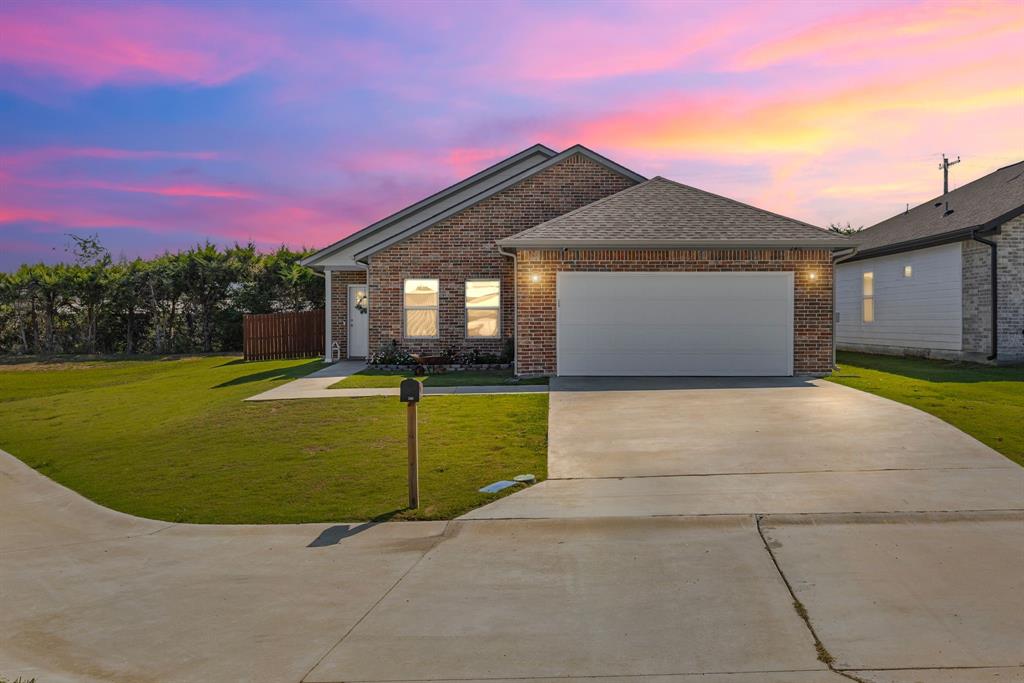
Sulphur Springs
240 Marianne Circle
4 Beds
2 Baths
1,966 Sq.Ft.
$349,000
MLS#: 21053955

Sulphur Springs
104 Cedar Springs Boulevard
3 Beds
2 Baths
1,937 Sq.Ft.
$300,000
MLS#: 21372880

Sulphur Springs
803 Farm Road 71 W
2 Beds
2 Baths
1,260 Sq.Ft.
$399,000
MLS#: 21380783
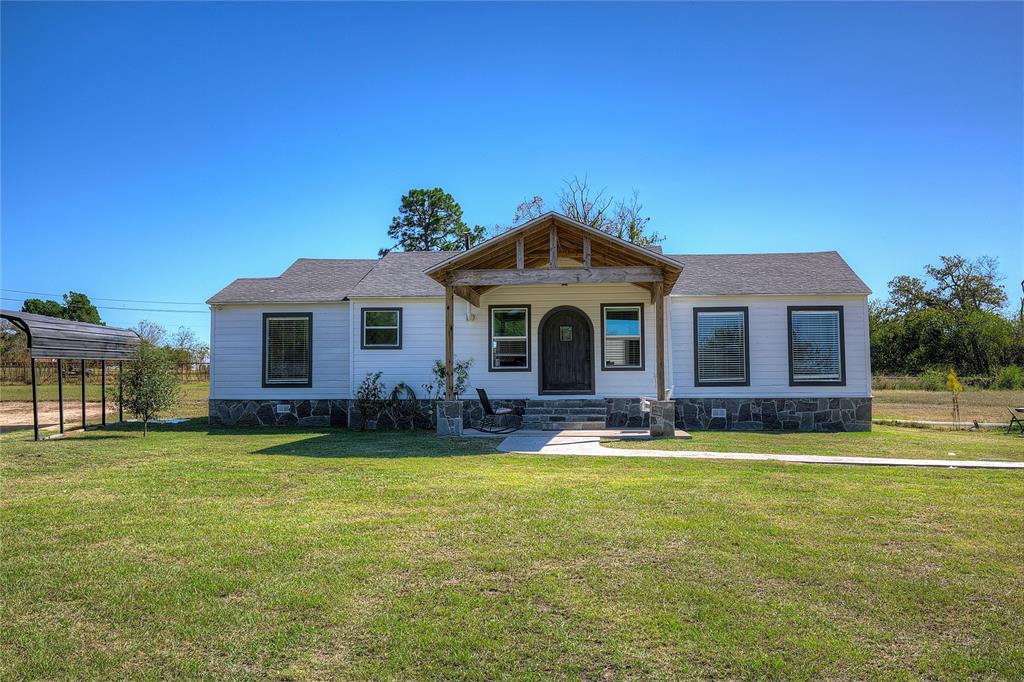
Sulphur Springs
3974 Texas Highway 11 C E
3 Beds
2 Baths
1,417 Sq.Ft.
$349,000
MLS#: 21149989
