


Property
Beds
3
Full Baths
3
1/2 Baths
1
Year Built
2021
Sq.Footage
3,418
Luxury, space, & thoughtful design come together in this expanded single-story Drees Corona plan, ideally positioned on an oversized corner lot! The 30x6 bricked front porch, perfect for rocking chairs, welcomes you into the generous floor plan with upgraded level 3 blonde hardwood flooring. The flex study can also serve as a formal den. The formal dining room is spacious with room for a grand table & buffet. The dry bar has built-in wine storage and peek-a-boo cabinets. The grand living room with French Door entry onto the oversized East Patio has a beamed ceiling & brick gas fireplace. The chef’s kitchen features a granite island with bar seating, a subway tile backsplash, cabinet lighting, KitchenAid appliances, a stone sink, a 6-burner gas stove, French-seam glass cabinets, & oversized appliance pantry. The connected 9x8 built-in desk suite has granite counters & ample cabinets. The nearby flex media with barn doors can also serve as a playroom or library. The primary retreat has a vaulted ceiling, secret safe room, & an adjoined 17x11 studio that can serve as a true studio or meditation mezzanine. The ensuite bath has dual vanities, a large slipper tub, custom tile accents, & a spacious walk-in shower. The split layout allows for ultimate privacy. All secondary beds feature private ensuite baths, custom closet deep shelving, & shower-tub combos. Plantation shutters throughout elevate the interior, while three separate patios extend the living space outdoors & offer multiple places to entertain, unwind, or enjoy the neighborhood atmosphere. A true 3-car garage with room for an F-150 and rear access provides generous parking, storage, & everyday convenience. Set within Walsh, where resort-style amenities, parks, trails, community events, & thoughtfully designed gathering spaces create a lifestyle all their own. Whole Home Generator! PREFERRED LENDER IS OFFERING 1% TOWARD CLOSING COSTS OR A BUY-DOWN.
Features & Amenities
Interior
-
Other Interior Features
Built-in Features, Chandelier, Dry Bar, Eat-in Kitchen, Granite Counters, Kitchen Island, Open Floorplan, Other, Pantry, Vaulted Ceiling(s), Walk-In Closet(s), Wired for Data, High Speed Internet
-
Total Bedrooms
3
-
Bathrooms
3
-
1/2 Bathrooms
1
-
Basement YN
NO
-
Cooling YN
YES
-
Cooling
Ceiling Fan(s), Central Air, Electric
-
Fireplace YN
YES
-
Heating YN
YES
-
Heating
Fireplace Insert, Central, Natural Gas
-
Pet friendly
N/A
Exterior
-
Garage
Yes
-
Garage spaces
3
-
Construction Materials
Brick, Stone
-
Other Exterior Features
Courtyard, Covered Courtyard, Dog Run, Rain Gutters, Lighting, Outdoor Grill, Outdoor Kitchen, Private Yard, Other, Garden
-
Parking
Alley Access, Driveway, Garage, Garage Door Opener, Garage Faces Rear, Inside Entrance, Kitchen Level, Lighted, Off Street, Other, Oversized, Private, Side By Side, Attached
-
Patio and Porch Features
Covered, Front Porch, Patio, Screened, Side Porch, Other
-
Pool
No
-
Waterfront YN
NO
Area & Lot
-
Lot Features
Corner Lot, Few Trees, Landscaped, Level, Subdivided
-
Lot Size(acres)
0.238
-
Lot Size(square feet)
10,367
-
Property Type
Residential
-
Property Sub Type
Single Family Residence
-
Architectural Style
Traditional
Price
-
Sales Price
$799,000
-
Tax Amount
$16,948
-
Sq. Footage
3,418
-
Price/SqFt
$233
HOA
-
Association
YES
-
Association Fee
$243
-
Association Fee Frequency
Monthly
-
Association Fee Includes
N/A
School District
-
Elementary School
Walsh
-
Middle School
McAnally
-
High School
Aledo
Property Features
-
Foundation Details
Stone
-
Sewer
Public Sewer
-
Tax Lot
6
-
Water Source
Public
Schedule a Showing
Showing scheduled successfully.
Mortgage calculator
Estimate your monthly mortgage payment, including the principal and interest, property taxes, and HOA. Adjust the values to generate a more accurate rate.
Your payment
Principal and Interest:
$
Property taxes:
$
HOA fees:
$
Total loan payment:
$
Total interest amount:
$
Location
County
Parker
Elementary School
Walsh
Middle School
McAnally
High School
Aledo
Listing Courtesy of Lori Fowler, Charitable Realty
RealHub Information is provided exclusively for consumers' personal, non-commercial use, and it may not be used for any purpose other than to identify prospective properties consumers may be interested in purchasing. All information deemed reliable but not guaranteed and should be independently verified. All properties are subject to prior sale, change or withdrawal. RealHub website owner shall not be responsible for any typographical errors, misinformation, misprints and shall be held totally harmless.

AGENT
Joe Boston
Call Joe today to schedule a private showing.

* Listings on this website come from the FMLS IDX Compilation and may be held by brokerage firms other than the owner of this website. The listing brokerage is identified in any listing details. Information is deemed reliable but is not guaranteed. If you believe any FMLS listing contains material that infringes your copyrighted work please click here to review our DMCA policy and learn how to submit a takedown request.© 2024 FMLS.
Related Properties

Fort Worth
6804 Savannah Lane
4 Beds
4 Baths
5,290 Sq.Ft.
$738,000
MLS#: 21309006

Fort Worth
5808 Water Bridge Lane
3 Beds
2 Baths
2,203 Sq.Ft.
$680,243
MLS#: 21352811

Fort Worth
2009 Roundtree Circle E
4 Beds
3 Baths
3,001 Sq.Ft.
$720,000
MLS#: 21316801

Fort Worth
6012 Big Lake Road
4 Beds
3 Baths
3,112 Sq.Ft.
$699,900
MLS#: 21346958

Fort Worth
6008 Mesquite Creek Court
5 Beds
4 Baths
4,891 Sq.Ft.
$949,900
MLS#: 21347865
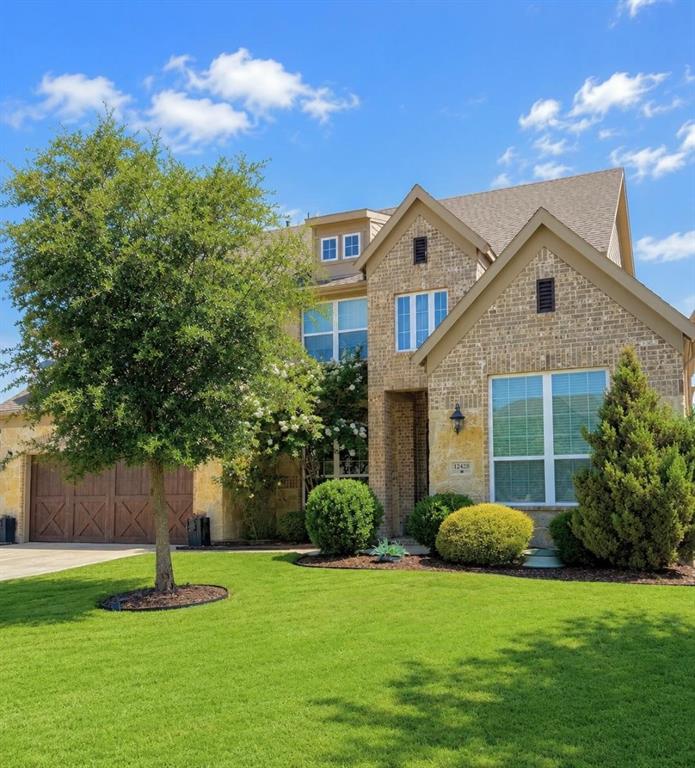
Fort Worth
12428 Eagle Narrows Drive
5 Beds
4 Baths
4,251 Sq.Ft.
$749,900
MLS#: 21297202
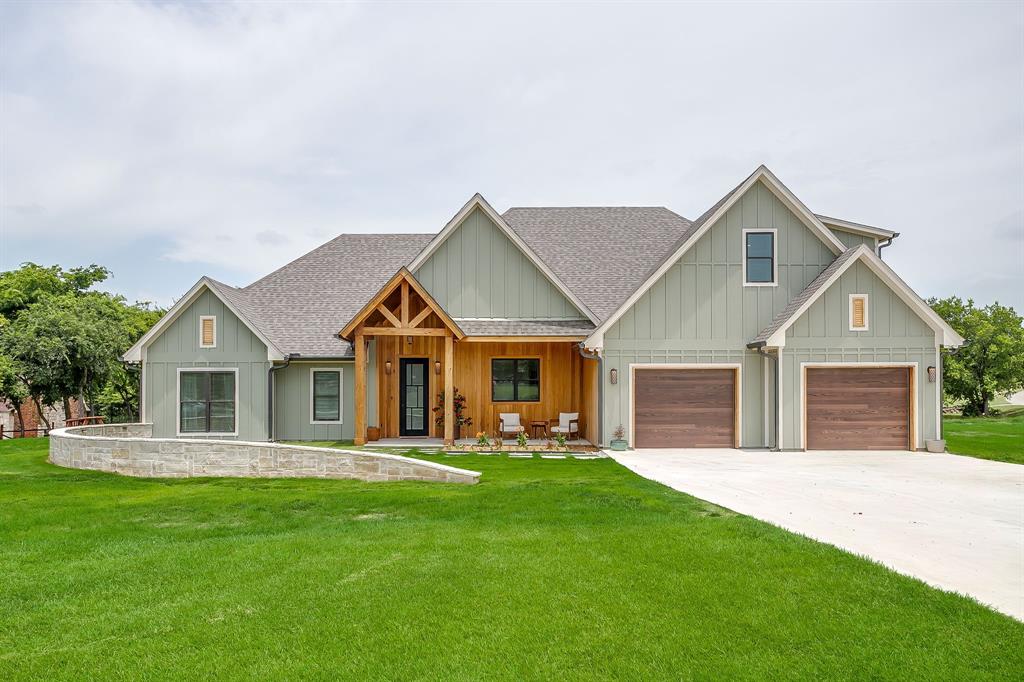
Fort Worth
14100 Maxwell Court
4 Beds
3 Baths
3,046 Sq.Ft.
$775,000
MLS#: 21312706
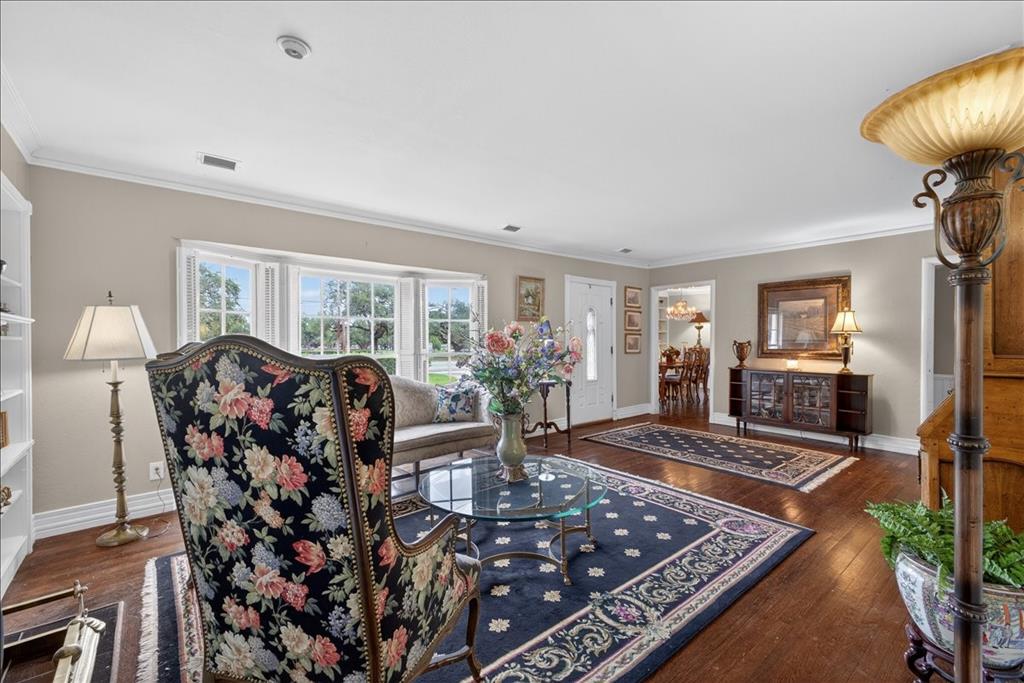
Fort Worth
3505 White Settlement Road
3 Beds
3 Baths
2,358 Sq.Ft.
$699,500
MLS#: 21240358
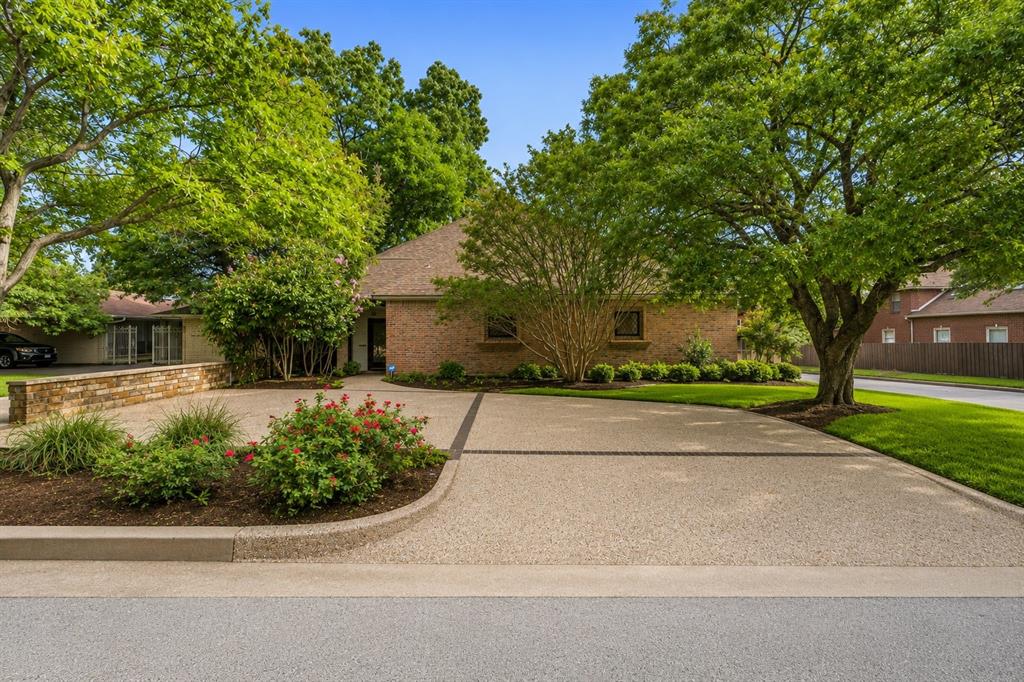
Fort Worth
4000 W 5th Street
3 Beds
4 Baths
3,696 Sq.Ft.
$875,000
MLS#: 21302037

Fort Worth
4714 Dexter Avenue
3 Beds
2 Baths
2,980 Sq.Ft.
$885,000
MLS#: 21333587
