Features & Amenities

Interior

  • Other Interior Features

    Built-in Features, Cathedral Ceiling(s), Double Vanity, Dry Bar, Granite Counters, Kitchen Island, Natural Woodwork, Open Floorplan, Other, Pantry, Vaulted Ceiling(s), Walk-In Closet(s), Wet Bar, High Speed Internet, Smart Home, In-Law Floorplan

  • Total Bedrooms

    5

  • Bathrooms

    5

  • Basement YN

    YES

  • Cooling YN

    YES

  • Cooling

    Ceiling Fan(s), Central Air, Electric, ENERGY STAR Qualified Equipment, Zoned

  • Fireplace YN

    YES

  • Heating YN

    YES

  • Heating

    Central, Electric, Fireplace(s), Propane

  • Pet friendly

    N/A

Exterior

  • Garage

    Yes

  • Garage spaces

    3

  • Construction Materials

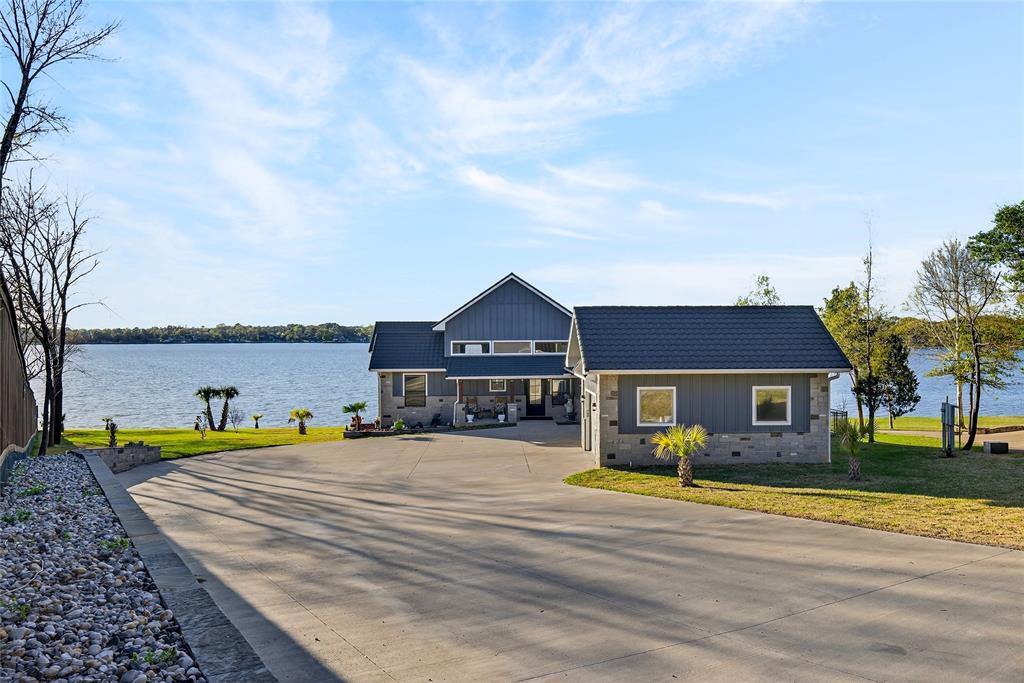
    Wood Siding, Brick, Stone

  • Other Exterior Features

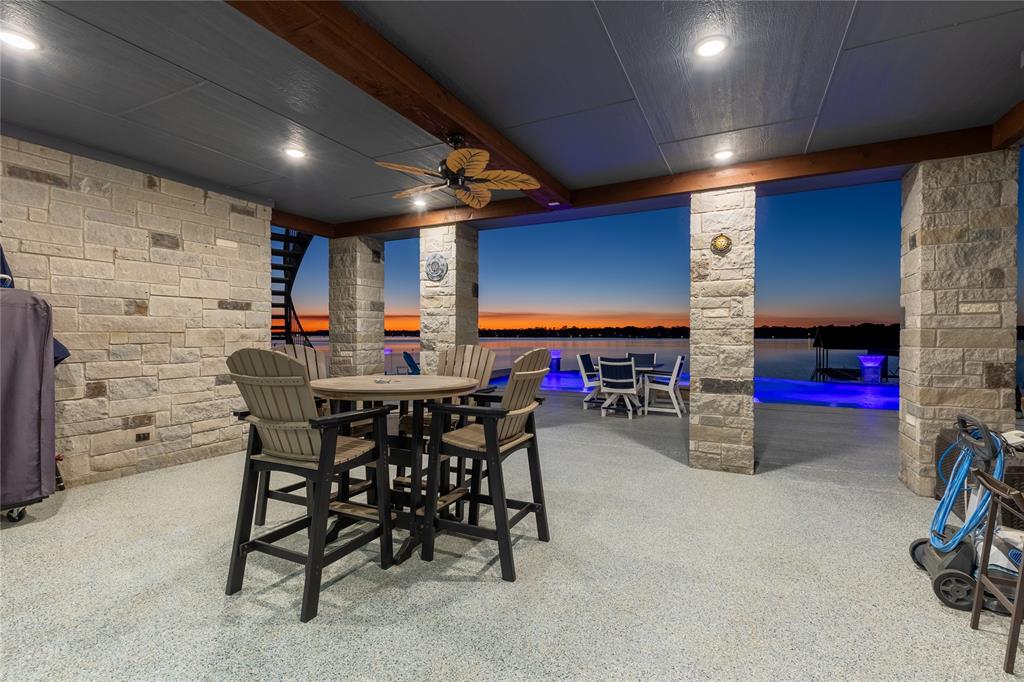
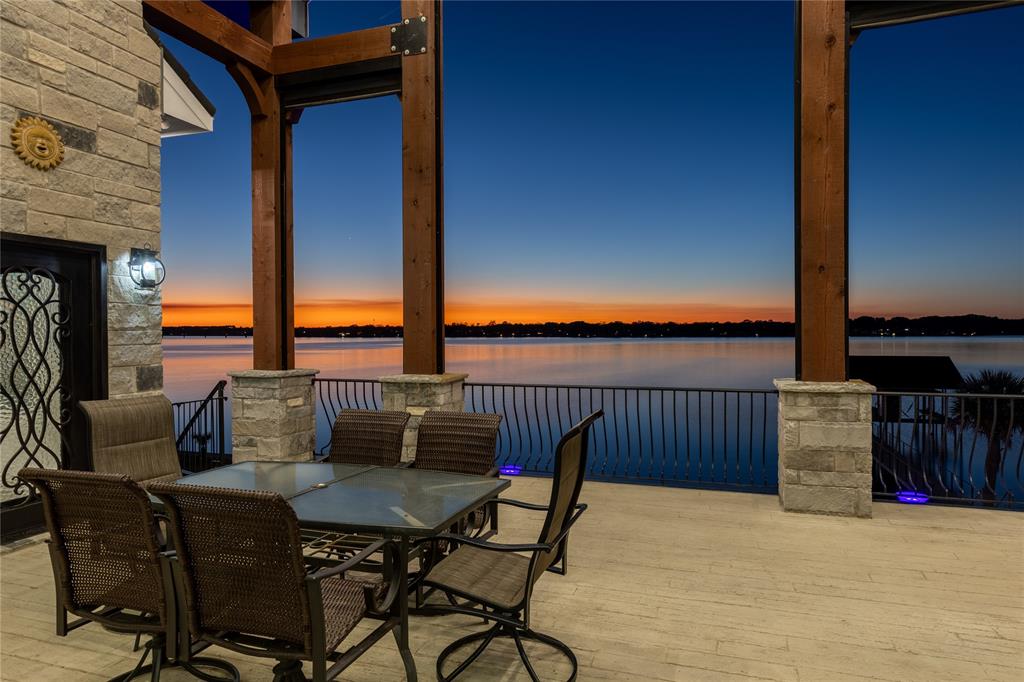
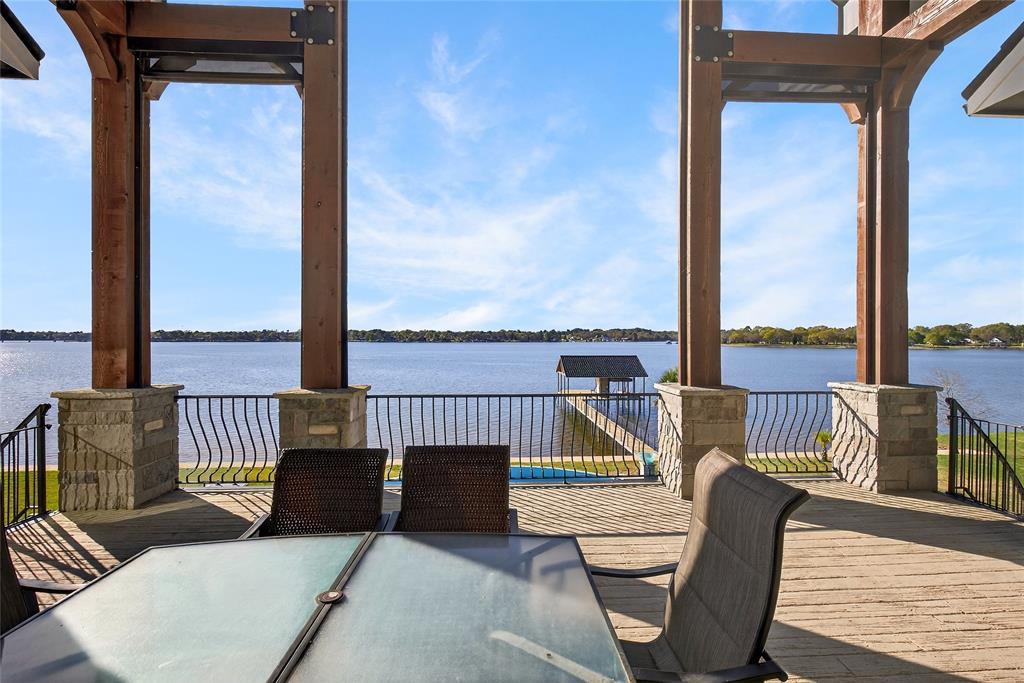
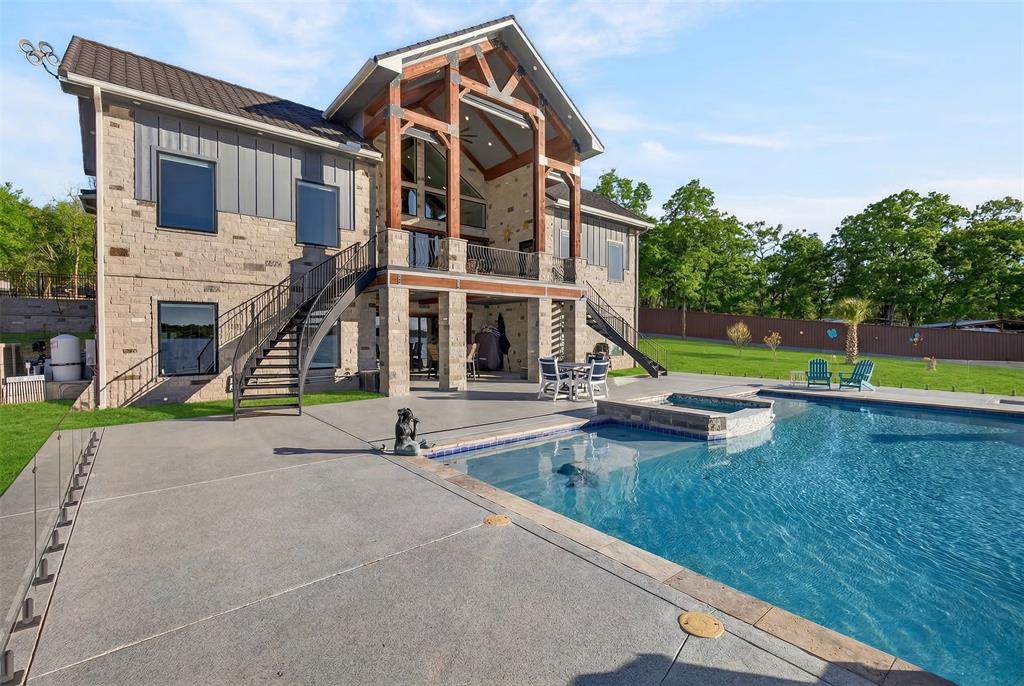
    Balcony, Boat Slip, Dock, Dog Run, Rain Gutters, Lighting, Private Yard, RV Hookup, Storage

  • Parking

    Additional Parking, Boat, Concrete, Covered, Garage, Garage Door Opener, Garage Faces Side, Inside Entrance, Kitchen Level, RV Access/Parking, RV Garage, Attached

  • Patio and Porch Features

    Covered, Deck, Front Porch, Patio, Rear Porch, Terrace, Other

  • Pool

    Yes

  • Pool Features

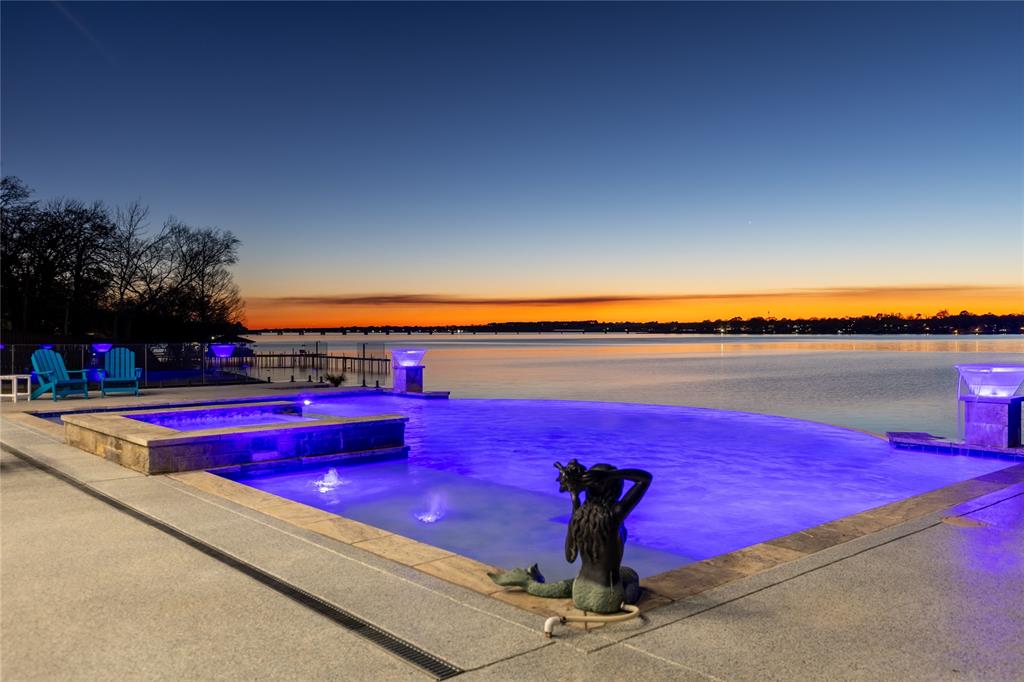
    Fenced, Gunite, Heated, In Ground, Infinity, Outdoor Pool, Pool/Spa Combo, Sport, Waterfall

  • Waterfront YN

    YES

Area & Lot

  • Lot Features

    Cul-De-Sac, Landscaped, Many Trees, Waterfront

  • Lot Size(acres)

    4.08

  • Lot Size(square feet)

    177,724

  • Property Type

    Residential

  • Property Sub Type

    Single Family Residence

  • Architectural Style

    Contemporary/Modern, Craftsman, Split Level, Traditional

Price

  • Sales Price

    $4,900,000
  • Tax Amount

    $40,216

  • Sq. Footage

    8,418

  • Price/SqFt

    $582

HOA

  • Association

    YES

  • Association Fee

    $400

  • Association Fee Frequency

    Annually

  • Association Fee Includes

    N/A

School District

  • Elementary School

    Eustace

  • Middle School

    Eustace

  • High School

    Eustace

Property Features

  • Foundation Details

    Concrete Perimeter, Pillar/Post/Pier, Slab

  • Sewer

    Septic Tank

  • Tax Lot

    1

Schedule a Showing

Showing scheduled successfully.

<
>
IN PERSON
VIA CHAT

What is 3 + 4 ?


Change time

Mortgage calculator

Estimate your monthly mortgage payment, including the principal and interest, property taxes, and HOA. Adjust the values to generate a more accurate rate.

Your payment

Principal and Interest:

$

Property taxes:

$

HOA fees:

$

Total loan payment:

$

Total interest amount:

$

Location

County

Henderson

Elementary School

Eustace

Middle School

Eustace

High School

Eustace

Listing Courtesy of Terry Elliott, RE/MAX Lonestar

RealHub Information is provided exclusively for consumers' personal, non-commercial use, and it may not be used for any purpose other than to identify prospective properties consumers may be interested in purchasing. All information deemed reliable but not guaranteed and should be independently verified. All properties are subject to prior sale, change or withdrawal. RealHub website owner shall not be responsible for any typographical errors, misinformation, misprints and shall be held totally harmless.

Agent Joe Boston

AGENT

Joe Boston

Call Joe today to schedule a private showing.


* Listings on this website come from the FMLS IDX Compilation and may be held by brokerage firms other than the owner of this website. The listing brokerage is identified in any listing details. Information is deemed reliable but is not guaranteed. If you believe any FMLS listing contains material that infringes your copyrighted work please click here to review our DMCA policy and learn how to submit a takedown request.© 2024 FMLS.
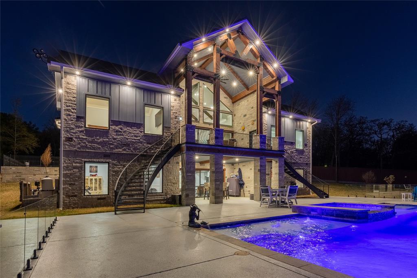
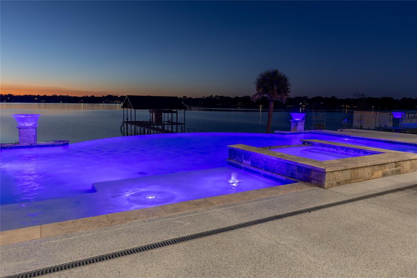
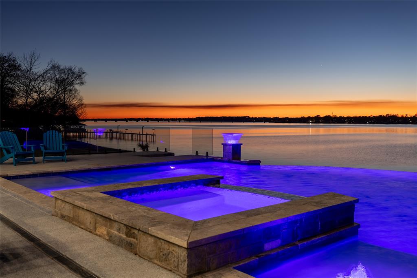
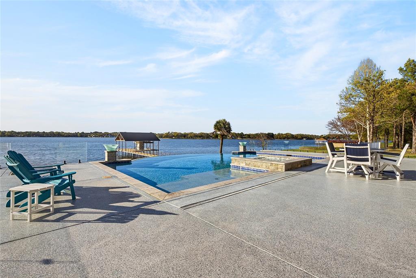
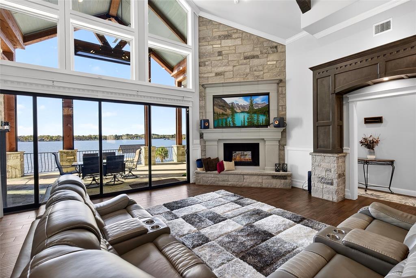
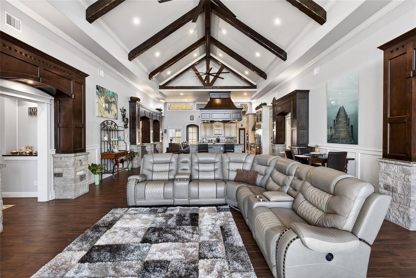
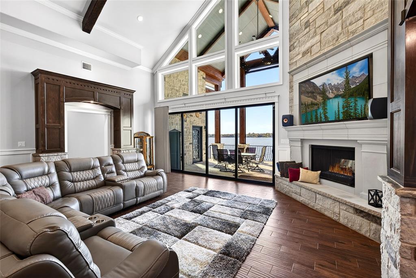
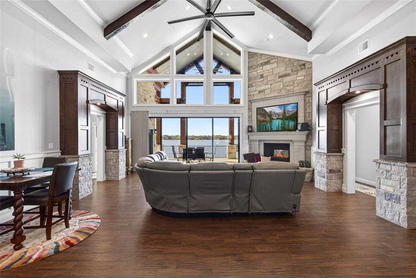
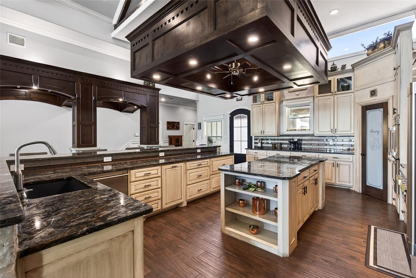
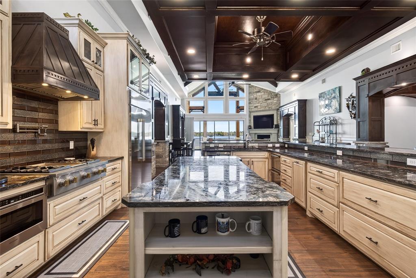
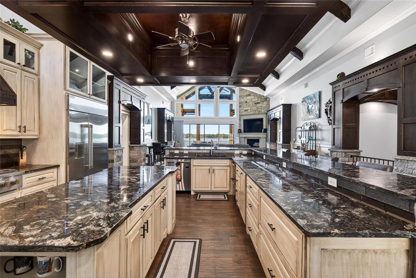
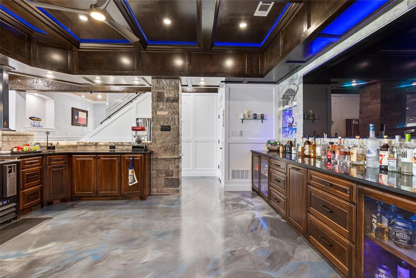
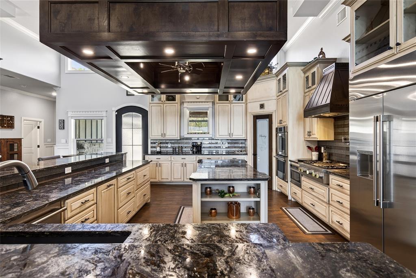
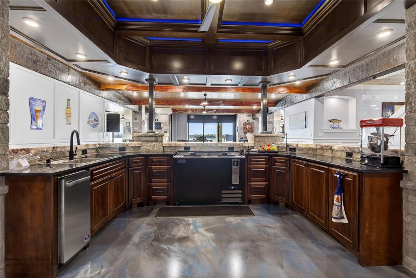
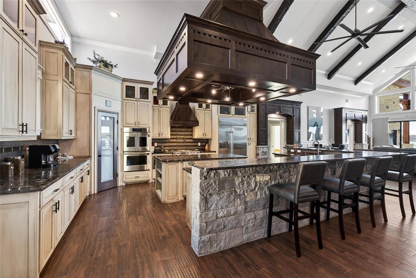
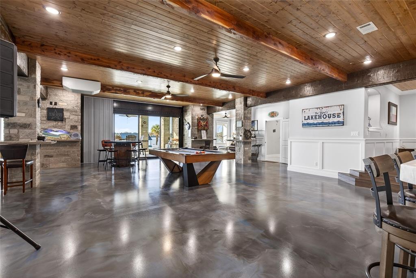
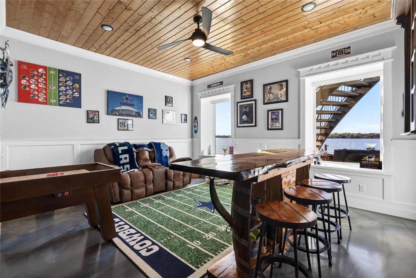
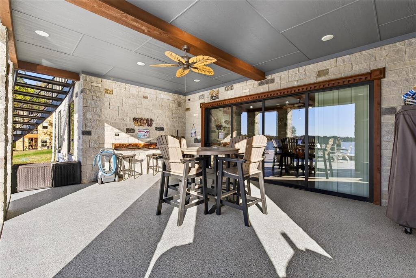
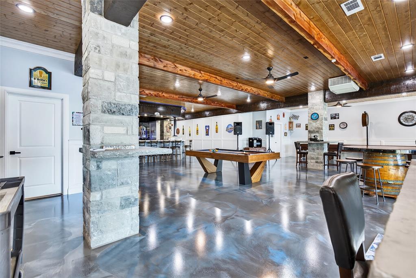
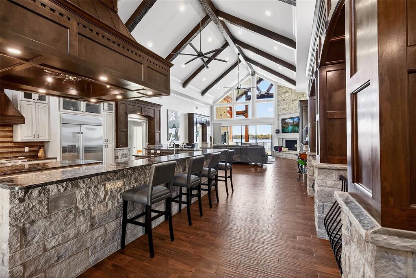
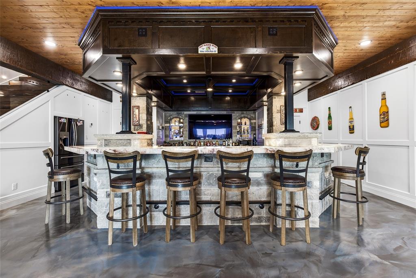
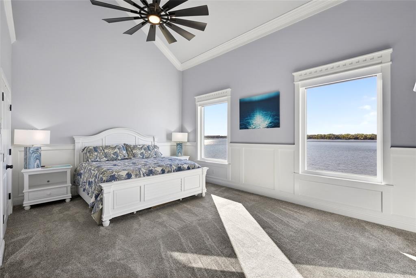
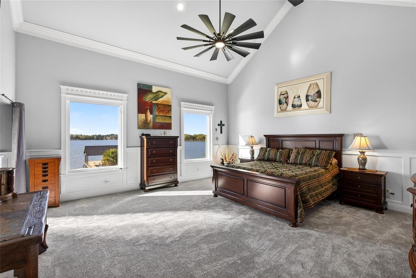
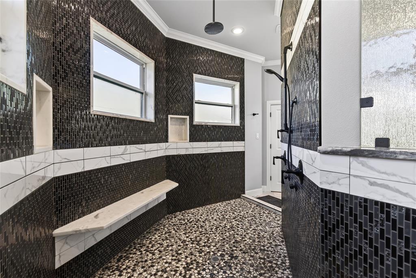
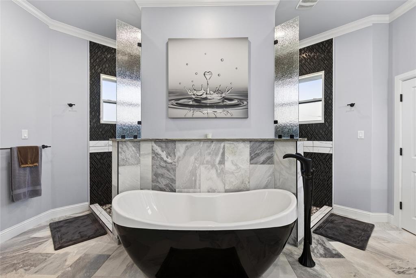
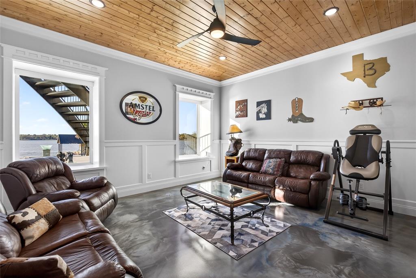
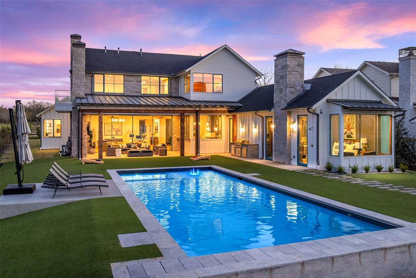
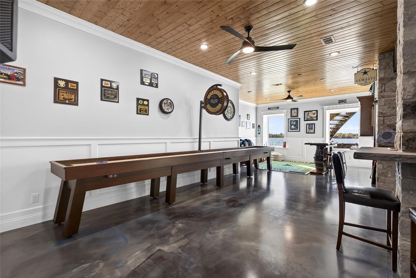
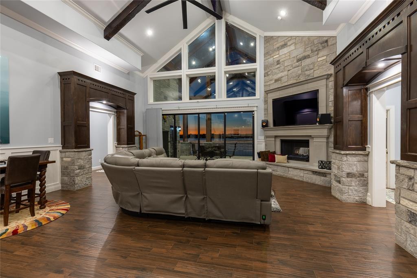
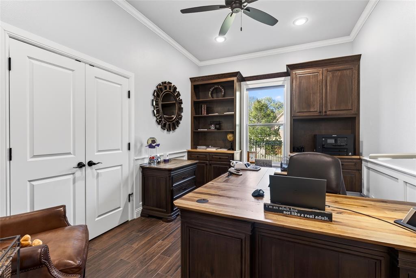
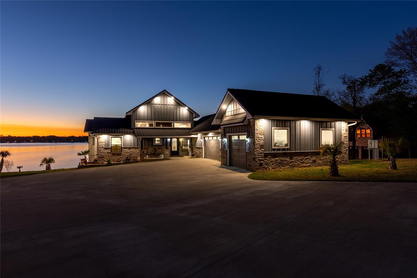
Imagine owning a breathtaking property nestled on 4 acres with 300 feet of open waterfront shoreline.  This extraordinary estate is one of only 10 estate size homesites in this exclusive wooded gated community only about an hour from Dallas on the shores of the much sought after Cedar Creek Lake. A long, wooded driveway leads to a striking modern lakefront home featuring open-concept, great rooms flooded with natural light throughout, tall windows that frame panoramic water views. 3 Master suites with ensuite baths and privacy balcony off 2 of the bedrooms with winding staircase leading to the pool area. A stone fireplace, built-ins, wood floors, and wood accents add warmth and charactor, while the state -of-the-art kitchen is a chef's dream, featuring high-end appliances, gas range, double ovens and an expansive island with wine fridge and ice maker with an oversized restuarant style and size bar is great for entertaining. Relax in the Heated Infinity Pool with fountains or take a dip in the Hot tub and watch sunsets. You have plenty of room to store your toys with a 2000 sq ft Workshop with electricity, full RV hookups, 3 roll up doors, walk thru door and bathroom. This house has beautiful woodwork and stonework throughout. Entertain downstairs in the elaborate Gameroom with a  bar that has illumination lighting in the countertop and around the built in TV. Woodwork and Cathedral ceiling throughout add beautiful accents to this home. Both master suite has beautiful views of the lake and beautiful sunsets. Make memories with the oversized Media room with surround sound and illumination lighting.  The inviting living and dining area is great for entertaining as they are all open. The dock has concrete walkway with electric covered boat lift and storage area. Beautiful palm trees and fountains around the pool and yard make this a resort style setting. Whether you're seeking a serene retreat or an active lifestyle, this rare offering delivers the best of both worlds.

14392 Ridge Lane

Message successfully sent.

What would you like to know?

What is 3 + 4 ?

I agree to receive email communication and understand I can unsubscribe at any time.

I agree to be contacted by Next Level Realty Group via call, email, and text for real estate services. To opt out, you can reply 'stop' at any time or reply 'help' for assistance. You can also click the unsubscribe link in the emails. Message and data rates may apply. Message frequency may vary. Privacy Policy

Related Properties

Price reduced
Just over an hour from Dallas, this newly constructed, Jason Luther Architects designed home in the coveted Long Cove community offers a refined, modern expression of luxury lake living. This striking 5 bedroom, 6,780 SF residence is filled with natural light and framed by sweeping views of Cedar Creek Lake. A stunning open-plan chef’s kitchen flows into the great room, complemented by a dedicated wine room and bar that open seamlessly onto the screened terrace—perfect for effortless indoor–outdoor entertaining.
The pool, spa, fire pit, basketball hoop, and pickleball court create a private resort-style setting on this spacious property, offering endless recreation and relaxation against the serene lake backdrop.
The luxurious primary suite features an open fireplace and expansive lake views, with an additional guest suite conveniently located on the main level. A formal dining room, private office, and fully equipped gym complete the first floor.
Above the garage, a separate guest suite—accessed by its own staircase—includes a TV room, kitchenette, bedroom, and full bath, providing ideal accommodations for extended stays. Upstairs in the main home, two bunk rooms and a generous game room with lake views offer the perfect retreat for family and guests.
Located perfectly on the open water within Long Cove’s 1,200-acre community, owners enjoy access to two community pools, a woodland adventure park, pickleball, tennis, and basketball courts, a 9-hole golf course, driving range, endless wooded trails, a bike hut, stocked fishing ponds, beach volleyball and bocce ball along full access to concierge style amenities—boat valet, docks, curated events, and seasonal experiences—making second home living simple, elevated, and endlessly enjoyable. Weekends here transform into something truly magical.
#21164423

Malakoff

13150 Sunrise Circle

5 Beds

5 Baths

6,780 Sq.Ft.

$4,750,000
MLS#: 21164423

Perfectly positioned on a premier homesite in Henderson Harbor, this exceptional lakefront retreat captures breathtaking water views while offering convenient lake access and the effortless lifestyle that defines Long Cove. Thoughtfully designed for entertaining and multigenerational living, the home is filled with natural light, expansive gathering spaces, and flexible living spaces that make hosting family and friends as comfortable as everyday living.

The open-concept floor plan is anchored by a chef-inspired kitchen that flows seamlessly into spacious living and dining areas, creating the perfect setting for gatherings of every size. Two private guest suites on the main level provide exceptional comfort and convenience for family and overnight guests, while a tucked-away pocket office offers a quiet workspace without sacrificing living space.

Upstairs, the home transforms into a private retreat. The expansive game room serves as the heart of the second level, opening to a spectacular oversized balcony where panoramic lake views create the perfect backdrop for morning coffee, sunset cocktails, or simply taking in the beauty of Henderson Harbor. The serene primary suite is thoughtfully positioned to capture the same stunning views, offering a peaceful escape at the end of the day.  In addition to the game room, a versatile flex space provides the ideal nursery, sitting room, fitness area, or private retreat, adapting effortlessly to your family's needs.

Generously sized bedrooms, elevated finishes, and carefully curated details reflect timeless craftsmanship throughout the home. Outdoors, a resort-style pool and spa overlook the lake, framed by covered porches that invite everything from peaceful mornings to unforgettable evenings spent with family and friends.
#21341658

Malakoff

13420 Lanyard Lane

6 Beds

6 Baths

5,588 Sq.Ft.

$4,495,000
MLS#: 21341658

Perfectly positioned on one of Long Cove's most desirable homesites, 3810 Windward Way offers a rare combination of privacy, natural beauty, golf course views, and Henderson Bay water views. Enhanced by an adjacent landscaped homesite, mature hardwoods, and a peaceful creek bed, the property enjoys an unusually open setting, creating one of the community's most distinctive and serene settings.
Thoughtfully designed around the way families experience Long Cove, this truly custom home celebrates gathering, connection, and effortless lake living. Every space reflects timeless architecture, exceptional craftsmanship, and an intentional floor plan that embraces both everyday living and unforgettable weekends with family and friends.
At the heart of the home, the expansive dining room and custom built-in bar create an inviting setting for entertaining, holiday celebrations, and evenings spent together after a day on the lake. The chef's kitchen flows seamlessly into the spacious living room and covered outdoor living spaces, creating an effortless connection between indoor and outdoor living while framing beautiful views of Henderson Bay.
A true standout is the expansive, fully finished bonus room—an incredibly versatile space ready to become a game room, media room, golf simulator, fitness studio, home office, children's retreat, or additional guest accommodations. Few homes offer this level of flexibility, allowing the space to evolve with your family's needs for years to come.
The private primary suite provides a peaceful retreat with a spa-inspired bath, while generously appointed guest suites offer comfort and privacy for family and visitors alike. Offered furnished, this exceptional residence invites you to begin enjoying the Long Cove lifestyle from the moment you arrive.
#21320526

Malakoff

3810 Windward Way

6 Beds

6 Baths

5,956 Sq.Ft.

$3,975,000
MLS#: 21320526

Perfectly positioned to capture breathtaking sunset 
views across open water, this extraordinary custom 
retreat was intentionally designed for gathering 
generations of family and friends. Every space has 
been thoughtfully curated to balance luxury, privacy, 
and effortless entertaining, creating the perfect 
backdrop for unforgettable weekends and lifelong 
traditions.
Created to bring people together, the expansive 
indoor and outdoor living spaces transition seamlessly from the resort style pool with a tranquil water feature
to a rare, level walk-out backyard that offers effortless access to the dock. Whether hosting 
holiday gatherings, relaxing poolside, or watching the 
sun disappear over the water, every detail has been 
thoughtfully crafted to embrace the Long Cove 
lifestyle.
Offered fully furnished and move-in ready, this 
exceptional residence allows you to begin enjoying 
lake life from the moment you arrive. Simply unpack, 
gather your favorite people, and start creating the 
memories that will define generations to come
#21341548

Malakoff

13580 Blue Sky Drive

6 Beds

7 Baths

7,085 Sq.Ft.

$5,195,000
MLS#: 21341548

 - property

Send a message

Message successfully sent.

Your message

What is 3 + 4 ?

Reason for contacting?

I agree to receive email communication and understand I can unsubscribe at any time.

I agree to be contacted by Next Level Realty Group via call, email, and text for real estate services. To opt out, you can reply 'stop' at any time or reply 'help' for assistance. You can also click the unsubscribe link in the emails. Message and data rates may apply. Message frequency may vary. Privacy Policy

Sign Out

Virtual Assistant

Would you like to take the next step with this property? We can help you schedule a showing or virtual tour, or send you more details.

Yes, I would like more information.

Thank You for Your Reply, One of Our Agents will contact you as soon as possible

No, maybe later.

Thank you, you can always contact me via email, phone number or through the contact form.

Realhub AI

Lucy - Your AI-Powered Realtor

Update Your Temporary Password

Personalize your search

Enter your email and we'll notify you immediately when new listings match what you're looking for.

or enter email address

Already have an account ? Login here

Continue your home search

I agree to receive communications and understand I can unsubscribe at any time.

I agree to be contacted by Next Level Realty Group via call, email, and text for real estate services. To opt out, you can reply 'stop' at any time or reply 'help' for assistance. You can also click the unsubscribe link in the emails. Message and data rates may apply. Message frequency may vary. Privacy Policy

Already have an account ? Login here

We use cookies

We use cookies primarily for analytics to enhance your experience. By accepting, you agree to our use of these cookies. You can manage your preferences or learn more about our cookies policy.