


Property
Beds
4
Full Baths
2
1/2 Baths
1
Year Built
1993
Sq.Footage
2,418
Set against a green space with walking trail access in sought-after Waterview Estates, this two-story home pairs a recent roof replacement with a resort-style backyard built for everyday living. A solid mahogany front door opens to vaulted and cathedral ceilings, a chandelier-lit dining room, and an open floor-plan finished in California Gold Rustic Slate, hardwood, and travertine. The eat-in kitchen offers granite counters, a gas cooktop, a built-in oversized gas range, and lower cabinets fitted with slide-out shelves throughout. A climate controlled versatile sunroom with over 200 sqft , not included in the 2,418 square feet, adds bonus living space. Dual fireplaces, one in the family room and one outdoors, extend the living area through the seasons. The private, heavily treed backyard delivers true resort living with an in-ground pool, outdoor kitchen, fire pit, and pergola. A full roof replacement (July 2026, 30-year GAF Timberline HDZ, 10-year transferable labor warranty) joins recently replaced windows and 2023 furnaces and AC, so the big-ticket items are already handled.
Features & Amenities
Interior
-
Other Interior Features
Cathedral Ceiling(s), Chandelier, Double Vanity, Eat-in Kitchen, Granite Counters, Open Floorplan, Tile Counters, Vaulted Ceiling(s), Walk-In Closet(s), High Speed Internet, Wired for Sound
-
Total Bedrooms
4
-
Bathrooms
2
-
1/2 Bathrooms
1
-
Basement YN
NO
-
Cooling YN
YES
-
Cooling
Attic Fan, Ceiling Fan(s), Central Air
-
Fireplace YN
YES
-
Heating YN
YES
-
Heating
Exhaust Fan, Central
-
Pet friendly
N/A
Exterior
-
Garage
Yes
-
Garage spaces
2
-
Construction Materials
Wood Siding, Stone, Brick, Other
-
Other Exterior Features
Barbecue, Fire Pit, Outdoor Kitchen, Private Yard, Garden
-
Parking
Direct Access, Driveway, Garage Door Opener, Garage Faces Front, Inside Entrance, Private, Attached
-
Patio and Porch Features
Covered
-
Pool
Yes
-
Pool Features
In Ground
-
Waterfront YN
NO
Area & Lot
-
Lot Features
Greenbelt, Landscaped
-
Lot Size(acres)
0.192
-
Lot Size(square feet)
8,363
-
Property Type
Residential
-
Property Sub Type
Single Family Residence
-
Architectural Style
Traditional
Price
-
Sales Price
$750,000
-
Tax Amount
$13,927
-
Sq. Footage
2,418
-
Price/SqFt
$310
HOA
-
Association
No
School District
-
Elementary School
Bush
-
Middle School
Walker
-
High School
Walker
Property Features
-
Sewer
Public Sewer
-
Tax Lot
19
-
Water Source
Public
Schedule a Showing
Showing scheduled successfully.
Mortgage calculator
Estimate your monthly mortgage payment, including the principal and interest, property taxes, and HOA. Adjust the values to generate a more accurate rate.
Your payment
Principal and Interest:
$
Property taxes:
$
HOA fees:
$
Total loan payment:
$
Total interest amount:
$
Location
County
Dallas
Elementary School
Bush
Middle School
Walker
High School
Walker
Listing Courtesy of David Heape , Real Broker, LLC
RealHub Information is provided exclusively for consumers' personal, non-commercial use, and it may not be used for any purpose other than to identify prospective properties consumers may be interested in purchasing. All information deemed reliable but not guaranteed and should be independently verified. All properties are subject to prior sale, change or withdrawal. RealHub website owner shall not be responsible for any typographical errors, misinformation, misprints and shall be held totally harmless.

AGENT
Joe Boston
Call Joe today to schedule a private showing.

* Listings on this website come from the FMLS IDX Compilation and may be held by brokerage firms other than the owner of this website. The listing brokerage is identified in any listing details. Information is deemed reliable but is not guaranteed. If you believe any FMLS listing contains material that infringes your copyrighted work please click here to review our DMCA policy and learn how to submit a takedown request.© 2024 FMLS.
Related Properties
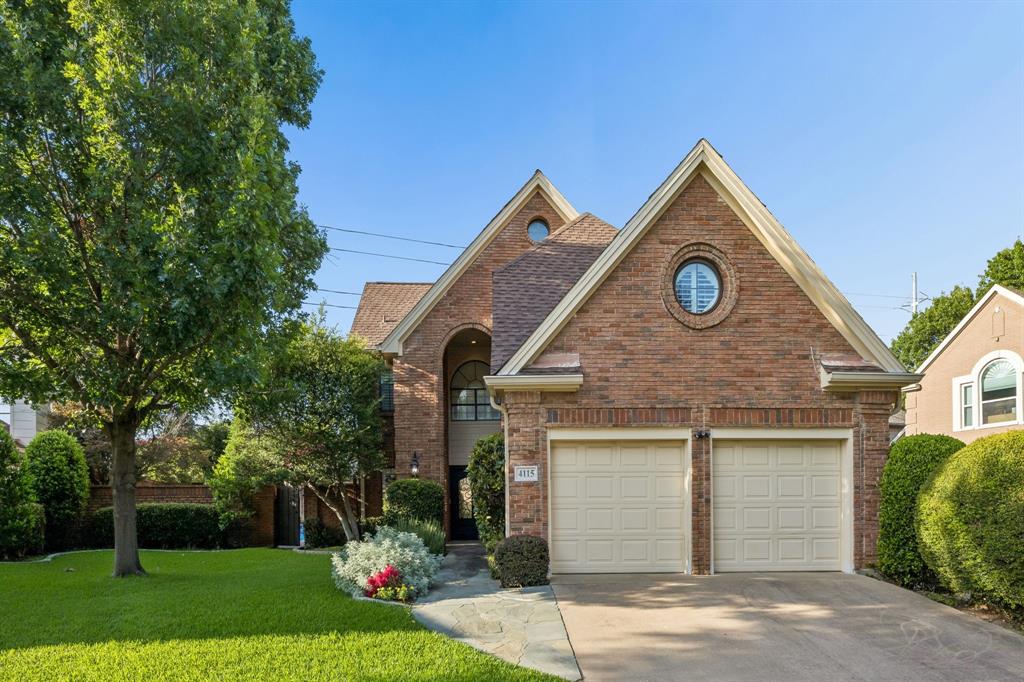
Addison
4115 Rive Lane
3 Beds
2 Baths
2,223 Sq.Ft.
$679,000
MLS#: 21302665

Addison
3785 Park Place
3 Beds
2 Baths
2,278 Sq.Ft.
$695,000
MLS#: 21348039

Addison
5033 Magnolia Circle
4 Beds
4 Baths
2,944 Sq.Ft.
$825,000
MLS#: 21272892

Addison
14891 Towne Lake Circle
4 Beds
2 Baths
2,470 Sq.Ft.
$695,000
MLS#: 21337276

Addison
4116 Runyon Road
3 Beds
3 Baths
2,588 Sq.Ft.
$684,500
MLS#: 21342260

Addison
14953 Holly Street
4 Beds
4 Baths
3,116 Sq.Ft.
$858,000
MLS#: 21273326

Addison
4074 Oak Circle
3 Beds
3 Baths
2,647 Sq.Ft.
$760,000
MLS#: 21360881

Addison
14913 Oaks North Drive
2 Beds
3 Baths
2,364 Sq.Ft.
$695,000
MLS#: 21266107

Addison
3903 Rive Lane
4 Beds
2 Baths
2,651 Sq.Ft.
$659,000
MLS#: 21371371
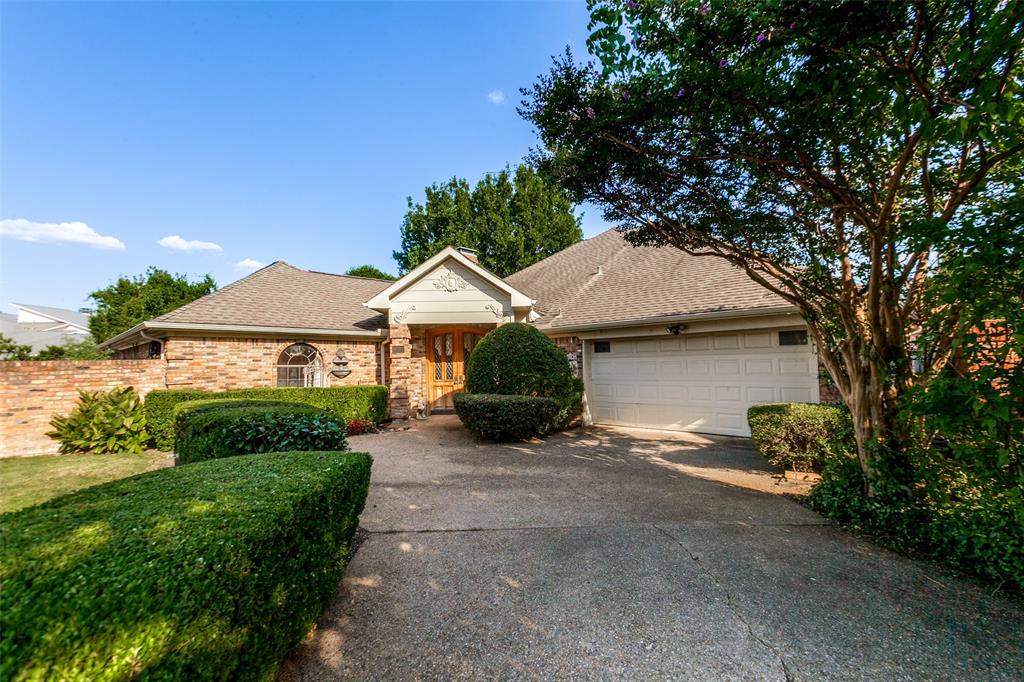
Addison
14784 Lochinvar Court
3 Beds
2 Baths
2,928 Sq.Ft.
$705,000
MLS#: 21320972
