


Property
Beds
3
Full Baths
2
1/2 Baths
1
Year Built
1994
Sq.Footage
2,278
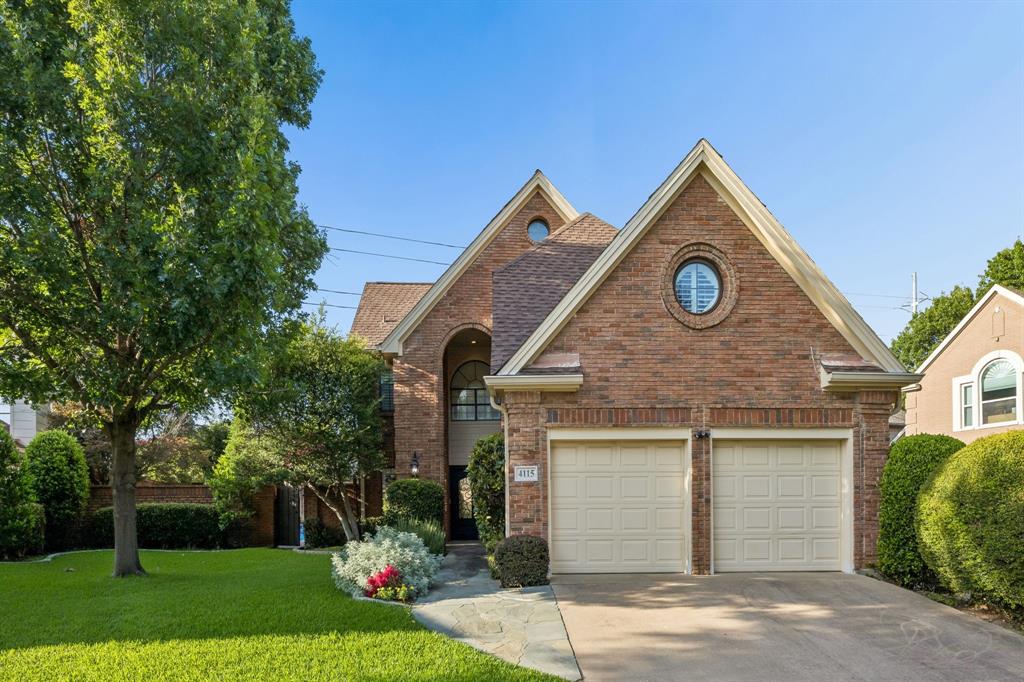
New Price! Welcome to one of Addison's most desirable neighborhoods. Nestled among mature trees and beautifully maintained homes, this residence is located in one of Addison's most charming communities, offering a warm, welcoming atmosphere that makes the neighborhood truly special. Thoughtfully designed with timeless architecture, soaring ceilings, hardwood floors, plantation shutters, abundant natural light, and quality craftsmanship throughout, this home offers the perfect balance of elegance and everyday comfort. The beautifully landscaped private courtyard provides a peaceful retreat, ideal for relaxing or entertaining family and friends. One of the home's most unique features is its private gated access to Les Lacs Park, where scenic walking trails, tennis courts, playgrounds, and open green space are just steps from your backyard. Enjoy all the benefits of this exceptional location with no HOA, while being just minutes from Vitruvian Park, the vibrant restaurants and events of Addison Circle, the exclusive Addison Athletic Club, and more than 200 restaurants that make Addison one of North Texas' premier destinations for dining, entertainment, and recreation. Convenient access to the Dallas North Tollway, I-635, Galleria Dallas, Addison Airport, and major corporate campuses adds to this home's outstanding location. More than just a home, it's an opportunity to enjoy one of North Texas' most walkable, vibrant, and connected communities.
Features & Amenities
Interior
-
Other Interior Features
Built-in Features, Cathedral Ceiling(s), Chandelier, Eat-in Kitchen, Granite Counters, Pantry, Vaulted Ceiling(s), Walk-In Closet(s), Wired for Sound
-
Total Bedrooms
3
-
Bathrooms
2
-
1/2 Bathrooms
1
-
Basement YN
NO
-
Cooling YN
YES
-
Cooling
Attic Fan, Ceiling Fan(s), Central Air, Zoned
-
Fireplace YN
YES
-
Heating YN
YES
-
Heating
Central, Fireplace(s), Natural Gas, Zoned
-
Pet friendly
N/A
Exterior
-
Garage
Yes
-
Garage spaces
2
-
Construction Materials
Brick
-
Parking
Concrete, Covered, Driveway, Garage, Garage Faces Front, Attached
-
Pool
No
-
Waterfront YN
NO
Area & Lot
-
Lot Features
Landscaped, Many Trees, Zero Lot Line
-
Lot Size(acres)
0.133
-
Lot Size(square feet)
5,793
-
Property Type
Residential
-
Property Sub Type
Single Family Residence
-
Architectural Style
Traditional
Price
-
Sales Price
$695,000
-
Tax Amount
$18,138
-
Sq. Footage
2,278
-
Price/SqFt
$305
HOA
-
Association
No
School District
-
Elementary School
Bush
-
Middle School
Walker
-
High School
White
Property Features
-
Foundation Details
Slab
-
Sewer
Public Sewer
-
Tax Lot
9
-
Water Source
Public
Schedule a Showing
Showing scheduled successfully.
Mortgage calculator
Estimate your monthly mortgage payment, including the principal and interest, property taxes, and HOA. Adjust the values to generate a more accurate rate.
Your payment
Principal and Interest:
$
Property taxes:
$
HOA fees:
$
Total loan payment:
$
Total interest amount:
$
Location
County
Dallas
Elementary School
Bush
Middle School
Walker
High School
White
Listing Courtesy of Tien Phan , Modern Realty
RealHub Information is provided exclusively for consumers' personal, non-commercial use, and it may not be used for any purpose other than to identify prospective properties consumers may be interested in purchasing. All information deemed reliable but not guaranteed and should be independently verified. All properties are subject to prior sale, change or withdrawal. RealHub website owner shall not be responsible for any typographical errors, misinformation, misprints and shall be held totally harmless.

AGENT
Joe Boston
Call Joe today to schedule a private showing.

* Listings on this website come from the FMLS IDX Compilation and may be held by brokerage firms other than the owner of this website. The listing brokerage is identified in any listing details. Information is deemed reliable but is not guaranteed. If you believe any FMLS listing contains material that infringes your copyrighted work please click here to review our DMCA policy and learn how to submit a takedown request.© 2024 FMLS.
Related Properties
Addison
4115 Rive Lane
3 Beds
2 Baths
2,223 Sq.Ft.
$679,000
MLS#: 21302665

Addison
14617 Woodshadow Lane
4 Beds
2 Baths
2,062 Sq.Ft.
$574,000
MLS#: 21328520

Addison
5033 Magnolia Circle
4 Beds
4 Baths
2,944 Sq.Ft.
$825,000
MLS#: 21272892

Addison
14891 Towne Lake Circle
4 Beds
2 Baths
2,470 Sq.Ft.
$695,000
MLS#: 21337276

Addison
4116 Runyon Road
3 Beds
3 Baths
2,588 Sq.Ft.
$684,500
MLS#: 21342260

Addison
14707 Live Oak Circle
3 Beds
3 Baths
2,178 Sq.Ft.
$575,990
MLS#: 21330608

Addison
4074 Oak Circle
3 Beds
3 Baths
2,647 Sq.Ft.
$760,000
MLS#: 21360881

Addison
14624 Windsor Court
3 Beds
2 Baths
2,062 Sq.Ft.
$575,000
MLS#: 21350604

Addison
14913 Oaks North Drive
2 Beds
3 Baths
2,364 Sq.Ft.
$695,000
MLS#: 21266107
