Features & Amenities

Interior

  • Other Interior Features

    Eat-in Kitchen, Pantry, Walk-In Closet(s), High Speed Internet

  • Total Bedrooms

    4

  • Bathrooms

    2

  • Basement YN

    NO

  • Cooling YN

    YES

  • Cooling

    Ceiling Fan(s), Central Air, Electric

  • Fireplace YN

    YES

  • Heating YN

    YES

  • Heating

    Central, Natural Gas

  • Pet friendly

    N/A

Exterior

  • Garage

    Yes

  • Garage spaces

    2

  • Construction Materials

    Brick

  • Parking

    Attached

  • Patio and Porch Features

    Patio

  • Pool

    No

  • Waterfront YN

    NO

Area & Lot

  • Lot Size(acres)

    0.162

  • Lot Size(square feet)

    7,056

  • Property Type

    Residential

  • Property Sub Type

    Single Family Residence

  • Architectural Style

    Traditional

Price

  • Sales Price

    $425,000

  • Tax Amount

    $7,618

  • Sq. Footage

    1,944

  • Price/SqFt

    $218

HOA

  • Association

    YES

  • Association Fee

    $545

  • Association Fee Frequency

    Annually

  • Association Fee Includes

    N/A

School District

  • Elementary School

    Willislane

  • Middle School

    Indian Springs

  • High School

    Keller

Property Features

  • Foundation Details

    Slab

  • Sewer

    Public Sewer

  • Tax Lot

    10

  • Water Source

    Public

Schedule a Showing

Showing scheduled successfully.

<
>
IN PERSON
VIA CHAT

What is 3 + 4 ?


Change time

Mortgage calculator

Estimate your monthly mortgage payment, including the principal and interest, property taxes, and HOA. Adjust the values to generate a more accurate rate.

Your payment

Principal and Interest:

$

Property taxes:

$

HOA fees:

$

Total loan payment:

$

Total interest amount:

$

Location

County

Tarrant

Elementary School

Willislane

Middle School

Indian Springs

High School

Keller

Listing Courtesy of Daniel Harker , Keller Williams Realty DPR

RealHub Information is provided exclusively for consumers' personal, non-commercial use, and it may not be used for any purpose other than to identify prospective properties consumers may be interested in purchasing. All information deemed reliable but not guaranteed and should be independently verified. All properties are subject to prior sale, change or withdrawal. RealHub website owner shall not be responsible for any typographical errors, misinformation, misprints and shall be held totally harmless.

Agent Joe Boston

AGENT

Joe Boston

Call Joe today to schedule a private showing.


* Listings on this website come from the FMLS IDX Compilation and may be held by brokerage firms other than the owner of this website. The listing brokerage is identified in any listing details. Information is deemed reliable but is not guaranteed. If you believe any FMLS listing contains material that infringes your copyrighted work please click here to review our DMCA policy and learn how to submit a takedown request.© 2024 FMLS.
Miles of scenic walking and biking trails, mature landscaping, and convenient access to parks, recreation, shopping, dining, and entertainment create an exceptional setting for everyday living. Located in an established Keller community, this home offers a unique opportunity to enjoy both outdoor recreation and nearby conveniences. Inside, floor-to-ceiling windows at both the front and back of the home fill the living spaces with natural light and showcase views of the surrounding landscape. The thoughtful layout provides flexible spaces for gathering, entertaining, or simply enjoying the bright and inviting interior. Community amenities include a pool, playground, basketball court, sand volleyball court, and direct access to an extensive trail system. Bear Creek Park, Keller Town Center, fitness facilities, restaurants, retail destinations, and entertainment venues are all located nearby, making it easy to enjoy everything the area has to offer. Whether enjoying a walk along the neighborhood trails, spending time at the community amenities, or taking advantage of the nearby parks, shopping, and dining options, this home offers a lifestyle centered around convenience, recreation, and connection to the outdoors. Schedule your showing to explore all this property and community have to offer.

1467 Applewood Drive

Message successfully sent.

What would you like to know?

What is 3 + 4 ?

I agree to receive email communication and understand I can unsubscribe at any time.

I agree to be contacted by Next Level Realty Group via call, email, and text for real estate services. To opt out, you can reply 'stop' at any time or reply 'help' for assistance. You can also click the unsubscribe link in the emails. Message and data rates may apply. Message frequency may vary. Privacy Policy

Related Properties

None
#21061496

Keller

602 San Clemente Drive

3 Beds

2 Baths

2,031 Sq.Ft.

$445,000

MLS#: 21061496

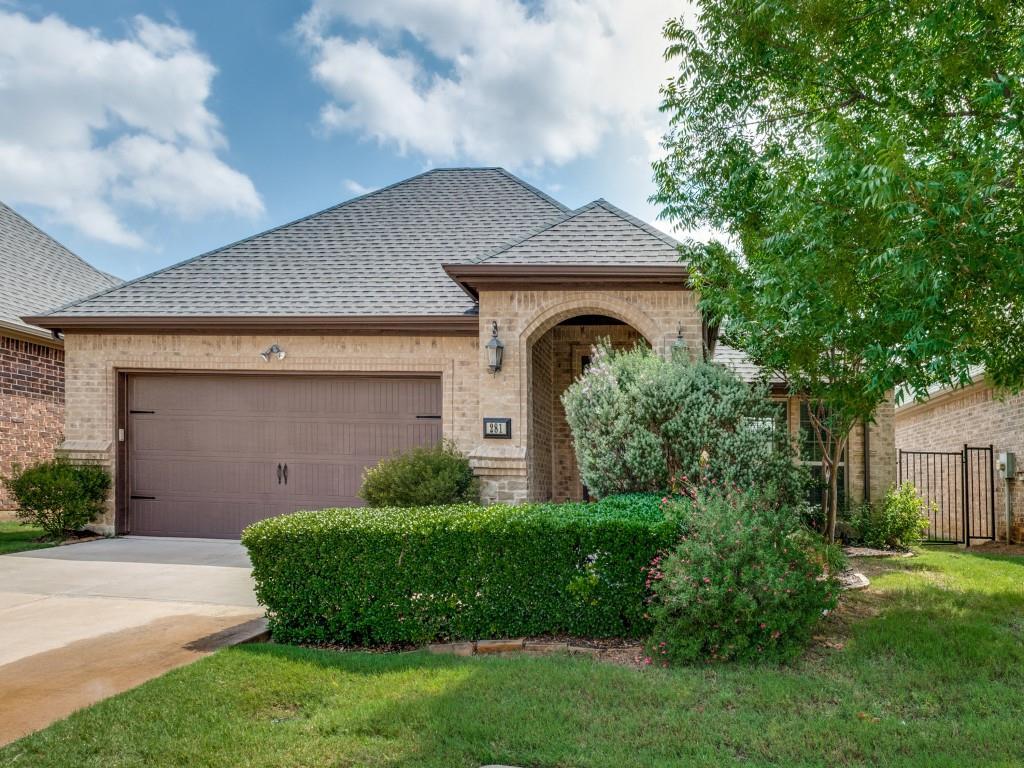
Great location in the heart of Keller!  Beautifully maintained condo located in the highly desired Villas of Stone Glen gated community. This secure, gated 55 plus active adult community is located minutes away from shopping, dining, library and Senior Center.  Residents enjoy low maintenance living, community activity center, fitness facility, swimming pool and walking trails.  This two bedroom, two bath home offers an open floor plan filled with lots of light, high ceilings, cozy fireplace and oversized courtyard patio with pergola. Fully equipped kitchen with granite countertops, stainless steel appliances, pantry, built in desk.  Large laundry room with lots of built in shelving and space for an additional refrigerator or freezer.  The primary bedroom has a large walk in closet and bath offering dual sinks, private shower equipped with grab bars and roll-in accessibility. The secondary bathroom offers a luxurious walk-in jetted bathtub and bidet.  The COA takes care of all the exterior lawn maintenance, sprinkler system, landscaping, home exterior so buyers can enjoy a lifestyle of luxury and leisure!
#21276072

Keller

281 Tulip Way

2 Beds

2 Baths

1,605 Sq.Ft.

$510,000

MLS#: 21276072

RARE OPPORTUNITY in an exclusive gated 55+ community in the heart of Keller! 
This beautifully maintained 2-bedroom, 2-bath home offers the perfect blend of comfort, convenience, and low-maintenance living. Enjoy peace of mind knowing the HOA covers the exterior maintenance of the home, as well as front landscaping and watering, allowing you to spend more time enjoying everything this wonderful community has to offer.
Step inside to discover fresh paint, elegant crown molding throughout, and a spacious open-concept design. The inviting family room flows seamlessly into the kitchen, creating an ideal space for entertaining or everyday living. The kitchen features painted cabinetry, beautiful countertops, abundant cabinet storage, and generous countertop space for meal preparation and gathering with friends and family.
The private primary suite and guest bath offer an elegant feel with granite countertops, updated lighting, and modern hardware. Thoughtful updates throughout the home create a move-in-ready opportunity for the next owner.
Outside, enjoy a private patio area with an included hot tub, designed for relaxation and making it easy to enjoy outdoor living without the maintenance. Enjoy a low-maintenance lifestyle with access to exceptional community amenities including a 4500sqft clubhouse with full kitchen, fitness center, walking trails, resort-style pool, and a vibrant calendar of social activities 
Monthly dues encompass insurance coverage for the dwelling, exterior maintenance, and landscaping, granting exclusive access to a host of amenities. 
Ideally located in the center of Keller, this home provides quick access to shopping, dining, entertainment, and everyday conveniences. Don't miss this one-of-a-kind opportunity to own a beautifully updated home in one of Keller's most desirable active adult communities!
#21295283

Keller

768 Apeldoorn Lane

2 Beds

2 Baths

1,681 Sq.Ft.

$510,000

MLS#: 21295283

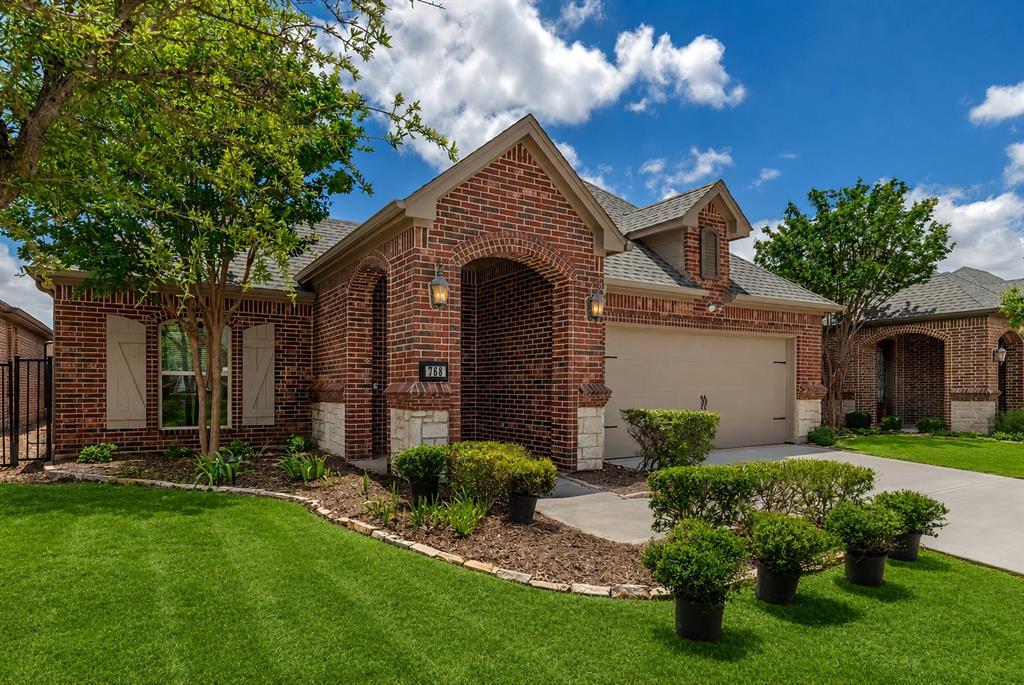
Completely renovated and move-in ready, this beautifully updated home in the heart of Keller offers modern finishes, an exceptional location, and the freedom of no HOA. Ideally situated just steps from Bear Creek Park and within the highly acclaimed Keller ISD, you'll enjoy convenient access to scenic trails, playgrounds, shopping, dining, and everything Keller has to offer. Inside, the thoughtfully designed floor plan features 3 bedrooms, 2 full bathrooms, a 2 car garage, and stylish finishes throughout. The living room is centered around a cozy wood-burning fireplace and flows seamlessly into the kitchen, creating an inviting space for everyday living and entertaining. The kitchen offers abundant cabinet storage, brand-new appliances, generous counter space with bar seating, and an adjoining dining area perfect for gathering with family and friends. The private primary suite features dual vanities, a beautifully updated walk-in shower, and a sitting area that can be used as a reading nook or home office space.

With quality updates throughout, an unbeatable location near Bear Creek Park, no HOA, and highly rated Keller ISD schools, this home is ready for its next owner to move in and enjoy.
#21322661

Keller

209 Sioux Street

3 Beds

2 Baths

1,563 Sq.Ft.

$375,000

MLS#: 21322661

Price reduced
Location is everything if you need quick access to shopping, restaurants, and the freeway. Minutes from downtown Keller and Alliance Towne Center. This one story open floorplan with 4 bedrooms and an office is the ideal layout for the space. A large backyard gives you space for outdoor activities and an active lifestyle. From the front door entry you'll find a large living room with a wood burning fireplace and the open kitchen with a large quartz type countertop. The office is at the front of the home with the primary bedroom to the back on the right and the additional 3 bedrooms to the left. This is a friendly neighborhood and not on a main road or street. The primary bedroom is large and has an amazing shower with your choice of multiple shower heads including a rain shower. There are two large walk-in closets as well.
#21278858

Keller

372 La Quinta Circle S

4 Beds

2 Baths

1,787 Sq.Ft.

$375,500

MLS#: 21278858

Nestled on a premium corner lot in one of Keller's most desirable neighborhoods, this beautifully updated residence perfectly blends timeless elegance with everyday comfort. Set on an oversized lot with a spacious backyard, this exceptional home offers plenty of room for entertaining, gardening, play, or creating your own private outdoor oasis.
Inside, you'll be welcomed by warm, inviting living spaces and a beautifully updated kitchen designed to impress. Featuring stylish finishes, abundant cabinetry, generous countertop space, and modern touches, it's the perfect gathering place for family meals and entertaining guests.
Retreat to the luxurious primary suite, where the spa-inspired ensuite bath invites relaxation with its stunning oversized separate walk-in shower, creating a peaceful escape at the end of the day.
Beyond the home, residents enjoy outstanding community amenities including a sparkling swimming pool, neighborhood park, and playground. The home is also zoned to the award-winning Keller ISD, one of the area's most highly regarded school districts.
Ideally located just minutes from shopping, dining, entertainment, and major commuter routes, 637 Cedarwood Drive offers the perfect combination of style, comfort, convenience, and an exceptional lifestyle. This is more than a home—it's the one you've been waiting for.
#21327234

Keller

637 Cedarwood Drive

4 Beds

2 Baths

2,022 Sq.Ft.

$449,000

MLS#: 21327234

New on site 3 days ago
Discover comfort, character, and convenience at 1509 Cat Mountain Trail in Keller. This inviting single-story home features 3 bedrooms, 2 bathrooms, and a versatile front room ideal for a home office, study, or additional living space. The open layout connects the kitchen, dining, living, and flex areas, creating an easy flow for everyday living and entertaining. Beautiful hand-scraped hardwood floors bring warmth and timeless style to the main living spaces, while abundant natural light enhances the welcoming interior. Step outside to enjoy the peaceful backyard, complete with a covered patio and flagstone area perfect for outdoor dining, a fire pit, or container gardening. Conveniently located near North Tarrant Parkway with easy access to walking trails, parks, Keller Pointe, Old Town Keller, Bear Creek Park, Southlake, Grapevine, DFW Airport, and downtown Fort Worth. Served by Keller ISD.
#21343269

Keller

1509 Cat Mountain Trail

3 Beds

2 Baths

1,962 Sq.Ft.

$465,000

MLS#: 21343269

New on site 3 days ago
Rare opportunity in Keller. This property has been approved by the City of Keller to be in the Old Town Keller (OTK) project.  That means the property is zoned as Residential or Commercial.  Residential pluses: The house is in rough condition but with some imagination & updates it could be a beauty.  This home is located in the Keller ISD, which is one of the best in the DFW area.  Commercial pluses:  The real value is in the land, location & being part of the OTK project.  For more information go to the City of Keller website for extensive information on the project.  An appraisal was done on the property prior to listing.
#21343132

Keller

201 E Vine Street

1 Beds

1 Baths

1,280 Sq.Ft.

$395,000

MLS#: 21343132

Price reduced
940 Western Trl is a one-story Keller brick ranch-style home set on a large lot. The kitchen features white cabinetry, stainless steel appliances, light countertops, and an open layout that connects to the breakfast and living areas. The main living room includes a brick fireplace, wood-look flooring, and abundant natural light across the connected common spaces. Several bedrooms offer neutral wall tones and ceiling fans, while the bathrooms include double-sink vanities and dedicated storage. Outside, a covered patio and brick rear elevation overlook the fully fenced backyard, and a spacious detached garage with multiple bays adds convenient parking. Clean interior finishes complete this well-maintained residence with practical amenities throughout. This home has been virtually staged to illustrate its potential.. Home comes with a 100-Day Home Warranty and a 7-Day Home Test Drive to move in 7 days early for free
#21333528

Keller

940 Western Trail

3 Beds

3 Baths

2,442 Sq.Ft.

$426,000

MLS#: 21333528

 - property

Send a message

Message successfully sent.

Your message

What is 3 + 4 ?

Reason for contacting?

I agree to receive email communication and understand I can unsubscribe at any time.

I agree to be contacted by Next Level Realty Group via call, email, and text for real estate services. To opt out, you can reply 'stop' at any time or reply 'help' for assistance. You can also click the unsubscribe link in the emails. Message and data rates may apply. Message frequency may vary. Privacy Policy

Sign Out

Virtual Assistant

Would you like to take the next step with this property? We can help you schedule a showing or virtual tour, or send you more details.

Yes, I would like more information.

Thank You for Your Reply, One of Our Agents will contact you as soon as possible

No, maybe later.

Thank you, you can always contact me via email, phone number or through the contact form.

Realhub AI

Lucy - Your AI-Powered Realtor

Update Your Temporary Password

Personalize your search

Enter your email and we'll notify you immediately when new listings match what you're looking for.

or enter email address

Already have an account ? Login here

Continue your home search

I agree to receive communications and understand I can unsubscribe at any time.

I agree to be contacted by Next Level Realty Group via call, email, and text for real estate services. To opt out, you can reply 'stop' at any time or reply 'help' for assistance. You can also click the unsubscribe link in the emails. Message and data rates may apply. Message frequency may vary. Privacy Policy

Already have an account ? Login here

We use cookies

We use cookies primarily for analytics to enhance your experience. By accepting, you agree to our use of these cookies. You can manage your preferences or learn more about our cookies policy.