


Property
Beds
3
Full Baths
2
1/2 Baths
1
Year Built
2026
Sq.Footage
1,898
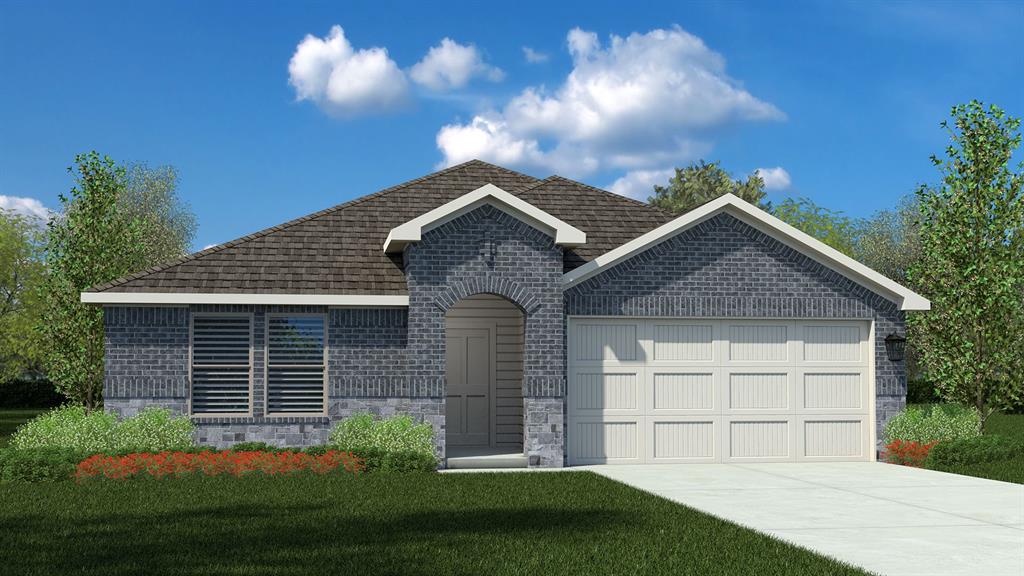
Brand-new D.R. Horton home in the Hills at Reunion community, located in Newark and within Northwest ISD! The Florence plan Elevation-A, with an estimated Autumn completion, is a two-story home featuring 3 bedrooms, 2.5 baths, and 2 car-garage. The entry leads to a powder room before flowing through an open concept floor plan with the kitchen opening to the dining and family rooms. The gourmet kitchen includes quartz counter tops and stainless-steel appliances with gas cooking range. An oversize utility room is located off the kitchen. The downstairs main bedroom features an attractive en-suite with a grand walk-in closet and plenty of storage space. The second story features a versatile upstairs game room, secondary bedrooms, and second full bathroom. The rear covered patio located off the family room is built standard. Additional features include tank water heater; Luxury vinyl flooring in entry, halls and all wet areas; plush carpeting in living room and all bedrooms. Quartz bathroom countertops and full yard sod, landscaping and irrigation. The Florence includes the AMERICA'S SMART HOME base package. Using one central hub that talks to all the devices in your home, you can control the lights, thermostat and locks, all from your cellular device. Conveniently located near Eagle Mountain Lake, Texas Motor Speedway, Tanger Outlets, and Alliance Town Center for shopping, dining, and entertainment.
Features & Amenities
Interior
-
Other Interior Features
Eat-in Kitchen, Kitchen Island, Open Floorplan, Pantry, High Speed Internet, Smart Home
-
Total Bedrooms
3
-
Bathrooms
2
-
1/2 Bathrooms
1
-
Basement YN
NO
-
Cooling YN
YES
-
Cooling
Central Air, Electric
-
Heating YN
YES
-
Heating
Exhaust Fan, Central, Electric
-
Pet friendly
N/A
Exterior
-
Garage
Yes
-
Garage spaces
2
-
Construction Materials
Brick, Frame
-
Other Exterior Features
Rain Gutters
-
Parking
Garage, Garage Faces Front, Attached
-
Patio and Porch Features
Covered, Rear Porch
-
Pool
No
-
Waterfront YN
NO
Area & Lot
-
Lot Features
Few Trees, Interior Lot, Landscaped, Subdivided
-
Lot Size(acres)
0.1101
-
Lot Size(square feet)
4,795
-
Property Type
Residential
-
Property Sub Type
Single Family Residence
-
Architectural Style
Traditional
Price
-
Sales Price
$314,990
-
Financing Options
Cash, Conventional, FHA, VA Loan
-
Sq. Footage
1,898
-
Price/SqFt
$165
HOA
-
Association
YES
-
Association Fee
$1,080
-
Association Fee Frequency
Annually
-
Association Fee Includes
N/A
School District
-
Elementary School
Prairievie
-
Middle School
Chisholmtr
-
High School
Northwest
Property Features
-
New Construction
YES
-
Foundation Details
Slab
-
Sewer
Public Sewer
-
Water Source
Public
Schedule a Showing
Showing scheduled successfully.
Mortgage calculator
Estimate your monthly mortgage payment, including the principal and interest, property taxes, and HOA. Adjust the values to generate a more accurate rate.
Your payment
Principal and Interest:
$
Property taxes:
$
HOA fees:
$
Total loan payment:
$
Total interest amount:
$
Location
County
Wise
Elementary School
Prairievie
Middle School
Chisholmtr
High School
Northwest
Listing Courtesy of Stephen Kahn, Century 21 Mike Bowman, Inc.
RealHub Information is provided exclusively for consumers' personal, non-commercial use, and it may not be used for any purpose other than to identify prospective properties consumers may be interested in purchasing. All information deemed reliable but not guaranteed and should be independently verified. All properties are subject to prior sale, change or withdrawal. RealHub website owner shall not be responsible for any typographical errors, misinformation, misprints and shall be held totally harmless.

AGENT
Joe Boston
Call Joe today to schedule a private showing.

* Listings on this website come from the FMLS IDX Compilation and may be held by brokerage firms other than the owner of this website. The listing brokerage is identified in any listing details. Information is deemed reliable but is not guaranteed. If you believe any FMLS listing contains material that infringes your copyrighted work please review our DMCA policy and learn how to submit a takedown request.© 2024 FMLS.
Related Properties

Newark
176 Banjo Trail
5 Beds
2 Baths
2,700 Sq.Ft.
$290,000
MLS#: 21342171

Newark
215 Dodge City Trail
3 Beds
2 Baths
1,330 Sq.Ft.
$299,000
MLS#: 21380411

Newark
220 Drifter Drive
3 Beds
2 Baths
1,379 Sq.Ft.
$265,000
MLS#: 21408981

Newark
177 TUMBLEWEED Drive
4 Beds
3 Baths
2,089 Sq.Ft.
$348,990
MLS#: 21351340

Newark
200 Holster Hollow Road
5 Beds
2 Baths
2,700 Sq.Ft.
$329,900
MLS#: 21412216
Newark
157 TUMBLEWEED Drive
4 Beds
2 Baths
2,082 Sq.Ft.
$339,990
MLS#: 21265076

Newark
137 TUMBLEWEED Drive
4 Beds
2 Baths
1,839 Sq.Ft.
$328,990
MLS#: 21343350

Newark
112 Saloon Cove E
4 Beds
2 Baths
2,153 Sq.Ft.
$355,900
MLS#: 21397813

Newark
151 Sunny Ray Lane
3 Beds
2 Baths
1,674 Sq.Ft.
$362,000
MLS#: 21410440

Newark
148 Point Rider Road
5 Beds
2 Baths
2,700 Sq.Ft.
$325,000
MLS#: 21114221
