Features & Amenities

Interior

  • Other Interior Features

    Kitchen Island, Open Floorplan, Pantry, Walk-In Closet(s)

  • Total Bedrooms

    4

  • Bathrooms

    2

  • Basement YN

    NO

  • Cooling YN

    YES

  • Cooling

    Ceiling Fan(s), Central Air

  • Fireplace YN

    YES

  • Heating YN

    YES

  • Heating

    Central

  • Pet friendly

    N/A

Exterior

  • Garage

    Yes

  • Garage spaces

    2

  • Parking

    Garage Faces Side, Attached

  • Pool

    No

  • Waterfront YN

    NO

Area & Lot

  • Lot Size(acres)

    0.5

  • Lot Size(square feet)

    21,780

  • Property Type

    Residential

  • Property Sub Type

    Single Family Residence

Price

  • Sales Price

    $460,000

  • Tax Amount

    $854

  • Sq. Footage

    2,206

  • Price/SqFt

    $208

HOA

  • Association

    YES

  • Association Fee

    $300

  • Association Fee Frequency

    Annually

  • Association Fee Includes

    N/A

School District

  • Elementary School

    Wylie West

  • Middle School

    Wylie West

  • High School

    Wylie

Property Features

  • New Construction

    YES

  • Foundation Details

    Slab

  • Senior Community YN

    NO

Schedule a Showing

Showing scheduled successfully.

<
>
IN PERSON
VIA CHAT

What is 3 + 4 ?


Change time

Mortgage calculator

Estimate your monthly mortgage payment, including the principal and interest, property taxes, and HOA. Adjust the values to generate a more accurate rate.

Your payment

Principal and Interest:

$

Property taxes:

$

HOA fees:

$

Total loan payment:

$

Total interest amount:

$

Location

County

Taylor

Elementary School

Wylie West

Middle School

Wylie West

High School

Wylie

Listing Courtesy of Hilary Pippin, Arnold-REALTORS

RealHub Information is provided exclusively for consumers' personal, non-commercial use, and it may not be used for any purpose other than to identify prospective properties consumers may be interested in purchasing. All information deemed reliable but not guaranteed and should be independently verified. All properties are subject to prior sale, change or withdrawal. RealHub website owner shall not be responsible for any typographical errors, misinformation, misprints and shall be held totally harmless.

Agent Joe Boston

AGENT

Joe Boston

Call Joe today to schedule a private showing.


* Listings on this website come from the FMLS IDX Compilation and may be held by brokerage firms other than the owner of this website. The listing brokerage is identified in any listing details. Information is deemed reliable but is not guaranteed. If you believe any FMLS listing contains material that infringes your copyrighted work please click here to review our DMCA policy and learn how to submit a takedown request.© 2024 FMLS.
owner-agent - Stop what you're doing and take a look at this! A new build in Headwaters is in progress, featuring 4 bedrooms and 2 bathrooms, complete with all the modern conveniences. This home will include a high cathedral ceiling, tile flooring, quartz countertops, upgraded appliances, and landscaping-sprinkler system in the front yard. Have I mentioned that the builder incorporates spray foam insulation in the walls for enhanced energy efficiency? Book an appointment to see this one today!

150 Rio Grande

Message successfully sent.

What would you like to know?

What is 3 + 4 ?

I agree to receive email communication and understand I can unsubscribe at any time.

I agree to be contacted by Next Level Realty Group via call, email, and text for real estate services. To opt out, you can reply 'stop' at any time or reply 'help' for assistance. You can also click the unsubscribe link in the emails. Message and data rates may apply. Message frequency may vary. Privacy Policy

Related Properties

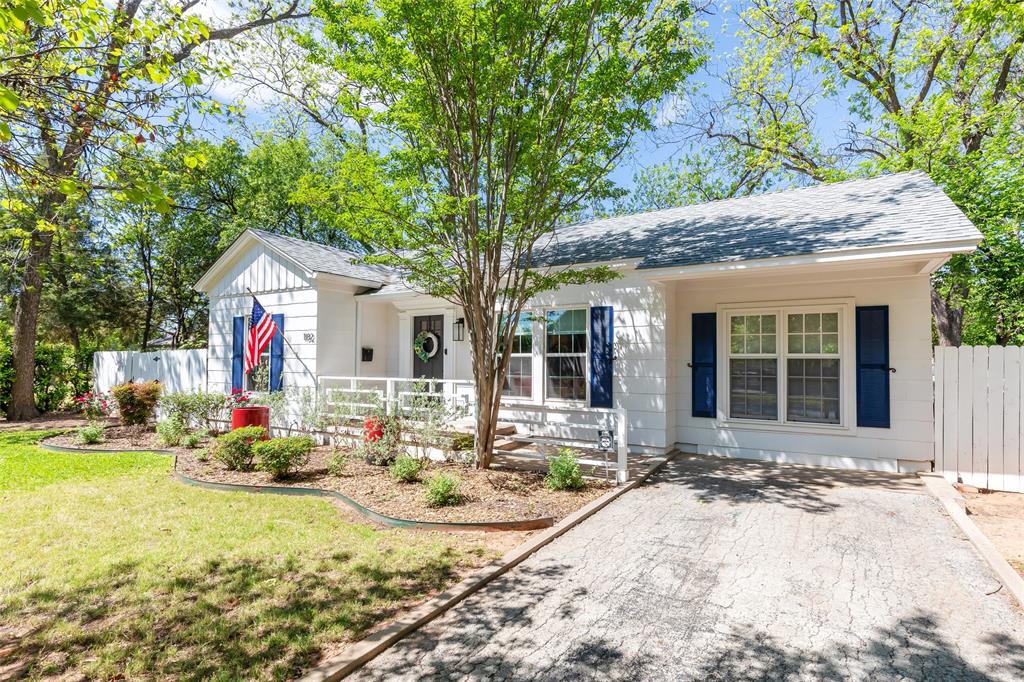
Your reimagined storybook cottage, nestled amongst the soaring trees of the highly desired Elmwood neighborhood, is ready for its next chapter. Meticulous landscaping and bright shutters accent this Craftsman style home, where a welcoming porch invites you to slow down and stay awhile. Inside, preserved charm blends seamlessly with modern amenities to create a true oasis, as original hardwoods pair beautifully with a clean, crisp color palette and playful accent walls. An open concept layout effortlessly combines two living spaces with a central dining area, making it ideal for gathering and hosting loved ones, while updated, efficient windows bathe the home in natural light. A cozy gas fireplace anchors the second living area, adding warmth and ambiance, while the thoughtfully designed new kitchen offers ample quartz prep space, an island with bar seating, a sleek cooktop and wall oven, and a striking dimensional subway tile backsplash, all overlooking pristine, cottage style gardens. A spacious walk in pantry, rare for a home of this age, adds both charm and function. The primary bedroom serves as a peaceful retreat with direct access to a beautifully styled screened in side porch that also connects to an additional secondary room, while the well equipped bathroom features a showstopping walk in shower with glass door. A third bedroom enjoys convenient access to a second full bath, and a unique basement provides treasured extra storage. Outdoors, your story continues in the redesigned backyard, perfect for cookouts and quiet evenings alike, with bright privacy fencing, a gorgeous paver patio, a gas fireplace hookup, and the shade of mature trees creating a serene setting. Here, an idyllic and charming lifestyle is not just imagined, it is waiting to be lived.
#21233847

Abilene

1182 Glenwood Drive

3 Beds

2 Baths

2,092 Sq.Ft.

$439,000

MLS#: 21233847

Welcome to your dream home nestled in a serene cul-de-sac in the heart of Abilene, TX. This beautifully designed 3-bedroom, 3-bath residence offers a perfect blend of modern elegance and comfort, all set on a unique, irregular lot that adds a touch of character to this stunning property.
Step inside to be greeted by an airy, open floor plan accentuated by tall ceilings and an abundance of natural light. Trendy tile floors seamlessly flow throughout the main living areas, setting the stage for both grand entertaining and cozy relaxation. The home boasts custom design choices, adding a layer of sophistication and personalization to each room.  Designed with a separate guest space or additional dwelling area giving a guest their own private space. 
The gourmet kitchen is a culinary enthusiast's delight, featuring high-end appliances, ample cabinetry, and a spacious peninsula counter perfect for meal prep and casual dining. Each bedroom is generous in size and thoughtfully designed, with the primary suite offering a serene retreat; indulge in its luxurious bath complete with dual vanities and a walk-in shower.
Externally, the property impresses with its exquisite landscape. The front yard showcases mature, well-maintained shrubs, while a winding flagstone pathway welcomes guests from the curb to your inviting front porch. Enjoy the beauty and privacy offered by this exclusive setting, complemented by attractive elevations that enhance the home's curb appeal.
Additional conveniences include a two-car garage, and a separate single-car garage providing ample space for vehicles and storage. This property is more than just a house; it's a lifestyle offering the perfect backdrop for serene living and creating lasting memories. Experience the perfect fusion of style, convenience, and tranquility in a vibrant community. Don't miss this exceptional opportunity to call this captivating residence your own.
#21359607

Abilene

1418 Roadrunner Court

3 Beds

3 Baths

2,490 Sq.Ft.

$495,000

MLS#: 21359607
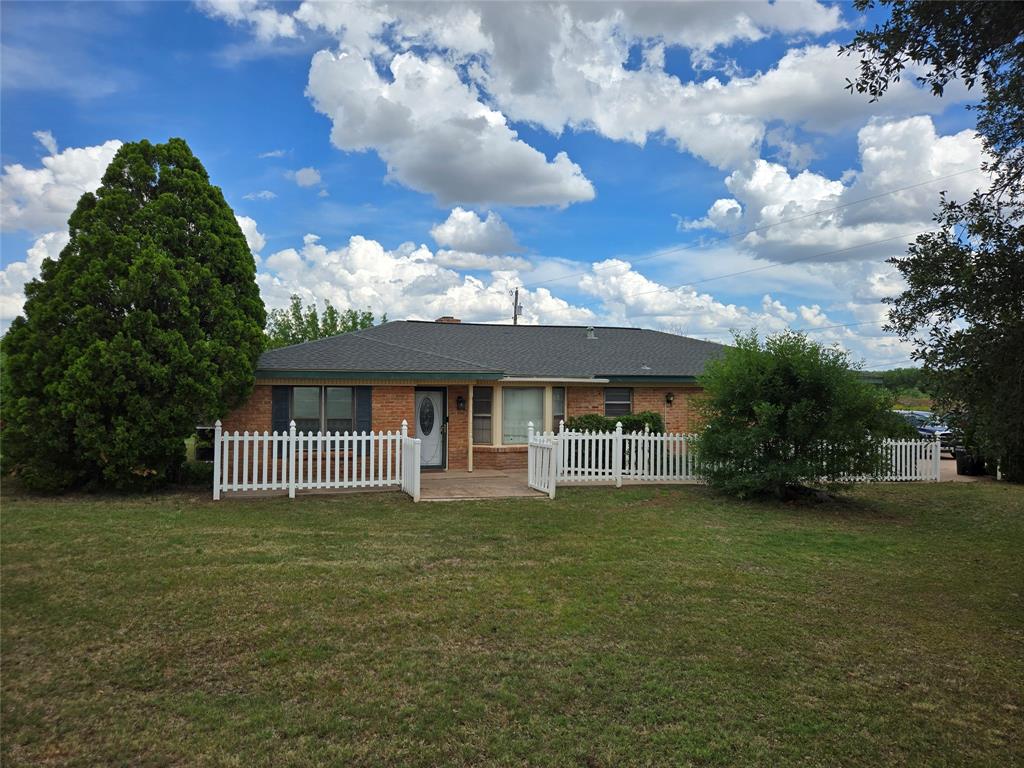
Country living without the commute! Located on over 10 acres this 2,255 sq ft. 3 bedroom, 2 bath, 2 living room homestead features a 2 car garage, barn, storage buildings, working water well, tank, huge utility pantry, fireplace with insert, and large covered deck for year round entertaining. Kitchen & flooring remodeled in 2025. Electric panel replaced 2025. Varied landscape great for recreation, raising animals, and hobby farming. Beautiful Live Oaks. Minutes from shopping and the highway loop, so you can quickly travel to all parts of town. On City water. Seller is offering up to $10,000 contribution towards Buyer's closing costs & title policy.
#21279094

Abilene

3701 Caldwell Road

3 Beds

2 Baths

2,255 Sq.Ft.

$399,000

MLS#: 21279094

**Exquisite LAKEFRONT Living in Griffith Lake Estates**
Set against the serene backdrop of Griffith Lake Estates, this stunning lakefront property offers a unique blend of luxury and tranquility. Built in 2019, this modern home boasts 4 spacious bedrooms, 3 elegant bathrooms, and a 2-car garage, all nestled in the heart of North Abilene. With its PRIME location, you’ll enjoy the convenience of being under a mile from Abilene Christian University and just a short drive to Hardin Simmons University and Hendrick Hospital North Campus. Community trail to the future Bass Pro Shop, trendy dining spots and shopping, while offering a peaceful lakeside retreat, community pool and playground for residents or AirBandB guests!
The interior of this home is METICULOUSLY MAINTAINED. It offers an inviting, open floor plan perfectly that complements the magnificent views of the private, HOA-owned lake. Paddleboarding and other non-motorized recreational activities are literally steps away IN your backyard, promising countless days of lakeside amusement.
Each bedroom is thoughtfully designed, with ample space and natural light. The primary bedroom serves as a luxurious retreat, complete with a spacious ensuite bathroom. Upstairs second suite includes an innovative MURPHY BED that remains with the property, providing flexibility for guests or additional living space. Energy efficiency is prioritized with foam insulation ensuring the attic storage area remains temperature controlled throughout the year.  Step outside to a generous backyard, ideal for gatherings or quiet reflection as you watch breathtaking sunsets over the lake. Outdoors offers a perfect blend of manicured landscaping and natural beauty, enhancing the allure of lakeside living.
Immerse yourself in the harmonious blend of luxury and leisure that this Griffith Lake Estates property has to offer. This home is more than just a residence; it is an experience. Buyer to verify measurements, HOA info.
#21312343

Abilene

1710 Urban Avenue

4 Beds

3 Baths

2,353 Sq.Ft.

$549,000

MLS#: 21312343
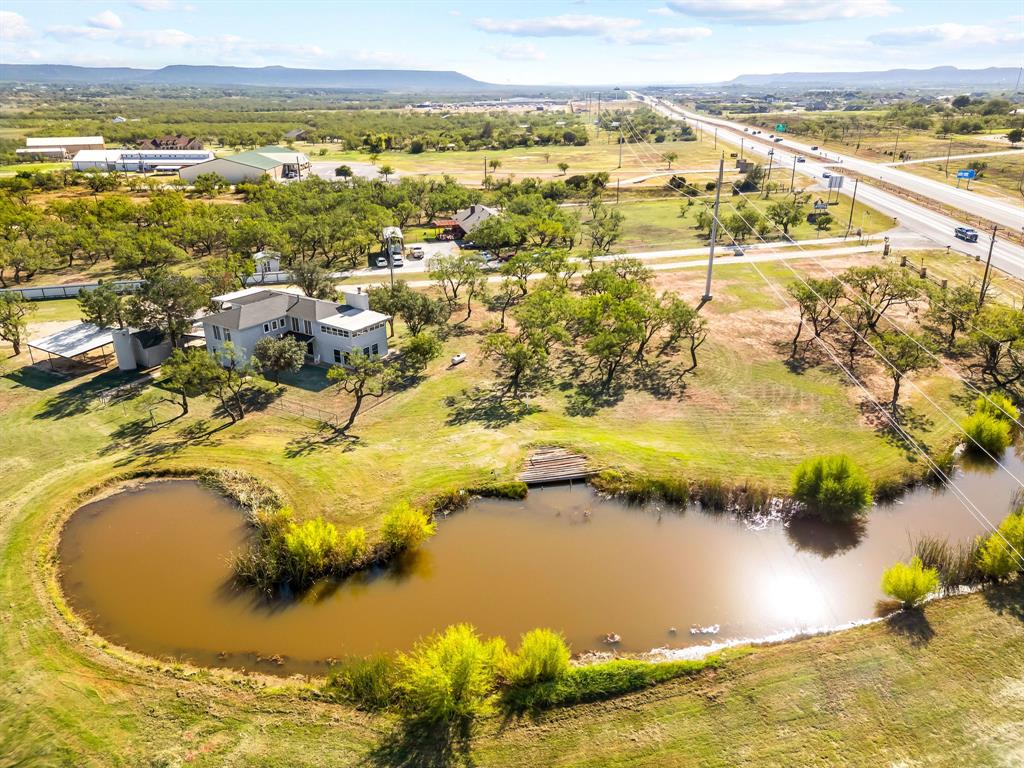
This one of a kind property offers space, character, and endless potential on 5 beautiful acres with prime highway frontage just outside of Abilene. With 3,486 square feet, 4 spacious bedrooms, and 3 bathrooms, this home is ready for its next chapter. Inside, you will find two large living areas that create flexibility for entertaining and relaxing. The main level features a cozy fireplace, while the upstairs living space is centered around a charming wood stove. The second upstairs bedroom opens to a balcony overlooking the property and offers peaceful West Texas views. Outside, the possibilities continue. A large tank adds to the natural beauty of the land, while goat pens and open space make it ideal for a small hobby farm or simply enjoying country living with room to roam. The excellent highway frontage also creates exciting potential for a home based business or future commercial use. This property presents a great opportunity for buyers with vision to update, personalize, and create something truly special. Whether you are looking for a private retreat, an investment opportunity, or a unique place to call home, this property is full of potential.
#20760322

Abilene

445 HIGHWAY 83-84

4 Beds

3 Baths

3,486 Sq.Ft.

$475,000

MLS#: 20760322
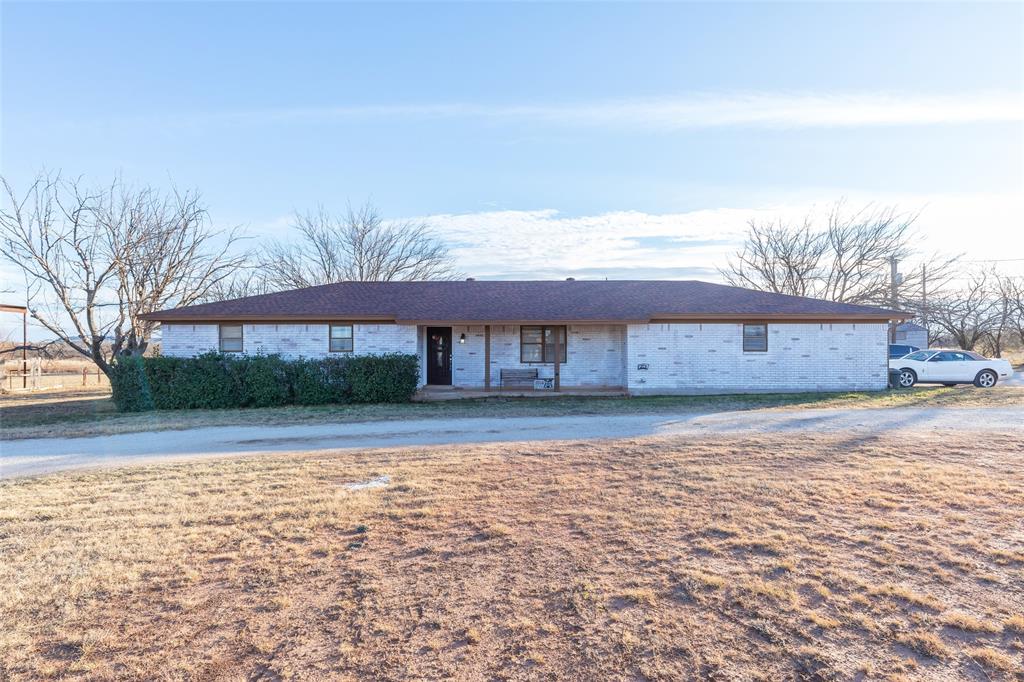
Spacious 4-Bedroom Haven with Pool on 5 acres. Discover the perfect blend of comfort and style in this splendid 4-bedroom, 2-bathroom residence located in Abilene. Boasting a practical yet elegant design, this home provides ideal spaces for relaxation and entertainment, coupled with modern amenities to cater to today's busy lifestyle. The living area offers a cozy retreat with a fireplace that adds warmth and charm to the home. This well-maintained property extends a warm invitation to its generously sized, large kitchen, a culinary haven with ample counter space ideal for cooking enthusiasts or casual family meals. The seamless flow from the kitchen to the dining area makes entertaining a breeze. The covered back patio enables entertaining indoors or outdoors. Sit on the back porch and take in the back acreage while keeping an eye on the pool.  The primary suite features an en-suite bathroom, offering a tranquil retreat at the end of the day. Three additional bedrooms provide flexibility for guests, home office, or hobbies, each designed for comfort and personalized living. A large circular drive adds functionality to ensure ample parking for guests. The two-car garage provides not only secure parking but also additional storage space for tools and recreational gear. There is a cedar closet in the garage for elevated storage use. This property, with its thoughtful layout and welcoming design, promises a lifestyle that effortlessly combines ease and elegance. Located on the southern city limits in the Wylie area of Abilene, this home offers access to city amenities, schools, and little bit of country life. Cross fenced with additional covered parking and space for a shop.  Don’t miss the opportunity to own this exquisite residence.
#21155149

Abilene

3109 Beltway S

4 Beds

2 Baths

1,623 Sq.Ft.

$495,000

MLS#: 21155149

Elegant Exceptional Exquisite Design! Upgraded features throughout including 4 bedrooms, 4 full baths, generous entertainer living area with fireplace, bright and cheerful dining area, split bedrooms with private master suite and spa like master bath including tub and separate shower, gourmet granite-stainless appliance kitchen with island breakfast bar, pantry and storage galore! Lots of luxury extras and amenities including sensational closets, stunning granite or quartzite counters and windowsills, and two hot water heaters equipped with a circulation system providing instant hot water at all faucets throughout the house! PLUS, the house has a Great Energy Saving Feature with Foam Insulation! There are Pristine upgraded finishes inside and out! Other amenities include a private Guest Suite with its own Bath and a Jack and Jill bath servicing the other two bedrooms-giving each bedroom direct and private access to a bath! Full size utility room with sink and cabinetry, sodded yard front and back plus automatic sprinkler system in both front and back! Relaxing patio overlooking private fenced yard with views. Extra-large side driveway for plenty of parking-Take a look at this gorgeous home and make this your dream home today!
#21325899

Abilene

101 Sabine

4 Beds

3 Baths

2,400 Sq.Ft.

$549,500

MLS#: 21325899

Price reduced
Well-designed, one-story home is very well cared for and has had many updates. With 4 bedrooms, a den, an office, formal & casual dining, 3.5 baths, 2561 sq. ft. on 1.92 acres of land, this is a beautiful home with large rooms and ample living space. Enjoy stunning views of the mountains, sunrises and sunsets, and country-style living while having a tranquil space to relax and unwind. Built in 1998, heat & air updated in 2012, and a Class IV roof was installed just a couple of years ago. Huge island kitchen with updated stainless steel appliances, including a stove top, convection oven-microwave, 2nd oven, & dishwasher.  Nice stainless French-door refrigerator also stays! Tons of cabinets and countertop space make this a cook's kitchen! Large pergola on back patio offers a pleasant outside dining area.  Wonderful purple martin birdhouse also stays! Sprinkler system front & back; come make this place your own! Wylie ISD.
#21341105

Abilene

7842 Saddle Creek Road

4 Beds

3 Baths

2,561 Sq.Ft.

$499,000

MLS#: 21341105

Price reduced
Looking for land, privacy, and a home with true Texas character that also has room for all your animals, equipment and toys? This Ranch Style home offers a great layout and timeless architectural elements with character you don't find in new homes anymore with Ag Exemption to help on Taxes. The home is set back over 320 yards from the road, giving a nice long driveway for privacy. Outbuildings include and old farm shed for crafting or workshop, a brand new 30x25x11 detached garage, and a newer 42x30x8 spray foam insulated shop.  When you walk inside, the spacious living room welcomes you with dramatic vaulted ceilings, original wood paneling, and a handsome brick fireplace that centers the room with Retro Chic warmth. The interior retains its original 1970s nostalgic finishes, while some major updates have been complete, such Class 4 Roof in 2024 with gutters, 3.5 ton HVAC in 2023, and foundation repaired in 2024. The primary bedroom includes Plantation Shutters, a walk in closet and an ensuite that retro design enthusiasts will love.  The other two guest bedrooms include spacious walk in closets as well. The guest bathroom is full of cabinet and counter space so everyone has their own space for storage. There is a front sunroom for morning coffee, or if you prefer evening drinks, and, or entertaining, the back covered patio is an oasis with great views. The front cleared pasture is fenced separately from the house and driveway. The house is surrounded by mature Oak Trees, giving plenty of shade and bird watching. Outside, the land extends its arms to equestrians and hobby farmers alike. The expansive acreage invites exploration, be it horseback rides, ATVs, or leisurely walks amidst the wildflowers. Experience the freedom of wide-open spaces while being conveniently located within a short drive to Abilene’s amenities and services. No known restrictions.
#21344001

Abilene

727 Key Lane

3 Beds

2 Baths

2,517 Sq.Ft.

$525,500

MLS#: 21344001

 - property

Send a message

Message successfully sent.

Your message

What is 3 + 4 ?

Reason for contacting?

I agree to receive email communication and understand I can unsubscribe at any time.

I agree to be contacted by Next Level Realty Group via call, email, and text for real estate services. To opt out, you can reply 'stop' at any time or reply 'help' for assistance. You can also click the unsubscribe link in the emails. Message and data rates may apply. Message frequency may vary. Privacy Policy

Sign Out

Virtual Assistant

Would you like to take the next step with this property? We can help you schedule a showing or virtual tour, or send you more details.

Yes, I would like more information.

Thank You for Your Reply, One of Our Agents will contact you as soon as possible

No, maybe later.

Thank you, you can always contact me via email, phone number or through the contact form.

Realhub AI

Lucy - Your AI-Powered Realtor

Update Your Temporary Password

Personalize your search

Enter your email and we'll notify you immediately when new listings match what you're looking for.

or enter email address

Already have an account ? Login here

Continue your home search

I agree to receive communications and understand I can unsubscribe at any time.

I agree to be contacted by Next Level Realty Group via call, email, and text for real estate services. To opt out, you can reply 'stop' at any time or reply 'help' for assistance. You can also click the unsubscribe link in the emails. Message and data rates may apply. Message frequency may vary. Privacy Policy

Already have an account ? Login here

We use cookies

We use cookies primarily for analytics to enhance your experience. By accepting, you agree to our use of these cookies. You can manage your preferences or learn more about our cookies policy.