Features & Amenities

Interior

  • Other Interior Features

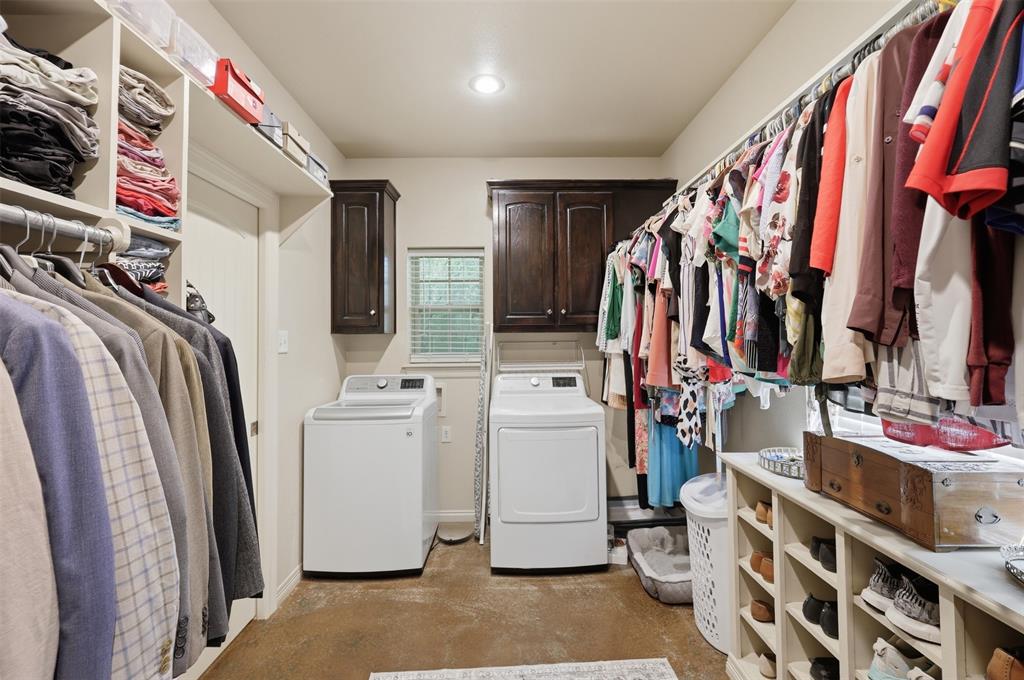
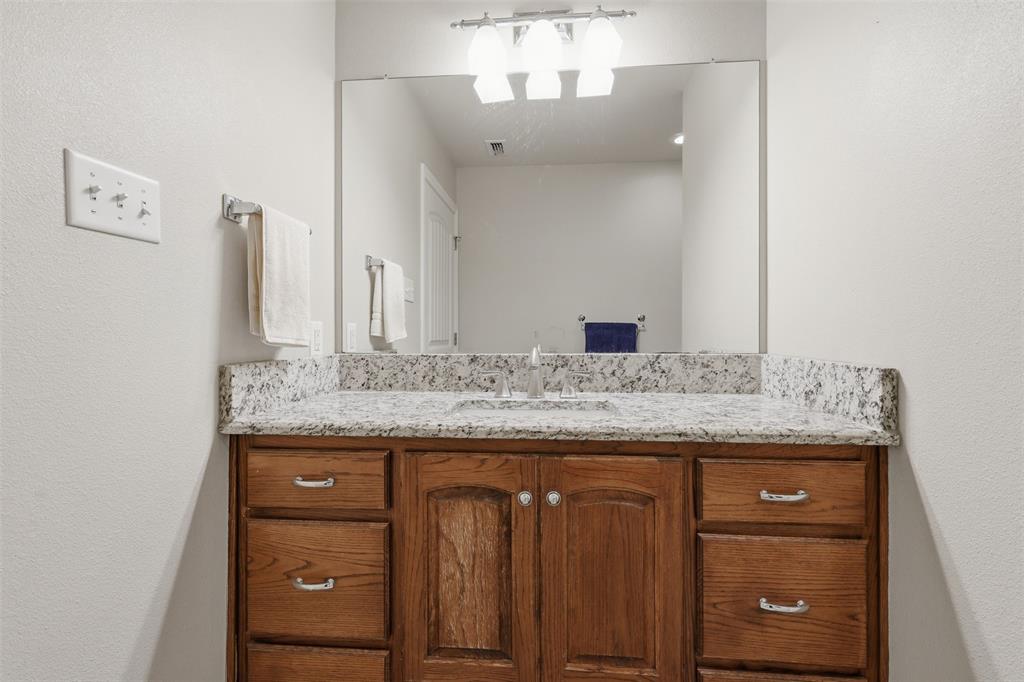
    Built-in Features, Granite Counters, Open Floorplan, Walk-In Closet(s), High Speed Internet, Wired for Sound, In-Law Floorplan

  • Total Bedrooms

    4

  • Bathrooms

    3

  • Basement YN

    NO

  • Cooling YN

    YES

  • Cooling

    Ceiling Fan(s), Central Air, Electric

  • Fireplace YN

    YES

  • Heating YN

    YES

  • Heating

    Central, Electric

  • Pet friendly

    N/A

Exterior

  • Garage

    Yes

  • Garage spaces

    2

  • Construction Materials

    Brick, Stone

  • Other Exterior Features

    Dog Run, Rain Gutters, Storage

  • Parking

    Garage Door Opener, Garage Faces Side, Attached

  • Patio and Porch Features

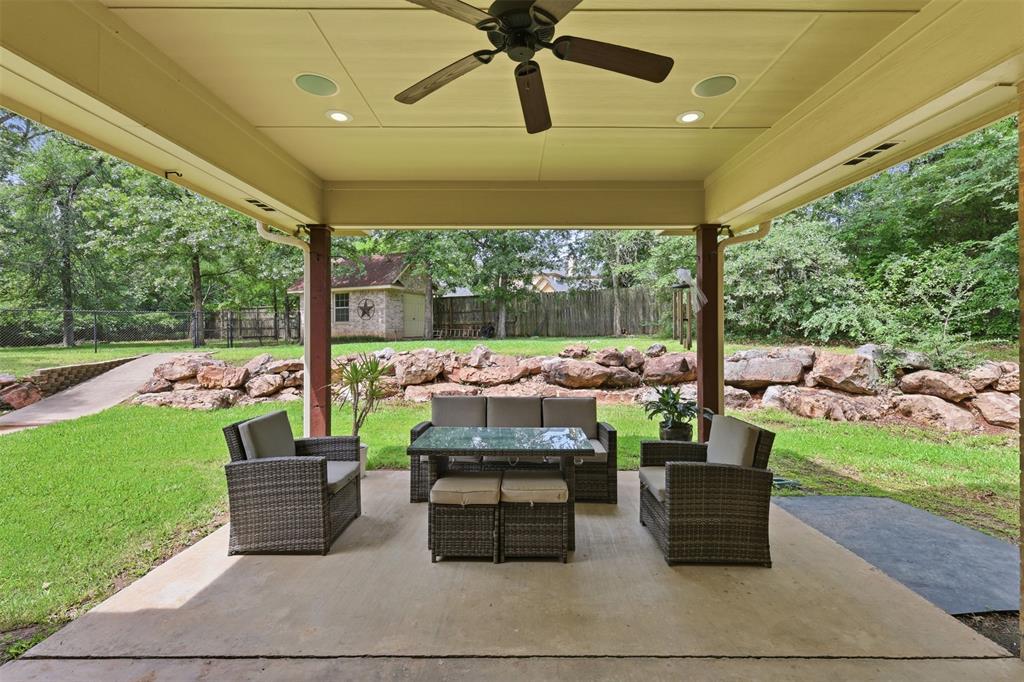
    Covered, Rear Porch

  • Pool

    No

  • Waterfront YN

    NO

Area & Lot

  • Lot Features

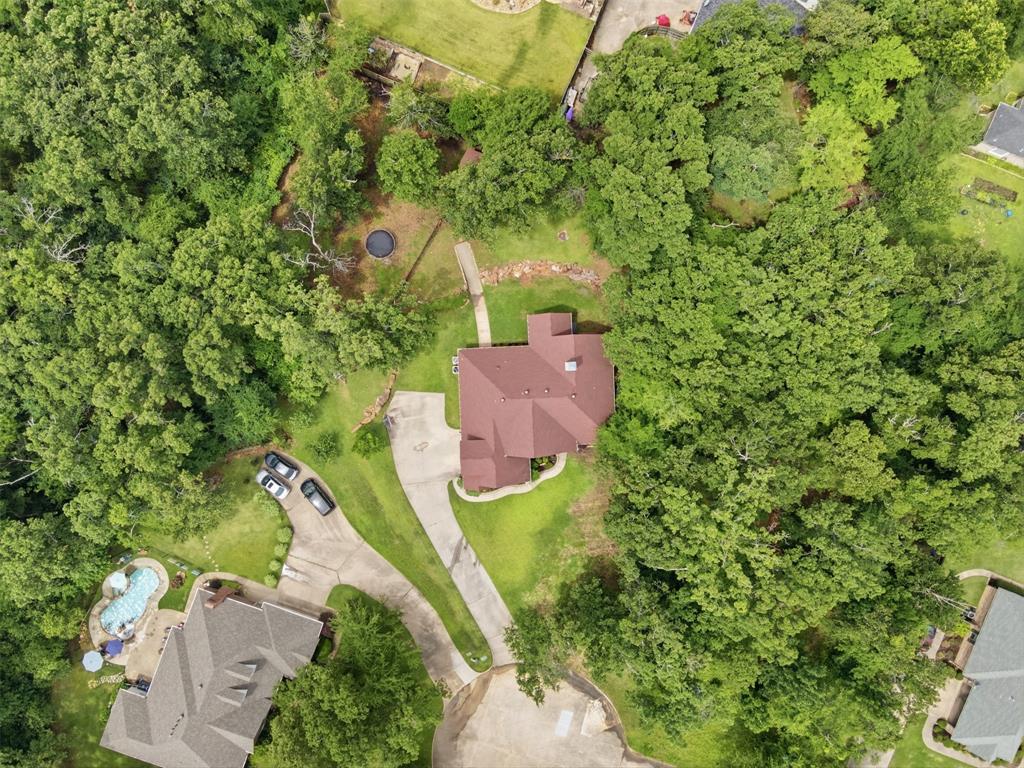
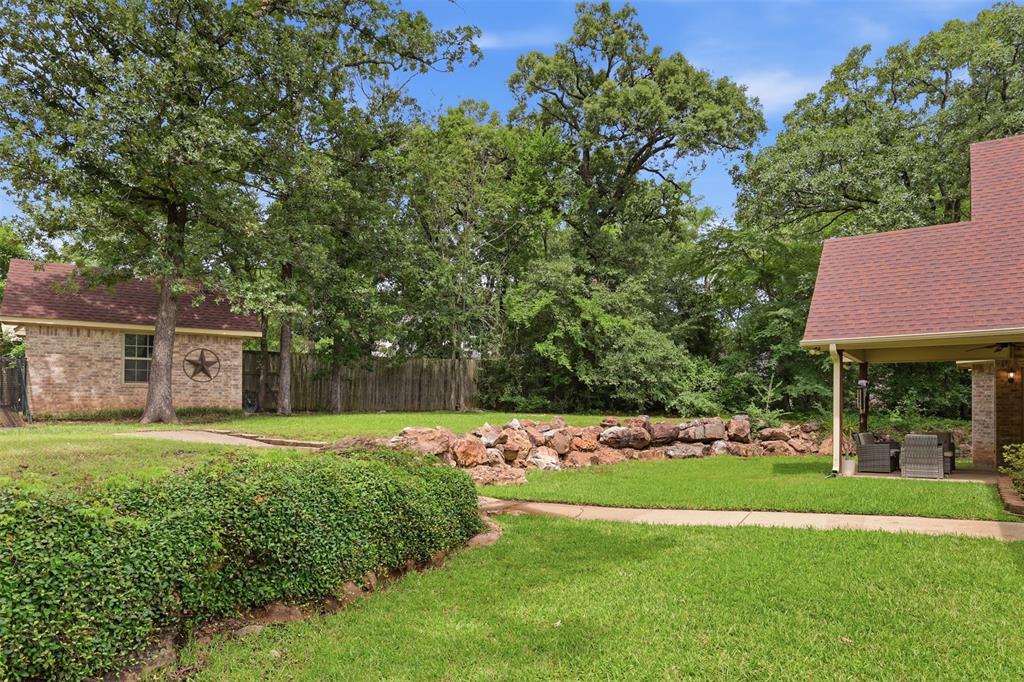
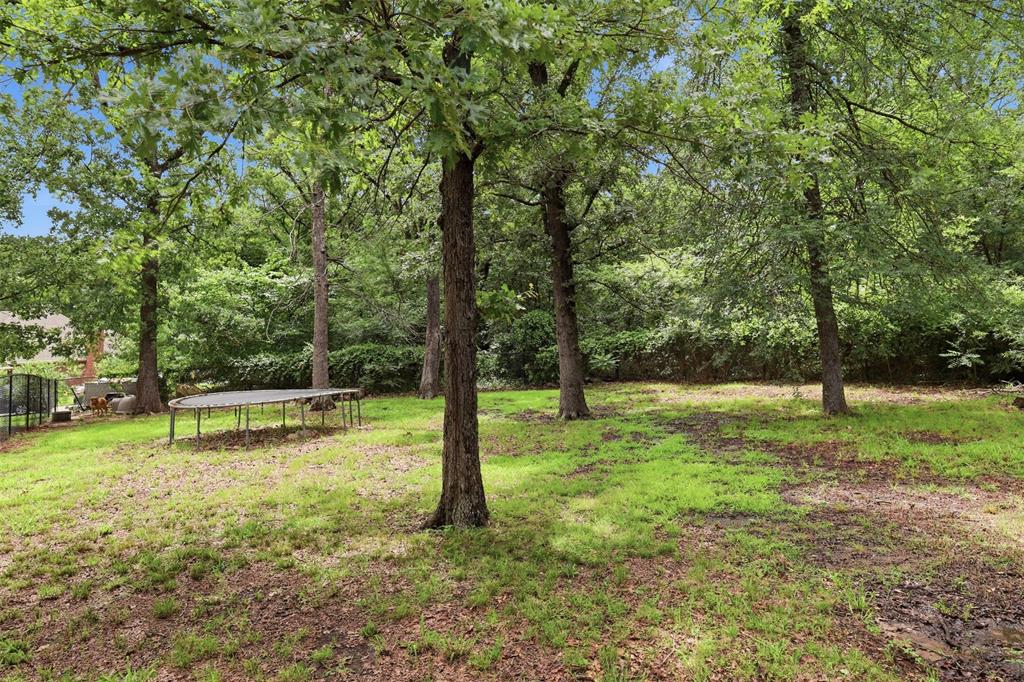
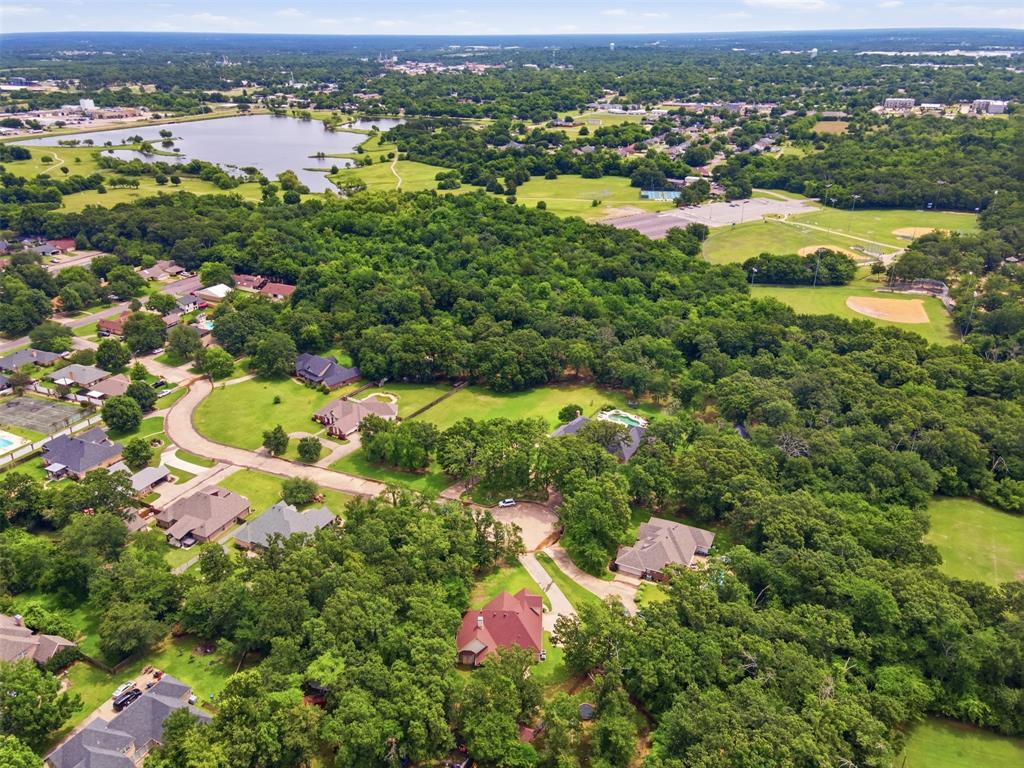
    Cul-De-Sac, Landscaped, Many Trees, Rock Outcropping, Subdivided

  • Lot Size(acres)

    0.673

  • Lot Size(square feet)

    29315.88

  • Property Type

    Residential

  • Property Sub Type

    Single Family Residence

Price

  • Sales Price

    $459,000

  • Tax Amount

    $6,431

  • Sq. Footage

    2, 654

  • Price/SqFt

    $172

HOA

  • Association

    No

School District

  • Elementary School

    Sulphurspr

  • Middle School

    Sulphurspr

  • High School

    Sulphurspr

Property Features

  • Accessibility Features

    Accessible Doors, Grip-Accessible Features

  • Foundation Details

    Slab

  • Sewer

    Public Sewer

  • Tax Lot

    41

  • Water Source

    Public

Schedule a Showing

Showing scheduled successfully.

<
>
IN PERSON
VIA CHAT

What is 3 + 4 ?


Change time

Mortgage calculator

Estimate your monthly mortgage payment, including the principal and interest, property taxes, and HOA. Adjust the values to generate a more accurate rate.

Your payment

Principal and Interest:

$

Property taxes:

$

HOA fees:

$

Total loan payment:

$

Total interest amount:

$

Location

County

Hopkins

Elementary School

Sulphurspr

Middle School

Sulphurspr

High School

Sulphurspr

Listing Courtesy of David Watson , Coldwell Banker Lakehaven Realtors

RealHub Information is provided exclusively for consumers' personal, non-commercial use, and it may not be used for any purpose other than to identify prospective properties consumers may be interested in purchasing. All information deemed reliable but not guaranteed and should be independently verified. All properties are subject to prior sale, change or withdrawal. RealHub website owner shall not be responsible for any typographical errors, misinformation, misprints and shall be held totally harmless.

Agent Joe Boston

AGENT

Joe Boston

Call Joe today to schedule a private showing.


* Listings on this website come from the FMLS IDX Compilation and may be held by brokerage firms other than the owner of this website. The listing brokerage is identified in any listing details. Information is deemed reliable but is not guaranteed. If you believe any FMLS listing contains material that infringes your copyrighted work please click here to review our DMCA policy and learn how to submit a takedown request.© 2024 FMLS.
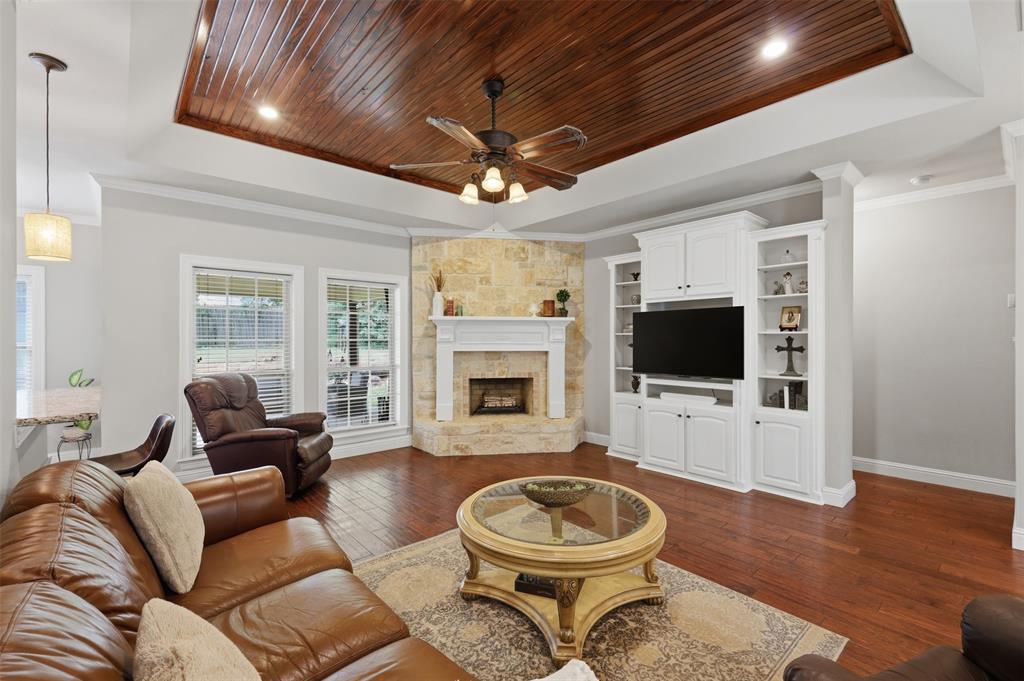
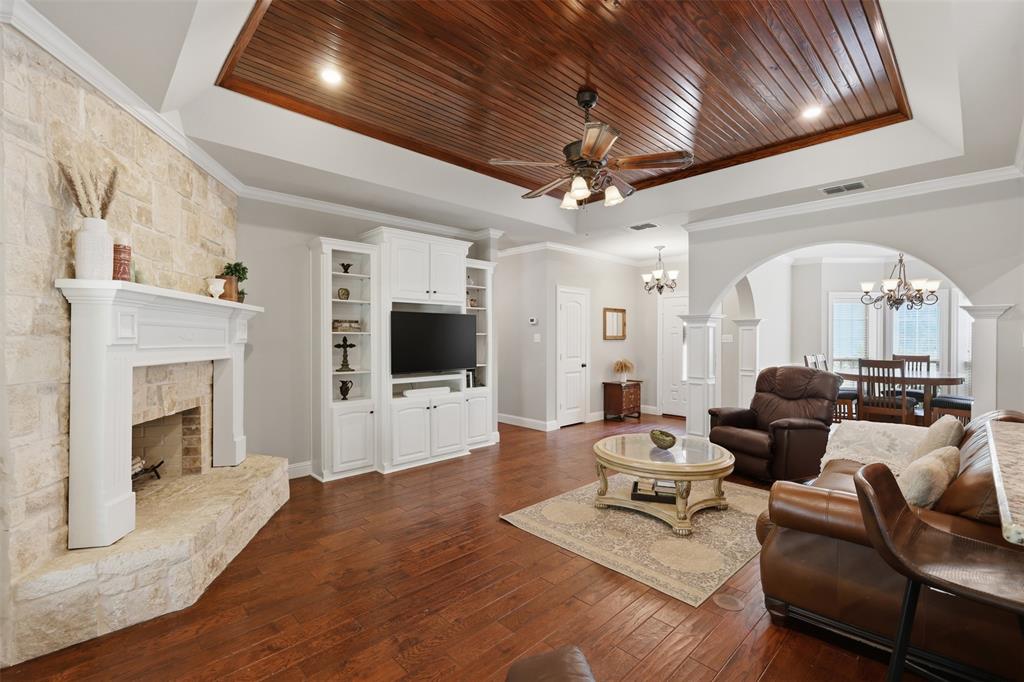
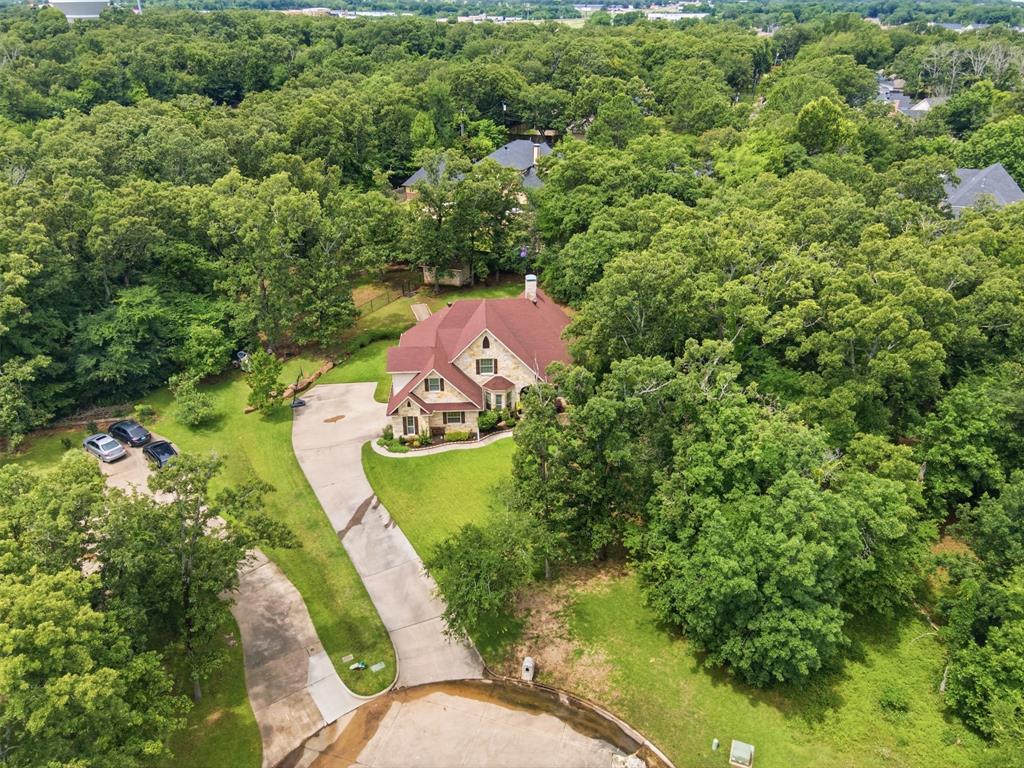
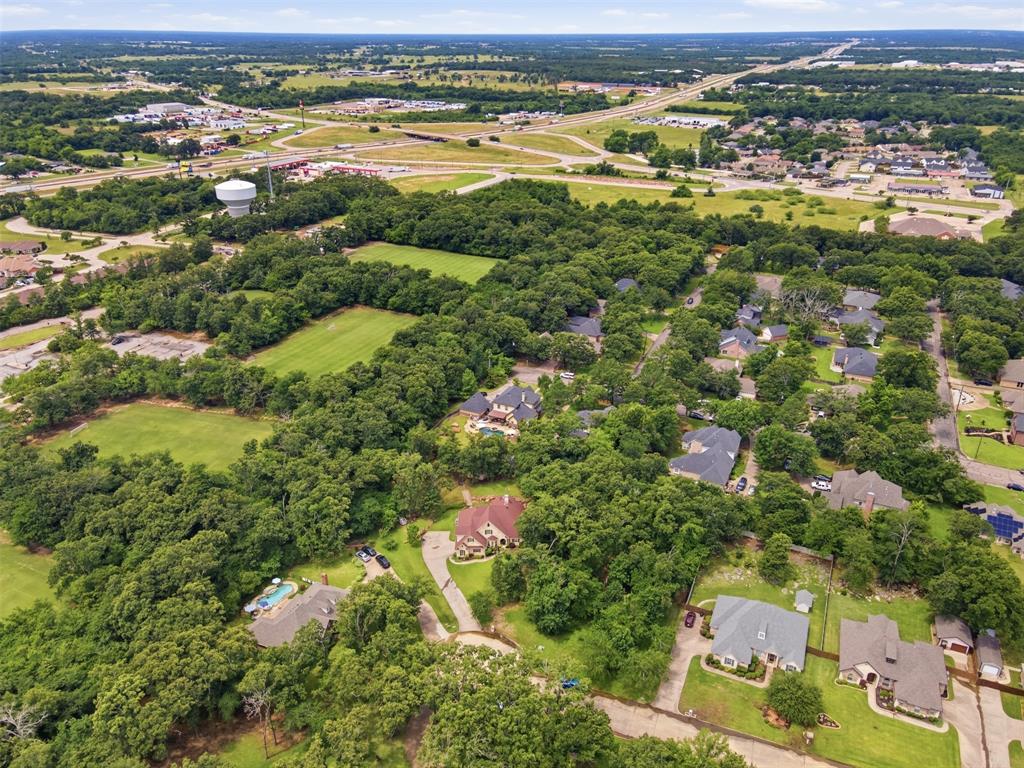
Located in the desirable Highland Oaks subdivision of Sulphur Springs, this spacious two-story home offers an ideal layout for families, guests, or multi-generational living. Situated on a quiet cul-de-sac and adjacent to Coleman Park, you’ll enjoy walkable access to soccer fields, baseball and softball complexes, pickleball courts, playgrounds, and scenic walking trails. Coleman Park is one of Sulphur Springs’ premier recreational destinations and a favorite gathering place for outdoor activities and community events.

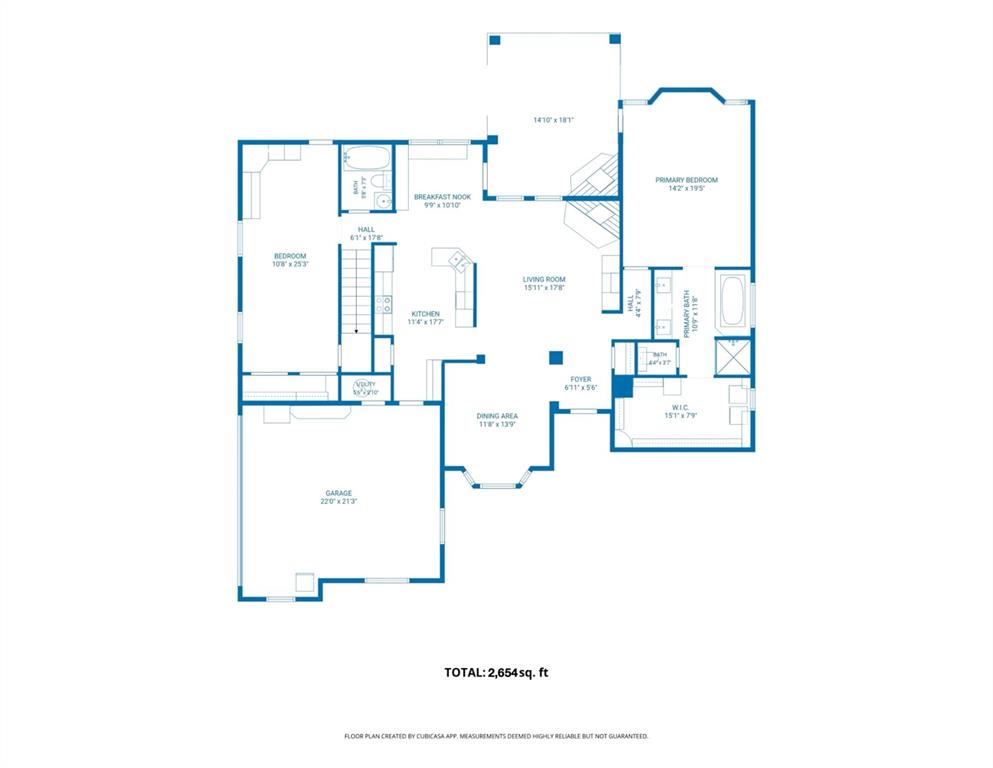
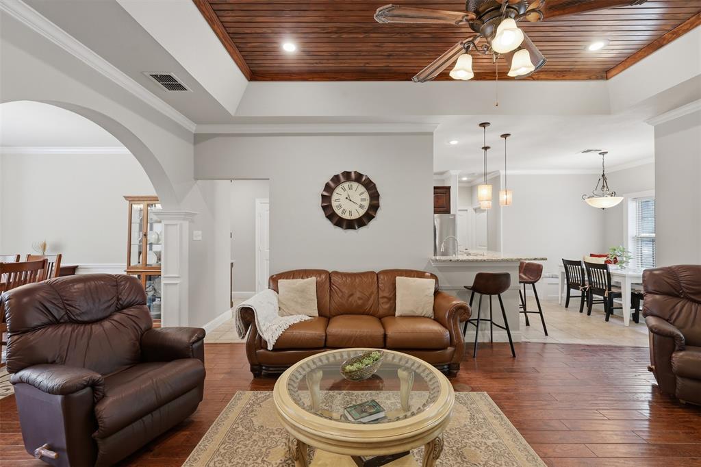
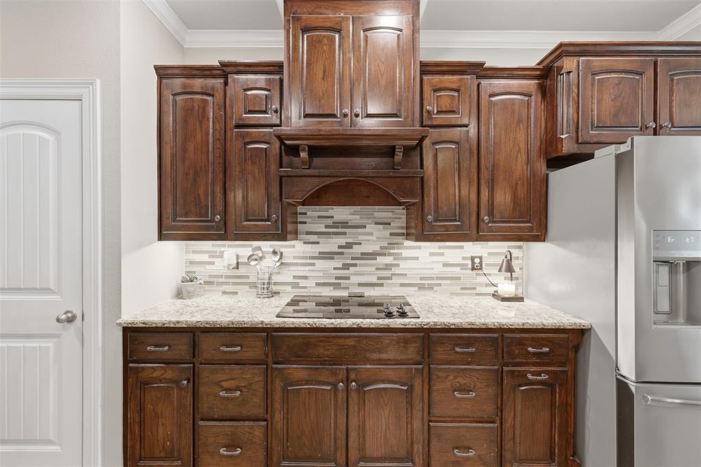
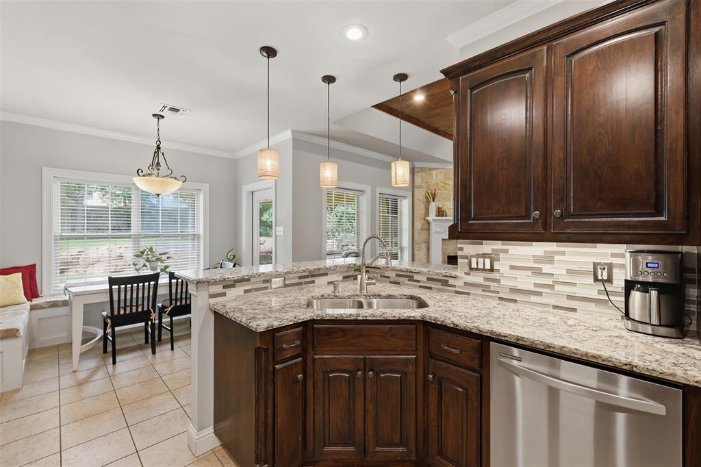
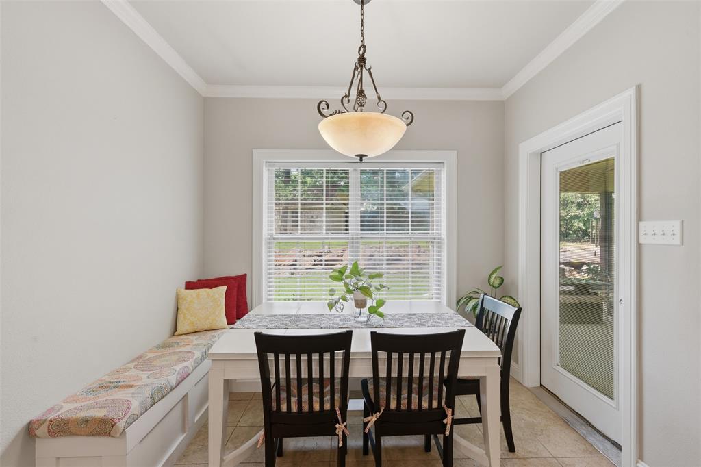
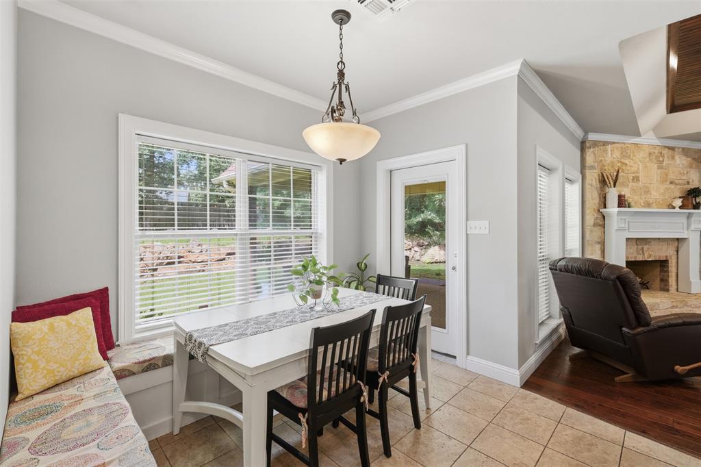
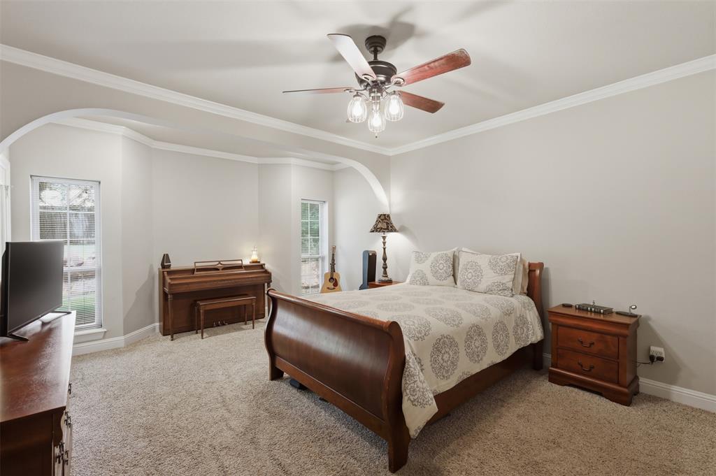
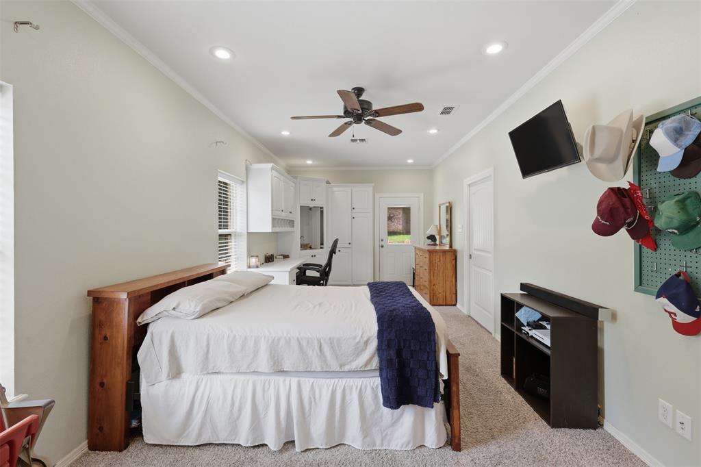
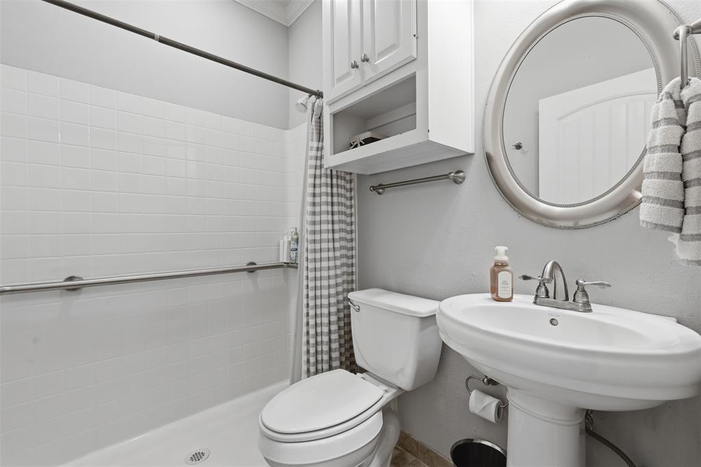
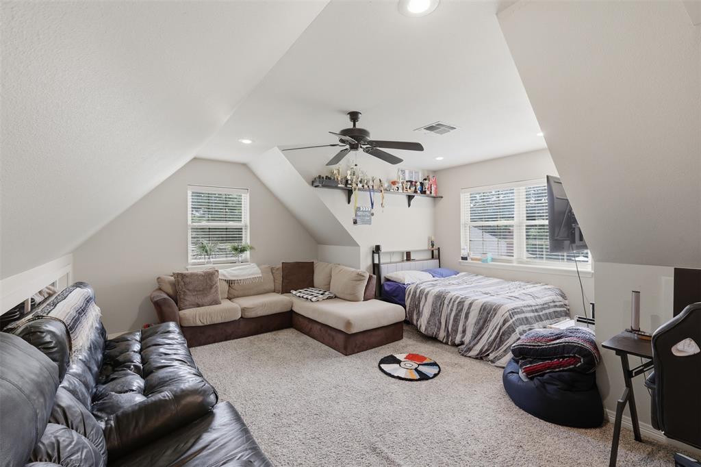
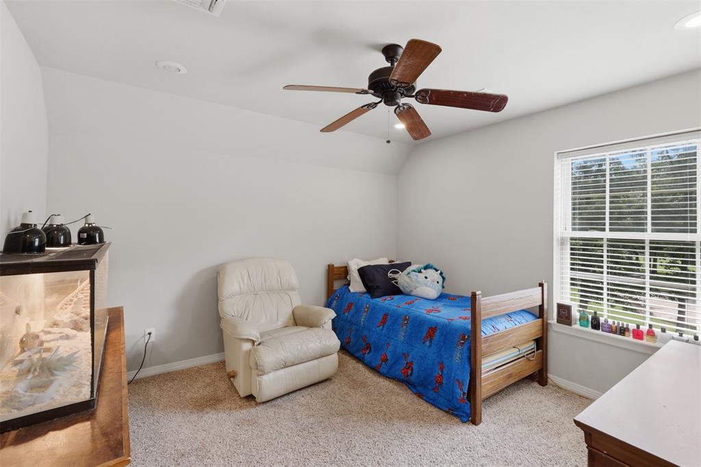
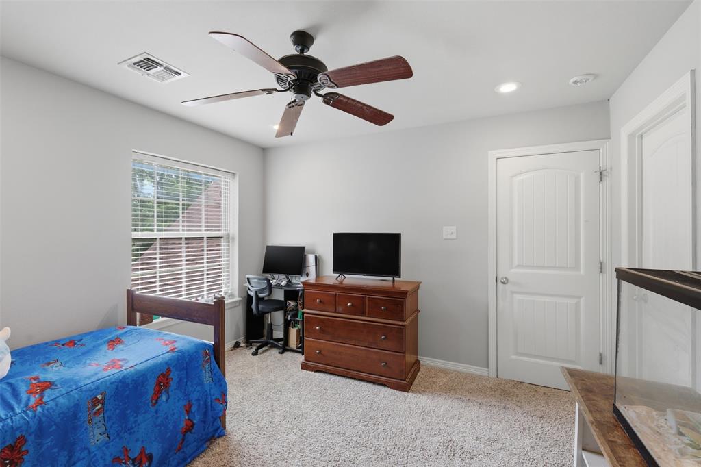
Inside, the home features 9’ ceilings, a functional open layout, and abundant storage including walk-in attic access with convenient access to equipment. The kitchen is designed for everyday living and entertaining with a pantry, breakfast bar, and double ovens. Upstairs includes 2 bedrooms and 1 bath, the perfect setup for kids or guests. Downstairs, the flexible 4th bedroom offers endless possibilities as a home office, playroom, mother-in-law suite, or guest room and includes access to an accessible bath.

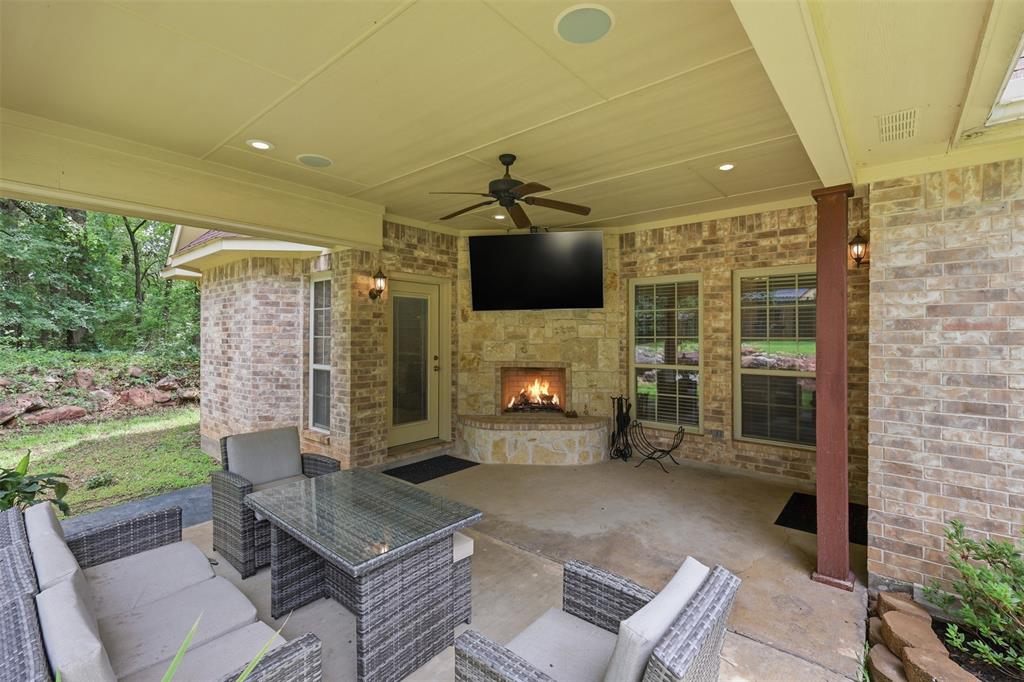
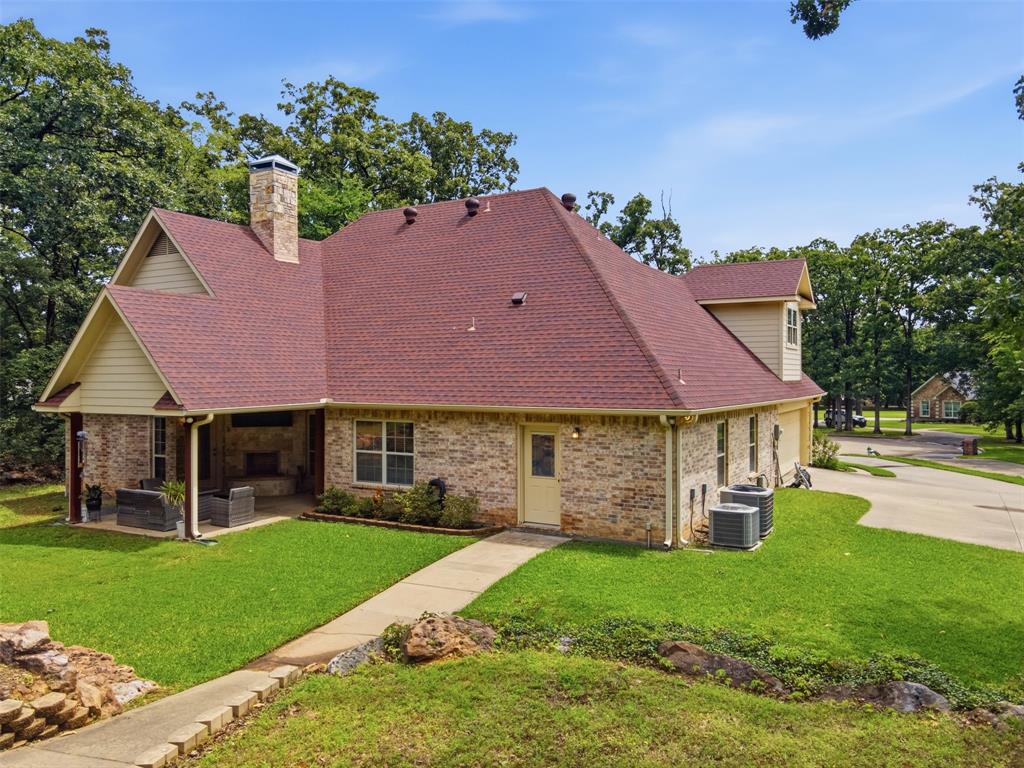
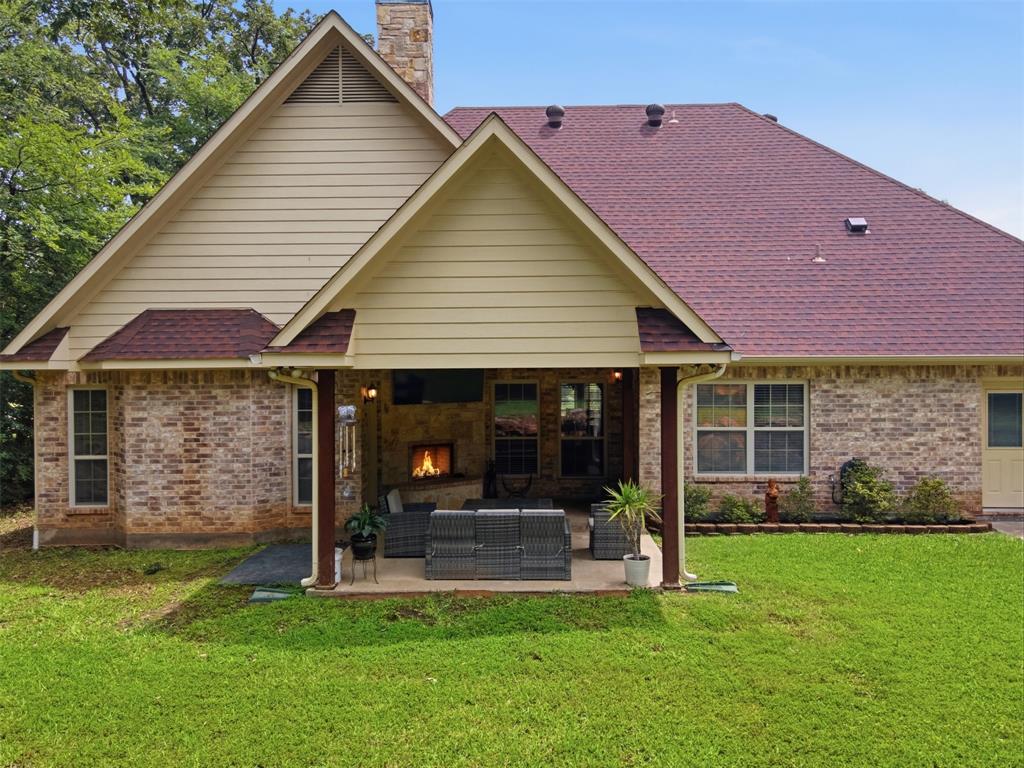
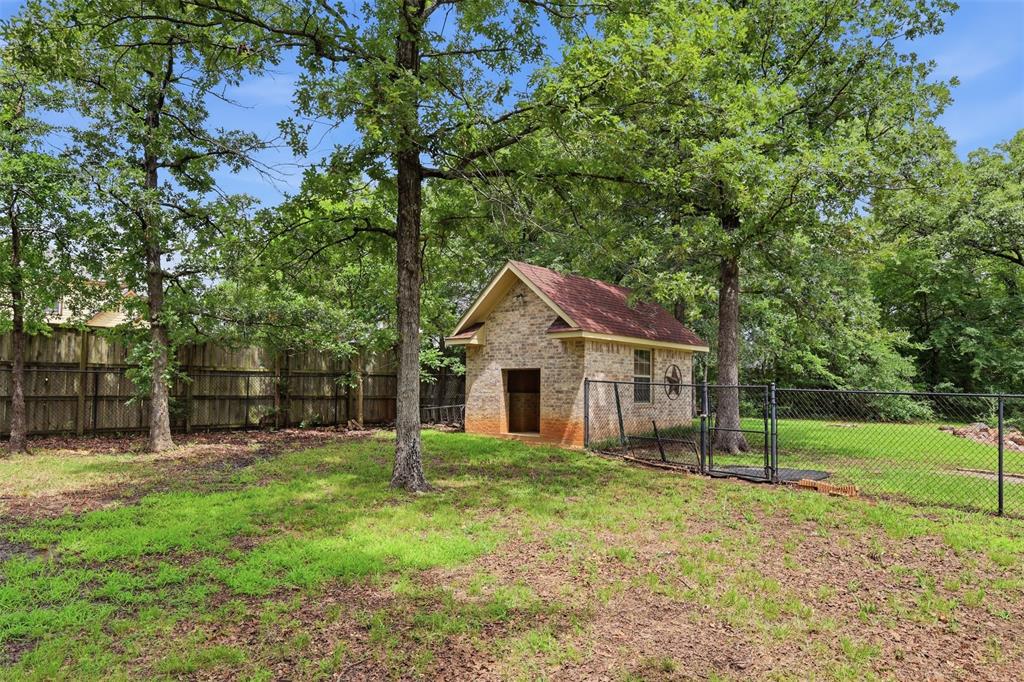
Outdoor living is a standout feature with a beautiful covered patio complete with an outdoor fireplace, the perfect place to entertain friends, relax with family, or watch the big game year-round. Additional exterior features include a fenced dog run or children’s play area plus a unique brick workshop or storage building that connects directly to the fenced area and provides additional shelter for pets.

Sulphur Springs is known for its vibrant downtown square, dining, shopping, community events, and small-town charm while offering convenient access to Northeast Texas lakes and outdoor recreation. This home combines location, flexibility, and lifestyle in one exceptional property.

1500 April Drive

Message successfully sent.

What would you like to know?

What is 3 + 4 ?

I agree to receive email communication and understand I can unsubscribe at any time.

I agree to be contacted by Next Level Realty Group via call, email, and text for real estate services. To opt out, you can reply 'stop' at any time or reply 'help' for assistance. You can also click the unsubscribe link in the emails. Message and data rates may apply. Message frequency may vary. Privacy Policy

Related Properties

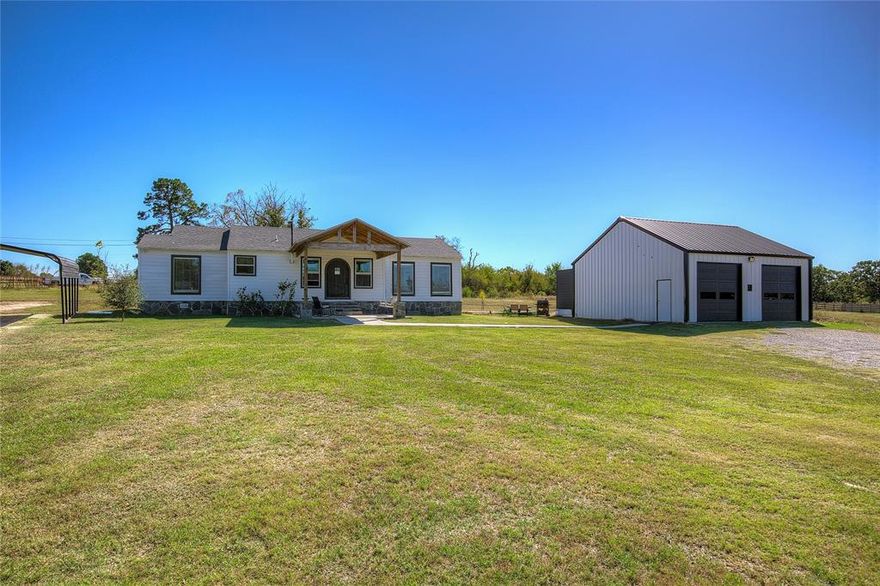
Exceptional Location for work, live and play! Highway frontage outside City limits with no restrictions. A total remodel 3 years ago, this cute farmhouse with Two Large Shops on 8.36 AC offers a unique opportunity. The perfect blend of residential style & commercial versatility, ideal for business owners, hobbyists, or anyone seeking space to live, work, and create. The remodeled home pairs modern style with practical design, while the expansive metal buildings provide endless possibilities for work, storage, or recreation.
Be welcomed to the 3 bed 2 bath home by a charming shaded concrete front porch with flagstone steps and a unique rounded front door that adds character and curb appeal. Step inside the inviting living room, which is open to the kitchen and dining area. The open-concept kitchen is a true centerpiece, featuring granite countertops, a breakfast bar, and two undermount sinks—one on each side for ultimate convenience. Plus SS range and vent hood, pantry nook and custom tile backsplash. 
The split-bedroom layout ensures privacy, with a spacious primary suite offering vintage hardwood floors, a walk-in closet, a ensuite bath with fully tiled step-in shower with glass doors, and a double-sink vanity. Two bedrooms on the other side of the house boast vintage hardwood floors and double windows. The hall bath also impresses with double sinks and a stylishly tiled walk-in shower.
Beyond the home, a 30x30 detached metal garage shop is a dream come true for car enthusiasts, RV or boat owners, or anyone needing serious workspace. It includes two high roll-up doors tall enough for large vehicles, lofted storage space, and even a full bathroom inside!
For business operations, an older 65x45 shop is currently configured as an auto body shop but could adapt to a variety of uses. It’s divided into office and storage or work areas, offering flexibility for multiple business types or large-scale projects. Road frontage along Hwy. 11 offers high traffic visibility.
#21092037

Sulphur Springs

3974 Texas Highway 11 E

3 Beds

2 Baths

1,417 Sq.Ft.

$519,900

MLS#: 21092037

Exceptional Location for work, live and play! Outside City limits with no restrictions. A total remodel 3 years ago, this cute farmhouse with a large garage shop and a pond on 4.0 AC offers a unique opportunity. The perfect blend of residential style & commercial versatility, ideal for business owners, hobbyists, or anyone seeking space to live, work, and create. The remodeled home pairs modern style with practical design, while the detached 30x30 garage with full bath and oversized roll-up doors provides endless possibilities for work, storage, or recreation.
Be welcomed to the 3 bed 2 bath home by a charming shaded concrete front porch with flagstone steps and a unique rounded front door that adds character and curb appeal. Step inside the inviting living room, which is open to the kitchen and dining area. The open-concept kitchen is a true centerpiece, featuring granite countertops, a breakfast bar, and two undermount sinks—one on each side for ultimate convenience. Plus SS range and vent hood, pantry nook and custom tile backsplash. Spacious dining area has door to the back yard.
The split-bedroom layout ensures privacy. A spacious primary suite offering vintage hardwood floors, a walk-in closet, and a ensuite bath with fully tiled step-in shower with glass doors and a double-sink vanity. Two bedrooms on the other side of the house boast vintage hardwood floors and double windows. The hall bath also impresses with double sinks and a stylishly tiled walk-in shower.
Beyond the home, a 30x30 detached metal garage shop is a dream come true for car enthusiasts, RV or boat owners, or anyone needing serious workspace. It includes two high roll-up doors tall enough for large vehicles, lofted storage space, and even has a full bathroom inside! This could be a commercial space or a small retail business.
Pond is just steps from the house and has great fishing! 5 minutes to I-30, 90 min to DFW airport.
#21149989

Sulphur Springs

3974 Texas Highway 11 C E

3 Beds

2 Baths

1,417 Sq.Ft.

$375,000

MLS#: 21149989
Price reduced
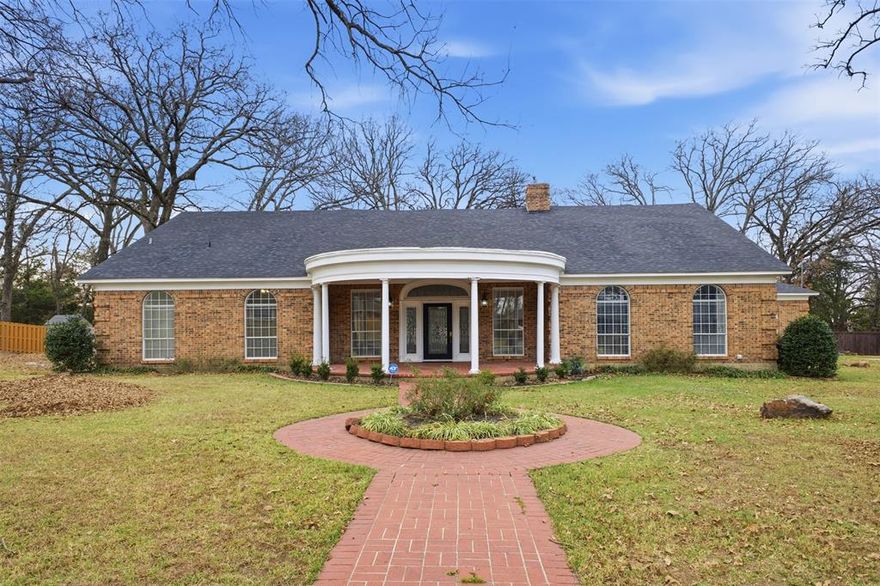
Spacious 4-Bedroom Home in Sought-After Highland Oaks – Walk to Coleman Park

Welcome to this beautifully appointed 4 bedroom, 3.5 bath home located in the desirable Highland Oaks subdivision, a private neighborhood known for its towering oak trees and peaceful setting. Enjoy the convenience of being able to walk directly to adjacent Coleman Park, a beloved Sulphur Springs park offering walking trails, playground areas, and open green space—perfect for outdoor enjoyment, pets, and family time.
This home is loaded with custom features throughout and offers a flexible floor plan designed for both everyday living and entertaining. The 4th bedroom includes an ensuite bath, making it ideal as a private guest suite or home office. A custom kitchen with a dual-fuel range caters to cooks of all skill levels and anchors the open floor plan that flows seamlessly into two spacious living areas, perfect for gatherings.
The oversized garage provides excellent space for protecting a boat, oversized vehicle, or extra storage needs. A massive front porch and grand entry create a welcoming first impression for guests, while the tree-shaded lawn offers a gorgeous fall setting and year-round curb appeal. Out back, a dedicated dog run adds a thoughtful touch for your special pet.
This is a rare opportunity to own a custom home in a quiet, established neighborhood with park access just steps away—combining comfort, functionality, and lifestyle in one exceptional property. Seller is amenable to a Repair Allowance.
#21153810

Sulphur Springs

1433 Brandy Circle

4 Beds

3 Baths

3,863 Sq.Ft.

$435,000

MLS#: 21153810
New on site 4 days ago
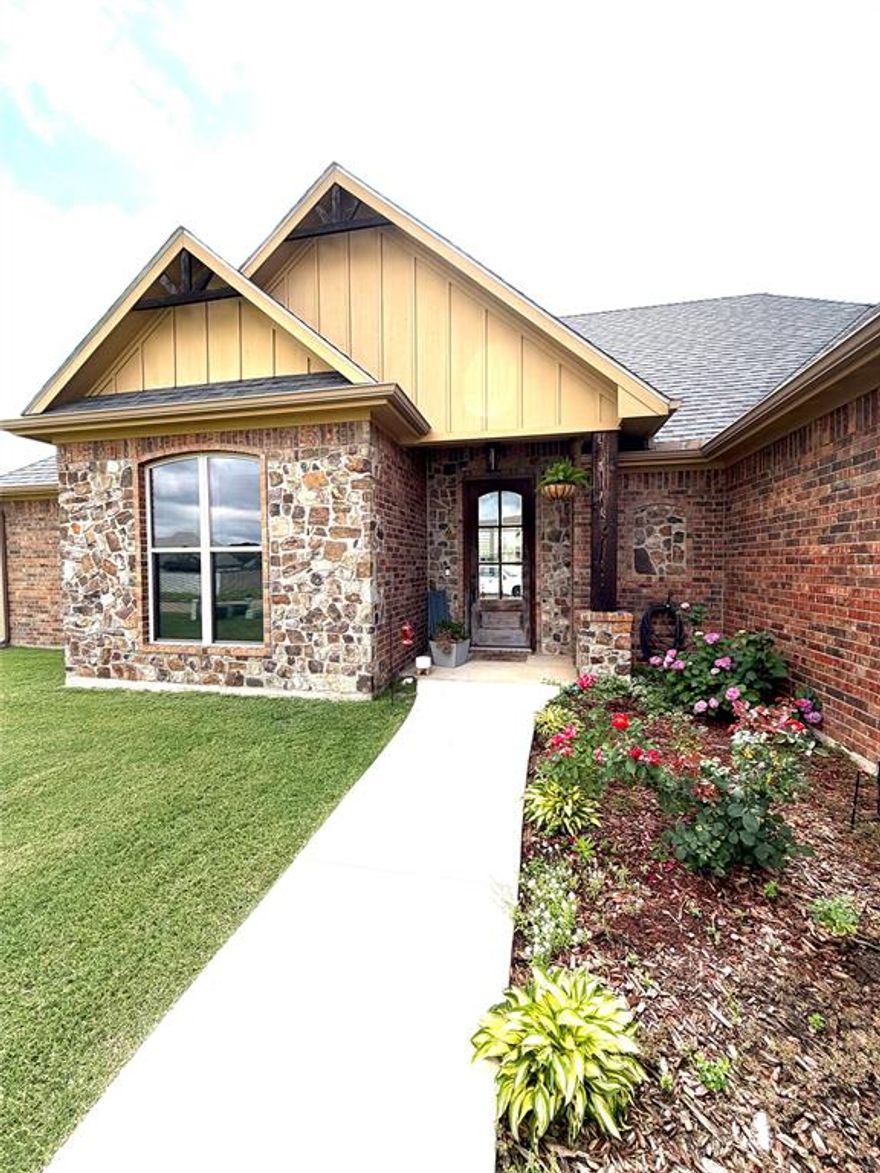
Located in one of the most sought-after neighborhoods in Sulphur Springs, this beautifully maintained 3-bedroom, 2-bath home offers the perfect combination of comfort, style, and functionality. The spacious open-concept living area is ideal for everyday living and entertaining, featuring a cozy wood-burning fireplace and custom wood shutters throughout the home that add timeless charm and privacy.

The updated kitchen is full of character with custom cabinetry, a large island with built-in outlets, a stunning copper sink, and beautiful stone and brick backsplash details. A dedicated office with a built-in library provides the perfect work-from-home setup or quiet retreat.

The split-bedroom floor plan offers added privacy, while the spacious primary suite features a jetted soaking tub, separate shower, dual vanities, and two closet spaces. Secondary bedrooms are generously sized with a shared bath featuring dual vanities.

Storage is plentiful with multiple closets, a spacious laundry area, and a large walk-in pantry. Outside, enjoy a manicured yard and peaceful backyard views overlooking open pastureland, a rare blend of neighborhood convenience and country serenity.

Conveniently located near schools, parks, shopping, Interstate 30, and downtown Sulphur Springs, this home truly offers the best of East Texas living. Schedule your showing today before this one is gone! 

Buyer and buyer’s agent to verify all information.
#21277117

Sulphur Springs

330 Koby Circle

3 Beds

2 Baths

1,737 Sq.Ft.

$379,000

MLS#: 21277117
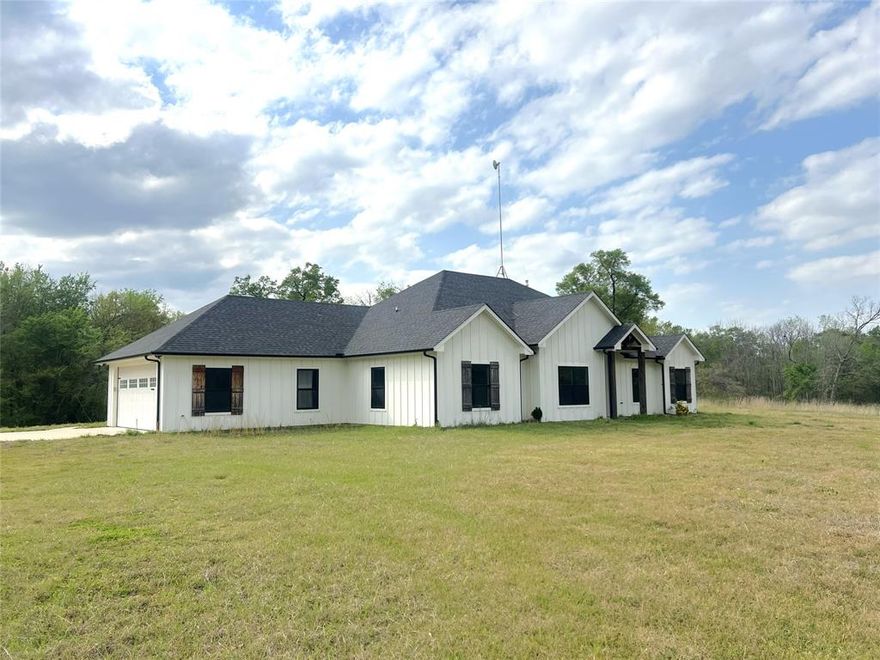
This 3 bedroom, 2.5 bath home sits on just under 7 acres and offers a private setting tucked behind the trees. Built in 2020, the home features stained concrete floors, high ceilings, and granite countertops. The primary suite includes dual walk-in closets, a separate shower, dual sinks, and a large tub. The back patio provides space for relaxing or entertaining. Conveniently located near I-30, the property offers quick access to downtown while still providing a quiet, country feel.
#21211236

Sulphur Springs

511 Interstate Highway 30 E

3 Beds

2 Baths

2,701 Sq.Ft.

$550,000

MLS#: 21211236
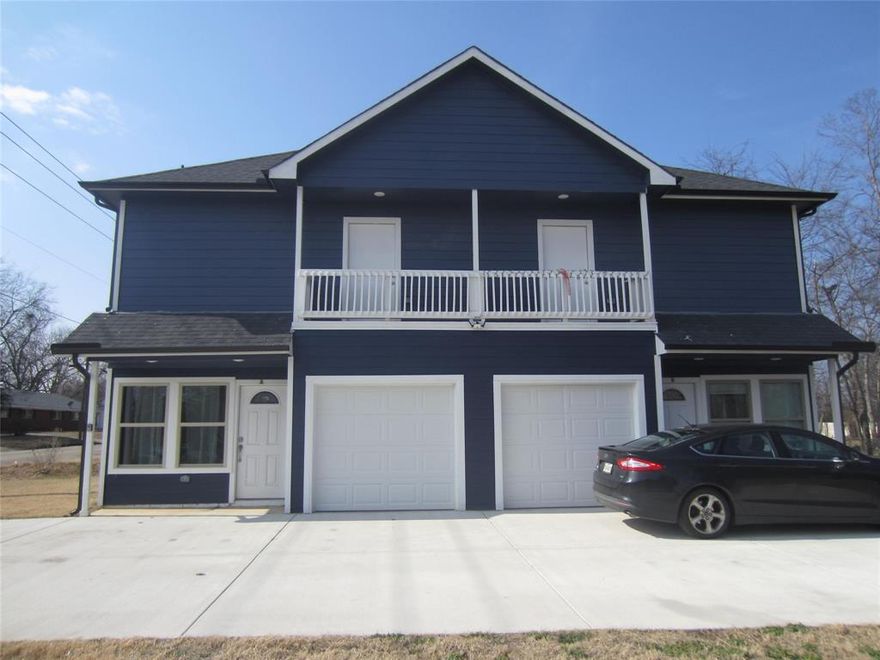
Great investment opportunity in Sulphur Springs! This newly built duplex offers two 3 bedrooms, 2.5 bathrooms, and approximately 1,350 sq ft per unit with an open, flexible layout and modern finishes. Each unit includes a 1-car garage, covered patio porch, and access to city water and sewer. With room in the back for potential additional units, this property provides excellent upside and is conveniently located near shopping, dining, and downtown. Owner would also sell as a package
#21166953

Sulphur Springs

620 Whitworth Street

6 Beds

4 Baths

2,700 Sq.Ft.

$495,000

MLS#: 21166953
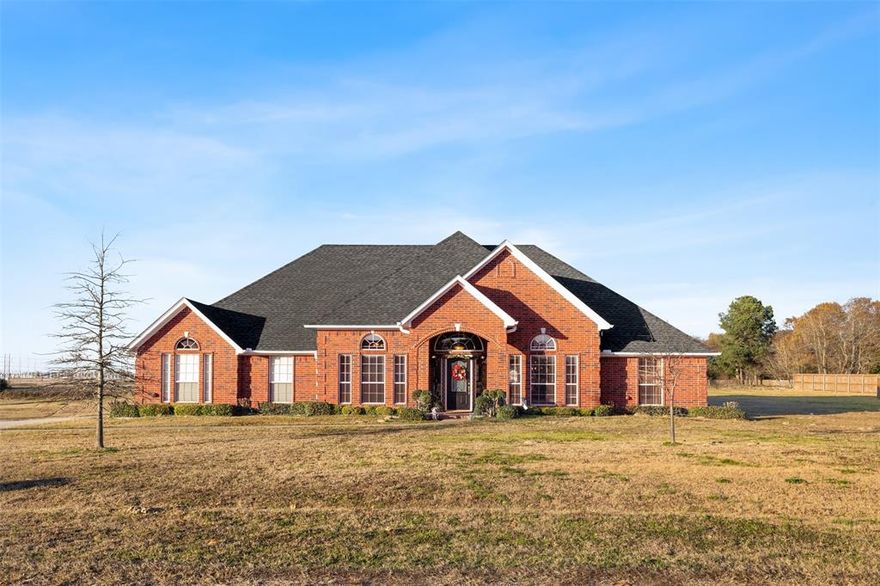
This custom brick home sits on a 1.15-acre corner lot and offers 4 bedrooms, 3 full bathrooms, and 1 half bath with a spacious, functional layout. The open-concept living area features a brick fireplace, built-in bookshelves, and a wall of windows that brings in abundant natural light. The kitchen includes an electric oven, tile backsplash, breakfast bar, and easy access to the breakfast nook. A two-car garage provides convenient parking and storage, and the expansive lot offers plenty of room to enjoy outdoor living.
#21133251

Sulphur Springs

315 Briarwood Lane

3 Beds

3 Baths

2,800 Sq.Ft.

$499,999

MLS#: 21133251
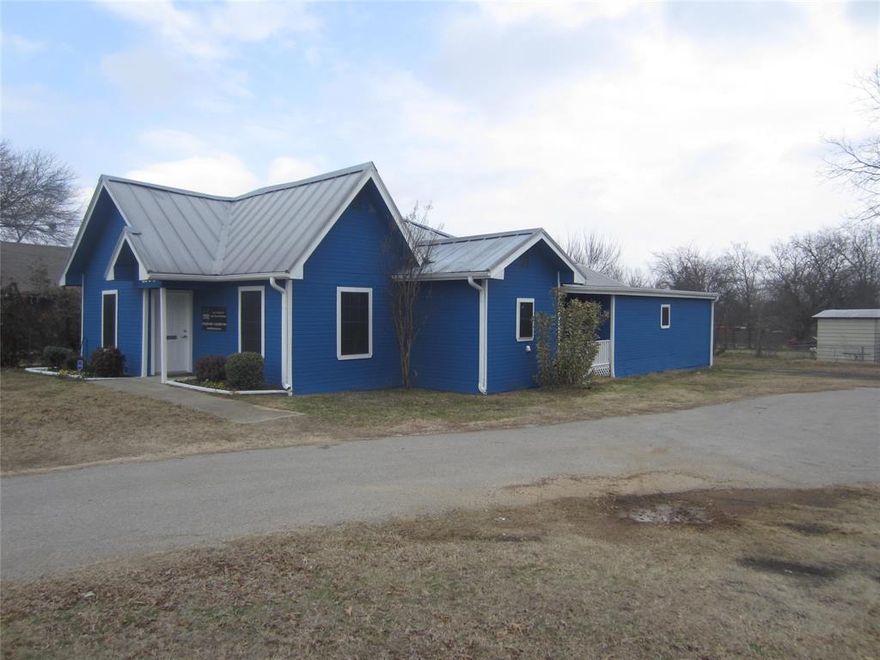
Step into timeless charm at 1005 Church Street in Sulphur Springs! This classic 1917 Early American-style home sits on a spacious half-acre lot just minutes from the historic downtown square. Offering 4 bedrooms, 4 bathrooms, and 2,760 sq ft, the home features multiple inviting living and dining areas, a dedicated office, and generous bedroom suites—including private ensuite baths. With original character, ample storage, and plenty of potential to make it your own, this is a rare opportunity to own a piece of local history in a prime location.
#21166969

Sulphur Springs

1004 Church Street

4 Beds

4 Baths

2,597 Sq.Ft.

$395,000

MLS#: 21166969
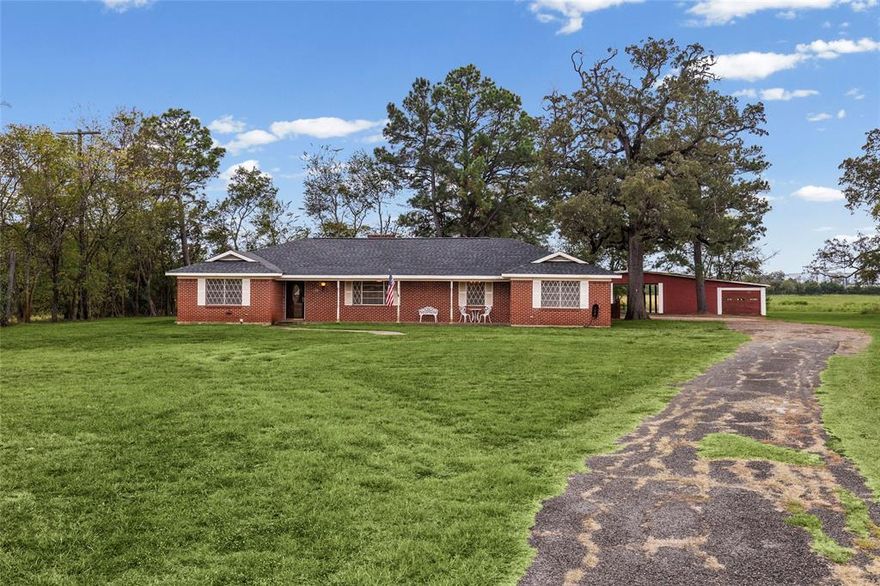
Three bedroom two bath brick home on 1.74 acres.  There are two living areas, eat in kitchen and formal dining area which are all great for entertaining.   The kitchen provides a lot of counter space, a breakfast bar and electric cooktop. Full size laundry area. Spacious bedrooms with master bath having double sinks and guest bath has separate shower.  A delightful sunroom adds the perfect space for relaxing in any type of weather. 
There is a large barn with living quarters  that is perfect for guests, She Shed or Man Cave. And there is plenty of room for storage or extra parking
#21226850

Sulphur Springs

1308 Houston Street

3 Beds

2 Baths

2,524 Sq.Ft.

$375,000

MLS#: 21226850

 - property

Send a message

Message successfully sent.

Your message

What is 3 + 4 ?

Reason for contacting?

I agree to receive email communication and understand I can unsubscribe at any time.

I agree to be contacted by Next Level Realty Group via call, email, and text for real estate services. To opt out, you can reply 'stop' at any time or reply 'help' for assistance. You can also click the unsubscribe link in the emails. Message and data rates may apply. Message frequency may vary. Privacy Policy

Sign Out

Virtual Assistant

Would you like to take the next step with this property? We can help you schedule a showing or virtual tour, or send you more details.

Yes, I would like more information.

Thank You for Your Reply, One of Our Agents will contact you as soon as possible

No, maybe later.

Thank you, you can always contact me via email, phone number or through the contact form.

Realhub AI

Lucy - Your AI-Powered Realtor

Update Your Temporary Password

Personalize your search

Enter your email and we'll notify you immediately when new listings match what you're looking for.

or enter email address

Already have an account ? Login here

Continue your home search

I agree to receive communications and understand I can unsubscribe at any time.

I agree to be contacted by Next Level Realty Group via call, email, and text for real estate services. To opt out, you can reply 'stop' at any time or reply 'help' for assistance. You can also click the unsubscribe link in the emails. Message and data rates may apply. Message frequency may vary. Privacy Policy

Already have an account ? Login here

We use cookies

We use cookies primarily for analytics to enhance your experience. By accepting, you agree to our use of these cookies. You can manage your preferences or learn more about our cookies policy.