Features & Amenities

Interior

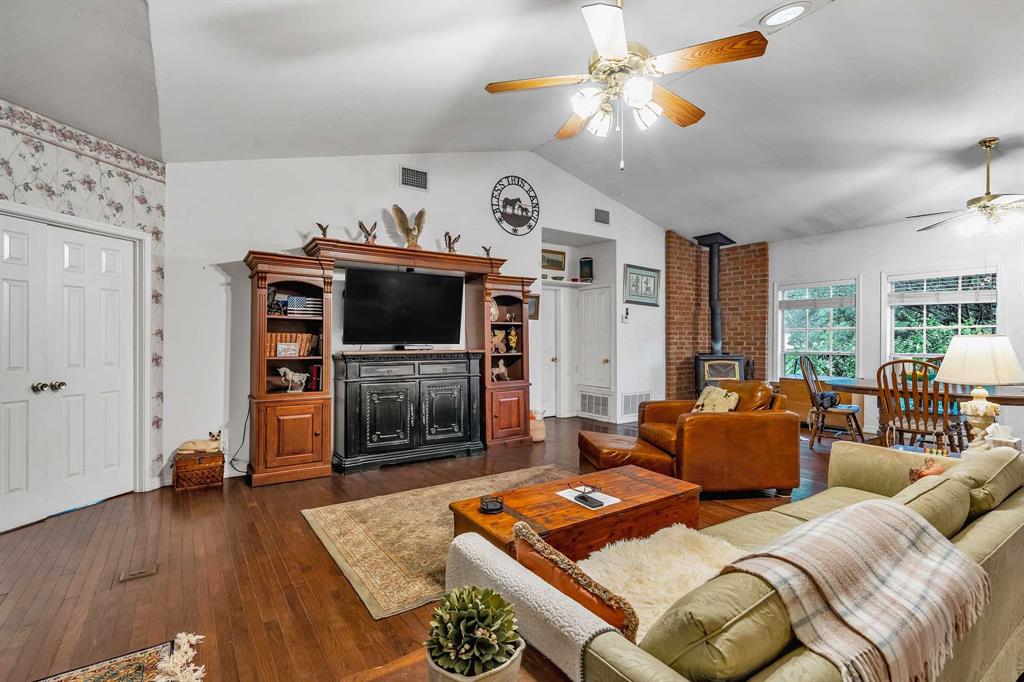
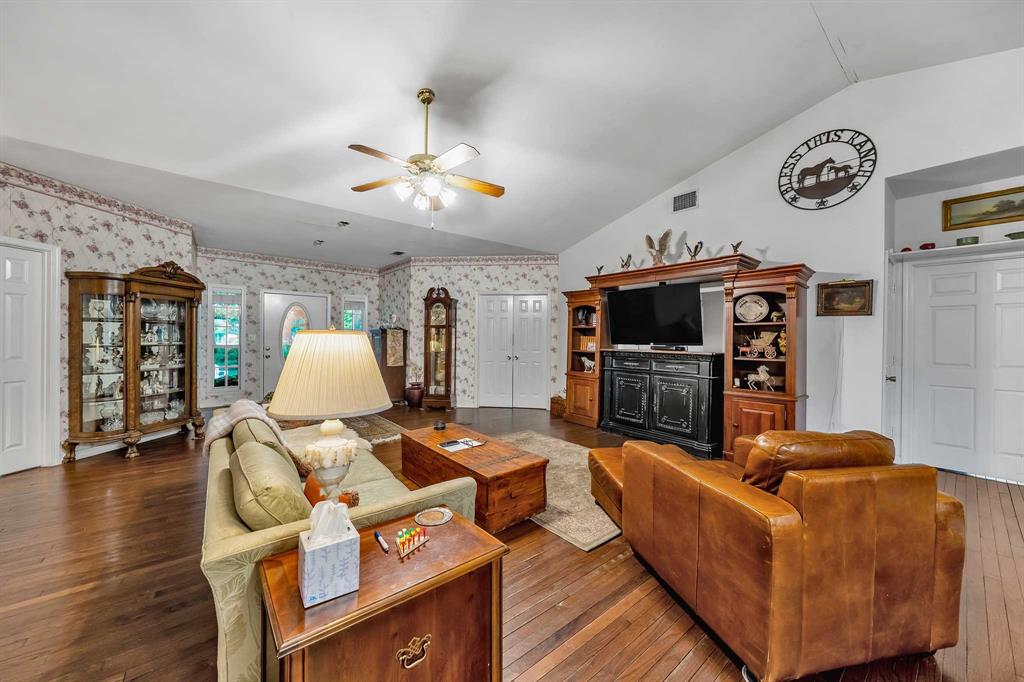
  • Other Interior Features

    Vaulted Ceiling(s)

  • Total Bedrooms

    3

  • Bathrooms

    2

  • Basement YN

    NO

  • Cooling YN

    YES

  • Cooling

    Central Air, Electric

  • Fireplace YN

    YES

  • Heating YN

    YES

  • Heating

    Central, Electric

  • Pet friendly

    N/A

Exterior

  • Garage

    Yes

  • Garage spaces

    2

  • Construction Materials

    Wood Siding, Frame

  • Parking

    Driveway, Garage, Garage Faces Side, Off Street, On Site, Attached

  • Pool

    No

  • Waterfront YN

    NO

Area & Lot

  • Lot Features

    Few Trees, Irregular Lot

  • Lot Size(acres)

    52.0

  • Lot Size(square feet)

    2,265,120

  • Property Type

    Residential

  • Property Sub Type

    Farm

Price

  • Sales Price

    $1,602,000

  • Tax Amount

    $25

  • Sq. Footage

    2,178

  • Price/SqFt

    $735

HOA

  • Association

    No

School District

  • Elementary School

    Penny

  • Middle School

    N/A

  • High School

    Lindale

Property Features

  • Foundation Details

    Combination, Pillar/Post/Pier

  • Sewer

    Septic Tank

  • Water Source

    Public

Schedule a Showing

Showing scheduled successfully.

<
>
IN PERSON
VIA CHAT

What is 3 + 4 ?


Change time

Mortgage calculator

Estimate your monthly mortgage payment, including the principal and interest, property taxes, and HOA. Adjust the values to generate a more accurate rate.

Your payment

Principal and Interest:

$

Property taxes:

$

HOA fees:

$

Total loan payment:

$

Total interest amount:

$

Location

County

Smith

Elementary School

Penny

Middle School

High School

Lindale

Listing Courtesy of Matthew Marshall , Drake Real Estate

RealHub Information is provided exclusively for consumers' personal, non-commercial use, and it may not be used for any purpose other than to identify prospective properties consumers may be interested in purchasing. All information deemed reliable but not guaranteed and should be independently verified. All properties are subject to prior sale, change or withdrawal. RealHub website owner shall not be responsible for any typographical errors, misinformation, misprints and shall be held totally harmless.

Agent Joe Boston

AGENT

Joe Boston

Call Joe today to schedule a private showing.


* Listings on this website come from the FMLS IDX Compilation and may be held by brokerage firms other than the owner of this website. The listing brokerage is identified in any listing details. Information is deemed reliable but is not guaranteed. If you believe any FMLS listing contains material that infringes your copyrighted work please click here to review our DMCA policy and learn how to submit a takedown request.© 2024 FMLS.
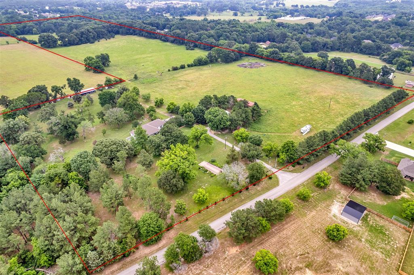
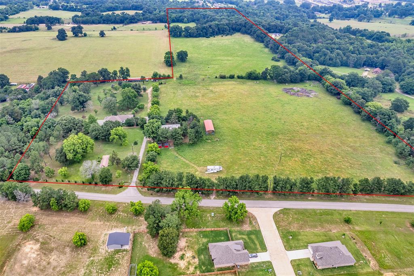
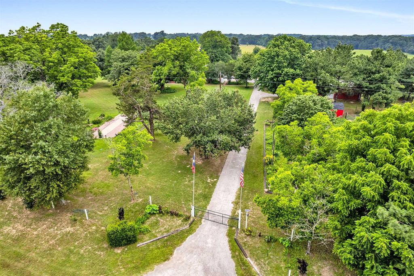
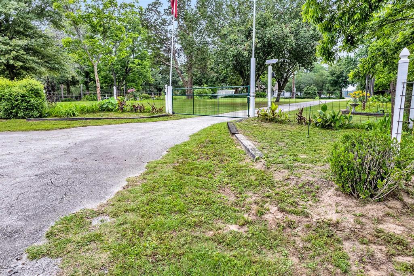
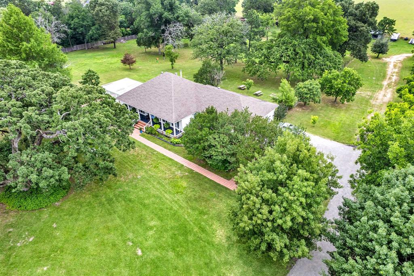
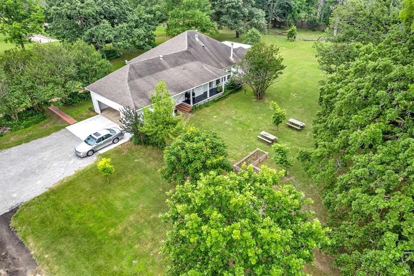
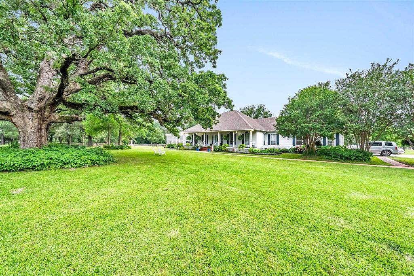
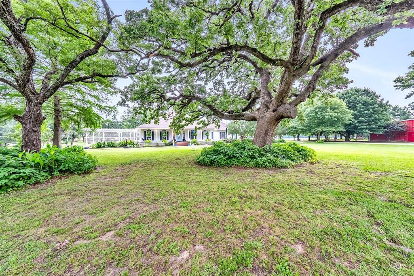
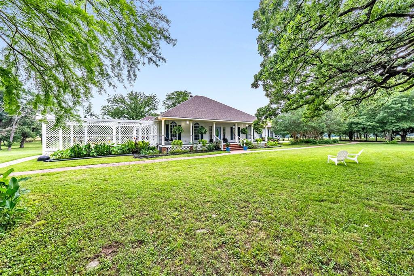
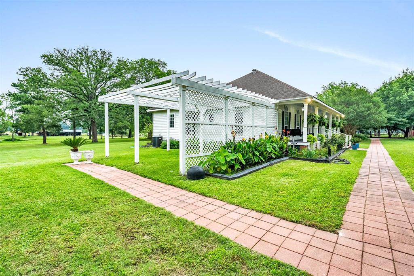
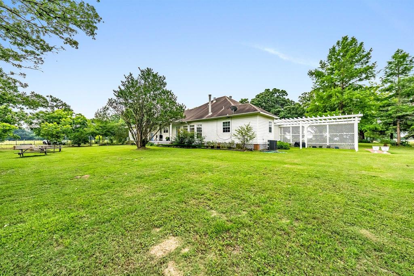
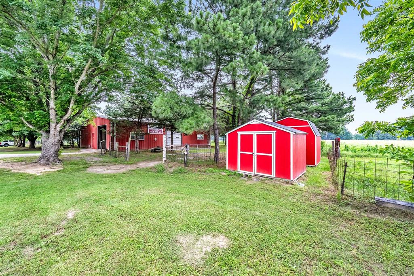
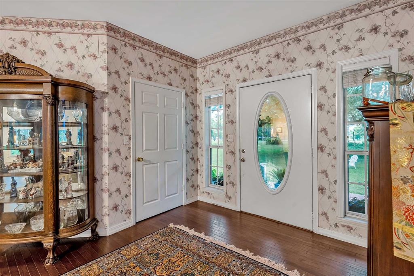
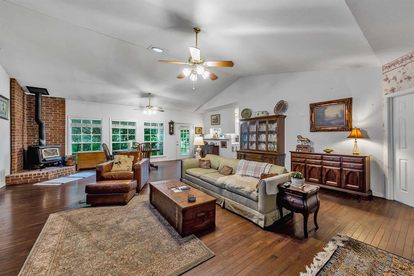
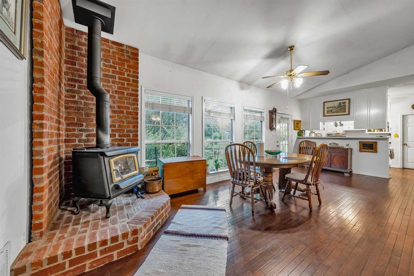
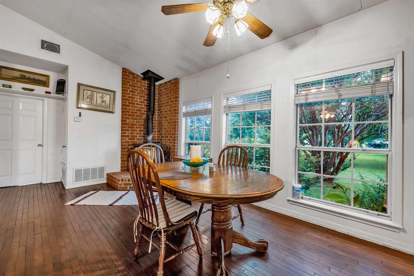
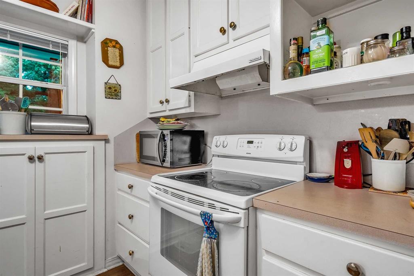
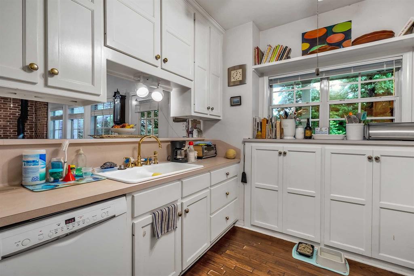
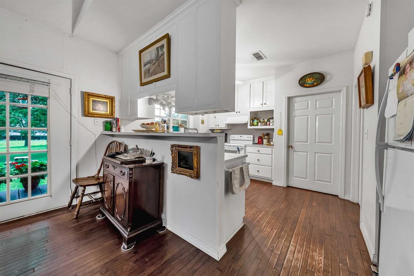
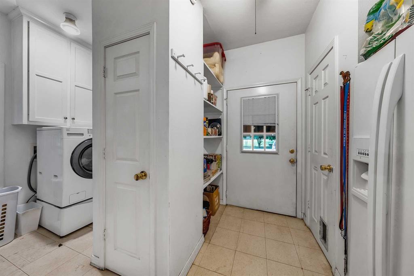
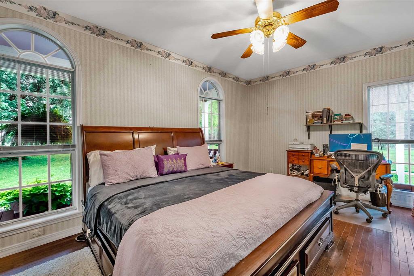
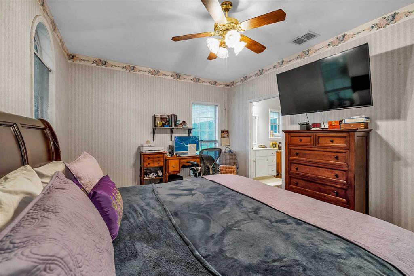
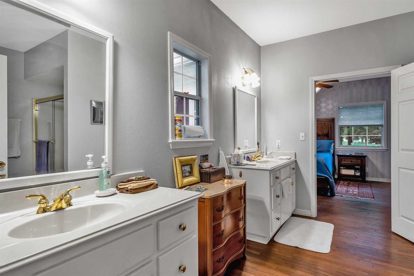
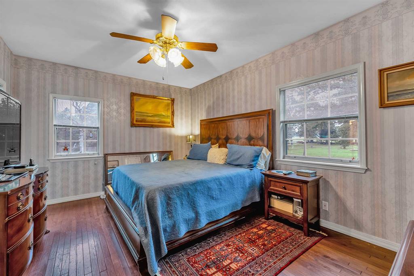
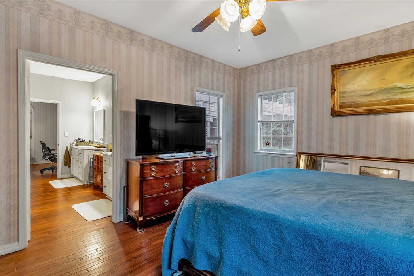
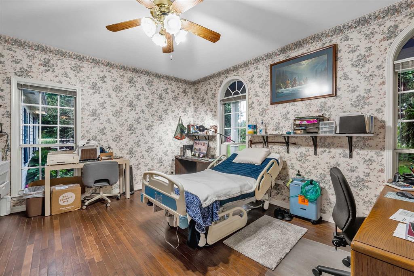
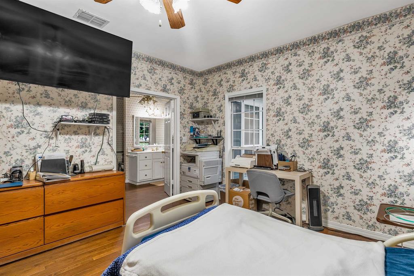
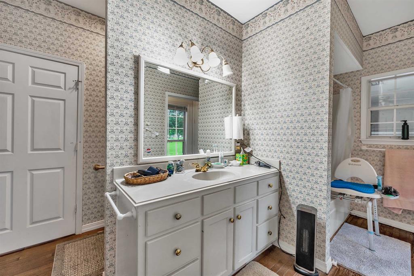
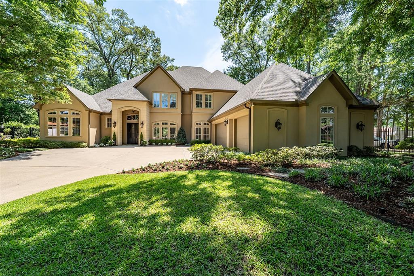
Located in the Growth Corridor of Lindale ISD, this exceptional 52± acre property offers privacy, functionality, and convenience just minutes from the City of Lindale. The land features a well-maintained 2,178 sq ft residence surrounded by mature shade trees and landscaped gardens, creating a peaceful East Texas setting.

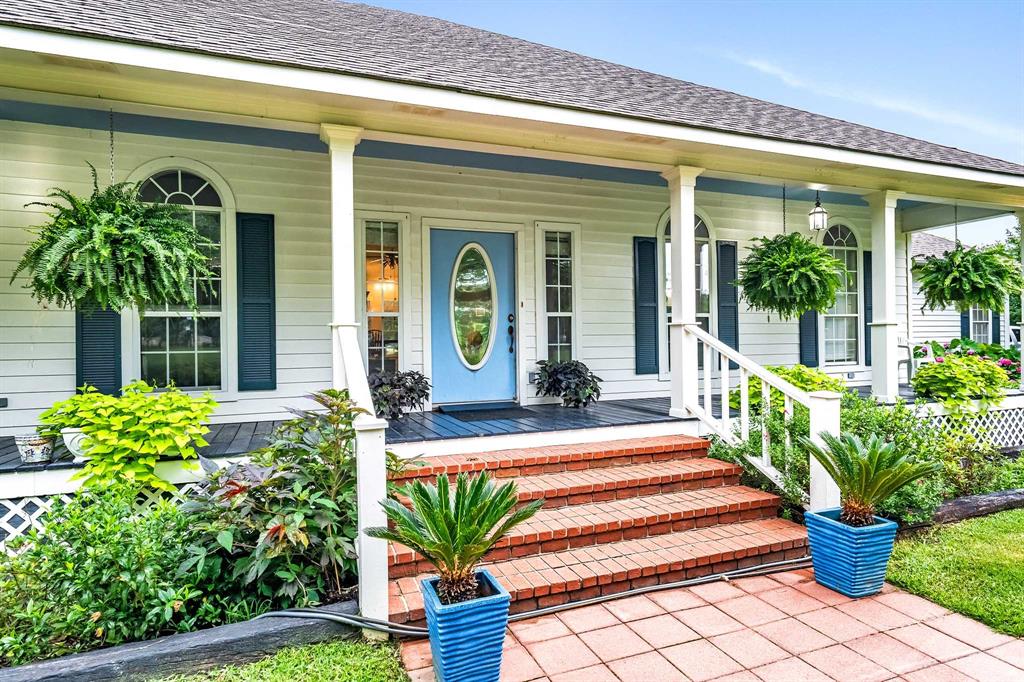
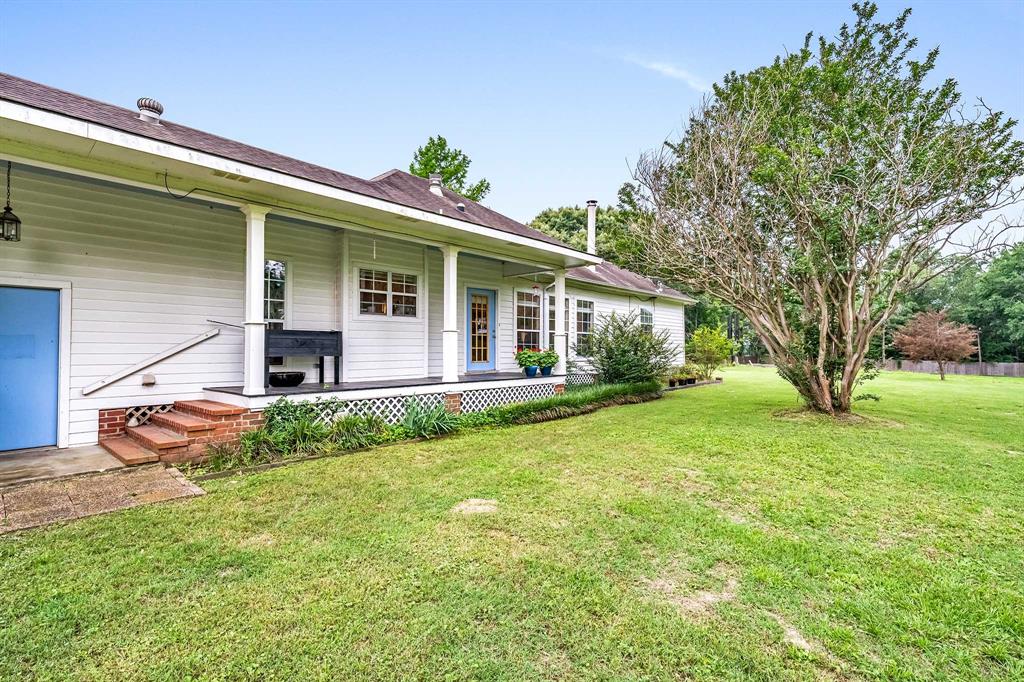
The home offers an open and spacious living area with a practical split-bedroom floor plan, ideal for everyday living and entertaining. Covered front and rear porches provide inviting spaces to enjoy morning coffee or unwind in the evenings while taking in the surrounding views.

Property Highlights:
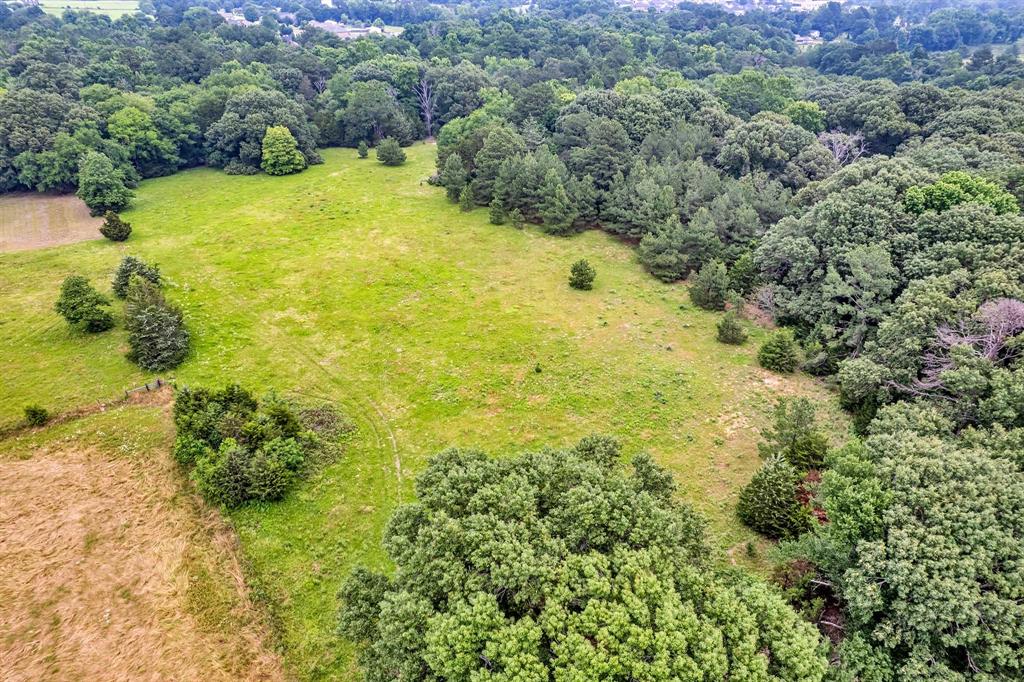
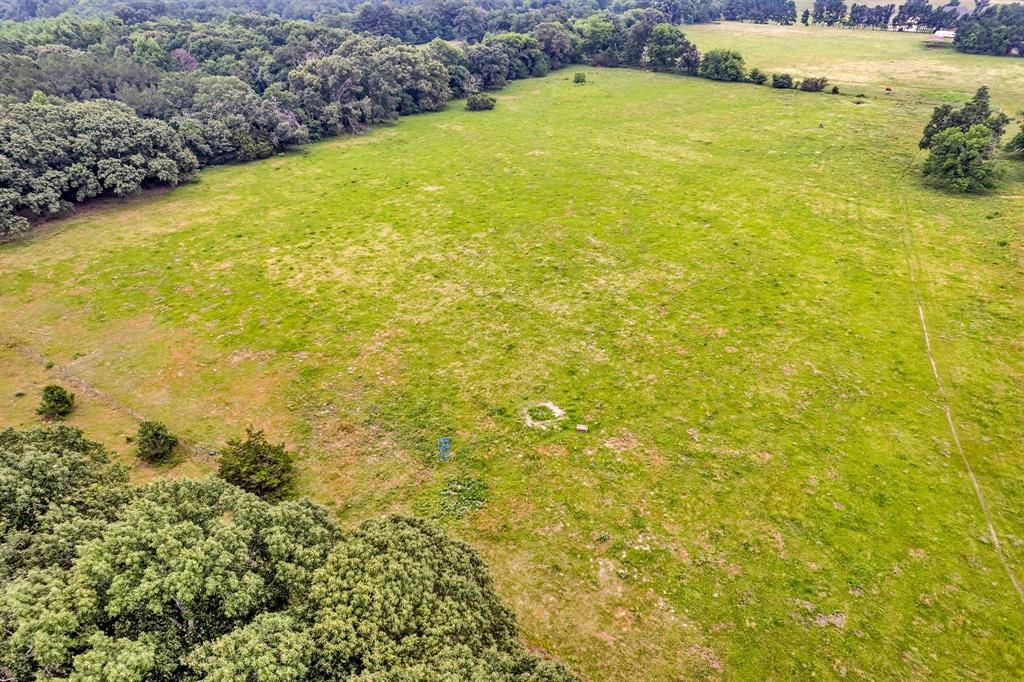
52± acres with open and usable terrain. 
2,178 sq ft home. 
3 bedrooms, 2 bathrooms. 
Open-concept living area. 
Split-bedroom layout. 
Covered porches. 
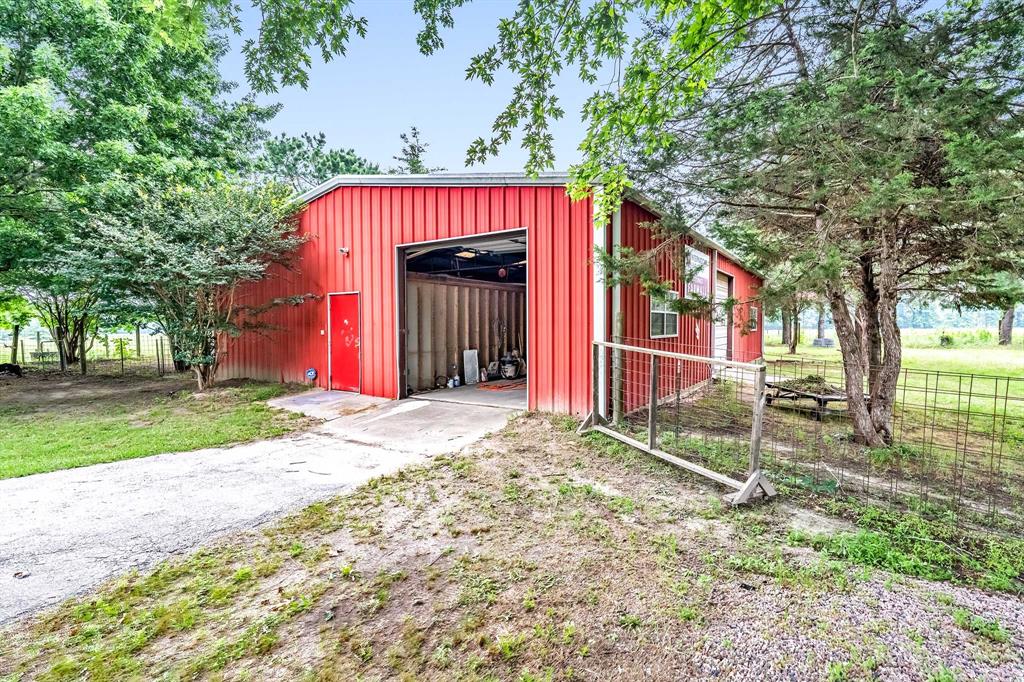
Barn and multiple storage sheds. 
Cross-fencing in place. 
Water well for irrigation and livestock. 

This versatile tract offers excellent future potential, including the ability to divide the acreage to suit a variety of uses such as agricultural, residential, or investment purposes.

A rare opportunity to own a sizable acreage in Lindale ISD that combines rural charm with close proximity to schools, shopping, and dining.

15000 C R 472

Message successfully sent.

What would you like to know?

What is 3 + 4 ?

I agree to receive email communication and understand I can unsubscribe at any time.

I agree to be contacted by Next Level Realty Group via call, email, and text for real estate services. To opt out, you can reply 'stop' at any time or reply 'help' for assistance. You can also click the unsubscribe link in the emails. Message and data rates may apply. Message frequency may vary. Privacy Policy

Related Properties

Step into a realm of refined elegance at this magnificent estate, perfectly positioned on the eighth hole of the prestigious Hollytree Country Club. This exceptional residence, meticulously renovated and expansive at 6,221 square feet, presents an unrivaled living experience for those who appreciate sophistication and artistry in every detail. 

Upon entering, you are greeted by a stunning, restored 1900 chandelier that radiates timeless grace. The home features five generously appointed bedrooms, including a luxurious owner’s suite that offers sweeping views of the lush fairways. The owner’s bath serves as a serene retreat, featuring a lavish soaking tub, a bespoke shower equipped with multiple heads and steam capabilities, and an expansive walk-in closet with a hidden cedar section.

Culinary enthusiasts will find their haven in the gourmet kitchen, outfitted with high-end appliances, a gas stove, and a generous island that encourages creativity and social gatherings. The warmth of five fireplaces throughout the residence enhances the inviting ambiance, while a dedicated office with custom built-ins and a cozy passive fireplace offers the perfect balance of productivity and relaxation. 

Entertain guests in style with a private ground-floor mother-in-law suite, complete with its own living room and one-and-a-half baths, ensuring comfort and seclusion. Delight in cinematic experiences within the state-of-the-art theater room, featuring plush seating and tiered sound technology for an immersive viewing experience. Stay active in your private gym or unwind on the covered patio overlooking the verdant expanse of Hole 8. The outdoor grill facilitates effortless alfresco dining, providing an idyllic backdrop for unforgettable gatherings. With a three-car garage and two elegantly appointed dining areas, every detail of this residence reflects a commitment to elevated living. 

This estate transcends mere home; it embodies a lifestyle of sophistication and grace.
#21348646

Tyler

7005 Gleneagles Drive

5 Beds

4 Baths

6,221 Sq.Ft.

$1,445,000

MLS#: 21348646
Price reduced
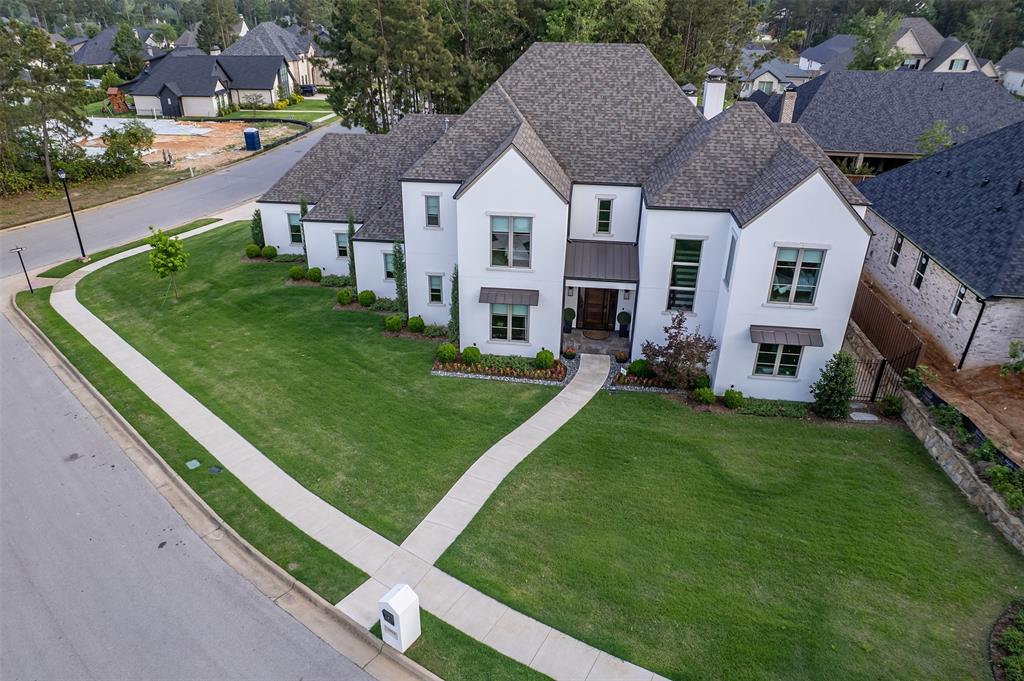
Modern meets luxury and comfort in this stunning 4-bedroom, 4.5 bathroom home conveniently located in one of Tyler, Texas’ most sought after neighborhoods. This refined property offers 4514 square feet of thoughtfully designed living space.   A cohesive interior unfolds through custom built-ins, layered lighting, and warm neutral colors. The kitchen showcases beautiful quartzite counters with a huge island for gathering around. The Butler’s pantry features custom built-ins and shelving for ample storage. A built-in microwave drawer,  added insta-hot and cold filtered water faucet, and built-in ice maker makes the space’s ease of use a chef’s delight style kitchen. Each bedroom is a serene retreat, with the sumptuous primary bedroom suite featuring an adjoining spa-like bathroom complete with large built-ins, gorgeous tile running up the wall, and a luxurious soaking tub. The spacious primary closet features additional built-ins with hidden drawer storage and room for a settee.This full-two-story home offers an upstairs bonus room as an additional living area with a kitchenette providing a beverage fridge and sink with lighting enhanced built-ins, its own sitting area, and abundant space for games or exercise equipment. Additional features such as upgraded epoxy finished floors in the expansive 3-car garage fitted with an EV outlet, retractable central vacuum, recirculating hot water, two-zoned HVAC system, spray foam insulation, and walk-in climate controlled attic storage space, reflect a level of construction designed to meet today’s modern convenience living standards. On a premier corner lot with a fully fenced backyard, the covered patio features large electric shades (creating year-round living space), outdoor kitchen that is equipped with a 32’ Blaze gas grill, sink, and 2nd fireplace all overlooking a sparkling gunite pool and spa. This home Unites style and functionality and is conveniently located near schools, medical, trails, shopping and more.
#21311830

Tyler

3004 Forest Trail

4 Beds

4 Baths

4,514 Sq.Ft.

$1,375,000

MLS#: 21311830

Welcome to this stunning 4-bedroom, 4-bath home offering 5,835 square feet of living space with a 3-car garage on 1.18 beautifully landscaped acres in the desirable Brighton Creek at The Woods subdivision. With thoughtful upgrades including updated landscaping, fencing, paint, appliances, and more, this property offers exceptional space, character, and privacy.

From the moment you arrive, mature trees and beautiful landscaping create a welcoming setting unlike any other. Inside, the spacious living room features soaring ceilings, abundant natural light, and large windows overlooking the property. Both formal dining areas offer generous space, beautiful outdoor views, and unique light fixtures that add an elegant touch.

The oversized kitchen is truly a standout, featuring extensive cabinet storage, abundant counter space, beautiful finishes, and a large island with seating for multiple guests. Throughout the home, each bedroom and bathroom offers its own unique design and character, giving every space a distinct feel. The spacious primary suite is filled with natural light and offers plenty of room to unwind, while the ensuite bath features beautiful details that create a true retreat.

Upstairs, a versatile bonus space provides the perfect area for a game room, playroom, media room, or additional living space.

Outside, the expansive backyard is an oasis of its own, featuring mature landscaping, beautiful walking paths, and plenty of open space for kids, pets, entertaining, or simply enjoying the peaceful surroundings.

With its impressive size, unique character, thoughtful updates, and beautiful 1.18-acre setting, this Brighton Creek home offers a truly exceptional opportunity to enjoy space, privacy, and elegance in one of the area's desirable communities.
#21358628

Tyler

3889 Brighton Creek Circle

4 Beds

4 Baths

5,835 Sq.Ft.

$1,325,000

MLS#: 21358628

WATERFRONT, dreamy lakeside cottage awaits you on Lake Tyler East with unbelievable views! The exterior does not disappoint with stone, shingle siding and custom details that make it gorgeous. Completed in December of 2019 this house offers everything a family needs to relax and enjoy lake living.  As soon as you enter the foyer you will enjoy views of the lake beyond. You are welcomed into the space through arched doubled doors into the foyer that leads to the open concept area offering a dining room, living room and kitchen. The living room has vaulted tongue and groove ceilings with natural wood beams. The gas fireplace is custom built using the natural wood as well. The tongue and groove ceilings are carried throughout the living room, kitchen, dining room and master suite! The entire home has luxury natural wood vinyl flooring.  High end tile in showers and backsplash add to the beauty.  Plantation shutters on all windows except three which have curtains. There’s a walk-in butlers pantry with a built in drink cooler and china cabinet.  Lovely chandeliers hang throughout the home.  This lovely home features landscaped flower beds, sprinkler system, spray foam insulation, marble and quartzite counter tops. The split floor plan allows an oversized master en-suite featuring two vanities, rain shower, free standing jetted tub, his closet and large walk-in master closet! Three additional bedrooms, a second full bath, two half baths and a large bonus room make for plenty of space for family and friends. Step out to the oversized back patio with vaulted ceilings, sitting and dining area. If that’s not enough, take a swim in the newly added swimming pool with a waterfall and two deck jets. Walk on down to the boathouse that has ample room for multiple sitting and dining areas along with two boat slips and jet ski lift. The space is designed for the addition of an enclosed room and storage room . There’s too many custom features to list, must come see it!
#21330612

Tyler

16241 Big Oak Bay Road

4 Beds

2 Baths

3,284 Sq.Ft.

$1,500,000

MLS#: 21330612

Price reduced
GORGEOUS INSIDE with THE BEST GOLF COURSE VIEW of #18 fairway, this exceptional Hollytree home offers an incredible combination of luxury, comfort, and peace of mind with extensive recent improvements throughout. Situated on a premier golf course lot, the home features 5 bedrooms, each with its own beautifully updated bathroom with elegant designer finishes, creating spa inspired retreats throughout. This home features double ovens, two pantries, a Viking cooktop, butler's pantry, two dishwashers, and oversized laundry room with keypad and phone control lock safe room. The spacious floor plan includes an impressive game room, while the resort style backyard is designed for entertaining with a sparkling pool, a custom outdoor kitchen, and a newly added pool bath for guests complete with washer and dryer hookup for convenience. A spacious three car garage provides ample storage and functionality. There also includes a separate golf cart garage and state of the art home security system. Major capital improvements include a brand new roof, July 2026, new HVAC systems, and numerous additional updates that enhance both the beauty and efficiency of the home. Whether you're enjoying golf course views from your backyard, entertaining family and friends, or simply relaxing in one of Hollytree's most beautifully updated homes, this property offers an exceptional lifestyle with the confidence of significant recent upgrades. Please view the complete list of Improvements and Updates in the associated documents
#21334220

Tyler

6500 Hollytree Circle

5 Beds

6 Baths

5,606 Sq.Ft.

$1,290,000

MLS#: 21334220
Price reduced
PRICE IMPROVEMENT! An Architectural Masterpiece in Winsford at Hollytree 5 Bedrooms 4.5 Bathrooms 3 Car Garage Private Pool & Oasis Set within the exclusive, gated enclave of Winsford at Hollytree, this magnificent estate offers an unparalleled lifestyle of privacy, sophistication, and leisure. Seamlessly blending grand scale with intimate warmth, the residence caters effortlessly to both lavish entertaining and quiet sanctuary, all while granting private golf cart access to the prestigious Holly Tree Country Club’s championship golf, tennis, elite fitness center, and fine dining. The Residence: Grandeur & Masterful Design: Inside, towering ceilings and authentic hardwood floors set a tone of refined elegance. The thoughtfully designed floor plan balances expansive communal spaces with private retreats, accented by custom cabinetry and exquisite built-ins throughout. • The Main Level: A sanctuary of convenience, featuring the opulent primary suite with a warming gas log remote control fireplace and a separate, secluded guest suite. The Epicurean Kitchen: Designed for the culinary enthusiast, offering an abundance of workspace, premium storage, and sweeping, unobstructed views of the shimmering pool. Flexible Luxury: The main floor boasts 3 distinct living areas, including a stately office library that seamlessly transitions into a sophisticated parlor room. The Upper Level: Hosting 3 additional bedrooms, 2 full baths, a designated study alcove, and a billiards playroom (pool table included). The Ultimate Retreat: An expertly finished bonus space perfect for a private executive office, a collector’s & showroom, or a bespoke “man cave” tailored for outdoor and sporting enthusiasts. The Outdoor Oasis & Grounds : The backyard is a masterclass in resort-style living. Fully insulated from the outside world by mature, manicured landscaping: gunite pool with a beach-style entry, waterfalls and hot tub, putting green, space beyond the pool area for pets and play
#21304629

Tyler

7126 Turnberry Court

5 Beds

4 Baths

5,867 Sq.Ft.

$1,287,373

MLS#: 21304629

 - property

Send a message

Message successfully sent.

Your message

What is 3 + 4 ?

Reason for contacting?

I agree to receive email communication and understand I can unsubscribe at any time.

I agree to be contacted by Next Level Realty Group via call, email, and text for real estate services. To opt out, you can reply 'stop' at any time or reply 'help' for assistance. You can also click the unsubscribe link in the emails. Message and data rates may apply. Message frequency may vary. Privacy Policy

Sign Out

Virtual Assistant

Would you like to take the next step with this property? We can help you schedule a showing or virtual tour, or send you more details.

Yes, I would like more information.

Thank You for Your Reply, One of Our Agents will contact you as soon as possible

No, maybe later.

Thank you, you can always contact me via email, phone number or through the contact form.

Realhub AI

Lucy - Your AI-Powered Realtor

Update Your Temporary Password

Personalize your search

Enter your email and we'll notify you immediately when new listings match what you're looking for.

or enter email address

Already have an account ? Login here

Continue your home search

I agree to receive communications and understand I can unsubscribe at any time.

I agree to be contacted by Next Level Realty Group via call, email, and text for real estate services. To opt out, you can reply 'stop' at any time or reply 'help' for assistance. You can also click the unsubscribe link in the emails. Message and data rates may apply. Message frequency may vary. Privacy Policy

Already have an account ? Login here

We use cookies

We use cookies primarily for analytics to enhance your experience. By accepting, you agree to our use of these cookies. You can manage your preferences or learn more about our cookies policy.