
Property
Beds
4
Full Baths
3
1/2 Baths
2
Year Built
2007
Sq.Footage
3,854
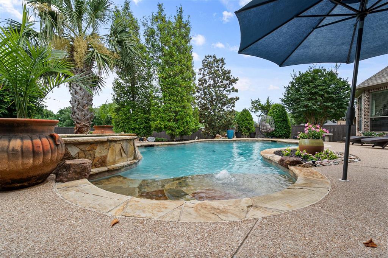
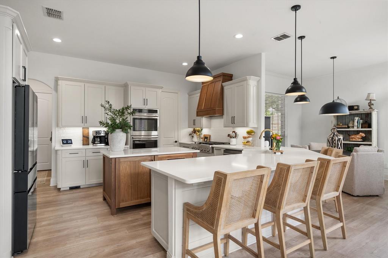
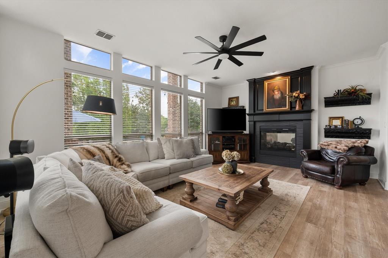
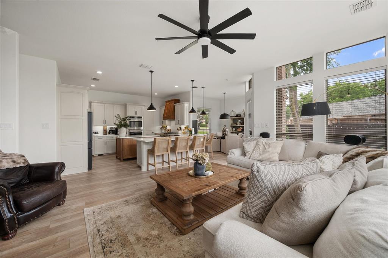
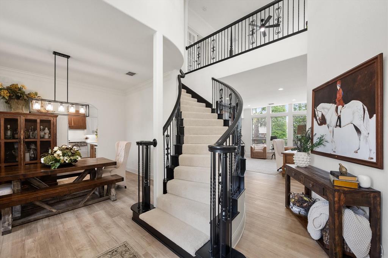
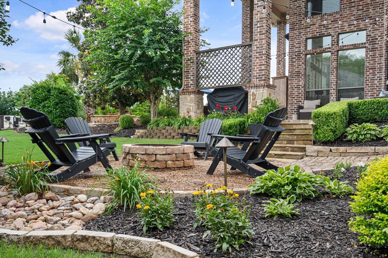
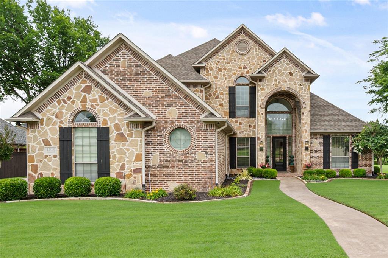
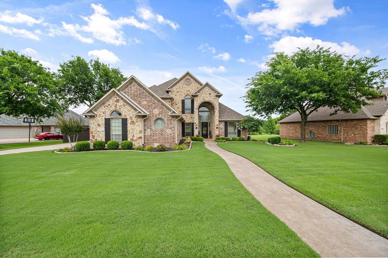
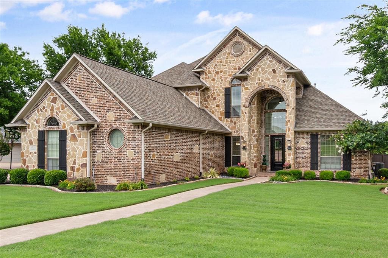
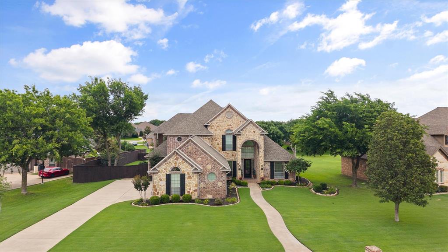
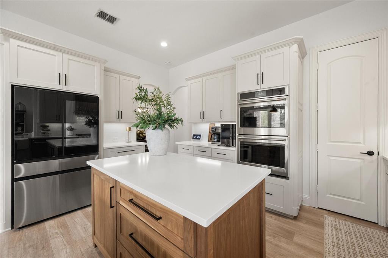
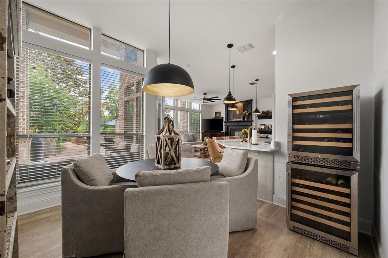
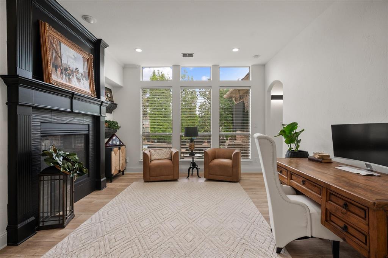
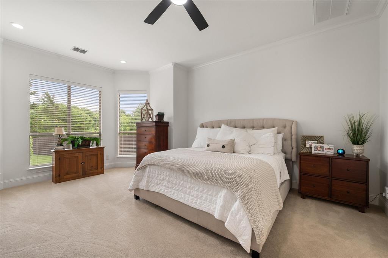
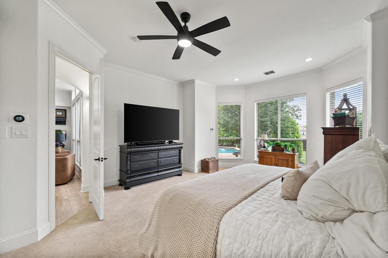
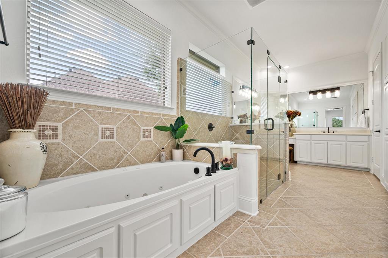
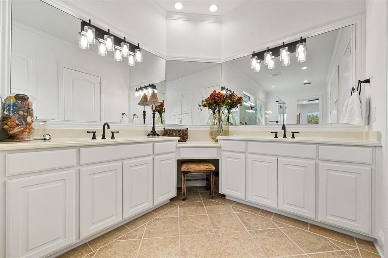
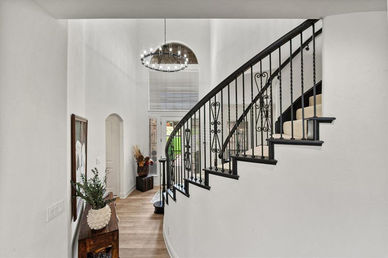
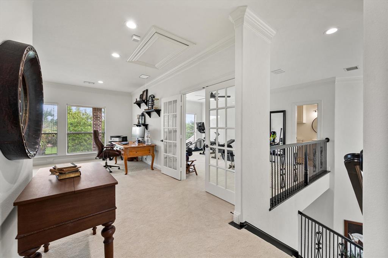
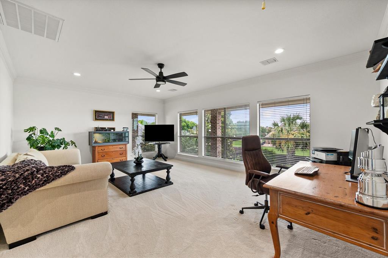
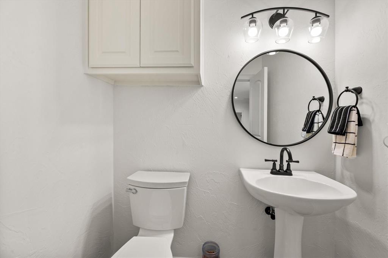
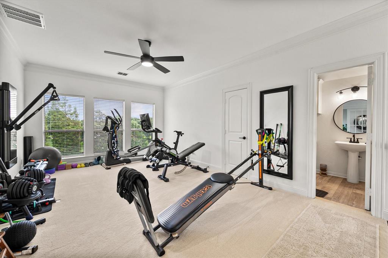
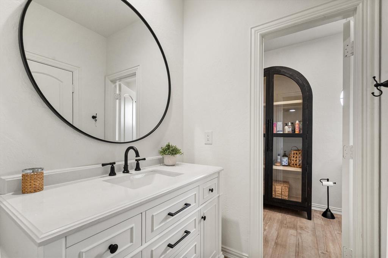
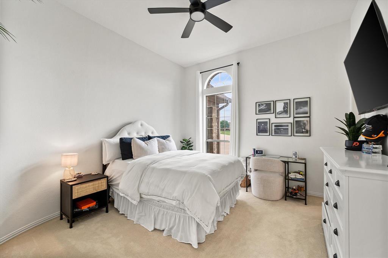
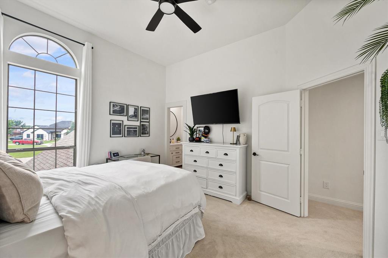
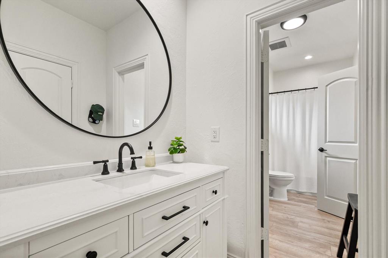
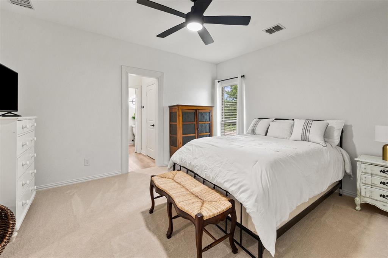
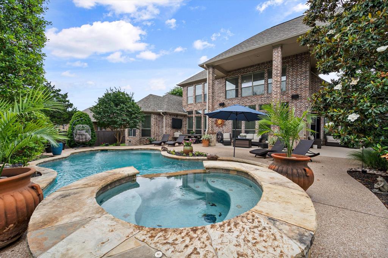
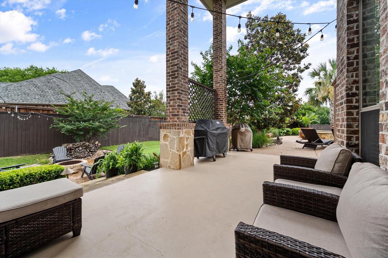
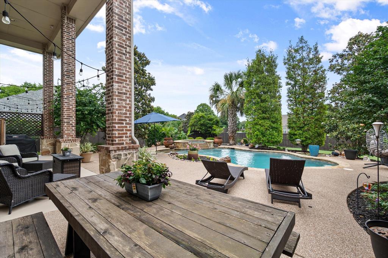
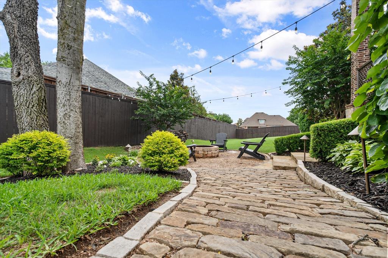
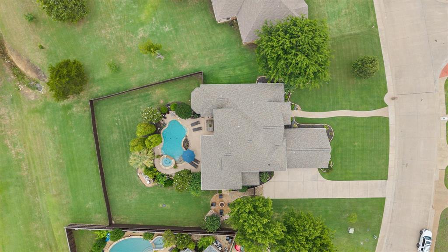
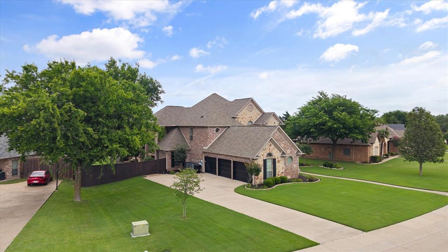
Motivated Seller!! Experience luxury living in this exceptional custom-built home in the prestigious Ashemore community of Midlothian. Thoughtfully updated with premium finishes and high-end upgrades throughout, this move-in-ready residence offers timeless design, modern comfort, and exceptional craftsmanship. The chef's kitchen is designed for both everyday living and entertaining, featuring commercial-grade appliances, custom cabinetry, expansive workspace, and abundant storage. The private primary suite is a true retreat with a spa-inspired bath, dual walk-in closets, and a sitting area. A first-floor guest bedroom with a full bath provides flexible space for visitors, multigenerational living, or a home office. Recent improvements include three new HVAC systems,delivering exceptional comfort and peace of mind; whole-home LED lighting, updated plumbing fixtures, Stainmaster carpet with a lifetime warranty throughout all carpeted areas, and numerous quality upgrades that enhance both efficiency and comfort. A complete list of improvements is available upon request. Step outside to your own private backyard resort. The heated saltwater pool is surrounded by professionally designed landscaping, multiple covered patios for year-round outdoor living, and a cozy bonfire seating area—creating the perfect setting for entertaining family and friends or enjoying peaceful evenings at home. Located in one of Midlothian's most desirable communities, this extraordinary home offers luxury, functionality, and an unmatched lifestyle. Schedule your private showing today. Homes with this level of quality...are rarely available at this value!
Features & Amenities
Interior
-
Other Interior Features
Built-in Features, Central Vacuum, Chandelier, Double Vanity, Eat-in Kitchen, Kitchen Island, Open Floorplan, Pantry, Walk-In Closet(s), Wired for Data, High Speed Internet, Smart Home, Wired for Sound
-
Total Bedrooms
4
-
Bathrooms
3
-
1/2 Bathrooms
2
-
Basement YN
NO
-
Cooling YN
YES
-
Cooling
Ceiling Fan(s), Central Air, Electric, ENERGY STAR Qualified Equipment
-
Fireplace YN
YES
-
Heating YN
YES
-
Heating
Exhaust Fan, Central, Electric, ENERGY STAR Qualified Equipment, Fireplace(s)
-
Pet friendly
N/A
Exterior
-
Garage
Yes
-
Garage spaces
3
-
Construction Materials
Brick
-
Other Exterior Features
Courtyard, Fire Pit, Rain Gutters, Lighting, Private Yard, Garden
-
Parking
Concrete, Driveway, Garage, Garage Door Opener, Garage Faces Side, Kitchen Level, Oversized, Attached
-
Patio and Porch Features
Covered, Patio, Rear Porch, Side Porch, Other
-
Pool
Yes
-
Pool Features
Fenced, Gunite, Heated, In Ground, Outdoor Pool, Pool Sweep, Private, Salt Water
-
Waterfront YN
NO
Area & Lot
-
Lot Features
Few Trees, Interior Lot, Landscaped, Subdivided
-
Lot Size(acres)
0.599
-
Lot Size(square feet)
26,092
-
Property Type
Residential
-
Property Sub Type
Single Family Residence
-
Architectural Style
Traditional
Price
-
Sales Price
$774,900
-
Tax Amount
$8,876
-
Sq. Footage
3,854
-
Price/SqFt
$201
HOA
-
Association
YES
-
Association Fee
$200
-
Association Fee Frequency
Annually
-
Association Fee Includes
N/A
School District
-
Elementary School
Longbranch
-
Middle School
Walnut Grove
-
High School
Heritage
Property Features
-
Accessibility Features
Accessible Bedroom
-
Foundation Details
Slab
-
Senior Community YN
NO
-
Sewer
Septic Tank
-
Tax Lot
16
-
Water Source
Public
Schedule a Showing
Showing scheduled successfully.
Mortgage calculator
Estimate your monthly mortgage payment, including the principal and interest, property taxes, and HOA. Adjust the values to generate a more accurate rate.
Your payment
Principal and Interest:
$
Property taxes:
$
HOA fees:
$
Total loan payment:
$
Total interest amount:
$
Location
County
Ellis
Elementary School
Longbranch
Middle School
Walnut Grove
High School
Heritage
Listing Courtesy of Barbara Rau , Ebby Halliday, REALTORS
RealHub Information is provided exclusively for consumers' personal, non-commercial use, and it may not be used for any purpose other than to identify prospective properties consumers may be interested in purchasing. All information deemed reliable but not guaranteed and should be independently verified. All properties are subject to prior sale, change or withdrawal. RealHub website owner shall not be responsible for any typographical errors, misinformation, misprints and shall be held totally harmless.

AGENT
Joe Boston
Call Joe today to schedule a private showing.

* Listings on this website come from the FMLS IDX Compilation and may be held by brokerage firms other than the owner of this website. The listing brokerage is identified in any listing details. Information is deemed reliable but is not guaranteed. If you believe any FMLS listing contains material that infringes your copyrighted work please click here to review our DMCA policy and learn how to submit a takedown request.© 2024 FMLS.
Related Properties
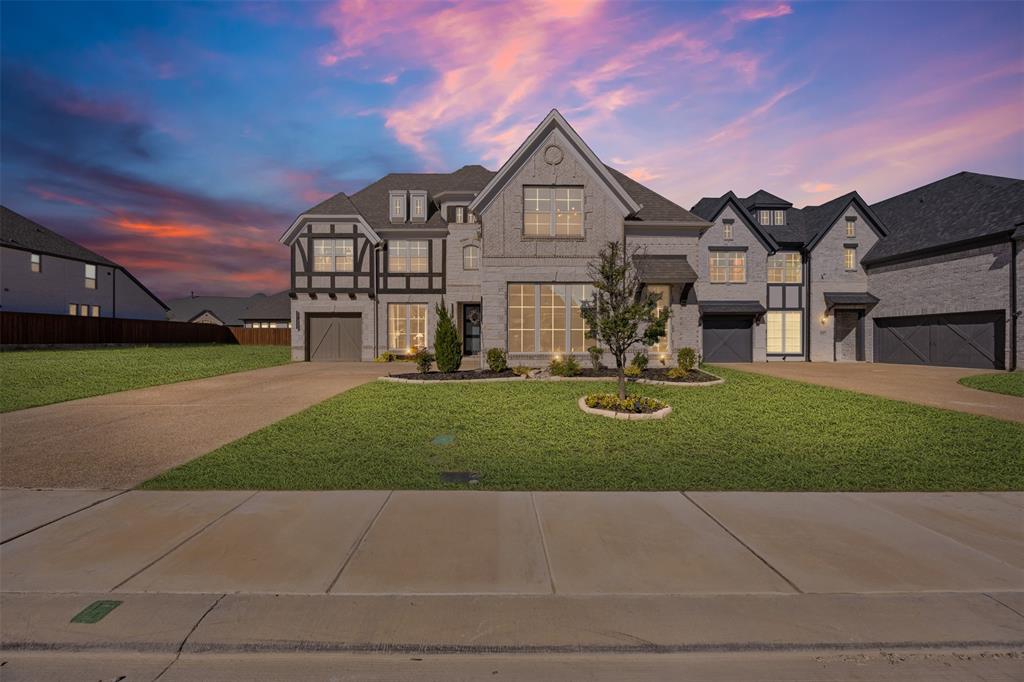
Midlothian
2413 Shane Drive
4 Beds
4 Baths
3,719 Sq.Ft.
$775,000
MLS#: 21290759

Midlothian
4350 Michigan Avenue
5 Beds
4 Baths
4,226 Sq.Ft.
$715,000
MLS#: 21327758

Midlothian
3731 Milwaukee Avenue
4 Beds
4 Baths
3,325 Sq.Ft.
$645,485
MLS#: 21327929

Midlothian
6210 McChesney Drive
4 Beds
3 Baths
3,250 Sq.Ft.
$769,000
MLS#: 21330005
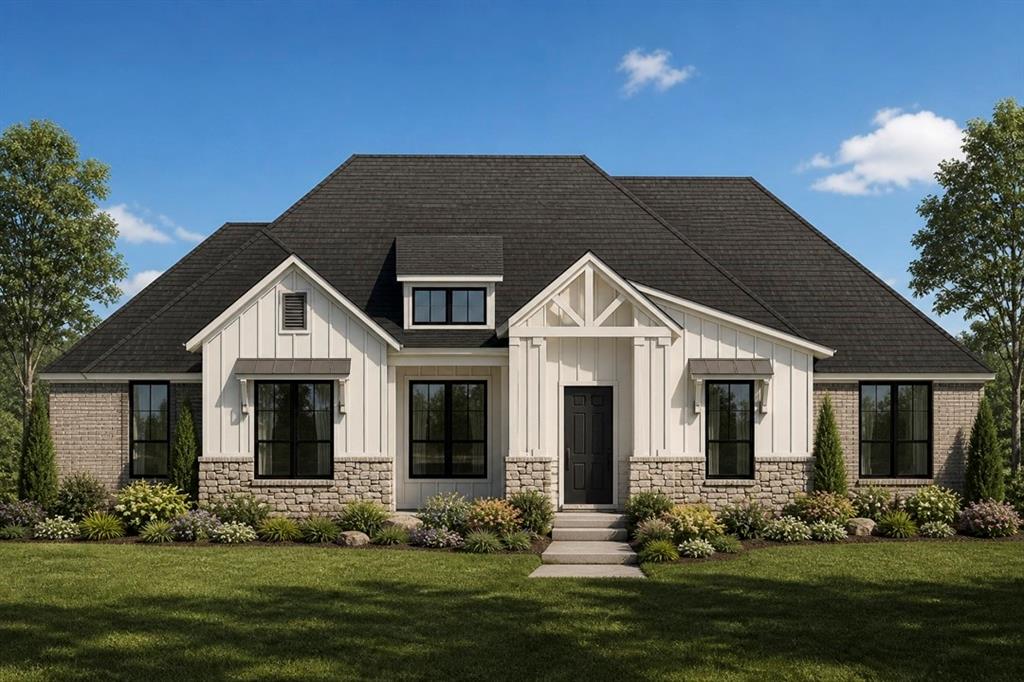
Midlothian
TBD Fm-875
4 Beds
3 Baths
2,740 Sq.Ft.
$675,390
MLS#: 21303844

Midlothian
3595 Redbud Flower Trail
4 Beds
3 Baths
2,847 Sq.Ft.
$650,000
MLS#: 21193402

Midlothian
3591 Redbud Flower Trail
4 Beds
4 Baths
2,918 Sq.Ft.
$675,000
MLS#: 21195219

Midlothian
4876 Weeping Hollow Way
4 Beds
3 Baths
2,994 Sq.Ft.
$649,900
MLS#: 21294556

Midlothian
2406 Colonial Lane
5 Beds
3 Baths
3,518 Sq.Ft.
$625,000
MLS#: 21309009
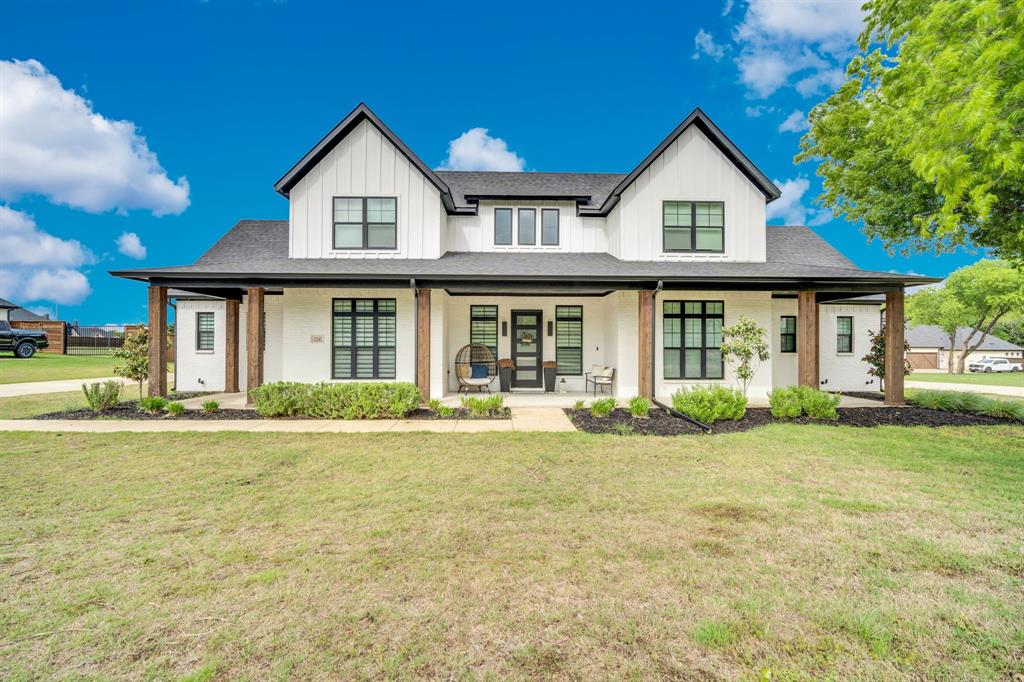
Midlothian
1141 Hayfield Drive
4 Beds
3 Baths
3,201 Sq.Ft.
$729,000
MLS#: 21239867
