Features & Amenities

Interior

  • Other Interior Features

    Built-in Features, Double Vanity, Granite Counters, Pantry, Vaulted Ceiling(s), Walk-In Closet(s)

  • Total Bedrooms

    3

  • Bathrooms

    2

  • Pet friendly

    N/A

Exterior

  • Garage

    No

  • Construction Materials

    Brick, Stucco

  • Parking

    Attached Carport, Driveway

  • Pool

    No

Area & Lot

  • Lot Size(acres)

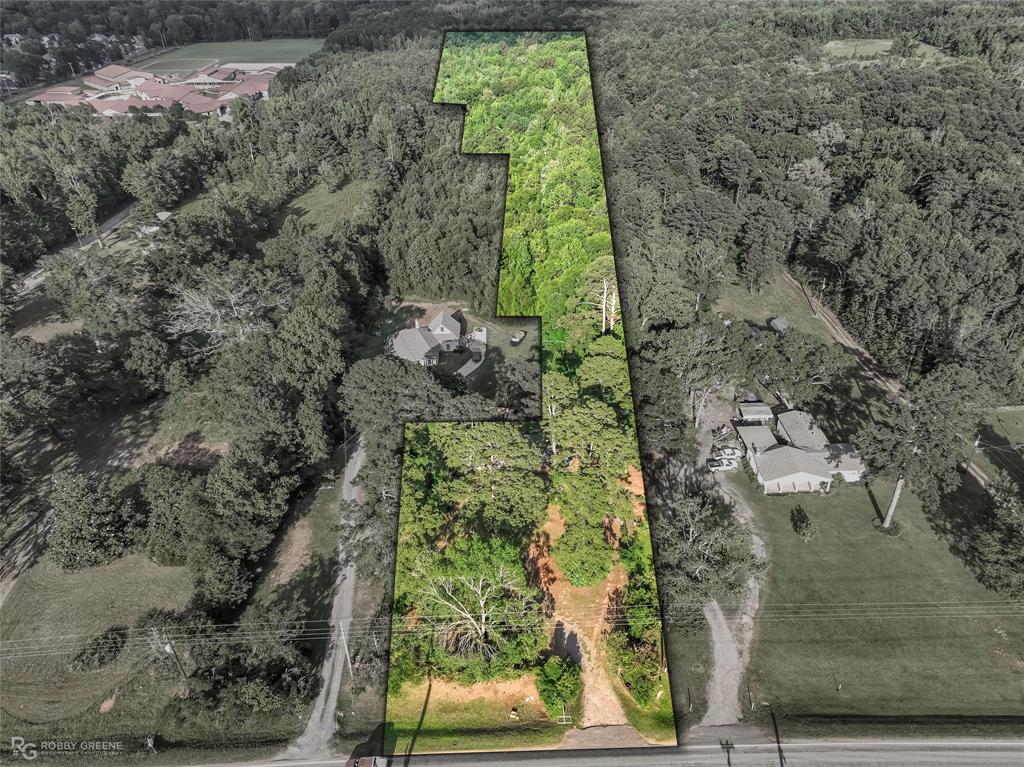
    3.6

  • Lot Size(square feet)

    156816.0

  • Property Type

    Residential

  • Property Sub Type

    Single Family Residence

Price

  • Sales Price

    $335,900

  • Tax Amount

    $63

  • Sq. Footage

    2, 290

  • Price/SqFt

    $146

HOA

  • Association

    No

School District

  • Elementary School

    Bossier ISD schools

  • Middle School

    Bossier ISD schools

  • High School

    Bossier ISD schools

Schedule a Showing

Showing scheduled successfully.

<
>
IN PERSON
VIA CHAT

What is 3 + 4 ?


Change time

Mortgage calculator

Estimate your monthly mortgage payment, including the principal and interest, property taxes, and HOA. Adjust the values to generate a more accurate rate.

Your payment

Principal and Interest:

$

Property taxes:

$

HOA fees:

$

Total loan payment:

$

Total interest amount:

$

Location

County

Bossier

Elementary School

Bossier ISD schools

Middle School

Bossier ISD schools

High School

Bossier ISD schools

Listing Courtesy of Christina Payne , Diamond Realty & Associates

RealHub Information is provided exclusively for consumers' personal, non-commercial use, and it may not be used for any purpose other than to identify prospective properties consumers may be interested in purchasing. All information deemed reliable but not guaranteed and should be independently verified. All properties are subject to prior sale, change or withdrawal. RealHub website owner shall not be responsible for any typographical errors, misinformation, misprints and shall be held totally harmless.

Agent Joe Boston

AGENT

Joe Boston

Call Joe today to schedule a private showing.


* Listings on this website come from the FMLS IDX Compilation and may be held by brokerage firms other than the owner of this website. The listing brokerage is identified in any listing details. Information is deemed reliable but is not guaranteed. If you believe any FMLS listing contains material that infringes your copyrighted work please click here to review our DMCA policy and learn how to submit a takedown request.© 2024 FMLS.
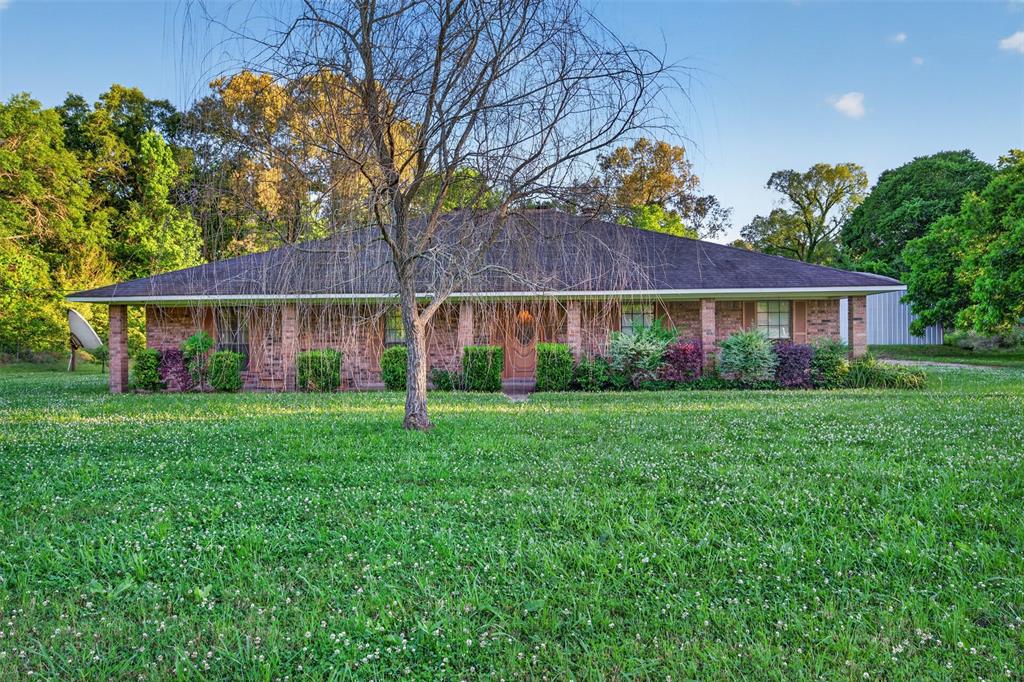
Check out this BEAUTIFLY remodeled home!!!! Every surface has been touched.  Master bathroom with huge jacuzzi tub, duel sinks and massive shower.  Master closet opens into the laundry room for convenience.  This kitchen is amazing with tons of cabinets, all brand new appliances, farm house sink, and pot filler on the stove.  Huge step down family room. 3.6 acres of beautiful property.  Also a detached 20x24  (493 sq ft) room that is not included in the square footage that can be used as a game room or storage, just needs an ac unit.  Brand new refrigerator and washer and dryer will remain without warranty.  Call today to see this Beauty.

1515 Highway 614

Message successfully sent.

What would you like to know?

What is 3 + 4 ?

I agree to receive email communication and understand I can unsubscribe at any time.

I agree to be contacted by Next Level Realty Group via call, email, and text for real estate services. To opt out, you can reply 'stop' at any time or reply 'help' for assistance. You can also click the unsubscribe link in the emails. Message and data rates may apply. Message frequency may vary. Privacy Policy

Related Properties

Welcome home to this well-maintained 4-bedroom, 2-bath residence nestled on a quiet cul-de-sac in a sought-after gated neighborhood. Inside, you'll find an updated kitchen featuring all-newer appliances, perfect for everyday living and entertaining. Luxury wood-look vinyl flooring flows throughout the main living areas, complemented by new ceiling fans and modern light fixtures.
The exterior has been freshly repainted, enhancing the home's curb appeal, while the landscaped front yard creates a warm and inviting first impression. Major updates include a roof replacement approximately five years ago, providing added peace of mind.
Residents enjoy exceptional neighborhood amenities, including walking trails, a playground, and tennis courts.
Don't miss this opportunity to own a move-in-ready home in a fantastic community with outstanding amenities!
#21291756

Haughton

104 Olive Street

4 Beds

2 Baths

1,871 Sq.Ft.

$286,000

MLS#: 21291756

Price reduced
Step into this charming 4-bedroom, 2-bathroom gem nestled in the sought-after Dogwood South gated community of Haughton. Built in 2010, this home offers 1,690 sq ft of comfortable living space. The open-concept layout invites you in with a welcoming foyer, flowing into a bright living area perfect for gatherings. The kitchen is ready for holiday hosting, while the spacious bedrooms offer serene retreats.

Outside, enjoy access to community amenities including a sparkling pool, walking trails, horse stables, playground, and clubhouse—ideal for both relaxation and recreation. With a two-car garage and a peaceful neighborhood setting, this home blends convenience with comfort. Located just minutes from I-220, I-20, and Barksdale Air Force Base, it’s perfectly positioned for both work and play. Excellent schools nearby round out the appeal, making this property a true standout in Haughton.
#21183186

Haughton

337 Wood Springs

4 Beds

2 Baths

1,690 Sq.Ft.

$290,000

MLS#: 21183186

Beautiful and comfortable 4 Bedroom and 3 Bathroom with large oversized garage. This home featuring an open floor plan, large spacious kitchen with island, open to large living and eat in kitchen. Remote master bedroom, spacious bedrooms and full bedroom and bathroom upstairs, home warranty provided by seller. Convenient to Barksdale AFB, I20, 220 and Hwy 80. Please allow 24 hour notice to show.
#21285008

Haughton

933 Antler Drive

4 Beds

3 Baths

2,175 Sq.Ft.

$375,000

MLS#: 21285008

Situated on 6 acres, 401 Cane Bend Drive offers the perfect blend of space, functionality, and comfort in a peaceful setting. This single-story home features 4 bedrooms and 2.5 baths with a thoughtful layout designed for both everyday living and entertaining.

Inside, you'll find a spacious living area, a formal dining room, and a sunroom that brings in natural light and provides views of the back yard. The kitchen is equipped with granite countertops and a breakfast area, creating a welcoming space for gatherings. The primary bedroom includes a walk-in closet, while an additional office with custom built-in cabinets offers the ideal setup for working from home or managing daily tasks.

One of the standout features of this property is the impressive 2,166 square foot detached Quonset Hut, which was used as a woodworking shop and storage space, perfect for hobbies or projects. Additional amenities include a two-car garage and ample outdoor space to enjoy country living.

With room to spread out both inside and out, this property offers endless possibilities for those seeking privacy, workspace, and comfort all in one.  SEE PRIVATE REMARKS
#21223986

Haughton

401 Cane Bend Drive

4 Beds

2 Baths

2,795 Sq.Ft.

$370,000

MLS#: 21223986

Price reduced
Lovely 3-bedroom, 2-bathroom home in Tuscany Villas. Spacious open floorplan with abundant natural light throughout. Wood-look tile flooring throughout the main living spaces offers character and easy maintenance. The living room feels open and airy with large, cased windows and a high trey ceiling with LED light feature. The brick fireplace and built-ins showcase the attention to detail. Flowing seamlessly from the living space, the kitchen will make meal prep a breeze with its large center island and stainless-steel appliances. The primary suite offers space to relax with its ensuite bath featuring a jetted soaking tub and separate tiled shower. The additional two bedrooms share a modern full bath giving privacy and convenience to guests and family alike. Outside, the covered back patio boasts plenty of space to host gatherings or to spend some quiet time outdoors. Conveniently located near I20 for easy travel around NWLA! Schedule your private tour today!
#21067934

Haughton

364 Camden Hill

3 Beds

2 Baths

1,552 Sq.Ft.

$278,899

MLS#: 21067934

Great Forest Hills home  with large lot, storage building with electricity, extra parking pad with RV 
hookup!  Charming curb appeal,  spacious entry and living area with engineered wood flooring,
fireplace and pretty mouldings.  Light and cheery kitchen open to breakfast area,  with electric 
cooktop and walk in pantry. Separate office with fresh paint.  Primary bedroom has pretty ceiling
treatment, 2 walk in closets, primary bath with vaulted ceiling, double vanities, jacuzzi tub and separate shower.  2 additional bedrooms and hall bath.
#21319529

Haughton

1975 Honeytree Trail

3 Beds

2 Baths

1,789 Sq.Ft.

$320,000

MLS#: 21319529

Discover an incredible opportunity to own 10 acres in the heart of Haughton, offering space, privacy, and endless potential. Whether you are looking to remodel the existing home, create your dream country retreat, or explore the possibility of rebuilding on a beautiful acreage setting, this property provides the kind of land and location that are hard to find. The wide front yard, mature shade trees, towering pines, hardwoods, and wooded surroundings create a peaceful setting with plenty of room for gardens, animals, equipment, recreation, outdoor living, or future improvements. The existing brick home offers 4 bedrooms, 2 bathrooms, and 1,976 square feet with a long single story layout and multiple living areas. The main living room features tile flooring, warm neutral tones, a ceiling fan, and a comfortable gathering space near the front entry. A second oversized living area or flexible bonus space showcases a dramatic stone fireplace wall, built in display ledge, large windows, and room for a den, game room, hobby area, additional living space, or possible reconfiguration. The kitchen includes abundant wood cabinetry, tile backsplash, granite style counters, pantry style storage, and a functional layout ready for everyday use. With its spacious floor plan, brick exterior, acreage, and versatile layout, the home offers a strong foundation for buyers who want to update, personalize, and make it their own. For those with a bigger vision, the 10 acre homesite presents a rare chance to design a new build or long term retreat surrounded by natural beauty while still being close to Haughton conveniences. This property is full of opportunity for someone ready to unlock its potential. A unique acreage property with space, privacy, and possibilities in Haughton. Call today to schedule your private showing!
#21279643

Haughton

413 S Elm Street

4 Beds

2 Baths

1,976 Sq.Ft.

$390,000

MLS#: 21279643

Nestled in the serene and sought-after Dogwood South community of Haughton, this 2-story gem at 1130 Green Wood Cir promises the perfect blend of modern comfort and spacious living. Boasting 4 bedrooms, 3 full baths, and over 2,500 square feet of thoughtfully designed living space, this home is ideal for those seeking both elegance and functionality. The fenced yard offers ample outdoor space for gardening, play, and relaxation. The exterior’s classic brick façade ensures timeless curb appeal, while the interior layout is both functional and open and airy. Conveniently located near I-20, I-220, Hwy 80, and Barksdale Air Force Base, this home offers both tranquility and accessibility. Located in Haughton School District. Current loan is assumable at 3.6% interest rate. Contact us for complete details and terms! Schedule your private showing today!
#21184918

Haughton

1130 Green Wood Circle

4 Beds

3 Baths

2,527 Sq.Ft.

$385,000

MLS#: 21184918

Welcome home to this charming 5 bedroom and 3 bath gem tucked away on a quiet cul-de-sac in the desirable Dogwood South! The smart, flexible floor plan offers four bedrooms and two full baths all on the main level. Perfect for everyday living, plus a private fifth bedroom with its own full bath upstairs, ideal for guests, a teen suite, or a home office. The open concept kitchen features gorgeous granite countertops, oil rubbed bronze fixtures, an island with breakfast bar, and stainless steel appliances. The inviting living area features warm wood floors, neutral paint, and a cozy fireplace with gas logs. Step outside to your oversized, privacy fenced backyard, a true retreat complete with a covered patio and children's play set. Room to breathe, room to grow, this one checks every box!
#21303161

Haughton

1002 Green Wood Circle

5 Beds

3 Baths

2,277 Sq.Ft.

$390,000

MLS#: 21303161

The YARDLEY III A in Legacy Pointe community offers a 4 bedroom, 2 full and 1 half bathroom, open design.

Features:  double vanity, garden tub, separate shower, and a large walk-in closet in the primary suite, double vanity in the second bathroom, covered rear porch, ceiling fans in the living room and primary bedroom are standard, smart connect wi-fi thermostat, smoke and carbon monoxide detectors, post tension slab, landscaping, architectural 30-year shingles, flood lights, and more!  

Energy Efficient Features:  a kitchen appliance package, low E tilt-in windows, and more!
#21254501

Haughton

191 Berkshire Place

4 Beds

2 Baths

1,833 Sq.Ft.

$274,051

MLS#: 21254501

 - property

Send a message

Message successfully sent.

Your message

What is 3 + 4 ?

Reason for contacting?

I agree to receive email communication and understand I can unsubscribe at any time.

I agree to be contacted by Next Level Realty Group via call, email, and text for real estate services. To opt out, you can reply 'stop' at any time or reply 'help' for assistance. You can also click the unsubscribe link in the emails. Message and data rates may apply. Message frequency may vary. Privacy Policy

Sign Out

Virtual Assistant

Would you like to take the next step with this property? We can help you schedule a showing or virtual tour, or send you more details.

Yes, I would like more information.

Thank You for Your Reply, One of Our Agents will contact you as soon as possible

No, maybe later.

Thank you, you can always contact me via email, phone number or through the contact form.

Realhub AI

Lucy - Your AI-Powered Realtor

Update Your Temporary Password

Personalize your search

Enter your email and we'll notify you immediately when new listings match what you're looking for.

or enter email address

Already have an account ? Login here

Continue your home search

I agree to receive communications and understand I can unsubscribe at any time.

I agree to be contacted by Next Level Realty Group via call, email, and text for real estate services. To opt out, you can reply 'stop' at any time or reply 'help' for assistance. You can also click the unsubscribe link in the emails. Message and data rates may apply. Message frequency may vary. Privacy Policy

Already have an account ? Login here

We use cookies

We use cookies primarily for analytics to enhance your experience. By accepting, you agree to our use of these cookies. You can manage your preferences or learn more about our cookies policy.