


Property
Beds
4
Full Baths
3
1/2 Baths
None
Year Built
1998
Sq.Footage
3,203
Refined interiors and inviting poolside living define this brick-and-stone custom built home. Begin your day in the primary suite’s French-door solarium, a welcoming setting for coffee or quiet reading, complemented by a beautifully remodeled primary bath with its own heated water supply. This home has a cook’s kitchen dream with 42” solid maple cabinets, quartz countertops, tiled backsplash, double ovens, and a downdraft glass cooktop. A two-sided, see-through fireplace connects the kitchen and living room with warmth and architectural interest. Updated secondary baths and select tile flooring continue the thoughtful improvements. Outdoors, the pool and covered patio areas set the scene for leisurely afternoons and evening gatherings with automatic irrigated lawns and vegetable garden. A 2022 refresh included the heated pool and spa’s pebble surface, surrounding stone, pumps, and filter. Additional improvements include custom double-pane windows, cordless blinds, a water heater, water softener system in 2022; two HVAC systems with smart thermostats in 2019; and roof and gutters with leaf covers replacement in 2020. The oversized three-car garage offers space for a workshop and new battery-backup smart door openers. Enjoy a country setting with ALEDO schools, convenient access to Lockheed, shopping and entertainment in Fort Worth. Schedule your private showing to experience this home’s inviting spaces and poolside retreat.
Features & Amenities
Interior
-
Other Interior Features
Built-in Features, Chandelier, Double Vanity, Granite Counters, Kitchen Island, Pantry, Walk-In Closet(s), High Speed Internet
-
Total Bedrooms
4
-
Bathrooms
3
-
Basement YN
NO
-
Cooling YN
YES
-
Cooling
Ceiling Fan(s), Central Air
-
Fireplace YN
YES
-
Heating YN
YES
-
Heating
Exhaust Fan, Central, Electric, Fireplace(s)
-
Pet friendly
N/A
Exterior
-
Garage
Yes
-
Garage spaces
3
-
Construction Materials
Brick, Stone
-
Parking
Circular Driveway, Driveway, Garage, Garage Door Opener, Garage Faces Rear, Lighted, Workshop in Garage, Gated, Attached
-
Patio and Porch Features
Awning(s), Covered, Front Porch, Patio, Rear Porch
-
Pool
Yes
-
Pool Features
Heated, In Ground, Outdoor Pool, Pool/Spa Combo, Salt Water, Waterfall
-
Waterfront YN
NO
Area & Lot
-
Lot Features
Corner Lot, Cul-De-Sac, Landscaped, Subdivided
-
Lot Size(acres)
1.49
-
Lot Size(square feet)
64,904
-
Property Type
Residential
-
Property Sub Type
Single Family Residence
-
Architectural Style
Traditional
Price
-
Sales Price
$749,000
-
Tax Amount
$9,722
-
Financing Options
Cash, Conventional, FHA, Relocation Property, USDA Loan, VA Loan
-
Sq. Footage
3,203
-
Price/SqFt
$233
HOA
-
Association
YES
-
Association Fee
$400
-
Association Fee Frequency
Annually
-
Association Fee Includes
N/A
Property Resources
-
Horse Property
NO
School District
-
Elementary School
Patricia Dean Boswell Mccall
-
Middle School
McAnally
-
High School
Aledo
Property Features
-
Foundation Details
Slab
-
Senior Community YN
NO
-
Sewer
Septic Tank
-
Tax Lot
12
-
Water Source
Well
Schedule a Showing
Showing scheduled successfully.
Mortgage calculator
Estimate your monthly mortgage payment, including the principal and interest, property taxes, and HOA. Adjust the values to generate a more accurate rate.
Your payment
Principal and Interest:
$
Property taxes:
$
HOA fees:
$
Total loan payment:
$
Total interest amount:
$
Location
County
Parker
Elementary School
Patricia Dean Boswell Mccall
Middle School
McAnally
High School
Aledo
Listing Courtesy of Lou Quiles, CENTURY 21 Judge Fite Co.
RealHub Information is provided exclusively for consumers' personal, non-commercial use, and it may not be used for any purpose other than to identify prospective properties consumers may be interested in purchasing. All information deemed reliable but not guaranteed and should be independently verified. All properties are subject to prior sale, change or withdrawal. RealHub website owner shall not be responsible for any typographical errors, misinformation, misprints and shall be held totally harmless.

AGENT
Joe Boston
Call Joe today to schedule a private showing.

* Listings on this website come from the FMLS IDX Compilation and may be held by brokerage firms other than the owner of this website. The listing brokerage is identified in any listing details. Information is deemed reliable but is not guaranteed. If you believe any FMLS listing contains material that infringes your copyrighted work please review our DMCA policy and learn how to submit a takedown request.© 2024 FMLS.
Related Properties

Fort Worth
3417 Park Ridge Boulevard
4 Beds
3 Baths
3,490 Sq.Ft.
$875,000
MLS#: 21390899
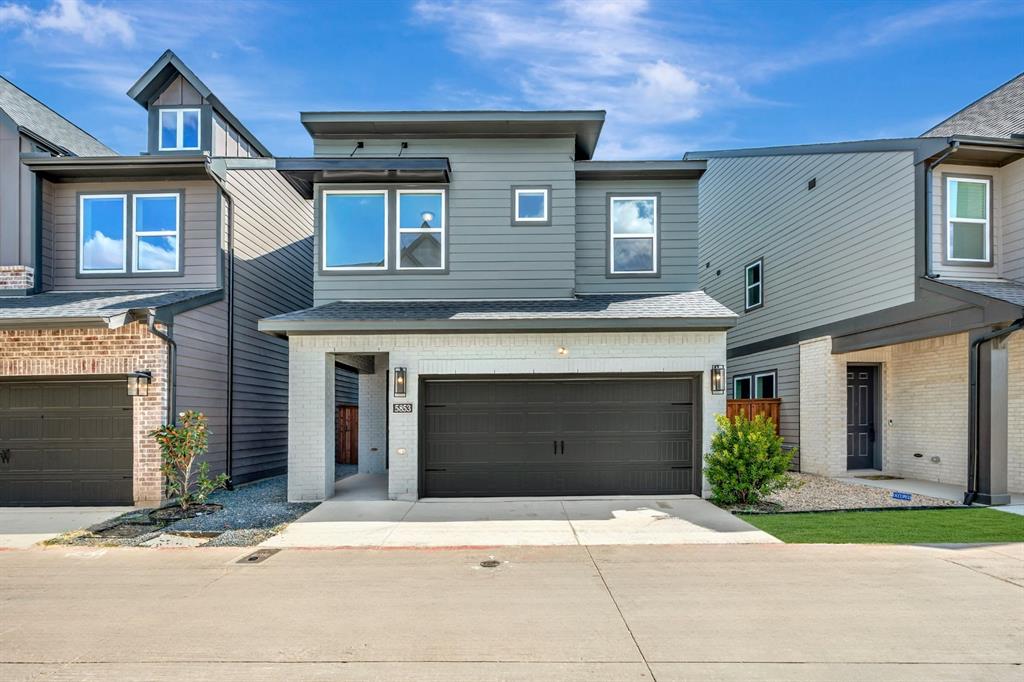
Fort Worth
5853 Water Bridge Lane
3 Beds
2 Baths
2,170 Sq.Ft.
$623,629
MLS#: 21185813

Fort Worth
3708 N Lighthouse Hill Lane
4 Beds
3 Baths
3,145 Sq.Ft.
$777,000
MLS#: 21419269
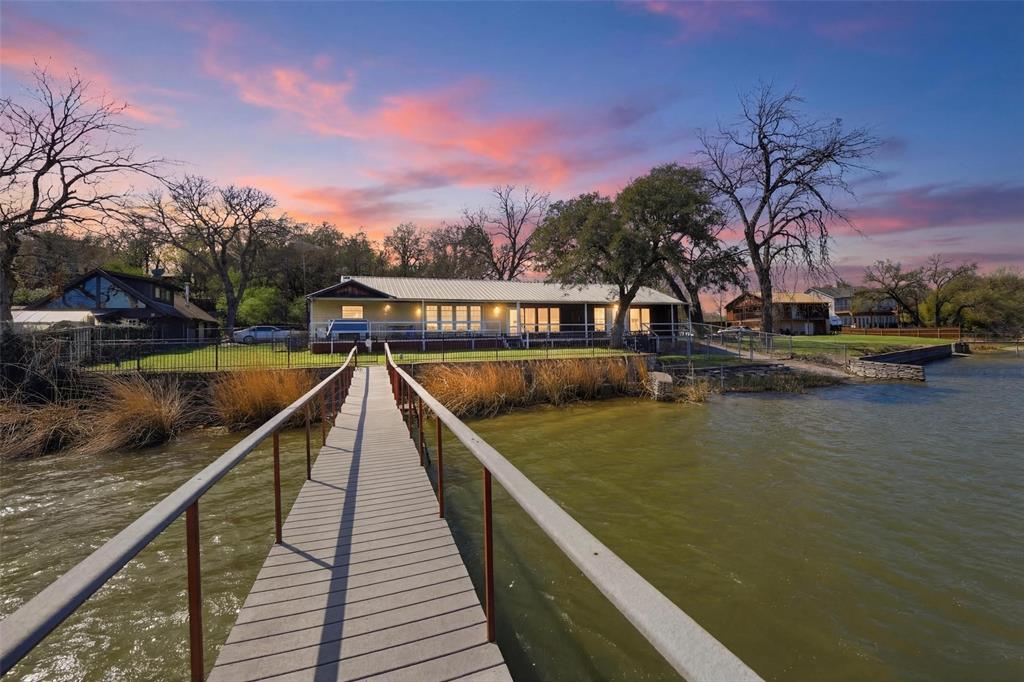
Fort Worth
2404 Indian Cove Street
3 Beds
2 Baths
2,445 Sq.Ft.
$799,000
MLS#: 21204048

Fort Worth
6012 Big Lake Road
4 Beds
3 Baths
3,112 Sq.Ft.
$699,900
MLS#: 21346958

Fort Worth
6016 Big Lake Road
4 Beds
3 Baths
3,200 Sq.Ft.
$724,900
MLS#: 21376536

Fort Worth
6004 Mesquite Creek Court
4 Beds
3 Baths
3,334 Sq.Ft.
$799,900
MLS#: 21361078

Fort Worth
6008 Big Lake Road
4 Beds
3 Baths
2,916 Sq.Ft.
$699,900
MLS#: 21346996

Fort Worth
2901 Wingate Street
3 Beds
3 Baths
2,536 Sq.Ft.
$649,900
MLS#: 21403318

Fort Worth
8200 Eagle Mountain Circle
3 Beds
2 Baths
2,880 Sq.Ft.
$690,000
MLS#: 21425625
