


Property
Beds
3
Full Baths
3
1/2 Baths
1
Year Built
2019
Sq.Footage
1,996
Three-story modern townhome conveniently located in the desirable Mercer Crossing community! The primary bedroom is conveniently located on the main living level and features an ensuite bathroom with dual vanities and an oversized walk-in closet. The main living level offers the perfect combination of convenience and privacy. Two additional private bedrooms, each with full bathrooms are located on the first and third floors, providing ample space for family or guests. The third floor features a generously sized covered patio, perfect for relaxing with morning coffee or unwinding in the evening. Thoughtfully curated designer lighting serves as functional art, creating an elegant and unforgettable ambiance throughout the home. Enjoy outstanding community amenities, including a resort-style amenity center, multiple pools, fitness center, dog park, playground, parks, and scenic hike-and-bike trails. Conveniently located with easy access to DFW International Airport, major highways, shopping, dining, and entertainment. Ideal for commuters, frequent travelers, or anyone seeking low-maintenance living with exceptional convenience. This move-in ready townhome offers the perfect balance of modern style, privacy, and convenience.
Features & Amenities
Interior
-
Other Interior Features
Eat-in Kitchen, Granite Counters, Kitchen Island, Open Floorplan, Pantry, Walk-In Closet(s), High Speed Internet
-
Total Bedrooms
3
-
Bathrooms
3
-
1/2 Bathrooms
1
-
Basement YN
NO
-
Cooling YN
YES
-
Cooling
Central Air, Electric
-
Heating YN
YES
-
Heating
Central, Natural Gas
-
Pet friendly
N/A
Exterior
-
Garage
Yes
-
Garage spaces
2
-
Construction Materials
Stone, Brick, Stone Veneer
-
Other Exterior Features
Balcony
-
Parking
Additional Parking, Garage Door Opener, Garage Faces Rear, Attached
-
Patio and Porch Features
Covered
-
Pool
No
-
Waterfront YN
NO
Area & Lot
-
Lot Features
Landscaped
-
Lot Size(acres)
0.045
-
Lot Size(square feet)
1,960
-
Property Type
Residential
-
Property Sub Type
Townhouse
-
Architectural Style
Contemporary/Modern
Price
-
Sales Price
$490,000
-
Tax Amount
$10,482
-
Sq. Footage
1,996
-
Price/SqFt
$245
HOA
-
Association
YES
-
Association Fee
$2,625
-
Association Fee Frequency
Annually
-
Association Fee Includes
N/A
School District
-
Elementary School
Landry
-
Middle School
Bush
-
High School
Ranchview
Property Features
-
Foundation Details
Slab
-
Senior Community YN
NO
-
Sewer
Public Sewer
-
Tax Lot
32
-
Water Source
Public
Schedule a Showing
Showing scheduled successfully.
Mortgage calculator
Estimate your monthly mortgage payment, including the principal and interest, property taxes, and HOA. Adjust the values to generate a more accurate rate.
Your payment
Principal and Interest:
$
Property taxes:
$
HOA fees:
$
Total loan payment:
$
Total interest amount:
$
Location
County
Dallas
Elementary School
Landry
Middle School
Bush
High School
Ranchview
Listing Courtesy of Jenny Bae , Texas Legacy Realty
RealHub Information is provided exclusively for consumers' personal, non-commercial use, and it may not be used for any purpose other than to identify prospective properties consumers may be interested in purchasing. All information deemed reliable but not guaranteed and should be independently verified. All properties are subject to prior sale, change or withdrawal. RealHub website owner shall not be responsible for any typographical errors, misinformation, misprints and shall be held totally harmless.

AGENT
Joe Boston
Call Joe today to schedule a private showing.

* Listings on this website come from the FMLS IDX Compilation and may be held by brokerage firms other than the owner of this website. The listing brokerage is identified in any listing details. Information is deemed reliable but is not guaranteed. If you believe any FMLS listing contains material that infringes your copyrighted work please click here to review our DMCA policy and learn how to submit a takedown request.© 2024 FMLS.
Related Properties
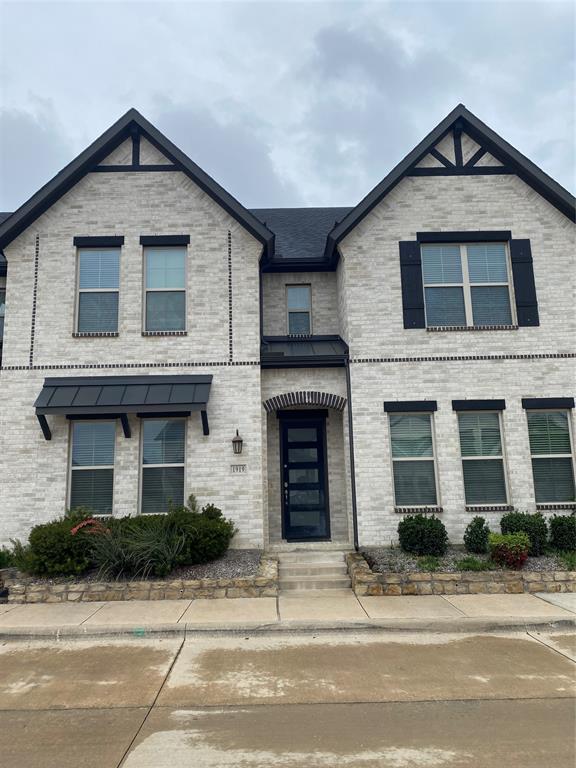
Farmers Branch
1919 Diyaa Court
3 Beds
2 Baths
1,820 Sq.Ft.
$475,000
MLS#: 21278601
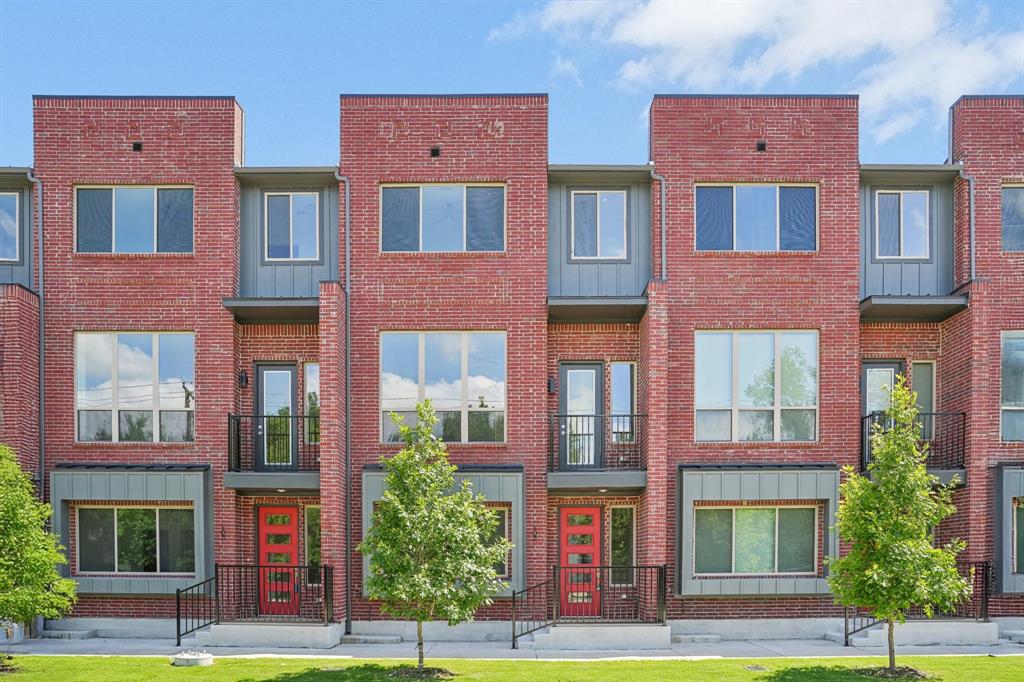
Farmers Branch
2524 Havenhurst Street 102
3 Beds
3 Baths
2,153 Sq.Ft.
$470,000
MLS#: 21122017
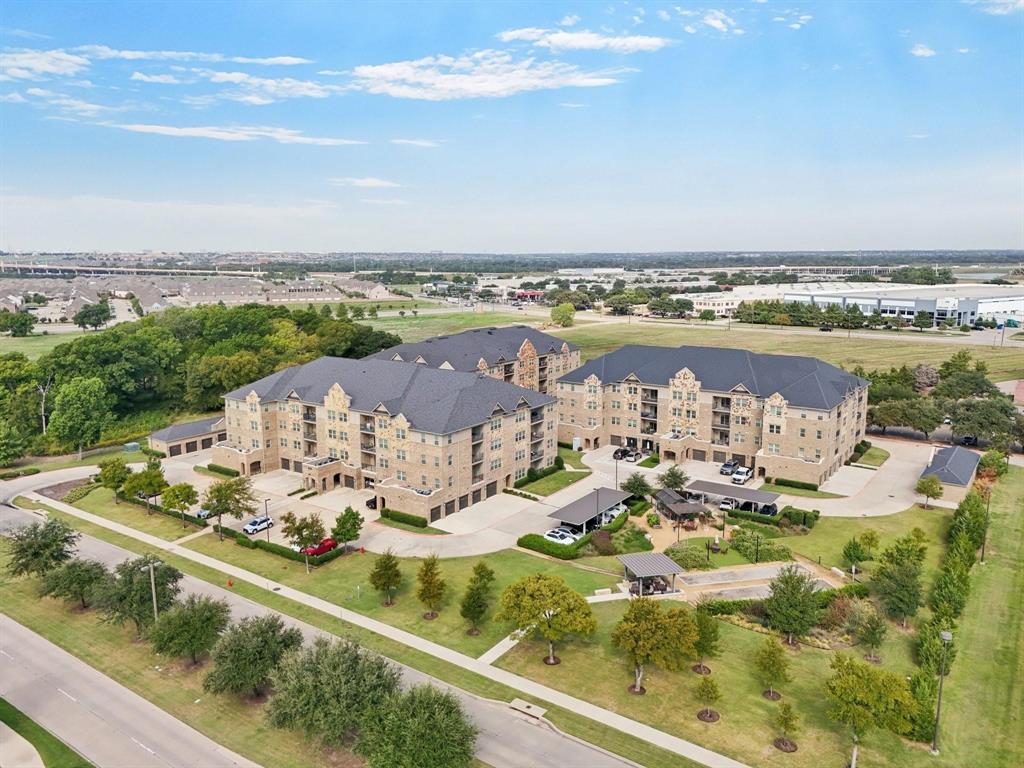
Farmers Branch
1735 Wittington Place 3402
3 Beds
2 Baths
2,031 Sq.Ft.
$424,900
MLS#: 21248574

Farmers Branch
2546 Havenhurst Street
3 Beds
2 Baths
1,823 Sq.Ft.
$429,999
MLS#: 21342882
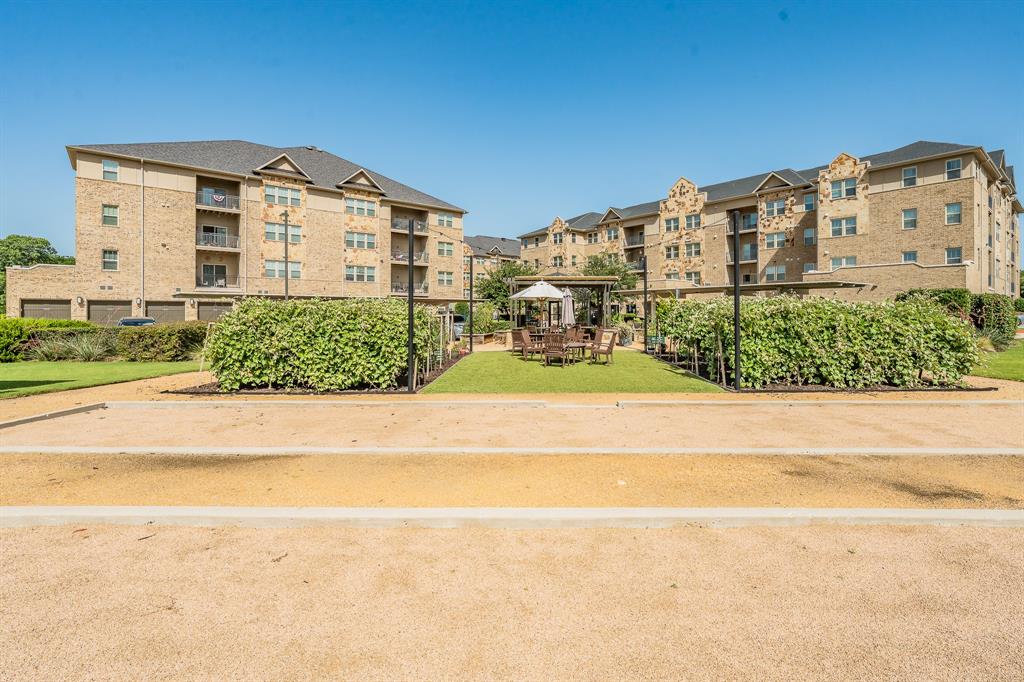
Farmers Branch
1735 Wittington Place 3206
3 Beds
2 Baths
1,869 Sq.Ft.
$399,900
MLS#: 21308867
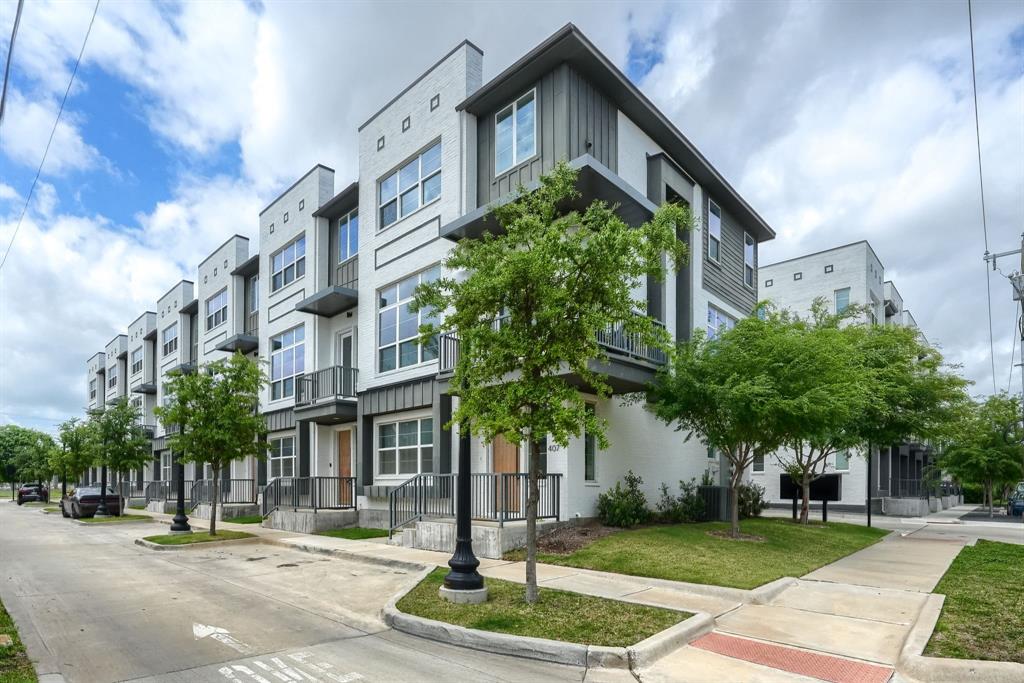
Farmers Branch
13325 Bee Street 406
3 Beds
3 Baths
1,942 Sq.Ft.
$405,000
MLS#: 21239278
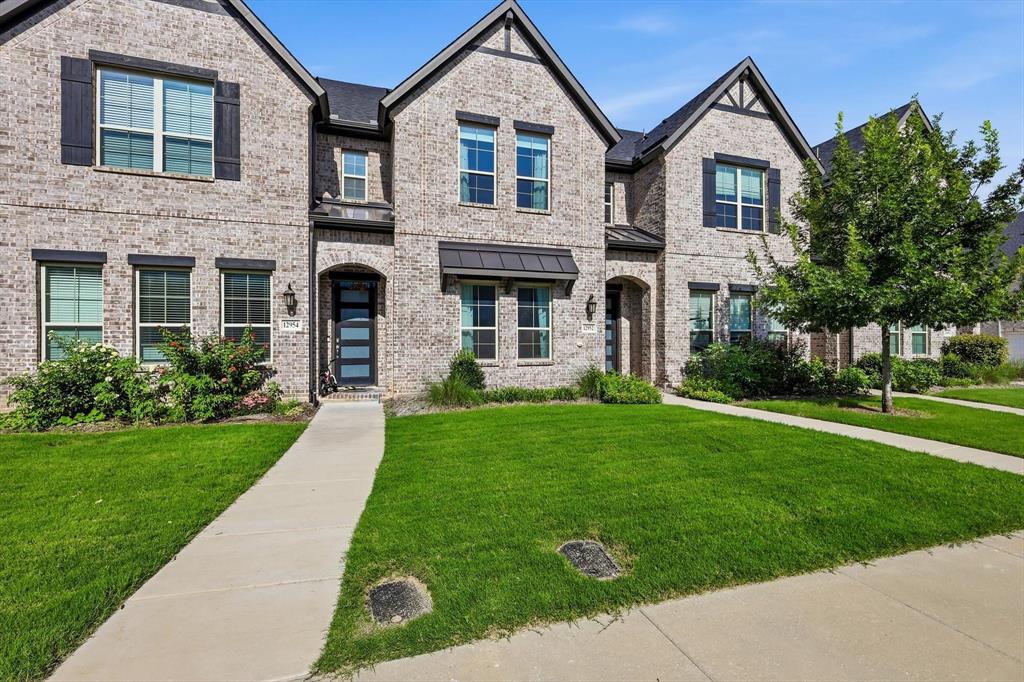
Farmers Branch
12952 Wymeth Drive
3 Beds
2 Baths
1,860 Sq.Ft.
$495,000
MLS#: 21311651

Farmers Branch
12220 Eunice Street
4 Beds
2 Baths
1,666 Sq.Ft.
$405,000
MLS#: 21327560

Farmers Branch
13231 Veronica Road
4 Beds
2 Baths
1,820 Sq.Ft.
$399,000
MLS#: 21367410
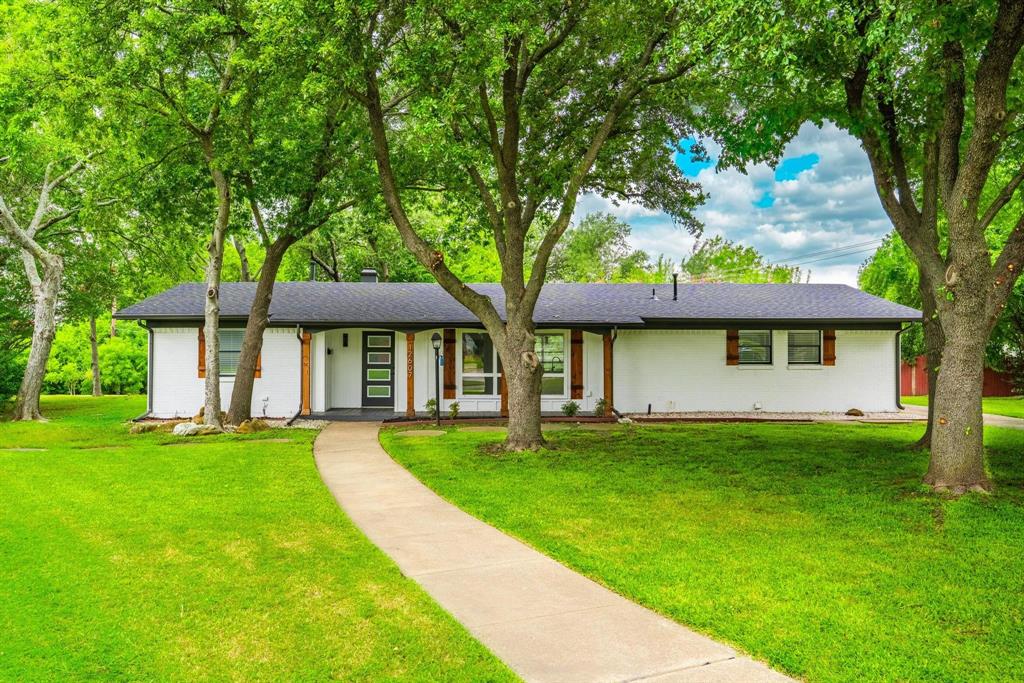
Farmers Branch
12607 Gaslite Circle
3 Beds
2 Baths
1,950 Sq.Ft.
$393,000
MLS#: 21314737
