Features & Amenities

Interior

  • Other Interior Features

    Built-in Features, Chandelier, Double Vanity, Eat-in Kitchen, Granite Counters, Kitchen Island, Natural Woodwork, Open Floorplan, Pantry, Walk-In Closet(s), Wired for Sound

  • Total Bedrooms

    4

  • Bathrooms

    3

  • Basement YN

    NO

  • Cooling YN

    YES

  • Cooling

    Ceiling Fan(s), Central Air, Electric, ENERGY STAR Qualified Equipment, Heat Pump

  • Fireplace YN

    YES

  • Heating YN

    YES

  • Heating

    Electric, ENERGY STAR Qualified Equipment, Fireplace(s), Propane

  • Pet friendly

    N/A

Exterior

  • Garage

    Yes

  • Garage spaces

    3

  • Construction Materials

    Board & Batten Siding, Cedar, Concrete, Stone

  • Other Exterior Features

    Awning(s), Rain Gutters, Lighting

  • Parking

    Additional Parking, Driveway, Garage Door Opener, Garage Faces Side, Oversized, Attached

  • Patio and Porch Features

    Covered, Patio, Rear Porch

  • Pool

    No

  • Waterfront YN

    NO

Area & Lot

  • Lot Features

    Cleared, Wooded, Agricultural, Few Trees, Irregular Lot, Landscaped

  • Lot Size(acres)

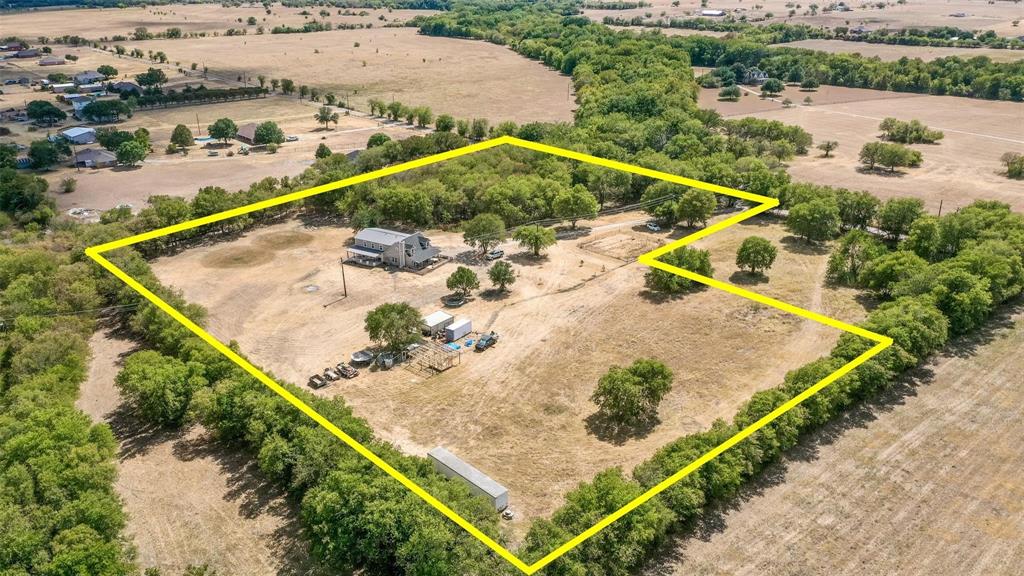
    3.113

  • Lot Size(square feet)

    135,602

  • Property Type

    Residential

  • Property Sub Type

    Single Family Residence

  • Architectural Style

    Contemporary/Modern

Price

  • Sales Price

    $975,000

  • Sq. Footage

    3,074

  • Price/SqFt

    $317

HOA

  • Association

    No

Property Resources

  • Horse Property

    YES

School District

  • Elementary School

    Maypearl

  • Middle School

    Maypearl

  • High School

    Maypearl

Property Features

  • Foundation Details

    Slab

  • Sewer

    Septic Tank

  • Tax Lot

    19B

Schedule a Showing

Showing scheduled successfully.

<
>
IN PERSON
VIA CHAT

What is 3 + 4 ?


Change time

Mortgage calculator

Estimate your monthly mortgage payment, including the principal and interest, property taxes, and HOA. Adjust the values to generate a more accurate rate.

Your payment

Principal and Interest:

$

Property taxes:

$

HOA fees:

$

Total loan payment:

$

Total interest amount:

$

Location

County

Ellis

Elementary School

Maypearl

Middle School

Maypearl

High School

Maypearl

Listing Courtesy of Kassie Pierce , JPAR - Central Metro

RealHub Information is provided exclusively for consumers' personal, non-commercial use, and it may not be used for any purpose other than to identify prospective properties consumers may be interested in purchasing. All information deemed reliable but not guaranteed and should be independently verified. All properties are subject to prior sale, change or withdrawal. RealHub website owner shall not be responsible for any typographical errors, misinformation, misprints and shall be held totally harmless.

Agent Joe Boston

AGENT

Joe Boston

Call Joe today to schedule a private showing.


* Listings on this website come from the FMLS IDX Compilation and may be held by brokerage firms other than the owner of this website. The listing brokerage is identified in any listing details. Information is deemed reliable but is not guaranteed. If you believe any FMLS listing contains material that infringes your copyrighted work please click here to review our DMCA policy and learn how to submit a takedown request.© 2024 FMLS.
Welcome to a home where timeless craftsmanship, modern luxury, and peaceful country living come together. Nestled on over three beautifully maintained acres, this custom-built estate offers more than 3,000 square feet of thoughtfully designed living space with four spacious bedrooms, a private study, game and-or-theater room, three full bathrooms, and inviting gathering areas filled with natural light. From the moment you arrive, the elegant architecture and welcoming front elevation set the stage for what awaits inside. The open-concept floor plan flows effortlessly from the family room into a chef-inspired kitchen featuring granite countertops, an oversized island, abundant cabinetry, premium finishes, and generous prep space for everyday living and entertaining. The family room and theater room are pre-wired for surround sound, creating the perfect setting for movie nights and game days. The owner's retreat is a true sanctuary, complete with a spa-inspired bathroom featuring a freestanding soaking tub, oversized walk-in shower, dual vanities, and a custom closet. One walk-in closet has been built as a reinforced safe room, providing added peace of mind during severe weather or emergencies. Every secondary bedroom offers generous space, while the private study provides an ideal work-from-home environment. Step outside to the expansive covered patio with an outdoor fireplace overlooking acres of open green space with room for a future pool, workshop, guest house, or simply enjoying spectacular Texas sunsets. Located just minutes from the conveniences of Waxahachie while offering the serenity of country living, this is more than a home—it's where memories are made, celebrations are shared, and every day feels like a retreat.

160 N Falling Leaves Drive N

Message successfully sent.

What would you like to know?

What is 3 + 4 ?

I agree to receive email communication and understand I can unsubscribe at any time.

I agree to be contacted by Next Level Realty Group via call, email, and text for real estate services. To opt out, you can reply 'stop' at any time or reply 'help' for assistance. You can also click the unsubscribe link in the emails. Message and data rates may apply. Message frequency may vary. Privacy Policy

Related Properties

DON'T FORGET TO ASK ABOUT OUR INCENTIVES! Rare opportunity to own over 14 scenic acres of prime Waxahachie countryside! This well-maintained 3-bedroom, 2-bathroom home features a spacious kitchen and generous living areas perfectly tailored for functional rural living. The expansive, fully fenced acreage is ready for immediate agricultural pursuits or livestock. Storage and projects are a breeze thanks to the oversized workshop located directly behind the residence, featuring integrated RV parking and ample workspace for a home business or serious hobbyist. Offering incredible infrastructure and total freedom, this versatile property allows you to truly live your way. Schedule your tour today!
#21183218

Waxahachie

901 Hoyt Road

3 Beds

2 Baths

1,979 Sq.Ft.

$799,990

MLS#: 21183218

Escape to the peace and privacy of country living with this beautiful custom home on 4 acres in Waxahachie. This single-story home features a charming brick and stone exterior, inviting curb appeal, and a welcoming covered entry. Inside you'll find a spacious layout and comfortable living areas perfect for entertaining or everyday living. This spacious home offers 5 bedrooms, 4 full bathrooms, and a convenient half bath located outdoors, perfect for guests and outdoor entertaining. The expansive acreage offers endless possibilities- bring your animals, build a shop, add a pool, or create the outdoor oasis of your dreams. Enjoy wide-open views, quiet surroundings, and plenty of room to grow while still being just minutes from shopping, dining, and schools in Waxahachie. Don't miss this rare opportunity to own a beautiful home with acreage, privacy, and convenience all in one!
#21198668

Waxahachie

760 Alysa Lane

5 Beds

4 Baths

4,891 Sq.Ft.

$849,999

MLS#: 21198668
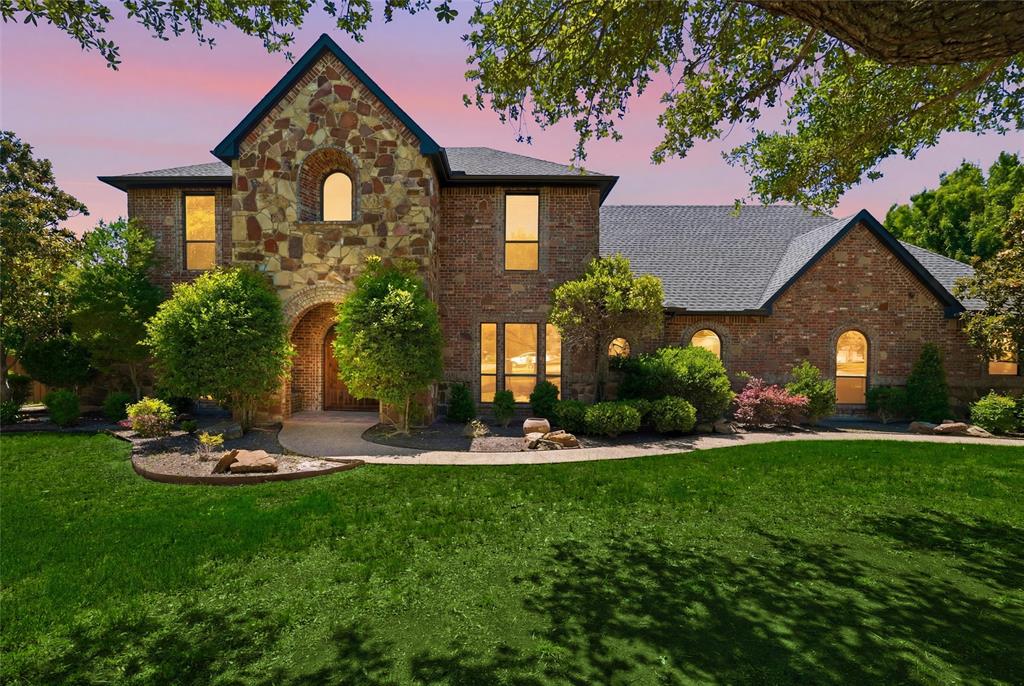
MLS# 21251632 - Built by Coventry Homes - Const. Completed Apr 26 2026 ~ Step into a beautifully designed home that offers four bedrooms, four full bathrooms, a private study, and a spacious game room, creating the perfect balance of comfort and functionality. This thoughtfully designed layout includes a generational suite, ideal for extended family or guests seeking both privacy and convenience. The inviting great room features a stunning fireplace and flows seamlessly through elegant accordion doors that open to an extended patio, blending indoor and outdoor living. Complete with a fully equipped outdoor kitchen, the backyard is an entertainer’s dream and the perfect place to relax or host unforgettable gatherings. Schedule your tour today!
#21251632

Waxahachie

239 Wintergrass Drive

4 Beds

4 Baths

3,380 Sq.Ft.

$951,679

MLS#: 21251632

Horse and Livestock friendly! Come check out this immaculately maintained 19.41+ acre property with a stunning home and TWO shops! House is fully spray foamed, very energy efficient, features knotty alder throughout and full of southern charm. Shop near the house is spray foamed with fully functional kitchen, bathroom and enough space to store all your toys. The other shop features 6 bays with roll up doors and 2 open bays. This is one property that you need to see in person to appreciate!

UPDATE WITH MANY WORKS, LIKE THE PATIO
#20620412

Waxahachie

3511 Fm 66

4 Beds

3 Baths

3,292 Sq.Ft.

$1,100,000

MLS#: 20620412

Experience luxury living in Hightower Club Estates with this stunning JOHN HOUSTON HOME, scheduled for completion in October 2026 and located just minutes from beautiful Lake Waxahachie. This thoughtfully designed 1.5-story home offers 3,575 square feet with 4 bedrooms, 3.5 bathrooms, a private study, game room, media room, and a 3-car garage. The open-concept floor plan features soaring vaulted ceilings in the family room, dining room, and primary suite, a dramatic floor-to-ceiling faux stone fireplace with propane gas logs, custom built-in cabinetry, engineered wood flooring throughout the main living areas including the primary bedroom and game room, and impressive 12-foot sliding glass doors leading to the covered patio. The gourmet kitchen is designed to impress with a 36-inch propane cooktop, double ovens, coffee bar, soft-close cabinetry and drawers, lighted glass cabinets extending to the ceiling, cabinet hardware throughout, and elegant quartz countertops throughout the home. Combining exceptional craftsmanship, designer finishes, and an unbeatable location in one of Waxahachie's premier luxury communities, this home offers the perfect blend of sophistication, comfort, and convenience.
#21320430

Waxahachie

209 Samir Lane

4 Beds

3 Baths

3,575 Sq.Ft.

$849,990

MLS#: 21320430

Nestled on a spacious one-acre homesite in the desirable Levante community near Lake Waxahachie, this stunning new John Houston Home is scheduled for completion in October 2026 and showcases exceptional craftsmanship with thoughtfully curated designer finishes throughout. Offering 3,500 square feet, this impressive two-story home features 4 bedrooms, 4 full baths, a private study, an oversized game room, and a 3-car garage. The open-concept design is highlighted by soaring 12-foot ceilings from the entry through the family room, a dramatic floor-to-ceiling white faux stone propane fireplace with ceramic logs, and an abundance of natural light. The gourmet kitchen is beautifully appointed with double ovens, a 36-inch cooktop, ceiling-height cabinetry, a white farmhouse sink, an oversized pantry with lower cabinets, cabinet hardware, and abundant storage. Light-colored engineered wood flooring enhances the main living areas, while thoughtful details like a built-in mud bench add everyday convenience. Perfectly blending timeless elegance with modern functionality, this exceptional home offers luxury living just minutes from the beauty and recreation of Lake Waxahachie.
#21320463

Waxahachie

129 Lana Garden Way

4 Beds

4 Baths

3,500 Sq.Ft.

$799,990

MLS#: 21320463

Welcome to this beautiful and versatile 38.38-acre property offering endless potential for those seeking space, privacy, and a rural lifestyle. As you enter through the gated entrance, you'll find a spacious 3,048 sq ft home featuring 4 bedrooms and 2 full bathrooms. The home offers a comfortable layout with generous living areas, and a covered patio where you can relax and enjoy stunning views of the surrounding landscape. The land is a mix of open pasture and mature trees, perfectly suited for horses, cattle, or other livestock. A stocked pond adds to the charm and functionality of the property, offering opportunities for fishing or simply enjoying the peaceful setting. The barn includes 4 stalls and ample space for a tractor, equipment, or work area, making it ideal for animal care and property maintenance. In addition to the main home, the detached garage has been converted into a game room, creating a great space for entertaining or hobbies. The property provides room to grow, with space to build additional structures or expand current use, whether for gardening, raising animals, or enjoying a quiet country lifestyle. This property is a rare find, combining a spacious home, usable land, and quality improvements—all in a serene and private setting. Whether you're looking for a family homestead, a place for your animals to roam, or a peaceful retreat, the possibilities here are truly endless.
#20948784

Waxahachie

2403 Greathouse Road

4 Beds

2 Baths

3,048 Sq.Ft.

$1,090,000

MLS#: 20948784

Welcome to a one-of-a-kind modern farmhouse estate on 9.69 scenic acres in Waxahachie. Completely rebuilt from the foundation up and finished in 2026, this approximately 3,285-square-foot home blends classic Texas farmhouse character with the quality, efficiency, and style of new construction. The residence offers 4 bedrooms and 3.5 bathrooms, including a private en-suite bedroom suited for guests or flexible living arrangements. Designer-selected finishes create a warm, timeless interior. The gourmet kitchen features a GE Café white appliance package, professional-grade 6-burner cooktop, handcrafted Zellige tile backsplash, expansive quartz countertops, and a spacious walk-in pantry. The open-concept living area is enhanced by soaring beam-accented ceilings, abundant natural light, and a striking fireplace with a custom quartz surround. The primary suite offers a spa-inspired bath with marble flooring, a freestanding soaking tub, and an oversized walk-in shower wrapped in large-format marble tile. Additional highlights include Delta champagne bronze fixtures, a beautifully designed laundry room, large closets, and generous storage. Built for comfort and energy efficiency, the home includes all-new systems, an aerobic septic system, buried propane tank, new HVAC and ductwork, and spray-foam insulation in the walls and attic. Outside, the nearly 10-acre property provides open pasture, mature trees, and expansive Texas views. Equestrian, livestock, and hobby farm uses are supported by a 24x48 barn with electricity and potential for multiple stalls, plus a 12x36 loafing shed. Ample space for trailers, recreational vehicles, future improvements, gardening, or agricultural use adds versatility. Conveniently located near town, this fully reimagined luxury acreage property delivers modern country living, thoughtful design, substantial land, and room to grow in a desirable North Texas setting.
#21335167

Waxahachie

1311 Greathouse Road

4 Beds

3 Baths

3,285 Sq.Ft.

$1,100,000

MLS#: 21335167

Welcome to your 42.76-acre rural retreat, free from city taxes, and rich with potential. This property has an agricultural exemption, laying the foundation for your country living dreams.

You'll find essential amenities in place: septic, water, and electricity. The spacious 64x50 shop with electric and two roll-up doors on a concrete slab is ideal for your projects.

A comfortable office trailer with two bedrooms, a living room, kitchen, and a bathroom featuring a washer and dryer awaits your use while you build your dream home.   And the true value is in the land.

This versatile estate is suitable for a family compound or hay production. You can choose between Hilco or TXU Energy for electricity.

Just a 35-minute drive from Dallas, this property offers panoramic views and a chance to create your rural sanctuary. Your paradise awaits!
#21176059

Waxahachie

4031 Greathouse Road

2 Beds

1 Baths

920 Sq.Ft.

$964,900

MLS#: 21176059

Built in 1902 by newlyweds Willia Getzendaner & S.P. Skinner, this Main Street home saw its owner become President Pro Tempore of the Texas Senate just 5 years later. More than a century later, the home was headed for demolition before a careful restoration moved it 6 blocks down Main Street & gave it a foundation of concrete piers drilled to bedrock, with all new plumbing & electric. You get the character of 1902 with the bones of something built yesterday.

Original hardwood floors, ornate millwork, & wraparound porches carry that history throughout, with a main level primary suite & 3 more bedrooms upstairs, real space for a growing family or visiting guests.

Out back, the property shows its full hand. A private pool sits 7 feet below street level, tucked behind a stacked stone wall with cascading waterfalls that make Main Street disappear. The adjoining pool barn, the real star of the show, is built for gathering, with a stone fireplace, a bar window that opens straight onto the party, a private bedroom, & a full bath with a clawfoot tub. A second bath & a rustic outdoor shower sit just off the covered deck, so a day at the pool never has to end early.

A 2 bedroom, 1 full bath fully restored guest home sits apart from the main house, with its own kitchen & granite counters, laundry, generous parking, & a fenced yard. Previously run as a successful short term rental, it works just as well for extended family, guests, or income, with a gate in the privacy fence for whenever everyone wants to join back up at the pool.

Round it out with an oversized, heated garage with room for vehicles, storage, or a full workshop, & this property adds up to 3 structures, a private pool, & over 5,000 square feet of combined living space, minutes from downtown Waxahachie.

Most homes come with a listing sheet. This one comes with a history you can actually verify.
#21260498

Waxahachie

1025 W Main Street

7 Beds

5 Baths

5,010 Sq.Ft.

$939,000

MLS#: 21260498

 - property

Send a message

Message successfully sent.

Your message

What is 3 + 4 ?

Reason for contacting?

I agree to receive email communication and understand I can unsubscribe at any time.

I agree to be contacted by Next Level Realty Group via call, email, and text for real estate services. To opt out, you can reply 'stop' at any time or reply 'help' for assistance. You can also click the unsubscribe link in the emails. Message and data rates may apply. Message frequency may vary. Privacy Policy

Sign Out

Virtual Assistant

Would you like to take the next step with this property? We can help you schedule a showing or virtual tour, or send you more details.

Yes, I would like more information.

Thank You for Your Reply, One of Our Agents will contact you as soon as possible

No, maybe later.

Thank you, you can always contact me via email, phone number or through the contact form.

Realhub AI

Lucy - Your AI-Powered Realtor

Update Your Temporary Password

Personalize your search

Enter your email and we'll notify you immediately when new listings match what you're looking for.

or enter email address

Already have an account ? Login here

Continue your home search

I agree to receive communications and understand I can unsubscribe at any time.

I agree to be contacted by Next Level Realty Group via call, email, and text for real estate services. To opt out, you can reply 'stop' at any time or reply 'help' for assistance. You can also click the unsubscribe link in the emails. Message and data rates may apply. Message frequency may vary. Privacy Policy

Already have an account ? Login here

We use cookies

We use cookies primarily for analytics to enhance your experience. By accepting, you agree to our use of these cookies. You can manage your preferences or learn more about our cookies policy.