

Property
Beds
4
Full Baths
4
1/2 Baths
1
Year Built
2009
Sq.Footage
5,449
Classic Mediterranean estate behind the gates of prestigious Stonebriar Country Club Estates. Located on the 5th hole of the Fazio golf course, this custom-built home offers breathtaking golf course views & spectacular sunsets. Situated on over one-third acre, this resort-style property features exceptional indoor & outdoor amenities. Impressive front elevation includes a circular drvwy, 4-car garage & tiered front patio. Inside, enjoy immediate views of the backyard oasis with pool, spa & outdoor living spaces. Hand-scraped hardwood floors flow throughout the 1st floor. Formal dining overlooks the pool & entertaining area. Private 1st floor primary suite features a sitting area, fireplace & covered patio views. Luxurious primary bath offers sep marble vanities, walk-in shower, Jacuzzi tub & oversized custom closet with 3-tier hanging system. The 1st floor also includes a secondary bedroom, executive office, media room & charming wine grotto. Expansive great room is designed for entertaining with soaring 23ft. ceilings, arched wood beams, dramatic floor-to-ceiling FP & custom wood windows showcasing the backyard & golf course. Chef's kitchen opens to the great room & breakfast area with a large center island, Viking double ovens, built-in Kitchen Aid fridge, oversized 6-burner Viking gas cooktop & dual diswashers. Upstairs features 2 add'l bedrooms, spacious game room, exercise room that could be a 5th bedroom, secondary office, plus a large covered balcony overlooking the pool & golf course. Private backyard retreat includes a sparkling play pool with attached spa, elegant water features & dual gas fire bowls. Outdoor living center offers a built-in grill, custom stone fireplace & pergola, creating the perfect stunning setting for relaxing, entertaining & enjoying panoramic golf course views. Add'l highlights include a newly installed whole-home generator, low-maintenance turf landscaping & spectacular sunset views, completing this exceptional luxury residence.
Features & Amenities
Interior
-
Other Interior Features
Built-in Features, Cathedral Ceiling(s), Double Vanity, Dry Bar, Granite Counters, Kitchen Island, Natural Woodwork, Open Floorplan, Pantry, Vaulted Ceiling(s), Walk-In Closet(s), Wet Bar, Wired for Data, High Speed Internet
-
Total Bedrooms
4
-
Bathrooms
4
-
1/2 Bathrooms
1
-
Basement YN
NO
-
Cooling YN
YES
-
Cooling
Ceiling Fan(s), Central Air, Electric, Zoned
-
Fireplace YN
YES
-
Heating YN
YES
-
Heating
Central, Natural Gas, Zoned
-
Pet friendly
N/A
Exterior
-
Garage
Yes
-
Garage spaces
4
-
Construction Materials
Stone, Brick, Stucco
-
Other Exterior Features
Covered Courtyard, Rain Gutters, Outdoor Kitchen, Outdoor Grill
-
Parking
Circular Driveway, Enclosed, Garage Door Opener, Garage Faces Side, Gated, Inside Entrance, Kitchen Level, Paver Block, Attached
-
Patio and Porch Features
Covered, Deck
-
Pool
Yes
-
Pool Features
Gunite, Heated, In Ground, Outdoor Pool, Pool Sweep, Pool/Spa Combo, Salt Water, Waterfall
-
Waterfront YN
NO
Area & Lot
-
Lot Features
Few Trees, Interior Lot, Landscaped, On Golf Course, Subdivided
-
Lot Size(acres)
0.352
-
Lot Size(square feet)
15,333
-
Property Type
Residential
-
Property Sub Type
Single Family Residence
-
Architectural Style
Mediterranean
Price
-
Sales Price
$2,150,000
-
Tax Amount
$28,420
-
Financing Options
Conventional
-
Sq. Footage
5,449
-
Price/SqFt
$394
HOA
-
Association
YES
-
Association Fee
$1,600
-
Association Fee Frequency
Annually
-
Association Fee Includes
N/A
Property Resources
-
Horse Property
NO
School District
-
Elementary School
Hicks
-
Middle School
Arbor Creek
-
High School
Hebron
Property Features
-
Foundation Details
Slab
-
Senior Community YN
NO
-
Sewer
Public Sewer
-
Tax Lot
3
-
Water Source
Public
Schedule a Showing
Showing scheduled successfully.
Mortgage calculator
Estimate your monthly mortgage payment, including the principal and interest, property taxes, and HOA. Adjust the values to generate a more accurate rate.
Your payment
Principal and Interest:
$
Property taxes:
$
HOA fees:
$
Total loan payment:
$
Total interest amount:
$
Location
County
Denton
Elementary School
Hicks
Middle School
Arbor Creek
High School
Hebron
Listing Courtesy of Ron Leach, Acquisto Real Estate
RealHub Information is provided exclusively for consumers' personal, non-commercial use, and it may not be used for any purpose other than to identify prospective properties consumers may be interested in purchasing. All information deemed reliable but not guaranteed and should be independently verified. All properties are subject to prior sale, change or withdrawal. RealHub website owner shall not be responsible for any typographical errors, misinformation, misprints and shall be held totally harmless.

AGENT
Joe Boston
Call Joe today to schedule a private showing.

* Listings on this website come from the FMLS IDX Compilation and may be held by brokerage firms other than the owner of this website. The listing brokerage is identified in any listing details. Information is deemed reliable but is not guaranteed. If you believe any FMLS listing contains material that infringes your copyrighted work please click here to review our DMCA policy and learn how to submit a takedown request.© 2024 FMLS.
Related Properties
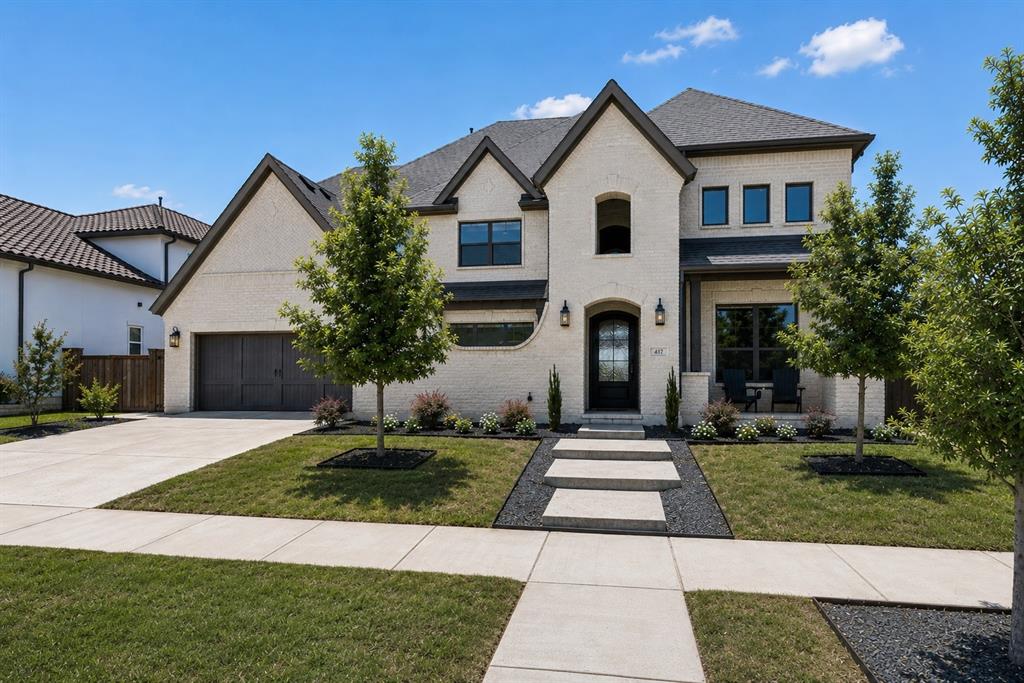
Frisco
417 Carlsbad Drive
4 Beds
4 Baths
4,623 Sq.Ft.
$1,890,000
MLS#: 21269137

Frisco
14842 Little Bluestem Lane
5 Beds
4 Baths
5,483 Sq.Ft.
$2,555,000
MLS#: 21347064
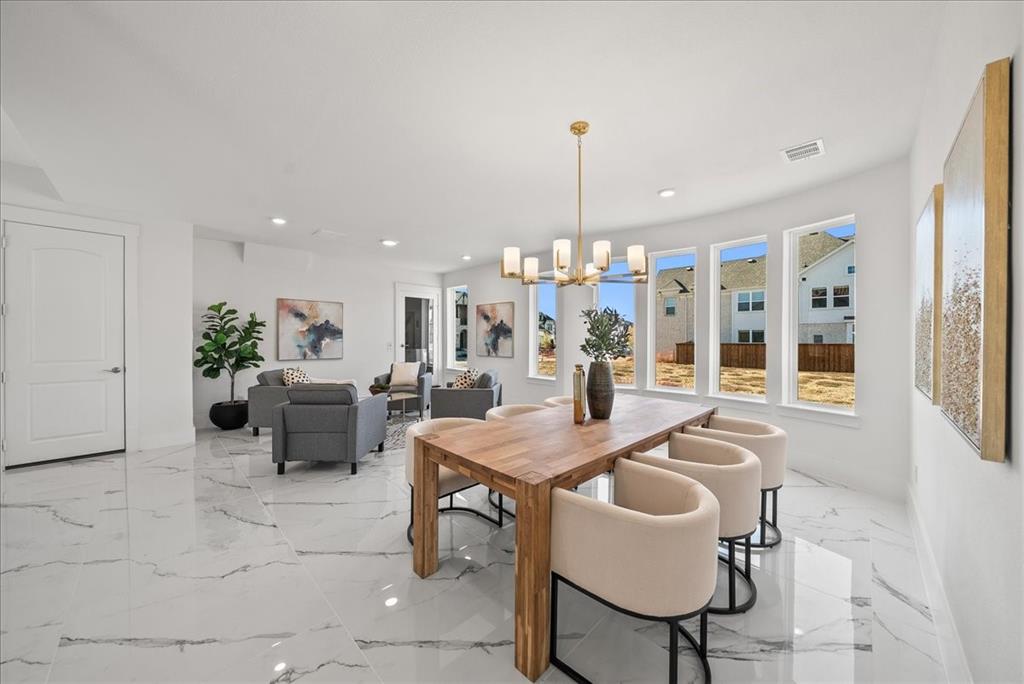
Frisco
2004 Trent Basin Drive
6 Beds
5 Baths
4,800 Sq.Ft.
$1,749,000
MLS#: 21129835
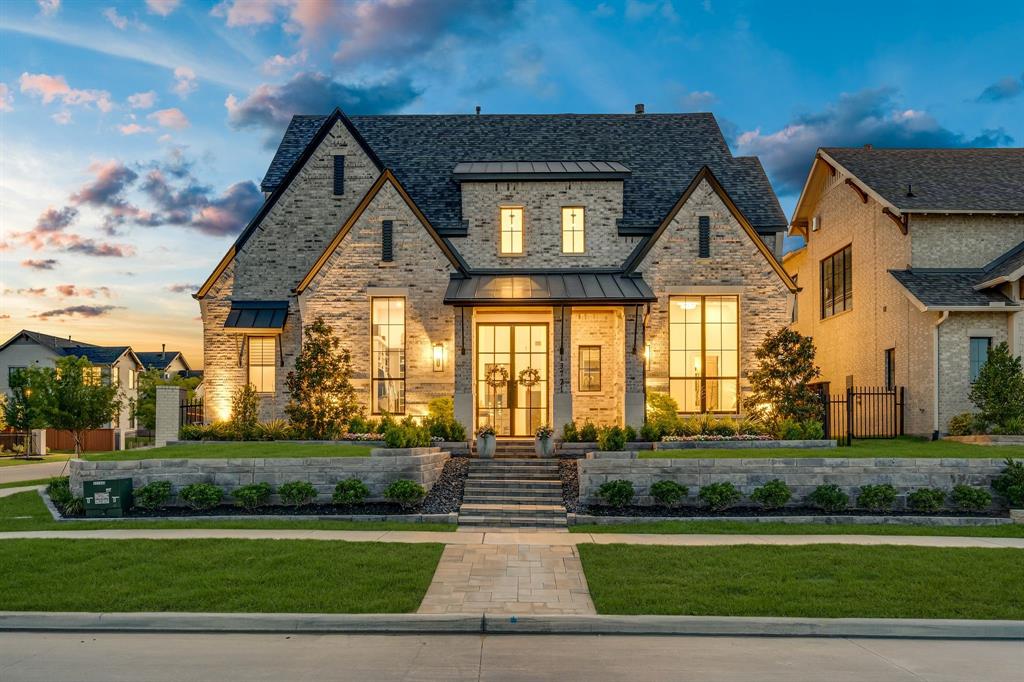
Frisco
13721 Nicollet Drive
5 Beds
5 Baths
4,093 Sq.Ft.
$2,300,000
MLS#: 21290549

Frisco
10104 Claiborne Lane
5 Beds
4 Baths
5,769 Sq.Ft.
$1,799,000
MLS#: 21335098

Frisco
19 Windsor Ridge
5 Beds
6 Baths
6,092 Sq.Ft.
$1,999,900
MLS#: 21266395

Frisco
5711 Edmonton Avenue
5 Beds
5 Baths
5,655 Sq.Ft.
$2,490,000
MLS#: 21354179
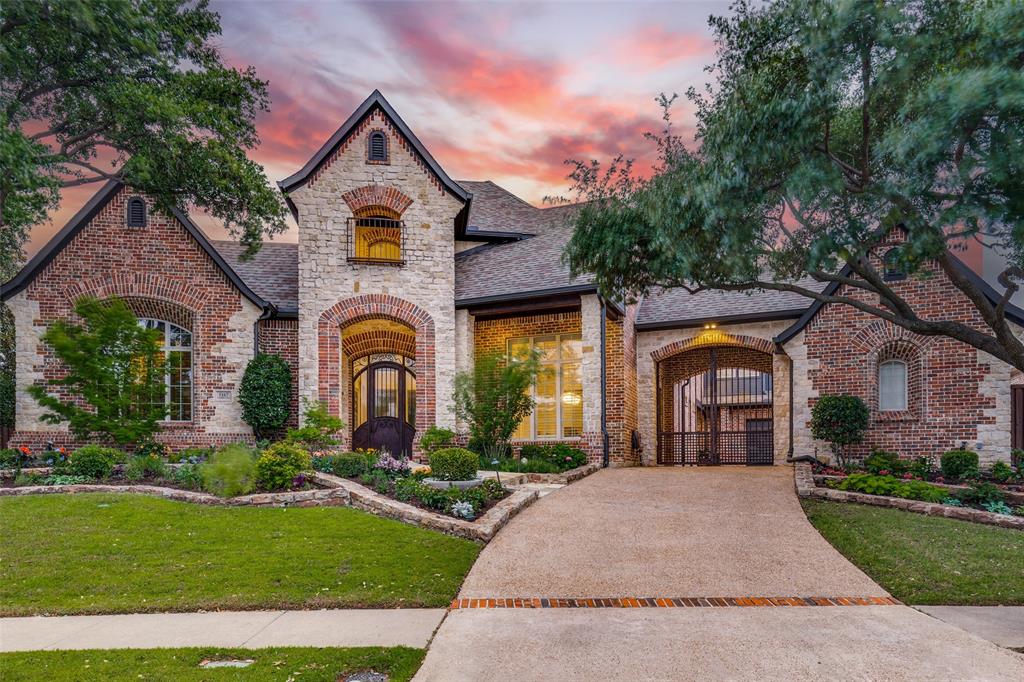
Frisco
5167 Lorraine Drive
5 Beds
4 Baths
6,283 Sq.Ft.
$1,795,000
MLS#: 21264496

Frisco
3240 Coral Hill Street
4 Beds
4 Baths
3,003 Sq.Ft.
$1,895,000
MLS#: 21374997

Frisco
6267 Bristol Place
5 Beds
4 Baths
6,145 Sq.Ft.
$1,895,000
MLS#: 21338811
