


Property
Beds
3
Full Baths
3
1/2 Baths
None
Year Built
2017
Sq.Footage
3,235
Tucked behind the gates of Catalina Bay, one of Lake Granbury's most exclusive and private communities, this canal-front home delivers quick, easy access to the water along with the space & finishes that today's buyers want most. A stucco & stone facade sets the tone from the street, complemented by a three-car garage & a stately iron door entry. Just inside, a private office welcomes you with French doors, custom built-in cabinets, & coffered ceilings- an ideal work-from-home retreat. The living room stretches upward with soaring ceilings, filling the space with natural light & opening seamlessly to the kitchen and dining room. Backyard views flow right into the main living area, keeping the outdoors part of everyday life. The kitchen is built for real living featuring double ovens, an oversized island, a five-burner cooktop, a Bosch dishwasher, & granite countertops, all drawers on lower cabinetry & Samsung refrigerator. This is everything you need to host friends & family or prepare everyday meals with ease, backed by a large walk-in pantry & a spacious walk-in utility room. Just off the garage, a fantastic mudroom & desk area adds everyday convenience, & the garage itself features a durable epoxy floor. The primary suite is generously sized & privately situated apart from the secondary bedrooms, with a spa-like bath offering a separate soaking tub, walk-in shower, & a custom closet. The split secondary bedrooms are both well-sized with walk-in closets & access to separate bathrooms. One of the bedrooms is currently set up as a craft room with a murphy bed, but rest assured, this can be easily converted back with fresh paint & trim. In 2023, the back patio was enclosed to create a sunroom on a mini-split system; a true second living area for year-round enjoyment. Step outside to a large pool, plenty of green space, & your own boat dock. Rarely does a home combine this level of privacy, luxury, and lake access; schedule your private showing today!
Features & Amenities
Interior
-
Other Interior Features
Built-in Features, Kitchen Island, Open Floorplan, Walk-In Closet(s), High Speed Internet
-
Total Bedrooms
3
-
Bathrooms
3
-
Basement YN
NO
-
Cooling YN
YES
-
Cooling
Ceiling Fan(s), Central Air, Electric
-
Fireplace YN
YES
-
Heating YN
YES
-
Heating
Central, Electric, Heat Pump
-
Pet friendly
N/A
Exterior
-
Garage
Yes
-
Garage spaces
3
-
Construction Materials
Stucco, Stone
-
Parking
Driveway, Garage Faces Side, Gated, Attached
-
Pool
Yes
-
Pool Features
Gunite, Heated, In Ground, Outdoor Pool, Pool Sweep
-
Waterfront YN
YES
-
View
Water
Area & Lot
-
Lot Features
Few Trees, Interior Lot, Landscaped, Waterfront, Subdivided
-
Lot Size(acres)
0.303
-
Lot Size(square feet)
13,198
-
Property Type
Residential
-
Property Sub Type
Single Family Residence
-
Architectural Style
Traditional
Price
-
Sales Price
$1,350,000
-
Tax Amount
$16,349
-
Financing Options
Cash, Conventional, VA Loan
-
Sq. Footage
3,235
-
Price/SqFt
$417
HOA
-
Association
YES
-
Association Fee
$100
-
Association Fee Frequency
Monthly
-
Association Fee Includes
N/A
School District
-
Elementary School
John and Lynn Brawner
-
Middle School
Acton
-
High School
Granbury
Property Features
-
Foundation Details
Slab
-
Senior Community YN
NO
-
Sewer
Public Sewer
-
Tax Lot
77
-
Water Source
Public
Schedule a Showing
Showing scheduled successfully.
Mortgage calculator
Estimate your monthly mortgage payment, including the principal and interest, property taxes, and HOA. Adjust the values to generate a more accurate rate.
Your payment
Principal and Interest:
$
Property taxes:
$
HOA fees:
$
Total loan payment:
$
Total interest amount:
$
Location
County
Hood
Elementary School
John and Lynn Brawner
Middle School
Acton
High School
Granbury
Listing Courtesy of Amy Allen, Ebby Halliday, REALTORS
RealHub Information is provided exclusively for consumers' personal, non-commercial use, and it may not be used for any purpose other than to identify prospective properties consumers may be interested in purchasing. All information deemed reliable but not guaranteed and should be independently verified. All properties are subject to prior sale, change or withdrawal. RealHub website owner shall not be responsible for any typographical errors, misinformation, misprints and shall be held totally harmless.

AGENT
Joe Boston
Call Joe today to schedule a private showing.

* Listings on this website come from the FMLS IDX Compilation and may be held by brokerage firms other than the owner of this website. The listing brokerage is identified in any listing details. Information is deemed reliable but is not guaranteed. If you believe any FMLS listing contains material that infringes your copyrighted work please click here to review our DMCA policy and learn how to submit a takedown request.© 2024 FMLS.
Related Properties

Granbury
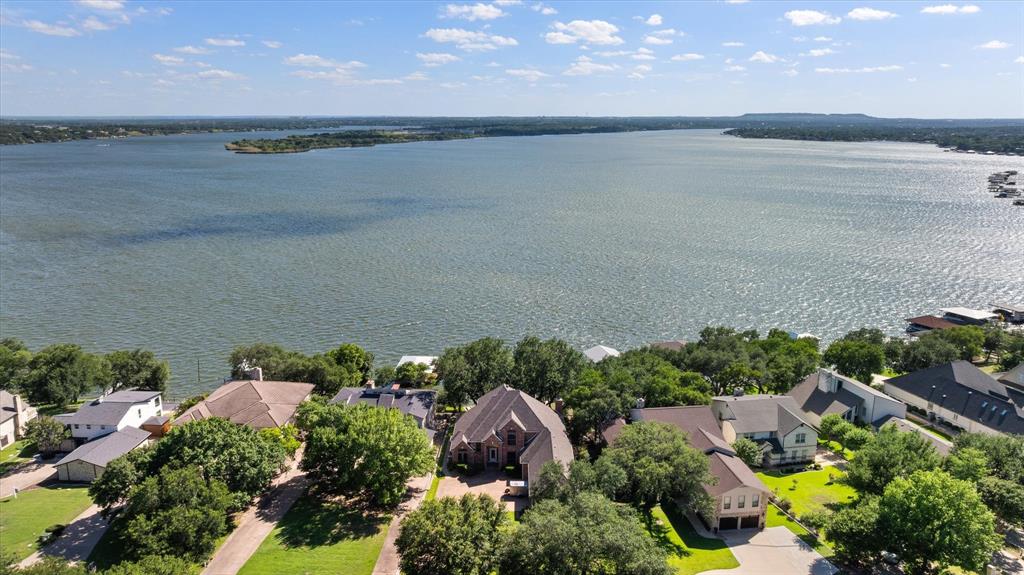
8017 W Landings Road
5 Beds
3 Baths
3,645 Sq.Ft.
$1,250,000
MLS#: 21401688
Granbury
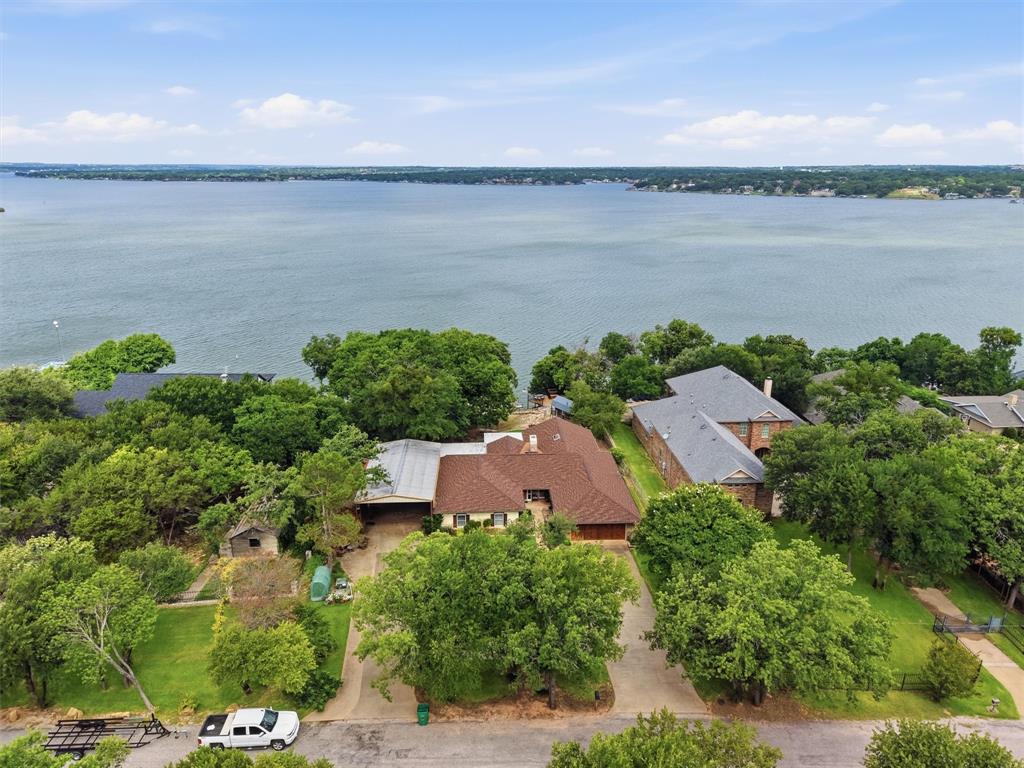
5202 Comanche Vista Trail
3 Beds
3 Baths
4,040 Sq.Ft.
$1,300,000
MLS#: 20870306
Granbury
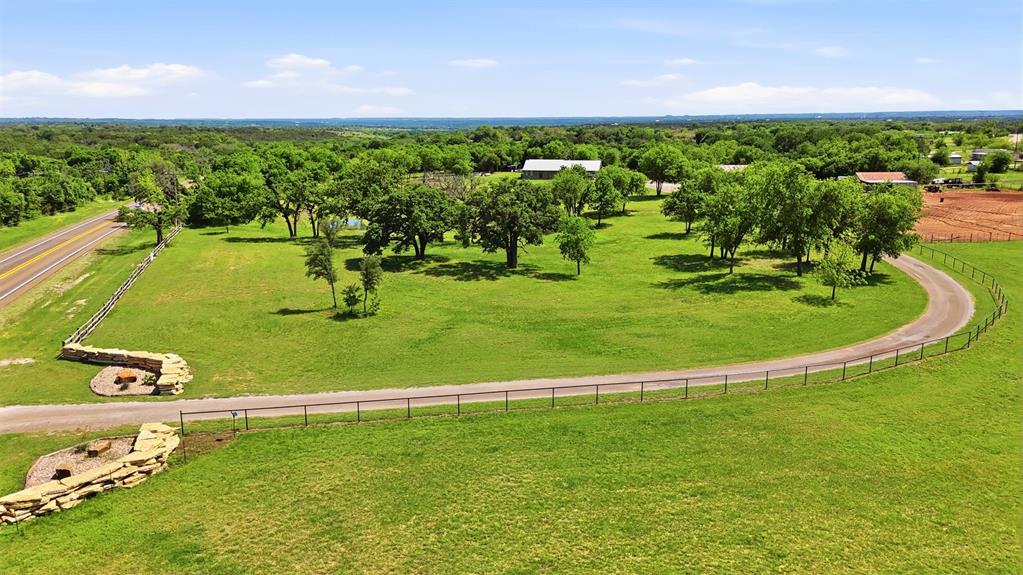
6426 Walters Bend Court
4 Beds
3 Baths
3,151 Sq.Ft.
$1,395,000
MLS#: 21305738
Granbury
5451 N Highway 144
3 Beds
2 Baths
2,016 Sq.Ft.
$1,300,000
MLS#: 21238300

Granbury
1601 Malibu Bay Court
4 Beds
3 Baths
3,294 Sq.Ft.
$1,299,000
MLS#: 21407898

Granbury
1218 Meander Road
4 Beds
3 Baths
3,301 Sq.Ft.
$1,450,000
MLS#: 21187734

Granbury
8412 Ravenswood Road
5 Beds
4 Baths
5,869 Sq.Ft.
$1,100,000
MLS#: 21396686

Granbury
6404 Citation Court
3 Beds
3 Baths
2,806 Sq.Ft.
$1,295,000
MLS#: 21321992

Granbury
702 Pintail Court
3 Beds
3 Baths
3,838 Sq.Ft.
$1,499,900
MLS#: 21373736

Granbury
2612 Waters Edge Drive
4 Beds
3 Baths
3,368 Sq.Ft.
$1,295,000
MLS#: 21378626
