


Property
Beds
3
Full Baths
2
1/2 Baths
None
Year Built
2018
Sq.Footage
1,656
Welcome to this beautifully maintained single-story home in the desirable Park Trails community of Princeton! Offering 3 bedrooms, 2 bathrooms, and an open-concept layout, this home is designed for comfortable everyday living and effortless entertaining. Spacious living room flows seamlessly into the kitchen and dining area creating a bright and inviting gathering space for family and friends. Working from home, Office is all ready to go or you could use for a 4th bedroom. Since purchasing, the owners have enhanced the home with durable laminate flooring throughout the main living areas and upgraded recessed lighting in the living room and kitchen giving the space a clean, modern feel. Split-bedroom floor plan offers added privacy, with a generously sized Primary suite in the back of the house featuring a walk-in closet and ensuite bath. Kitchen offers abundant cabinet storage, generous Granite countertop space, a center island and overlooks the main living area so you're always part of the conversation. Step outside to the covered back patio and fully fenced backyard perfect for relaxing, grilling, or letting pets and kids play. Residents of Park Trails enjoy neighborhood amenities including parks, playgrounds, and walking trails, all while being conveniently located near schools, shopping, dining, and the continued growth of Princeton. Whether you're purchasing your first home, downsizing, or adding to your investment portfolio, this move-in ready home is one you won't want to miss!
Features & Amenities
Interior
-
Other Interior Features
Eat-in Kitchen, Granite Counters, Kitchen Island, Open Floorplan, Pantry, Walk-In Closet(s), High Speed Internet
-
Total Bedrooms
3
-
Bathrooms
2
-
Basement YN
NO
-
Cooling YN
YES
-
Cooling
Central Air
-
Heating YN
YES
-
Heating
Central
-
Pet friendly
N/A
Exterior
-
Garage
Yes
-
Garage spaces
2
-
Construction Materials
Brick
-
Parking
Driveway, Garage, Garage Door Opener, Garage Faces Front, Attached
-
Patio and Porch Features
Covered
-
Pool
No
-
Waterfront YN
NO
Area & Lot
-
Lot Features
Few Trees, Interior Lot, Landscaped, Subdivided
-
Lot Size(acres)
0.122
-
Lot Size(square feet)
5,314
-
Property Type
Residential
-
Property Sub Type
Single Family Residence
-
Architectural Style
Traditional
Price
-
Sales Price
$229,900
-
Tax Amount
$5,531
-
Sq. Footage
1,656
-
Price/SqFt
$138
HOA
-
Association
YES
-
Association Fee
$360
-
Association Fee Frequency
Annually
-
Association Fee Includes
N/A
School District
-
Elementary School
Smith
-
Middle School
Clark
-
High School
Lovelady
Property Features
-
Foundation Details
Slab
-
Sewer
Public Sewer
-
Tax Lot
8
-
Water Source
Public
Schedule a Showing
Showing scheduled successfully.
Mortgage calculator
Estimate your monthly mortgage payment, including the principal and interest, property taxes, and HOA. Adjust the values to generate a more accurate rate.
Your payment
Principal and Interest:
$
Property taxes:
$
HOA fees:
$
Total loan payment:
$
Total interest amount:
$
Location
County
Collin
Elementary School
Smith
Middle School
Clark
High School
Lovelady
Listing Courtesy of Beckye Evans, Coldwell Banker Apex, REALTORS
RealHub Information is provided exclusively for consumers' personal, non-commercial use, and it may not be used for any purpose other than to identify prospective properties consumers may be interested in purchasing. All information deemed reliable but not guaranteed and should be independently verified. All properties are subject to prior sale, change or withdrawal. RealHub website owner shall not be responsible for any typographical errors, misinformation, misprints and shall be held totally harmless.

AGENT
Joe Boston
Call Joe today to schedule a private showing.

* Listings on this website come from the FMLS IDX Compilation and may be held by brokerage firms other than the owner of this website. The listing brokerage is identified in any listing details. Information is deemed reliable but is not guaranteed. If you believe any FMLS listing contains material that infringes your copyrighted work please click here to review our DMCA policy and learn how to submit a takedown request.© 2024 FMLS.
Related Properties

Princeton
6224 Silver Maple Way
3 Beds
2 Baths
1,419 Sq.Ft.
$216,990
MLS#: 21297941

Princeton
1815 Fairweather Drive
3 Beds
2 Baths
1,883 Sq.Ft.
$270,000
MLS#: 21274568

Princeton
312 Bonnie View Drive
3 Beds
2 Baths
1,054 Sq.Ft.
$234,900
MLS#: 21148958

Princeton
402 Mahogany Lane
3 Beds
2 Baths
1,260 Sq.Ft.
$230,000
MLS#: 21358647
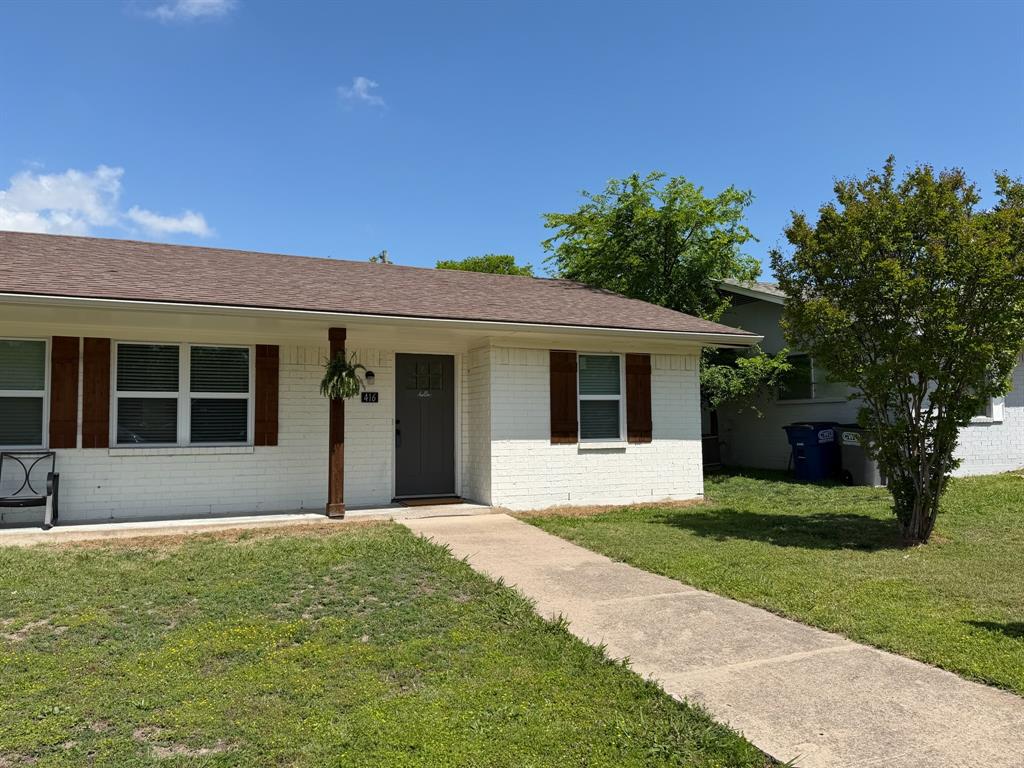
Princeton
416 Dogwood Avenue
2 Beds
1 Baths
840 Sq.Ft.
$194,900
MLS#: 21217221

Princeton
305 Carthage Drive
4 Beds
2 Baths
1,675 Sq.Ft.
$270,000
MLS#: 21250290

Princeton
1050 Churchill Drive
4 Beds
2 Baths
1,597 Sq.Ft.
$245,000
MLS#: 21361151

Princeton
6208 Silver Maple Way
4 Beds
2 Baths
1,602 Sq.Ft.
$234,990
MLS#: 21357590

Princeton
5818 Rock Maple Drive
3 Beds
2 Baths
1,479 Sq.Ft.
$254,000
MLS#: 21296448
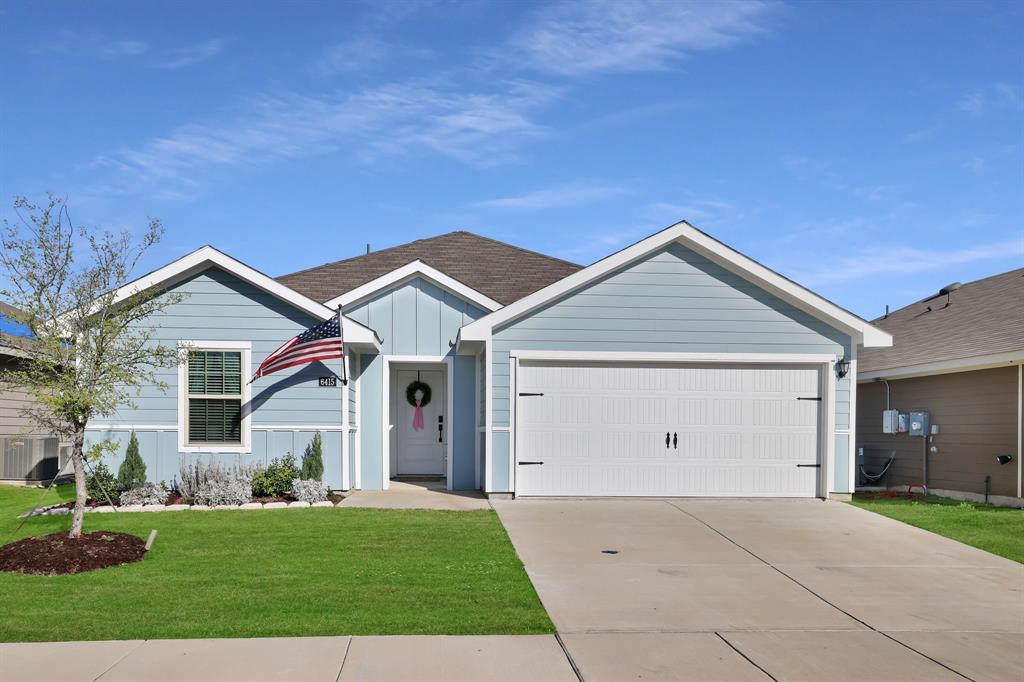
Princeton
6415 Whitecap Drive
2 Beds
2 Baths
1,099 Sq.Ft.
$228,900
MLS#: 21208075
