Features & Amenities

Interior

  • Other Interior Features

    Pantry

  • Total Bedrooms

    5

  • Bathrooms

    3

  • Basement YN

    NO

  • Cooling YN

    YES

  • Cooling

    Electric

  • Heating YN

    YES

  • Heating

    Central, Electric

  • Pet friendly

    N/A

Exterior

  • Garage

    Yes

  • Garage spaces

    2

  • Parking

    Garage Faces Front, Attached

  • Pool

    No

  • Waterfront YN

    NO

Area & Lot

  • Lot Size(acres)

    0.16

  • Lot Size(square feet)

    6,969

  • Property Type

    Residential

  • Property Sub Type

    Single Family Residence

  • Architectural Style

    Traditional

Price

  • Sales Price

    $306,990

  • Sq. Footage

    2,600

  • Price/SqFt

    $118

HOA

  • Association

    YES

  • Association Fee

    $350

  • Association Fee Frequency

    Annually

  • Association Fee Includes

    N/A

School District

  • Elementary School

    Godley

  • Middle School

    Godley

  • High School

    Godley

Property Features

  • New Construction

    YES

  • Foundation Details

    Slab

  • Senior Community YN

    NO

Schedule a Showing

Showing scheduled successfully.

<
>
IN PERSON
VIA CHAT

What is 3 + 4 ?


Change time

Mortgage calculator

Estimate your monthly mortgage payment, including the principal and interest, property taxes, and HOA. Adjust the values to generate a more accurate rate.

Your payment

Principal and Interest:

$

Property taxes:

$

HOA fees:

$

Total loan payment:

$

Total interest amount:

$

Location

County

Johnson

Elementary School

Godley

Middle School

Godley

High School

Godley

Listing Courtesy of Ben Caballero , HomesUSA.com

RealHub Information is provided exclusively for consumers' personal, non-commercial use, and it may not be used for any purpose other than to identify prospective properties consumers may be interested in purchasing. All information deemed reliable but not guaranteed and should be independently verified. All properties are subject to prior sale, change or withdrawal. RealHub website owner shall not be responsible for any typographical errors, misinformation, misprints and shall be held totally harmless.

Agent Joe Boston

AGENT

Joe Boston

Call Joe today to schedule a private showing.


* Listings on this website come from the FMLS IDX Compilation and may be held by brokerage firms other than the owner of this website. The listing brokerage is identified in any listing details. Information is deemed reliable but is not guaranteed. If you believe any FMLS listing contains material that infringes your copyrighted work please click here to review our DMCA policy and learn how to submit a takedown request.© 2024 FMLS.
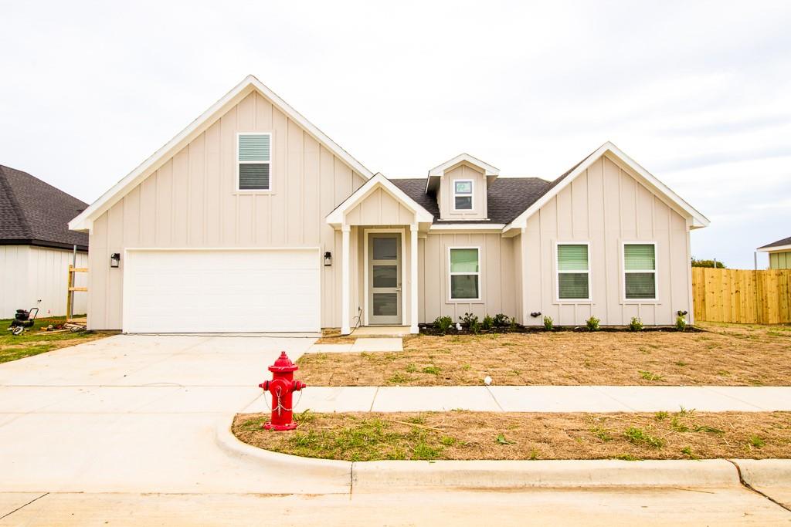
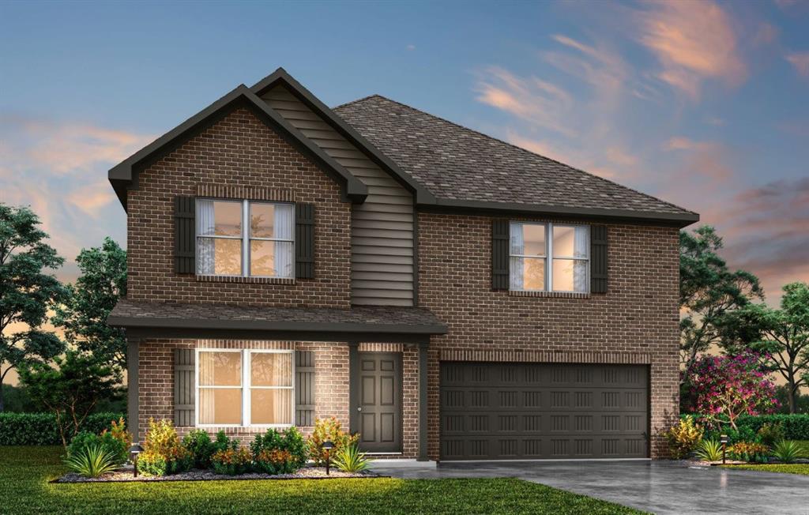
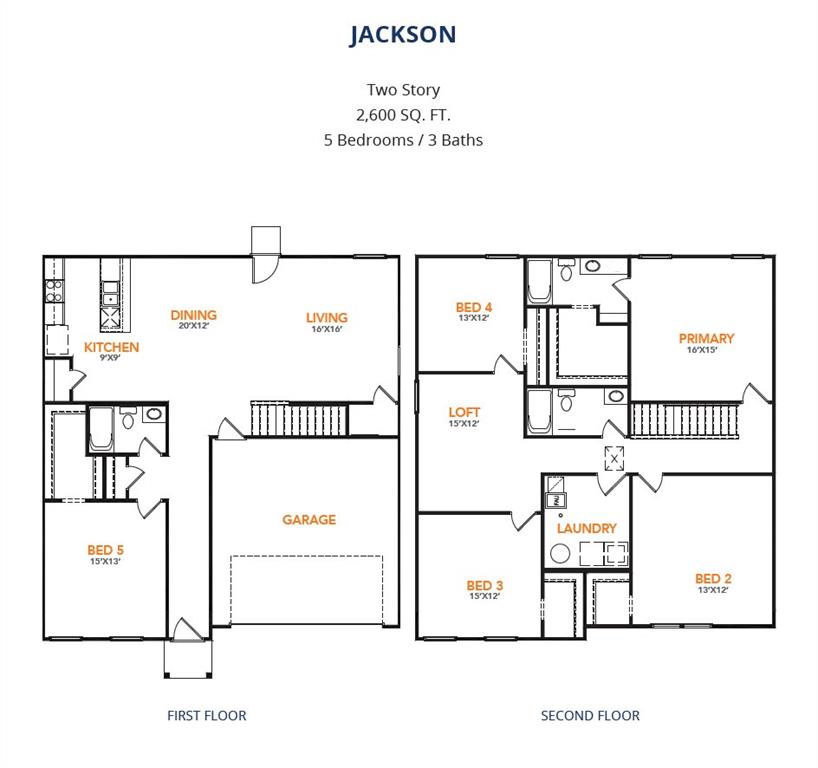
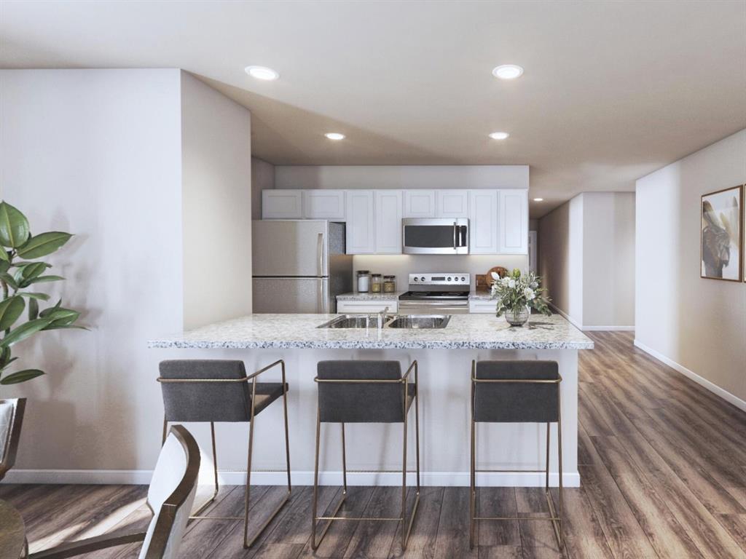
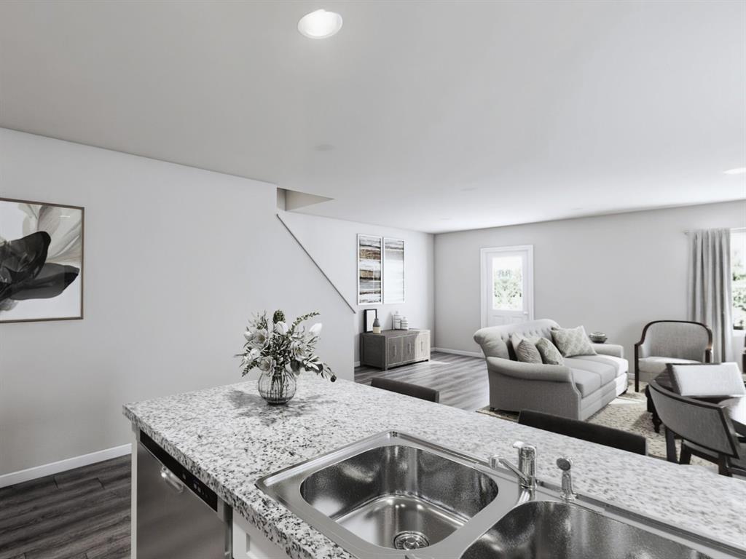
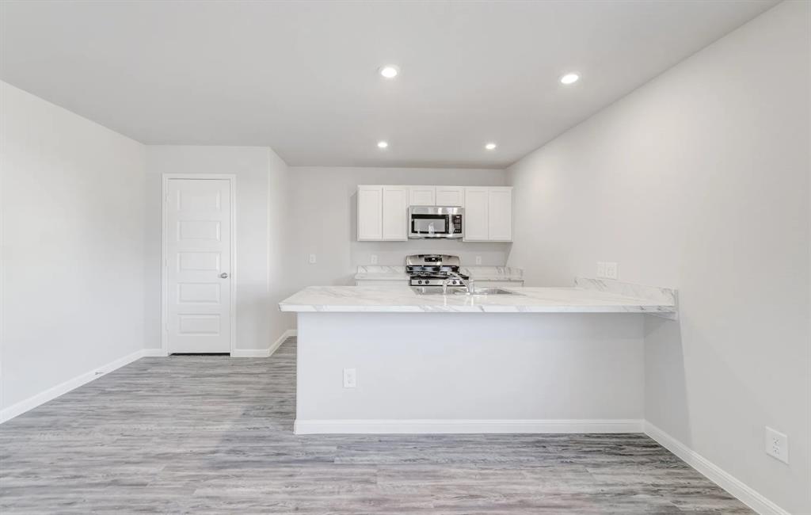
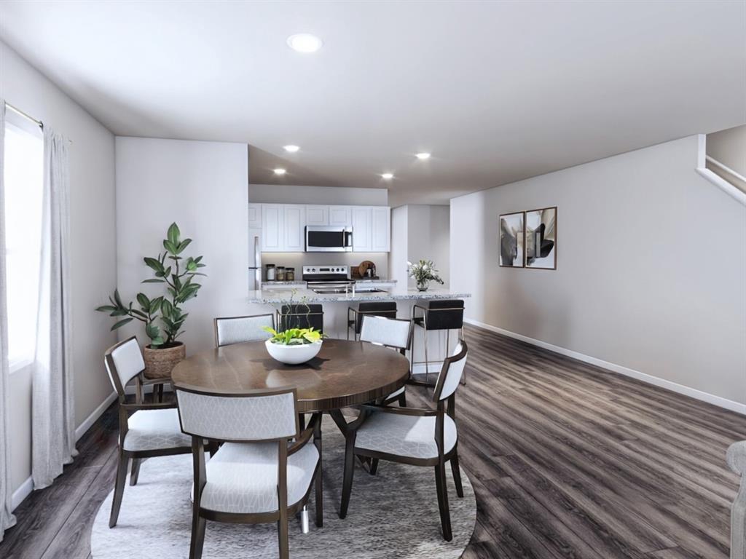
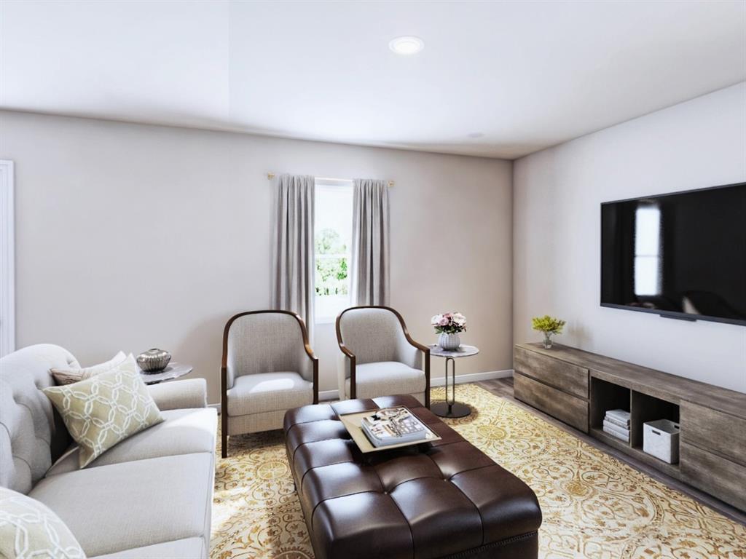
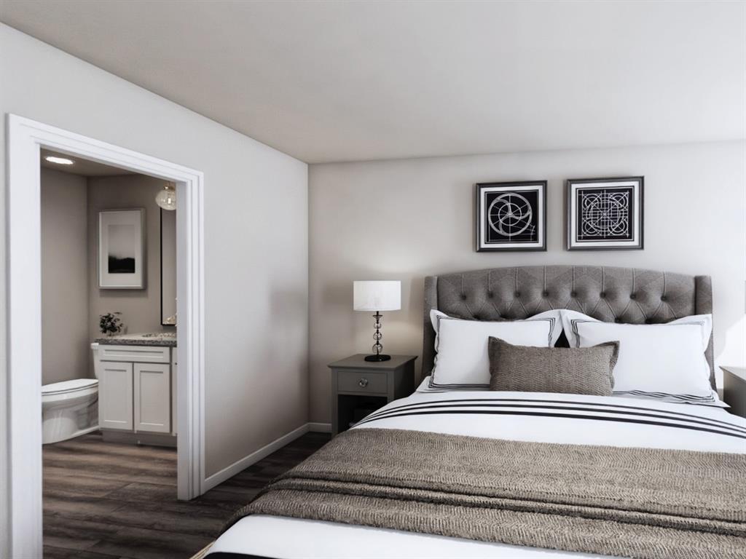
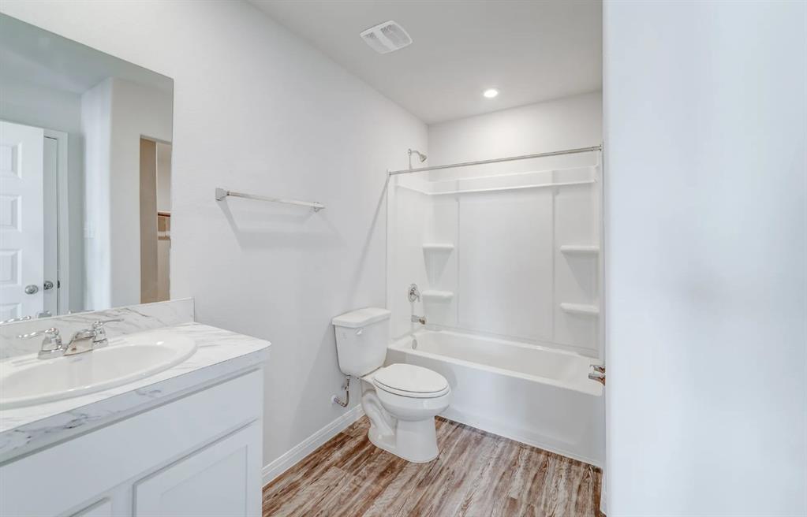
MLS# 20916316 - Built by NHC - Ready Now! ~ The Jackson Plan from our Liberty Series is where style meets functionality, offering a spacious design perfect for growing households. This 2-story home features 5 bedrooms, 3 bathrooms, a 2-car garage, and 2,600 square feet of thoughtfully crafted living space.

1624 Dwelling Place

Message successfully sent.

What would you like to know?

What is 3 + 4 ?

I agree to receive email communication and understand I can unsubscribe at any time.

I agree to be contacted by Next Level Realty Group via call, email, and text for real estate services. To opt out, you can reply 'stop' at any time or reply 'help' for assistance. You can also click the unsubscribe link in the emails. Message and data rates may apply. Message frequency may vary. Privacy Policy

Related Properties

Lovely and thoughtfully designed new construction home consisting of four bedrooms (three downstairs and one upstairs) with two full bathrooms, two car garage with opener, large fenced in backyard, and ceramic flooring throughout with carpet in upstairs bedroom.  The living room is airy and spacious while connecting to the kitchen and dining area providing the perfect mix of comfort and space for entertaining. The kitchen has custom wood cabinets with soft close hinges, recessed lighting, gas stove and stainless-steel appliances. This home is situated in the desirable Godly ISD while delivering a modern home design, quality custom finish out and is move in ready.  You won't want to miss touring this gem!
#21230173

Godley

536 Highview Court

3 Beds

2 Baths

1,786 Sq.Ft.

$329,000

MLS#: 21230173
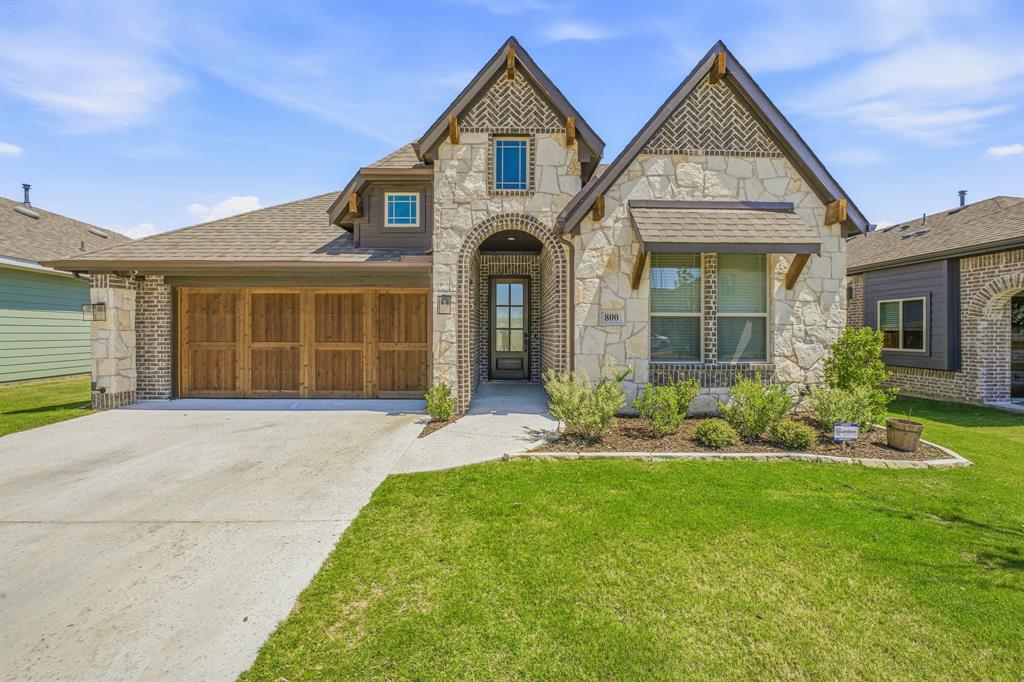
Hardly lived in! This Bloomfield Home Jasmine floor plan offers a spacious and functional layout with 4 bedrooms 2 bathrooms, all designed with comfort and flexibility in mind. The open concept living, dining, and kitchen areas create an inviting space filled with natural light, ideal for both everyday living and entertaining. The kitchen stands out with quartz countertops, shaker style cabinetry, stainless steel appliances, a large island, and plenty of storage and prep space. The primary suite provides a relaxing retreat with a generously sized bedroom, dual sink vanity, and a large glass enclosed shower, while the additional bedrooms offer versatility for guests, family, or hobbies. Energy efficient features include Low E windows, and a high efficiency HVAC system to help keep utility costs down. Additional upgrades include cordless blinds, full sod, a full sprinkler system with rain sensor, gutters, ceiling fans, and modern finishes throughout. Enjoy the covered patio and fully fenced backyard with no neighbor behind, backing up to a school field for added privacy and open views, perfect for relaxing or hosting gatherings. Located in the desirable Godley Ranch community just minutes from all Godley Independent School District schools and eligible for USDA financing, this home offers quality, convenience, and value in a growing area.
#21241237

Godley

800 Jaguar Ridge

4 Beds

2 Baths

2,145 Sq.Ft.

$360,000

MLS#: 21241237
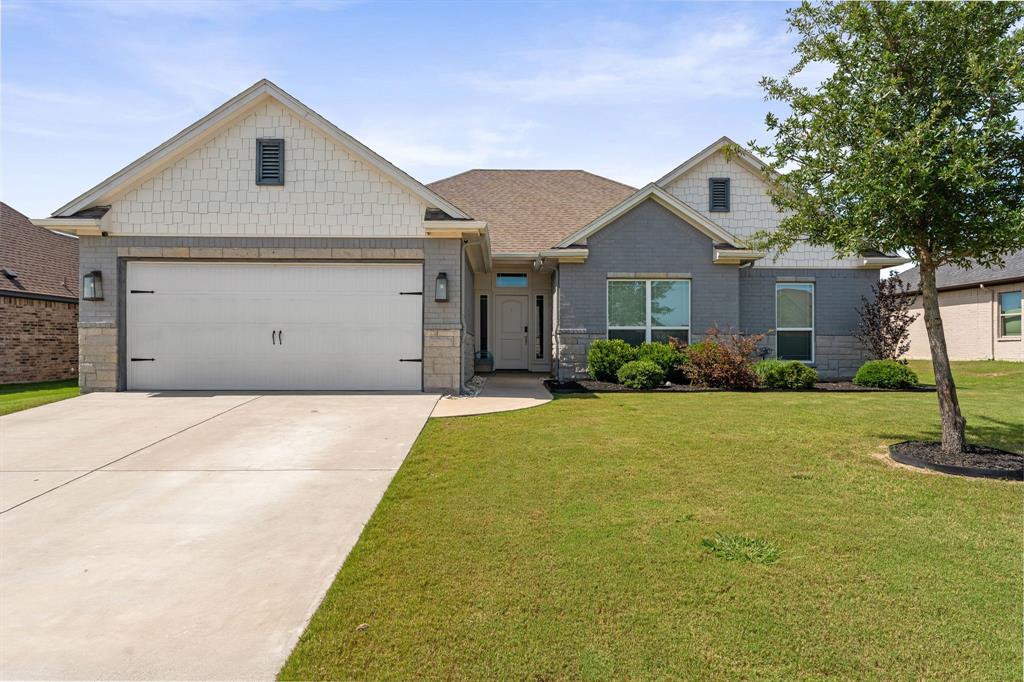
Price Improved! Seller offering a 2-year 1% interest rate buydown with an acceptable full price offer using preferred lender! Buyer qualification and lender terms apply. Beautifully maintained 3-bedroom, 2-bath MK Custom Home located in Godley Heights and Godley ISD. Built in 2018, this 1,668-square-foot home offers a functional layout, quality finishes, and numerous recent updates that make it move-in ready. Recent improvements include new carpet, fresh interior paint, freshly painted baseboards, updated kitchen and bathroom cabinet paint, freshly stained fencing, and smart home features throughout. The home includes an Alexa-compatible smart thermostat, Blink security camera system with five cameras, and a biometric front door keypad offering both fingerprint and code access. Refrigerator conveys with the sale. Inside, you’ll find crown molding, a spacious living area anchored by a wood-burning fireplace, and a kitchen that opens to the main living space for easy everyday living and entertaining. All three bedrooms feature walk-in closets, while the primary suite offers a large walk-in shower and comfortable retreat from the rest of the home. Step outside to enjoy the covered patio and oversized backyard, providing plenty of space for outdoor activities, pets, gardening, or future customization.
Conveniently located in Godley Heights with quick access to schools, shopping, and commuting routes, this home offers modern features, recent updates, and exceptional value in one of the area’s most desirable school districts.
#21288371

Godley

219 Bayless Avenue

3 Beds

2 Baths

1,668 Sq.Ft.

$322,500

MLS#: 21288371
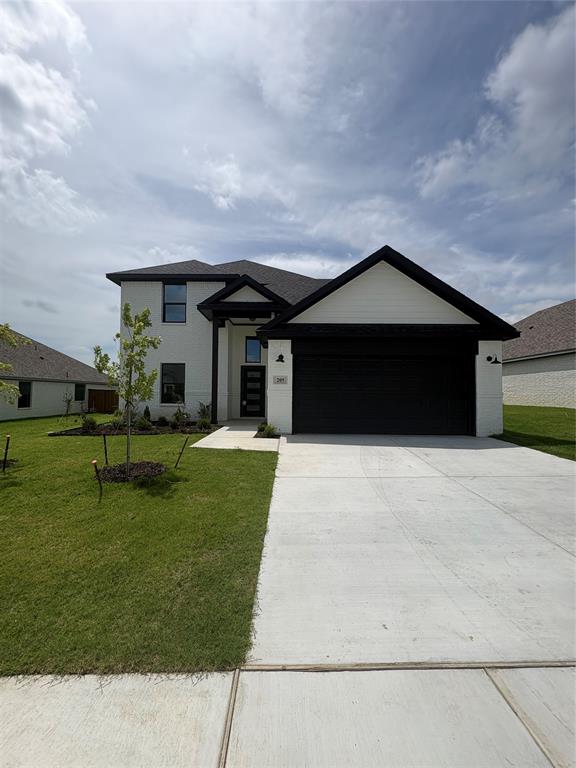
Welcome to the Llano floor plan!! A charming single family home thoughtfully designed to blend style, comfort, and functionality. Situated on a spacious lot, this home offers 3 bedrooms and 2.5 baths with a bright, open layout ideal for everyday living and entertaining.
Upon entry, you’re greeted by a welcoming foyer that opens to a versatile flex space, perfect for a home office, additional living area, or whatever best suits your family’s needs. Luxury vinyl plank flooring, fresh paint, and an open concept design seamlessly connect the kitchen, living, and dining areas, creating a warm and inviting atmosphere. The kitchen showcases meticulous attention to detail, featuring quartz countertops, a beautiful backsplash, freshly finished cabinetry, and an appliance package including a dishwasher, stove and oven combo, and microwave. Black plumbing and light fixtures add a modern, elevated touch throughout the home. The main living area leads to a covered patio overlooking a bright, sunny backyard, perfect for enjoying Texas living year round. The home also features painted brick and the backyard is fully fenced for added privacy. Upstairs, you’ll find a spacious game room with easy access to two additional bedrooms and a full bath, offering plenty of room for family, guests, or flexible use.
#21321111

Godley

205 Reliance Road

3 Beds

2 Baths

2,326 Sq.Ft.

$352,000

MLS#: 21321111

Welcome to the Brazos floor plan!! A thoughtfully designed single family home currently under construction, offering 3 bedrooms, 2 full baths, and 1,763 square feet of well designed living space, complete with a 2 car garage.
This open concept layout features a spacious living area that flows seamlessly into the kitchen and dining space, making it ideal for both everyday living and entertaining. A dedicated flex room provides the perfect space for a home office, playroom, or additional living area to suit your family’s needs.
The exterior showcases painted brick with a stone skirt, adding timeless curb appeal. Inside, the primary suite offers a relaxing retreat with a private en suite bath and walk in closet, while two additional bedrooms and a full bath provide flexibility for guests or family. Enjoy outdoor living with a fully fenced backyard, perfect for privacy and everyday enjoyment.
This home is currently under construction. TCH inventory and features are subject to change based on availability.
#21321154

Godley

209 Reliance Road

3 Beds

2 Baths

1,763 Sq.Ft.

$305,000

MLS#: 21321154

Welcome home to this beautifully maintained, move-in ready 4-2-2 home in Godley offering the perfect blend of comfort, style, and functionality. From the inviting covered front porch with charming stone accents to the spacious open-concept interior, this home is designed for easy everyday living and effortless entertaining.
Step inside to soaring vaulted ceilings, stained concrete floors, and a bright living area that flows seamlessly into the kitchen and dining space. The kitchen features rich custom wood cabinetry, stainless steel appliances, abundant counter space, a breakfast bar, and a large pantry—everything you need to prepare meals and gather with family and friends.
The thoughtfully designed floor plan offers spacious bedrooms, including a private primary suite with a dual-sink vanity, generous storage, and a beautifully finished bathroom. The secondary bedrooms are well-sized and share a stylish full bath with an oversized vanity.
Outside, you'll enjoy a fully fenced backyard with plenty of room for kids, pets, gardening, or weekend barbecues.
#21321101

Godley

417 Nelson Street

4 Beds

2 Baths

1,699 Sq.Ft.

$325,000

MLS#: 21321101
Price reduced
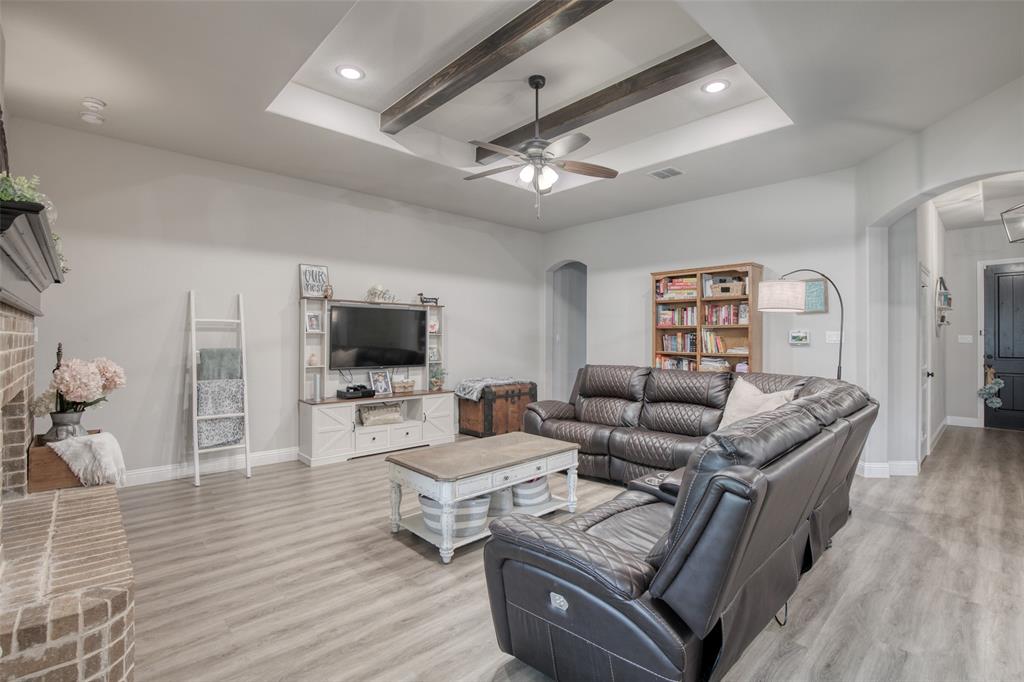
Step into this beautifully designed 4-bedroom, 2-bathroom home that blends charm, warmth, and modern style. The inviting open-concept layout features a stunning kitchen complete with granite countertops, a large island, and stylish decorative lighting, all flowing seamlessly into the living area. A dedicated dining area sits just off the kitchen, creating an ideal space for gatherings and everyday meals. The spacious living room is highlighted by a large brick fireplace and wooden beams along the ceiling that add striking design and character. Beautiful vinyl flooring in entry, kitchen, dining and living room. Previous owners converted the tandem garage into extra storage with convenient access from inside the home. This is definitely a must-see home offering comfort, style, and timeless appeal.
#21238635

Godley

211 Rees Avenue

4 Beds

2 Baths

2,140 Sq.Ft.

$349,400

MLS#: 21238635

Modern farmhouse-style home located in the growing community of Godley. Three bedrooms and a bonus room big enough to be a 4th bedroom. This beautifully designed home offers an open-concept layout with vaulted ceilings, a spacious kitchen island, gas range, decorative lighting, and a cozy electric fireplace. The private primary suite features a spa-inspired bathroom with a freestanding soaking tub, oversized shower, and large walk-in closet. Enjoy a fully fenced backyard and covered patio perfect for relaxing or entertaining. Built in 2025 and located in the desirable Higher Links Addition. Conveniently located just minutes from downtown Godley, local dining, shopping, and everyday essentials, with easy access to Chisholm Trail Parkway for commuting into Fort Worth. Nearby outdoor recreation, parks, and open Texas countryside provide the perfect balance of small-town charm and modern convenience. Highly sought-after Godley ISD
#21335144

Godley

548 Highview Court

3 Beds

2 Baths

1,852 Sq.Ft.

$360,000

MLS#: 21335144

MLS# 20973857 - Built by NHC - Ready Now! ~ The Monroe Plan from our Liberty Series combines thoughtful design and everyday functionality, offering 4 bedrooms, 2 bathrooms, a 2-car garage, and 1,804 square feet of well-planned living space. This single-story home features a split-bedroom layout for added privacy. At the front of the home, you’ll find three secondary bedrooms, a full bathroom, and a conveniently located laundry room. A versatile flex room near the main living area offers the perfect space for a home office, playroom, or sitting area. The bright and open kitchen is the heart of the Monroe Plan, complete with an island and a clear view of the dining area and spacious family room. The primary suite is tucked away on the opposite side of the home, offering a private retreat with a walk-in closet and an ensuite bathroom.
#20973857

Godley

1608 Dwelling Place

4 Beds

2 Baths

1,804 Sq.Ft.

$273,990

MLS#: 20973857

 - property

Send a message

Message successfully sent.

Your message

What is 3 + 4 ?

Reason for contacting?

I agree to receive email communication and understand I can unsubscribe at any time.

I agree to be contacted by Next Level Realty Group via call, email, and text for real estate services. To opt out, you can reply 'stop' at any time or reply 'help' for assistance. You can also click the unsubscribe link in the emails. Message and data rates may apply. Message frequency may vary. Privacy Policy

Sign Out

Virtual Assistant

Would you like to take the next step with this property? We can help you schedule a showing or virtual tour, or send you more details.

Yes, I would like more information.

Thank You for Your Reply, One of Our Agents will contact you as soon as possible

No, maybe later.

Thank you, you can always contact me via email, phone number or through the contact form.

Realhub AI

Lucy - Your AI-Powered Realtor

Update Your Temporary Password

Personalize your search

Enter your email and we'll notify you immediately when new listings match what you're looking for.

or enter email address

Already have an account ? Login here

Continue your home search

I agree to receive communications and understand I can unsubscribe at any time.

I agree to be contacted by Next Level Realty Group via call, email, and text for real estate services. To opt out, you can reply 'stop' at any time or reply 'help' for assistance. You can also click the unsubscribe link in the emails. Message and data rates may apply. Message frequency may vary. Privacy Policy

Already have an account ? Login here

We use cookies

We use cookies primarily for analytics to enhance your experience. By accepting, you agree to our use of these cookies. You can manage your preferences or learn more about our cookies policy.