



Property
Beds
7
Full Baths
4
1/2 Baths
1
Year Built
2011
Sq.Footage
2
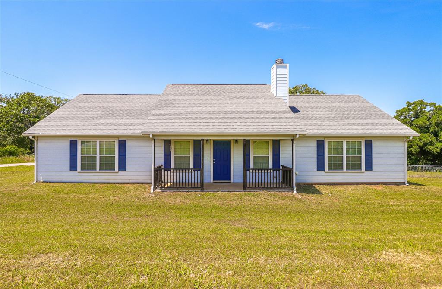
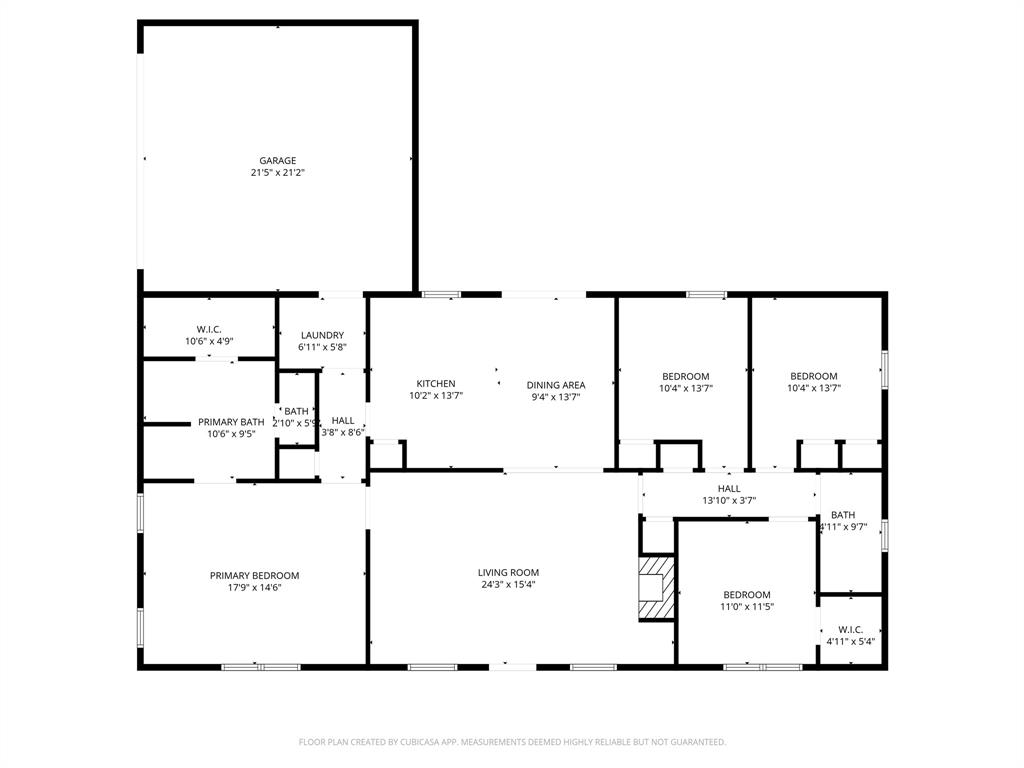
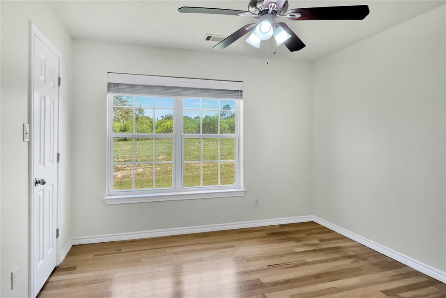
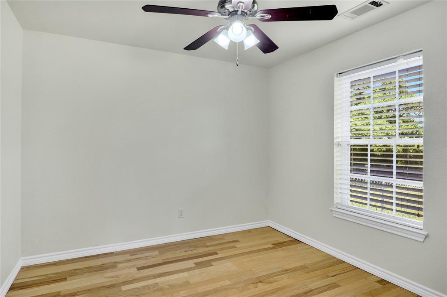
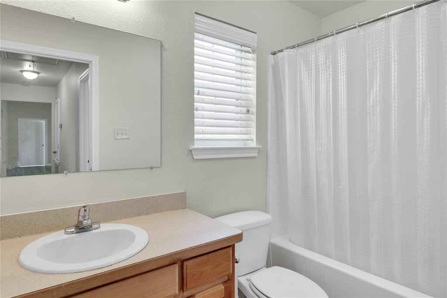
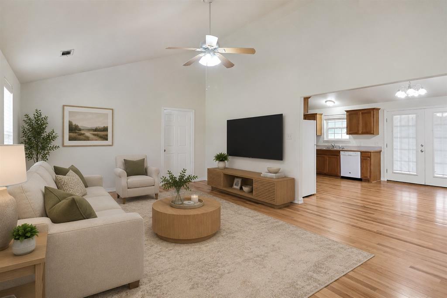
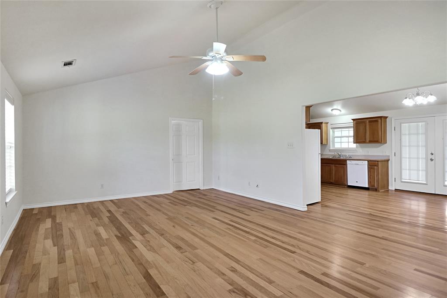
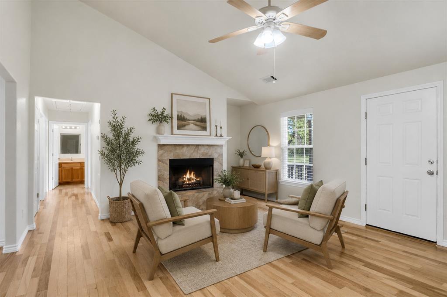
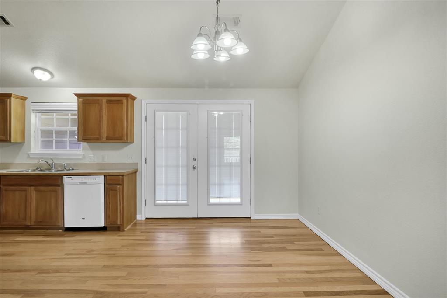
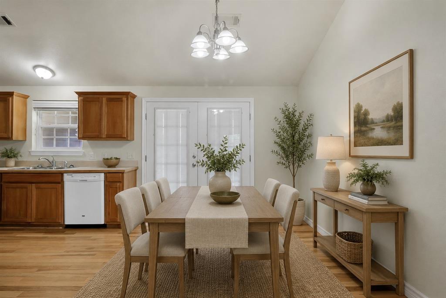
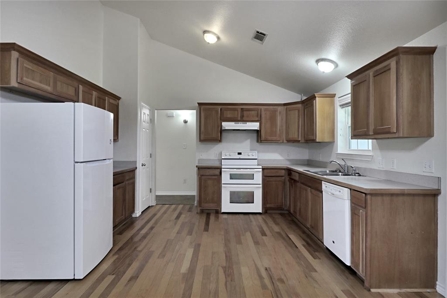
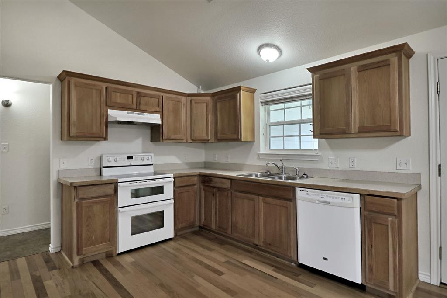
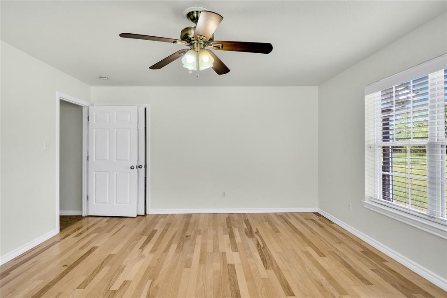
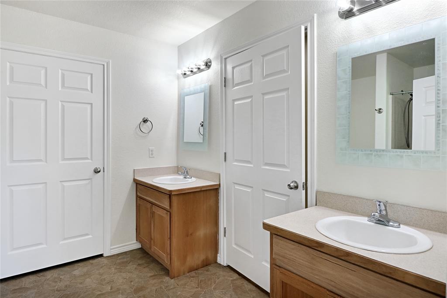
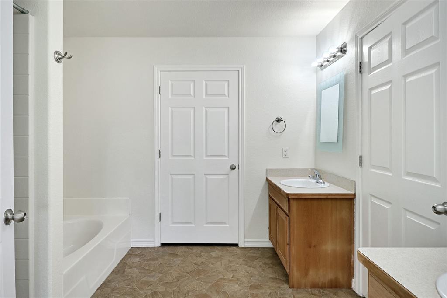
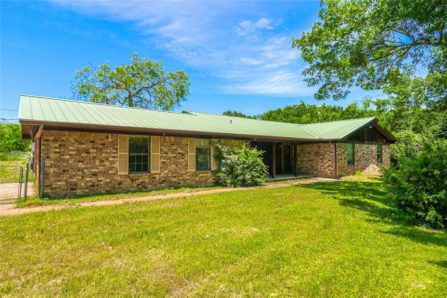
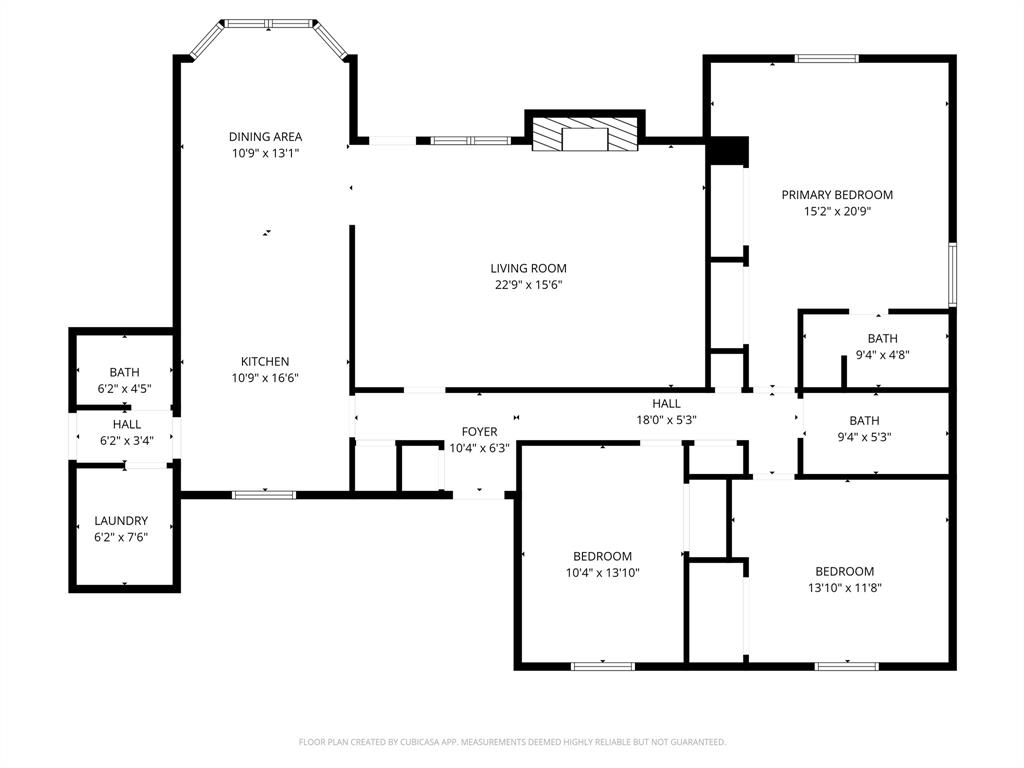
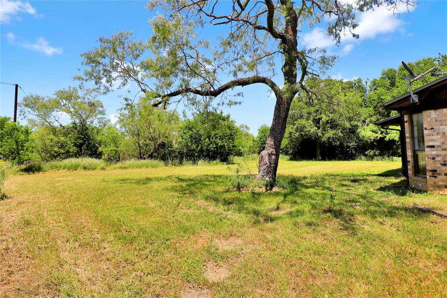
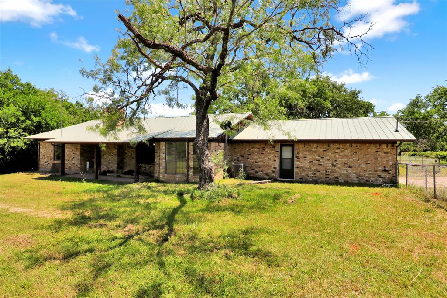
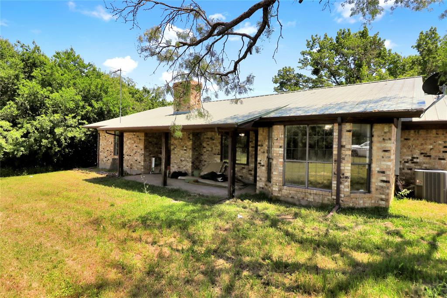
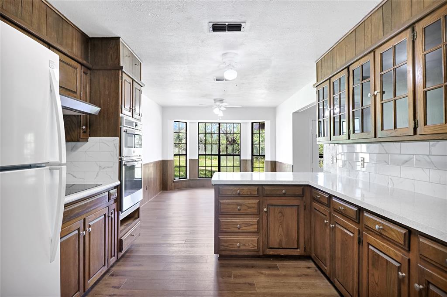
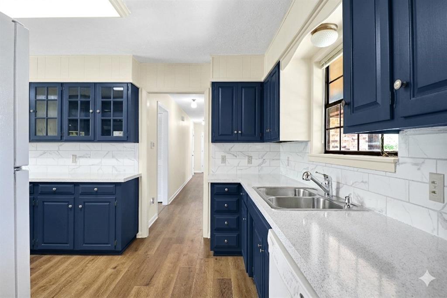
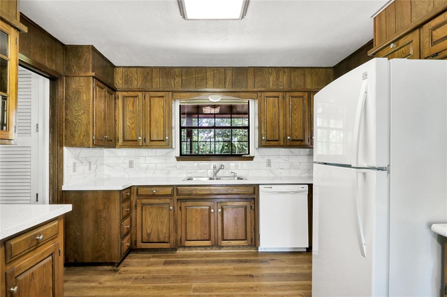
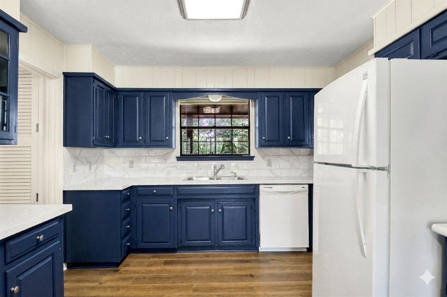
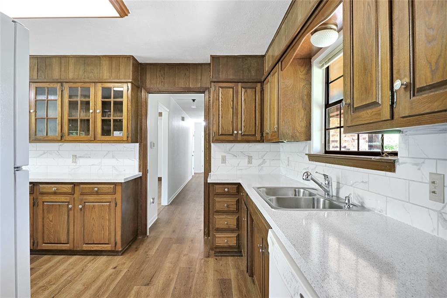
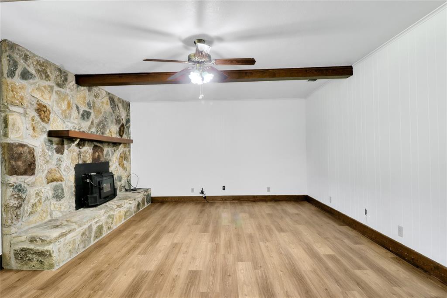
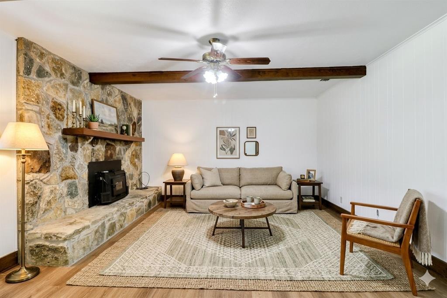
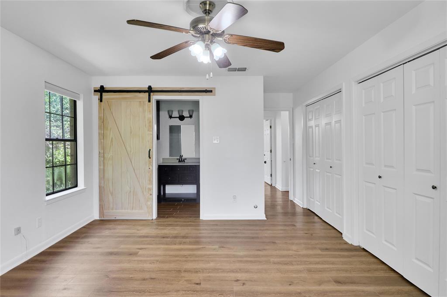
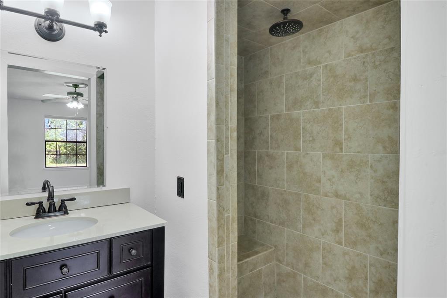
Two complete homes on nearly 9 unrestricted acres in Cleburne, Texas offered together for $750,000, a rare package opportunity with no HOA and no city limits. This is the multigenerational or investment setup DFW buyers have been searching for. 1625 FM 3136 is a 3 bedroom, 3 bathroom brick ranch on 1 acre with 2,404 square feet, a metal roof, and luxury vinyl plank flooring throughout. The living room centers on a floor-to-ceiling native stone wood-burning fireplace with a wood beam ceiling. The kitchen features solid wood cabinetry to the ceiling, a peninsula with seating, a built-in double oven, epoxy countertops, and a tile backsplash. The primary suite includes an ensuite bath with a tile walk-in shower, rain head, built-in bench, dark espresso vanity, and oil-rubbed bronze fixtures. Outside, a covered back porch, chain-link fenced yard, and attached 2-car garage round out the home. 1633 FM 3136 sits privately on 7.719 acres and is a 2011-built, 4-bedroom, 2-bathroom traditional-style home with 2,534 square feet with a 2 car garage. The living room offers vaulted ceilings, a wood-burning fireplace, and ceiling fans, opening to a dining area th French doors to the outside. The kitchen includes built-in cabinets, dual sinks, a pantry, and solid-surface counters, and the primary suite offers dual vanities and a separate shower. A whole-home generator, covered front porch, and horse-friendly acreage round out this home. Together, these 2 homes total nearly 9 acres in Johnson County with no HOA and no city restrictions, connected by a shared driveway and sold as one package. Move parents, adult kids, or extended family into one and keep everyone close without sacrificing privacy, or live in one and rent the other to help offset the mortgage. Both homes fall within Cleburne ISD just minutes from downtown Cleburne. Two homes. One price. Schedule your showing today and see why this kind of setup is nearly impossible to find in today's market.
Features & Amenities
Interior
-
Other Interior Features
High Speed Internet
-
Total Bedrooms
7
-
Bathrooms
4
-
1/2 Bathrooms
1
-
Basement YN
NO
-
Cooling YN
YES
-
Cooling
Central Air
-
Fireplace YN
YES
-
Heating YN
YES
-
Heating
Exhaust Fan, Central, Electric, Fireplace(s)
-
Pet friendly
N/A
Exterior
-
Garage
Yes
-
Garage spaces
4
-
Construction Materials
Brick
-
Other Exterior Features
Rain Gutters
-
Parking
Additional Parking, Garage Faces Side, Inside Entrance, RV Carport, Boat, RV Access/Parking, Attached
-
Patio and Porch Features
Covered, Front Porch, Rear Porch
-
Pool
No
-
Waterfront YN
NO
Area & Lot
-
Lot Size(acres)
8.71
-
Lot Size(square feet)
379,407
-
Property Type
Residential
-
Property Sub Type
Single Family Residence
-
Architectural Style
Traditional
Price
-
Sales Price
$750,000
-
Sq. Footage
2
-
Price/SqFt
$375,000
HOA
-
Association
No
School District
-
Elementary School
Adams
-
Middle School
Ad Wheat
-
High School
Cleburne
Property Features
-
Foundation Details
Slab
-
Senior Community YN
NO
-
Sewer
Septic Tank
Schedule a Showing
Showing scheduled successfully.
Mortgage calculator
Estimate your monthly mortgage payment, including the principal and interest, property taxes, and HOA. Adjust the values to generate a more accurate rate.
Your payment
Principal and Interest:
$
Property taxes:
$
HOA fees:
$
Total loan payment:
$
Total interest amount:
$
Location
County
Johnson
Elementary School
Adams
Middle School
Ad Wheat
High School
Cleburne
Listing Courtesy of Debby Miller , Christie's Lone Star
RealHub Information is provided exclusively for consumers' personal, non-commercial use, and it may not be used for any purpose other than to identify prospective properties consumers may be interested in purchasing. All information deemed reliable but not guaranteed and should be independently verified. All properties are subject to prior sale, change or withdrawal. RealHub website owner shall not be responsible for any typographical errors, misinformation, misprints and shall be held totally harmless.

AGENT
Joe Boston
Call Joe today to schedule a private showing.

* Listings on this website come from the FMLS IDX Compilation and may be held by brokerage firms other than the owner of this website. The listing brokerage is identified in any listing details. Information is deemed reliable but is not guaranteed. If you believe any FMLS listing contains material that infringes your copyrighted work please click here to review our DMCA policy and learn how to submit a takedown request.© 2024 FMLS.
Related Properties

Cleburne
420 Overlook Drive
3 Beds
2 Baths
2,240 Sq.Ft.
$625,000
MLS#: 21219059

Cleburne
1521 County Road 1107b
1 Beds
1 Baths
625 Sq.Ft.
$615,000
MLS#: 21338805
Cleburne
800 County Road 426
3 Beds
2 Baths
1,624 Sq.Ft.
$698,000
MLS#: 21192498

Cleburne
8401 Fullerton Drive
5 Beds
3 Baths
2,800 Sq.Ft.
$634,900
MLS#: 21353642

Cleburne
3007 County Road 805b
4 Beds
3 Baths
2,910 Sq.Ft.
$649,999
MLS#: 21364433

Cleburne
7435 S Aberdeen Drive
3 Beds
2 Baths
3,044 Sq.Ft.
$774,900
MLS#: 21179263
Cleburne
1754 Riverview Drive
4 Beds
3 Baths
3,178 Sq.Ft.
$649,900
MLS#: 21295617

Cleburne
6305 CARNEGIE Court
4 Beds
3 Baths
6,173 Sq.Ft.
$749,900
MLS#: 21368810
Cleburne
6438 FM 4
4 Beds
2 Baths
2,630 Sq.Ft.
$677,500
MLS#: 21173582
