Features & Amenities

Interior

  • Other Interior Features

    Built-in Features, Double Vanity, Granite Counters, Walk-In Closet(s), High Speed Internet

  • Total Bedrooms

    3

  • Bathrooms

    2

  • 1/2 Bathrooms

    1

  • Basement YN

    NO

  • Cooling YN

    YES

  • Cooling

    Ceiling Fan(s), Central Air, Heat Pump

  • Fireplace YN

    YES

  • Heating YN

    YES

  • Heating

    Central, Electric, Heat Pump

  • Pet friendly

    N/A

Exterior

  • Garage

    Yes

  • Garage spaces

    2

  • Construction Materials

    Brick, Stone

  • Other Exterior Features

    Storage

  • Parking

    Additional Parking, Driveway, Garage, Garage Door Opener, Attached

  • Patio and Porch Features

    Covered

  • Pool

    No

  • Waterfront YN

    NO

Area & Lot

  • Lot Features

    Many Trees

  • Lot Size(acres)

    10.0

  • Lot Size(square feet)

    435,600

  • Property Type

    Residential

  • Property Sub Type

    Single Family Residence

  • Architectural Style

    Traditional

Price

  • Sales Price

    $759,000

  • Tax Amount

    $7,543

  • Sq. Footage

    2,022

  • Price/SqFt

    $375

HOA

  • Association

    No

Property Resources

  • Horse Property

    YES

School District

  • Elementary School

    Irving

  • Middle School

    Ad Wheat

  • High School

    Cleburne

Property Features

  • Foundation Details

    Slab

  • Senior Community YN

    NO

  • Sewer

    Septic Tank

Schedule a Showing

Showing scheduled successfully.

<
>
IN PERSON
VIA CHAT

What is 3 + 4 ?


Change time

Mortgage calculator

Estimate your monthly mortgage payment, including the principal and interest, property taxes, and HOA. Adjust the values to generate a more accurate rate.

Your payment

Principal and Interest:

$

Property taxes:

$

HOA fees:

$

Total loan payment:

$

Total interest amount:

$

Location

County

Johnson

Elementary School

Irving

Middle School

Ad Wheat

High School

Cleburne

Listing Courtesy of Dana Skiles, JPAR Cleburne

RealHub Information is provided exclusively for consumers' personal, non-commercial use, and it may not be used for any purpose other than to identify prospective properties consumers may be interested in purchasing. All information deemed reliable but not guaranteed and should be independently verified. All properties are subject to prior sale, change or withdrawal. RealHub website owner shall not be responsible for any typographical errors, misinformation, misprints and shall be held totally harmless.

Agent Joe Boston

AGENT

Joe Boston

Call Joe today to schedule a private showing.


* Listings on this website come from the FMLS IDX Compilation and may be held by brokerage firms other than the owner of this website. The listing brokerage is identified in any listing details. Information is deemed reliable but is not guaranteed. If you believe any FMLS listing contains material that infringes your copyrighted work please click here to review our DMCA policy and learn how to submit a takedown request.© 2024 FMLS.
The buyer bypassed all inspections and didn't even visit the property until the offer was accepted. They simply had a change of heart!
Nestled on 10 picturesque acres, this beautiful property offers the perfect blend of privacy, comfort, and country charm. Surrounded by mature trees, the home enjoys a serene setting with plenty of room to relax, explore, and enjoy nature.
The two-story home features an inviting open-concept design on the main level with stained concrete flooring throughout. The spacious living room flows seamlessly into the kitchen and dining area, creating an ideal space for entertaining family and friends. The primary suite is conveniently located downstairs and offers a private retreat, while a half bath is available for guests.
Upstairs, you’ll find two generously sized bedrooms and a full bath, providing comfortable accommodations for family or visitors.
The barn has a total covered area of 72x24, and the enclosed area is 24x24.  There is also a Leland shed.  Both 3-ton heat pumps were replaced in 2019.  There were new shingles installed in 2025 and a freshly painted interior in 2026
Whether you’re enjoying morning coffee while overlooking the beautiful acreage, watching wildlife among the trees, or simply appreciating the peaceful surroundings, this property offers the perfect balance of rural living and modern convenience, only 3.7 miles from the courthouse in downtown Cleburne
With 10 tree-lined acres and a thoughtfully designed floor plan, this is a rare opportunity to own your own private Texas retreat.

The adjoining property for sale includes a home with 7.46 acres.  The value is in the land and outbuildings.  If additional acreage is wanted, check out MLS#21312877

2800 County Road 314

Message successfully sent.

What would you like to know?

What is 3 + 4 ?

I agree to receive email communication and understand I can unsubscribe at any time.

I agree to be contacted by Next Level Realty Group via call, email, and text for real estate services. To opt out, you can reply 'stop' at any time or reply 'help' for assistance. You can also click the unsubscribe link in the emails. Message and data rates may apply. Message frequency may vary. Privacy Policy

Related Properties

Country living at its finest - You will LOVE living on this massive tract of land, which is almost 17 full acres, in the quickly growing Cleburne, Texas. The property is ready for its new owner to build a custom home or just enjoy the peace and serenity in the brand-new guest house that comes equipped with a pocket door, a full-sized bedroom, full bathroom with laundry, a full-sized kitchen, loft area, and outdoor shower! Other lot features include city water, a custom chicken coop, tree-lined driveway, no flood zone, a fully stocked pond, and a new electric line run from the street. Another amazing feature about this property is its currently AG EXEMPT, so your tax bill will be low while continuing to maintain the exemption as you build your dream home. Located just 10 minutes from downtown Cleburne and H-E-B, and just 15 minutes from Chisholm Trail Parkway, this area continues to see rapid expansion and increases in land and property values. The roads out to the property are currently being redone as well. Zoned to the sought-after Rio Vista ISD - You really don't want to miss this one!
#21338805

Cleburne

1521 County Road 1107b

1 Beds

1 Baths

625 Sq.Ft.

$615,000

MLS#: 21338805
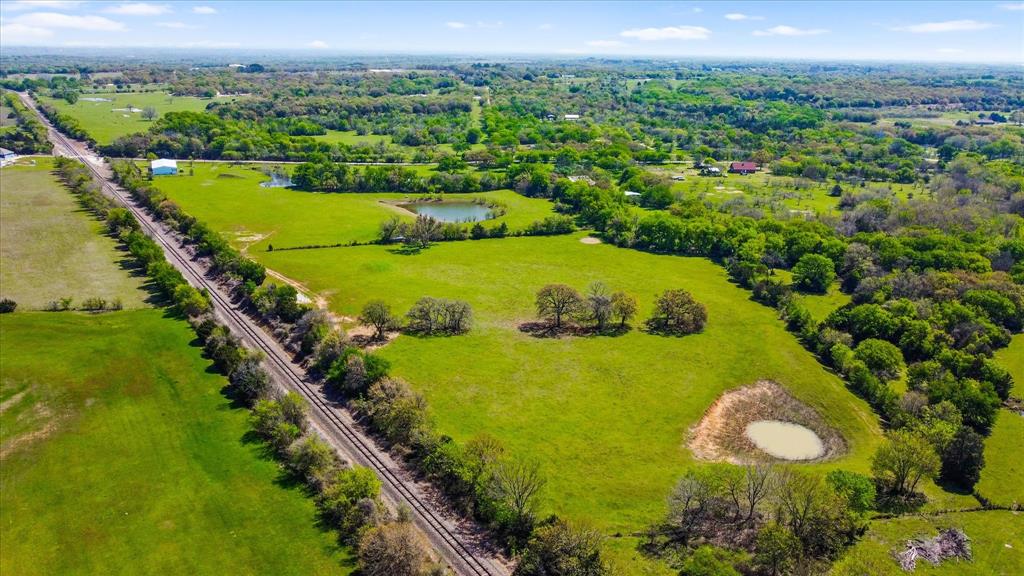
Johnson County Ag Exempted ranch property offering open pasture, four ponds, authentic log cabin living — all just minutes from Highway 67 in Cleburne, Texas. This approximately 24.99-acre tract features functional, usable land with established perimeter fencing and extensive county road frontage. Multiple gated entries allow convenient trailer access into the pasture.

Four well-positioned stock ponds — one approximately one acre in size — provide valuable water sources across the property, supporting livestock, recreation, and long-term agricultural use. Mature oak and pecan trees provide natural shade, while a seasonal creek enhances the natural landscape.

The acreage is adaptable and workable, offering flexibility for cross-fencing, arena development, hay production, or additional improvements. Whether maintaining an agricultural exemption, running livestock, or simply enjoying wide open space, the layout supports a variety of uses.

Improvements include a genuine 3-bedroom, 2-bath log cabin constructed with true log exterior and a durable metal roof designed for Texas conditions. The home is comfortable and fully functional, offering authentic cabin character with opportunity for personalization over time.

Additional structures include a detached two-car garage with matching log construction and a large metal storage building with high ceilings and enclosed storage space for equipment, hay, or feed. Enjoy open skies and rural privacy while remaining within commuting distance of Fort Worth via Highway 67 and the Chisholm Trail Parkway.
#21192498

Cleburne

800 County Road 426

3 Beds

2 Baths

1,624 Sq.Ft.

$698,000

MLS#: 21192498
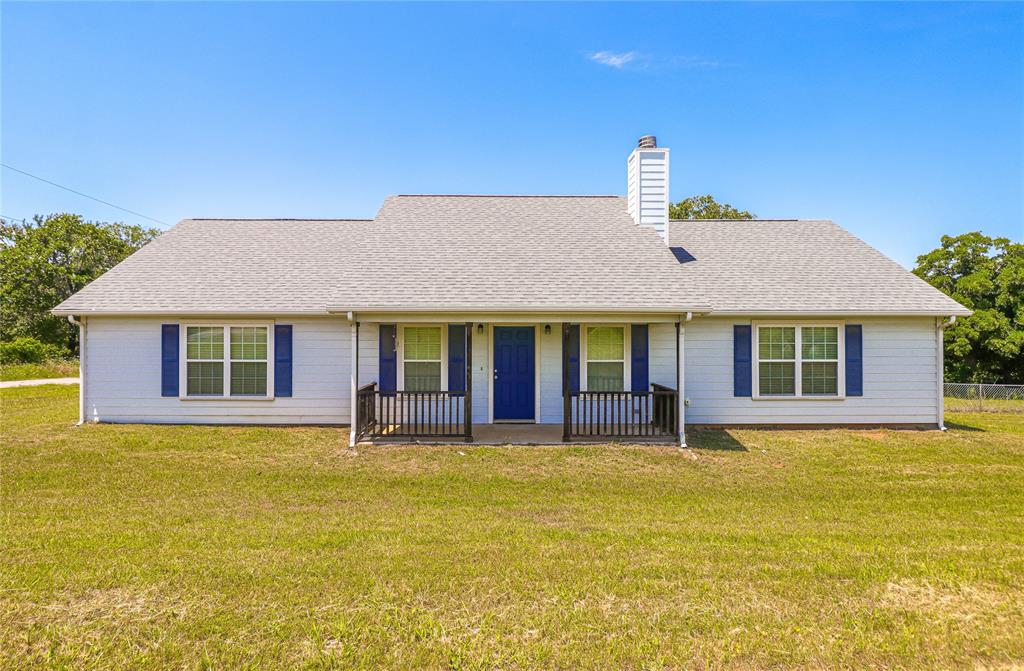
Two complete homes on nearly 9 unrestricted acres in Cleburne, Texas offered together for $750,000, a rare package opportunity with no HOA and no city limits. This is the multigenerational or investment setup DFW buyers have been searching for.

1625 FM 3136 is a 3 bedroom, 3 bathroom brick ranch on 1 acre with 2,404 square feet, a metal roof, and luxury vinyl plank flooring throughout. The living room centers on a floor-to-ceiling native stone wood-burning fireplace with a wood beam ceiling. The kitchen features solid wood cabinetry to the ceiling, a peninsula with seating, a built-in double oven, epoxy countertops, and a tile backsplash. The primary suite includes an ensuite bath with a tile walk-in shower, rain head, built-in bench, dark espresso vanity, and oil-rubbed bronze fixtures. Outside, a covered back porch, chain-link fenced yard, and attached 2-car garage round out the home.

1633 FM 3136 sits privately on 7.719 acres and is a 2011-built, 4-bedroom, 2-bathroom traditional-style home with 2,534 square feet with a 2 car garage. The living room offers vaulted ceilings, a wood-burning fireplace, and ceiling fans, opening to a dining area th French doors to the outside. The kitchen includes built-in cabinets, dual sinks, a pantry, and solid-surface counters, and the primary suite offers dual vanities and a separate shower. A whole-home generator, covered front porch, and horse-friendly acreage round out this home.

Together, these 2 homes total nearly 9 acres in Johnson County with no HOA and no city restrictions, connected by a shared driveway and sold as one package. Move parents, adult kids, or extended family into one and keep everyone close without sacrificing privacy, or live in one and rent the other to help offset the mortgage. Both homes fall within Cleburne ISD just minutes from downtown Cleburne.

Two homes. One price. Schedule your showing today and see why this kind of setup is nearly impossible to find in today's market.
#21296471

Cleburne

1633 FM-3136

7 Beds

4 Baths

2 Sq.Ft.

$750,000

MLS#: 21296471

Exceptional Value on 4.3 Private Acres - Beautifully Remodeled Farmhouse - Motivated Seller!!
Location truly is everything, and this one delivers both peaceful country living and easy access to Cleburne amenities and major routes. A gated entrance welcomes you onto 4.3 private, wildlife-friendly acres complete with a small pond, preserved native habitat, and mature trees.
Inside, the flexible layout offers 4 bedrooms and 3 full baths, including two private en-suite bedrooms — highlighted by a spacious primary retreat with a spa-inspired bath, Italian tile flooring, dual shower heads, a freestanding soaking tub, and a custom walk-in closet with built-ins.
The fully updated kitchen is the heart of the home, featuring new stainless appliances, a bar refrigerator, custom cabinetry, quartz countertops and backsplash, a custom pantry with slide-out drawers, and a new sink and disposal. New vinyl hardwood flooring flows through much of the home, complemented by a wood-burning brick fireplace in the family room.
Additional upgrades include a dedicated home gym with specialty flooring, two HVAC systems with updated ductwork, vinyl fencing, a metal garage building, chip-seal driveway, aerobic septic system, an Eco Spa hot tub, and an exterior surveillance system.
The land has been thoughtfully maintained for wildlife - no recent chemical treatments, limited mowing, and multiple bird feeders — and is currently eligible for agricultural valuation through beekeeping or small livestock (buyer to verify with Johnson County Appraisal District).
A rare combination of privacy, updates, and acreage this close to town - schedule your showing today!
#21364433

Cleburne

3007 County Road 805b

4 Beds

3 Baths

2,910 Sq.Ft.

$649,999

MLS#: 21364433

Newly completed, your dream home on the fairway at The Retreat Country Club awaits. This iconic par 5 is so striking with the largest water hazard and big bunkers.

Designed to fully embrace the setting, this new construction home features expansive windows, a large outdoor living area, and a gorgeous rear elevation to take it all in. The Hill Country inspired exterior blends seamlessly with the natural surroundings, while the interior is light, open, and warm. The beamed ceilings and flex spaces are an ideal balance of comfort and style. The living room is open and brings the outdoors in and the large kitchen flows for entertaining.  Just wait until you see the scullery! Every detail has been thoughtfully selected, from the designer fixtures to the premium appliances, creating a space that truly feels like home. The flexible floor plan easily adapts to your lifestyle!

The Retreat Golf Club is home to one of the most scenic and challenging private golf courses in the DFW area. Residents enjoy resort-style amenities including:

* Championship 18-hole golf course with dramatic elevation changes
* Clubhouse dining with panoramic views of the 18th hole and waterfall
* Two swimming pools
* Pickleball courts
* Hiking and biking trails
* Access to the Brazos River
* Community garden and playground
* Active social calendar with golf groups, tournaments, and clubs like Bunco, Book Club, Links Fellowship, and more.

Whether you’re seeking a peaceful retreat, an active lifestyle, or a luxury golf community home near Fort Worth, this property offers it all. Schedule your private tour and allow extra time to experience everything this exceptional community has to offer.
#21179263

Cleburne

7435 S Aberdeen Drive

3 Beds

2 Baths

3,044 Sq.Ft.

$774,900

MLS#: 21179263
Price reduced
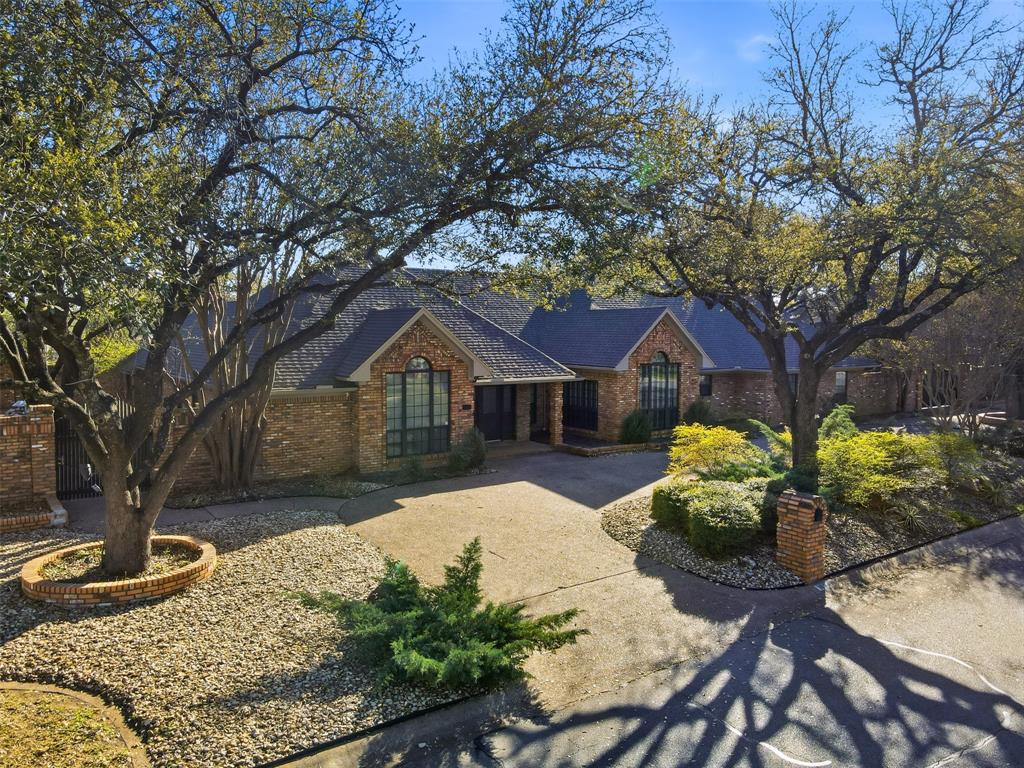
Are you dreaming of resort-style living without ever leaving home? This exceptional estate offers just that. From the moment you step through the front door, you’re greeted by a stunning wall of windows that showcases the backyard oasis, complete with a sparkling swimming pool. The living room features a cozy gas fireplace framed by built-in shelving, while the formal dining room impresses with an elegant chandelier and abundant natural light. The kitchen is a chef’s dream, equipped with a gas cooktop, double ovens, and a built-in microwave. Designed for entertaining, the family room includes a wet bar and French doors that open seamlessly to the backyard. The spacious primary suite provides a peaceful retreat, and the ensuite bath boasts dual vanities, separate water closets, two walk-in closets, a jetted tub with backyard views, and a walk-in shower. 
Gather with friends and family in the game room, or enjoy movie nights in the nearby media room. A dedicated spa room with a hot tub and sauna adds to the home’s luxurious feel, while the basement offers a versatile space perfect for meditation, a gym, or additional living needs. 
The main residence includes five bedrooms and four full bathrooms, providing comfort and privacy for guests. A separate guest house features its own full kitchen, bathroom, spacious living area, and bedrooms ideal for extended stays. Step outside to a sprawling, park-like backyard set on 1.2 acres. Enjoy a full-size tennis court (also lined for pickleball), mature trees, a pergola by the pool, and an outdoor firepit and bar perfect for relaxing or entertaining. Despite its serene, private feel, the property offers convenient access to schools and shopping. An electric gate leads to a total of five garage spaces, completing this truly remarkable home.
#21214636

Cleburne

1005 Hemphill Drive

5 Beds

4 Baths

4,903 Sq.Ft.

$875,000

MLS#: 21214636

How would you like to live in a beautifully renovated home built in 1938 on a charming tree-lined street in a neighborhood with sidewalks that's a throwback to the days of Leave it to Beaver?! You will fall in love with this almost 4,000 square foot charmer with 2 primary bedrooms with ensuite baths downstairs and 2 and possibly 3 more bedrooms upstairs...one with a balcony to enjoy the Texas sunsets. With the exception of about 4 years, this home was owned by one family that passed it down through the generations. The current seller kept all the charming original features of the home, like original oak hardwood floors and refinished them so they look brand new. The sellers added a grand oak staircase that is a focal point of the home when you walk in the original refinished wood front door. You'll find a huge living room with gas fireplace and a large dining room, leading to the gourmet chef's kitchen with quartz countertops, herringbone tile backsplash, wine refrigerator, plus a 36 inch Thor 6-burner gas range, a microwave drawer and even a brand new refrigerator. You'll love the HUGE walk-in pantry too! Think Restoration Hardware.  One primary suite in the front of the house has an ensuite bathroom with a tub and shower and is perfect for inlaws or you could use it as an office. The second primary suite has a beautiful bathroom with a beautiful large tile shower, double vanities, tons of cabinets and a walk in closet. There's even a faux fireplace, but it has electricity so you could put in an electric fireplace. At the top of the grand staircase, you'll find a large open den or family room or bonus room and a bedroom with a balcony. You'll also find the cutest all-NEW Full bathroom. Across from the bathroom is a large room that's perfect for a media room-no windows or you could use it as a 5th bedroom. In the upstairs front of the house is a large bedroom that's so charming and it has a great view of the tree-lined street. SO many great things about this home!
#21373926

Cleburne

112 Bellevue Drive

4 Beds

3 Baths

3,993 Sq.Ft.

$649,900

MLS#: 21373926

Please come take a look at this beautiful four bedroom, two bathroom home offering 2,844 square feet of living space on 2.58 acres. The property features a private pond, a shop workshop, and a gated entrance for added privacy. The home has a beautiful stucco exterior and a unique Hacienda Spanish style courtyard, with a patio located right in the center of the home that creates a wonderful indoor-outdoor feel. The layout is spacious, beautiful, and truly unique. Come see this one for yourself, You won’t want to miss it!
#21375679

Cleburne

3711 Dove Creek Road

4 Beds

2 Baths

2,844 Sq.Ft.

$624,900

MLS#: 21375679

WELCOME to 6305 Carnegie Court, a rare hidden gem quietly tucked away in this tranquil community of The Retreat in the heart of Cleburne Texas. The approach makes a remarkable first impression, the road leading past ponds that create a serene, storybook setting. This stunning architectural creation has over 17,700 of lot square feet, with 6,173 square feet of living space. With vaulted ceilings, outdoor grill and fireplace, This thoughtfully designed 4-bedroom, 3.5 bath, complete with office and game room decor offers luxury and functionality. As you walk downstairs prepare for this breathtaking attention to detail, beautifully built large entertainment area with three separate entertainment rooms complete with three separate bar areas. Plenty of room for dancing and hosting large  business or personal parties. Walk outside and you are enjoying the patio and beautiful inground salt water pool and the amazing ambience of the backyard.
#21368810

Cleburne

6305 CARNEGIE Court

4 Beds

3 Baths

6,173 Sq.Ft.

$749,900

MLS#: 21368810
Price reduced
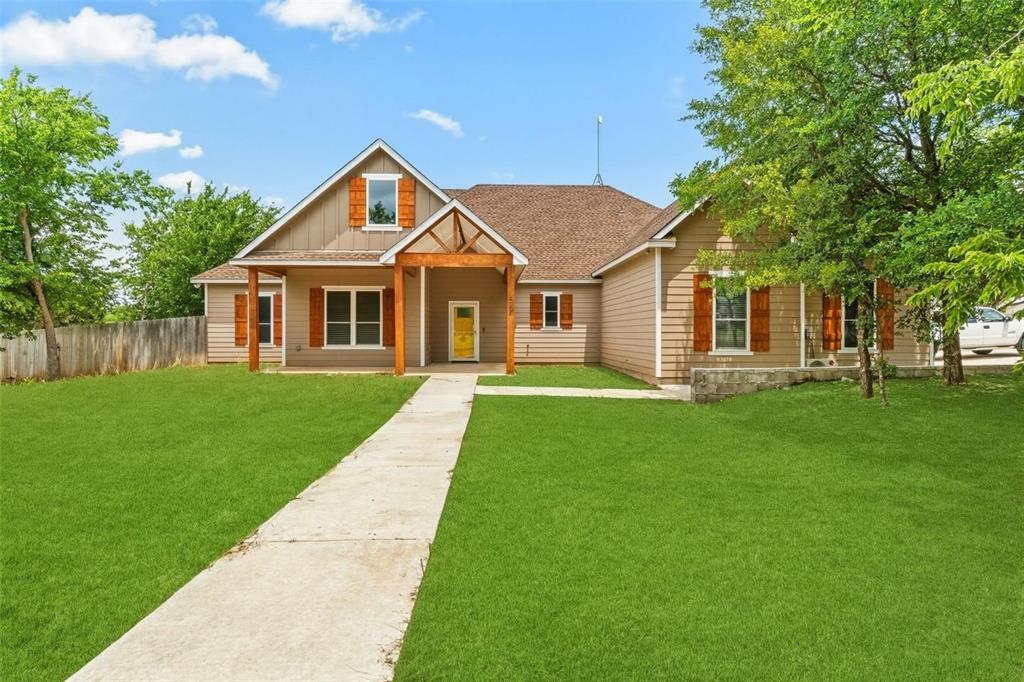
Impressive, barely lived in, one owner custom home sitting on 1.2 acres that offers the freedom of living outside of the busy city while also being close to retail, restaurants and medical services.  NO HOA! This custom home was built with an incredible open concept floor plan featuring luxury vinyl plank flooring throughout the home.  The oversized 19x14 living area is open to the masterfully designed kitchen which features granite counter tops and breakfast bar, farm sink, soft close drawers, oil rubbed bronze fixtures, a pot filler, tiled backsplash, and a pantry large enough to be its own room.  Primary suite downstairs with sliding barn door that leads to a private en suite featuring granite counters, dual vanities, custom shelving and storage and a  massive 16x7 sized closet  with custom built in features.  Formal dining room with chandelier for entertaining.  Three additional bedrooms downstairs.  Secondary bathrooms with granite counters, upgraded digital mirrors and luxury vinyl plank flooring.  Upstairs is a private game room retreat with an attached private bathroom.  Enjoy evenings outside under the expansive covered patio or take advantage of the bonus room located off the garage that has a separate mini split HVAC, making the bonus room a perfect gym or a crafting room as it was initially intended.  Property has a well that is approximately 490 feet deep.  The well is currently used to irrigate the lawn.  The home though receives water services through Johnson County.  Property on septic.
#21295617

Cleburne

1754 Riverview Drive

4 Beds

3 Baths

3,178 Sq.Ft.

$639,900

MLS#: 21295617

 - property

Send a message

Message successfully sent.

Your message

What is 3 + 4 ?

Reason for contacting?

I agree to receive email communication and understand I can unsubscribe at any time.

I agree to be contacted by Next Level Realty Group via call, email, and text for real estate services. To opt out, you can reply 'stop' at any time or reply 'help' for assistance. You can also click the unsubscribe link in the emails. Message and data rates may apply. Message frequency may vary. Privacy Policy

Sign Out

Virtual Assistant

Would you like to take the next step with this property? We can help you schedule a showing or virtual tour, or send you more details.

Yes, I would like more information.

Thank You for Your Reply, One of Our Agents will contact you as soon as possible

No, maybe later.

Thank you, you can always contact me via email, phone number or through the contact form.

Realhub AI

Lucy - Your AI-Powered Realtor

Update Your Temporary Password

Personalize your search

Enter your email and we'll notify you immediately when new listings match what you're looking for.

or enter email address

Already have an account ? Login here

Continue your home search

I agree to receive communications and understand I can unsubscribe at any time.

I agree to be contacted by Next Level Realty Group via call, email, and text for real estate services. To opt out, you can reply 'stop' at any time or reply 'help' for assistance. You can also click the unsubscribe link in the emails. Message and data rates may apply. Message frequency may vary. Privacy Policy

Already have an account ? Login here

We use cookies

We use cookies primarily for analytics to enhance your experience. By accepting, you agree to our use of these cookies. You can manage your preferences or learn more about our cookies policy.