Property
Beds
3
Full Baths
2
1/2 Baths
1
Year Built
2006
Sq.Footage
2,216
Welcome to 1701 Vineridge Ln in Burleson! With the HVAC system replaced within the past five years, this two-story home offers 3 bedrooms, 2.5 bathrooms, and approximately 2,216 square feet of living space, with a floor plan that offers distinct areas for everyday living and entertaining. The exterior features a covered front entry, landscaped front yard, concrete driveway, and an attached garage. The front lawn and established landscaping add to the home's curb appeal, while the covered entry provides a welcoming entrance. Inside, the first floor features a spacious living room with plenty of room for furniture arrangements and gathering. The separate dining room provides a designated space for everyday meals and entertaining. The kitchen is conveniently located nearby and includes a pantry for additional storage of groceries and kitchen essentials. A half bathroom is also located on the first floor for added convenience. Upstairs, you'll find three bedrooms, including a generously sized primary bedroom with a private bathroom and two separate closets, providing additional storage and organization. The two secondary bedrooms offer flexibility for family members, overnight guests, or a home office. A second full bathroom serves the additional bedrooms. The fenced backyard provides outdoor space with room for pets, gardening, outdoor activities, or entertaining. Whether you envision an outdoor seating area, garden space, or a place for weekend gatherings, the backyard offers several possibilities. With its two-story layout, separate living and dining areas, three bedrooms, and attached garage, this property offers a functional combination of indoor and outdoor living. Conveniently situated in Burleson, the home provides access to nearby shopping, dining, schools, and everyday amenities. Schedule your private showing and take a closer look at all this property has to offer!
Features & Amenities
Interior
-
Other Interior Features
Built-in Features, Double Vanity, Open Floorplan, Pantry, Walk-In Closet(s)
-
Total Bedrooms
3
-
Bathrooms
2
-
1/2 Bathrooms
1
-
Basement YN
NO
-
Cooling YN
YES
-
Cooling
Central Air
-
Heating YN
YES
-
Heating
Central
-
Pet friendly
N/A
Exterior
-
Garage
Yes
-
Garage spaces
1
-
Construction Materials
Other
-
Parking
Garage, Attached
-
Pool
No
-
Waterfront YN
NO
Area & Lot
-
Lot Size(acres)
0.12
-
Lot Size(square feet)
5,227
-
Property Type
Residential
-
Property Sub Type
Single Family Residence
-
Architectural Style
Contemporary/Modern, Traditional
Price
-
Sales Price
$325,000
-
Tax Amount
$4,931
-
Financing Options
Cash, Conventional, FHA, VA Loan
-
Sq. Footage
2,216
-
Price/SqFt
$146
HOA
-
Association
No
School District
-
Elementary School
Brock
-
Middle School
Kerr
-
High School
Burleson Centennial
Property Features
-
Sewer
Public Sewer
-
Tax Lot
8
-
Water Source
Public
Schedule a Showing
Showing scheduled successfully.
Mortgage calculator
Estimate your monthly mortgage payment, including the principal and interest, property taxes, and HOA. Adjust the values to generate a more accurate rate.
Your payment
Principal and Interest:
$
Property taxes:
$
HOA fees:
$
Total loan payment:
$
Total interest amount:
$
Location
County
Tarrant
Elementary School
Brock
Middle School
Kerr
High School
Burleson Centennial
Listing Courtesy of Marquita Foxworth, eXp Realty, LLC
RealHub Information is provided exclusively for consumers' personal, non-commercial use, and it may not be used for any purpose other than to identify prospective properties consumers may be interested in purchasing. All information deemed reliable but not guaranteed and should be independently verified. All properties are subject to prior sale, change or withdrawal. RealHub website owner shall not be responsible for any typographical errors, misinformation, misprints and shall be held totally harmless.

AGENT
Joe Boston
Call Joe today to schedule a private showing.

* Listings on this website come from the FMLS IDX Compilation and may be held by brokerage firms other than the owner of this website. The listing brokerage is identified in any listing details. Information is deemed reliable but is not guaranteed. If you believe any FMLS listing contains material that infringes your copyrighted work please review our DMCA policy and learn how to submit a takedown request.© 2024 FMLS.
Related Properties
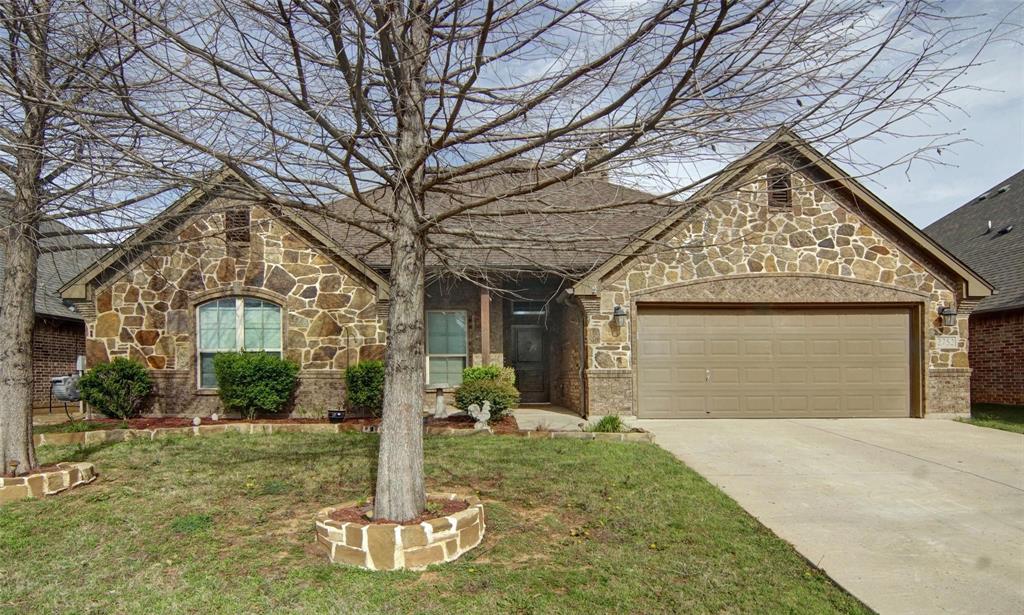
Burleson
2752 Elmwood Drive
4 Beds
2 Baths
2,032 Sq.Ft.
$350,000
MLS#: 21300108

Burleson
901 Evandale Road
3 Beds
2 Baths
1,976 Sq.Ft.
$345,000
MLS#: 21355376

Burleson
621 Creekview Drive
3 Beds
2 Baths
1,806 Sq.Ft.
$299,000
MLS#: 21354411

Burleson
1100 Linden Drive
4 Beds
2 Baths
2,054 Sq.Ft.
$325,000
MLS#: 21427217

Burleson
804 W Bend Boulevard
4 Beds
3 Baths
3,116 Sq.Ft.
$349,000
MLS#: 21398674

Burleson
2521 Buffalo Run
3 Beds
2 Baths
2,568 Sq.Ft.
$320,000
MLS#: 21343216

Burleson
521 Arbor Lane
3 Beds
2 Baths
1,341 Sq.Ft.
$295,000
MLS#: 21422333

Burleson
351 Meador Lane
4 Beds
2 Baths
1,763 Sq.Ft.
$299,900
MLS#: 21393561

Burleson
304 NW Suzanne Terrace
3 Beds
2 Baths
1,350 Sq.Ft.
$265,000
MLS#: 21320870

Burleson
737 NW Charlyne Drive
3 Beds
2 Baths
1,434 Sq.Ft.
$265,000
MLS#: 21420762