


Property
Beds
4
Full Baths
3
1/2 Baths
1
Year Built
2025
Sq.Footage
3,002
MOTIVATED SELLER ** EXQUISITE CRAFTMANSHIP & UNCOMPROMISING LUXURY ** Step into a thoughtfully upgraded residence that pairs modern functionality with timeless design in premier WALSH RANCH. ELEGANT WOOD PLANTATION SHUTTERS flow throughout key spaces, including the study, formal dining room, primary suite, and secondary ensuite. A main living features a dramatic linear fireplace set against a textured rock fascia, framed by a CUSTOM TV MEDIA CABINET, and COFFERED CEILING. At the heart of the home, the chef’s kitchen impresses with expansive island (11 feet), LEVEL 5 QUARTZITE COUNTERTOPS, a premium Blanco Silgranit sink, ** NEW PROFESSIONAL GRADE APPLIANCES **(WASHER, DRYER, REFRIGERATOR convey), a custom glass hutch, illuminated display cabinetry, and CUSTOM DRAWER BANKS with pull-out spice organization. An extended primary suite offers a true retreat with a designer feature wall, elevated chandelier, and FULLY CUSTOMIZED WALK THROUGH CLOSET SYSTEM. Secondary baths highlight tile-to-ceiling finishes, frameless glass enclosures and built-in niches, alongside an added powder room and secondary ensuite. Enjoy additional dedicated flex spaces, including a custom study with built-in storage and a media room wired for surround sound. ** COMPLETELY TURN-KEY.** Out back, transition seamlessly to an extended PRIVATE outdoor living space with a grill pad, additional decorative stone work, French drains, and integrated blind patio door. Complete with full smart home security and climate integration, all-LED lighting, custom dusk-to-dawn exterior lighting, epoxy garage floor, and ** A CLEAN AUGUST 2026 INSPECTION REPORT ** all the costly finishing work is already done for you (saving thousands over new construction). The WALSH RANCH LIFESTYLE enjoy front yard maintenance, high-speed internet, and a multitude of neighborhood amenities including 3 resort pools, parks, playgrounds, trails and maker spaces. QUIET AND QUICK ACCESS - home is located at the back of Walsh Ranch.
Features & Amenities
Interior
-
Other Interior Features
Built-in Features, Chandelier, Double Vanity, Kitchen Island, Open Floorplan, Other, Walk-In Closet(s), Wired for Data, High Speed Internet, Smart Home, Wired for Sound, In-Law Floorplan
-
Total Bedrooms
4
-
Bathrooms
3
-
1/2 Bathrooms
1
-
Basement YN
NO
-
Cooling YN
YES
-
Cooling
Ceiling Fan(s), Central Air, ENERGY STAR Qualified Equipment
-
Fireplace YN
YES
-
Heating YN
YES
-
Heating
Central, ENERGY STAR Qualified Equipment, Fireplace Insert
-
Pet friendly
N/A
Exterior
-
Garage
Yes
-
Garage spaces
3
-
Construction Materials
Brick, Stone
-
Other Exterior Features
Lighting
-
Parking
Additional Parking, Driveway, Garage, Garage Door Opener, Garage Faces Front, Lighted, On Street, Tandem, Attached
-
Patio and Porch Features
Covered
-
Pool
No
-
Waterfront YN
NO
Area & Lot
-
Lot Size(acres)
0.17
-
Lot Size(square feet)
7,405
-
Property Type
Residential
-
Property Sub Type
Single Family Residence
-
Architectural Style
Traditional, Other
Price
-
Sales Price
$749,990
-
Financing Options
Cash, Conventional, FHA, VA Loan
-
Sq. Footage
3,002
-
Price/SqFt
$249
HOA
-
Association
YES
-
Association Fee
$243
-
Association Fee Frequency
Monthly
-
Association Fee Includes
N/A
Property Resources
-
Horse Property
NO
School District
-
Elementary School
Walsh
-
Middle School
McAnally
-
High School
Aledo
Property Features
-
Sewer
Public Sewer
-
Tax Lot
15
-
Water Source
Public
Schedule a Showing
Showing scheduled successfully.
Mortgage calculator
Estimate your monthly mortgage payment, including the principal and interest, property taxes, and HOA. Adjust the values to generate a more accurate rate.
Your payment
Principal and Interest:
$
Property taxes:
$
HOA fees:
$
Total loan payment:
$
Total interest amount:
$
Location
County
Parker
Elementary School
Walsh
Middle School
McAnally
High School
Aledo
Listing Courtesy of Lynn Robbins, Keller Williams Realty-FM
RealHub Information is provided exclusively for consumers' personal, non-commercial use, and it may not be used for any purpose other than to identify prospective properties consumers may be interested in purchasing. All information deemed reliable but not guaranteed and should be independently verified. All properties are subject to prior sale, change or withdrawal. RealHub website owner shall not be responsible for any typographical errors, misinformation, misprints and shall be held totally harmless.

AGENT
Joe Boston
Call Joe today to schedule a private showing.

* Listings on this website come from the FMLS IDX Compilation and may be held by brokerage firms other than the owner of this website. The listing brokerage is identified in any listing details. Information is deemed reliable but is not guaranteed. If you believe any FMLS listing contains material that infringes your copyrighted work please review our DMCA policy and learn how to submit a takedown request.© 2024 FMLS.
Related Properties

Fort Worth
3417 Park Ridge Boulevard
4 Beds
3 Baths
3,490 Sq.Ft.
$875,000
MLS#: 21390899
Fort Worth
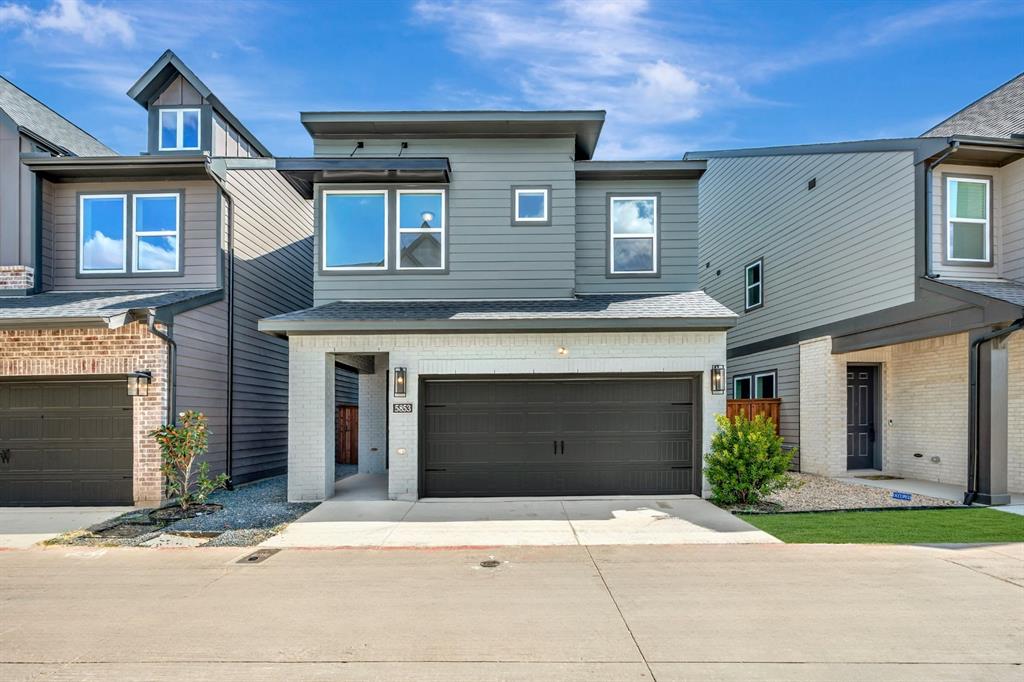
5853 Water Bridge Lane
3 Beds
2 Baths
2,170 Sq.Ft.
$623,629
MLS#: 21185813

Fort Worth
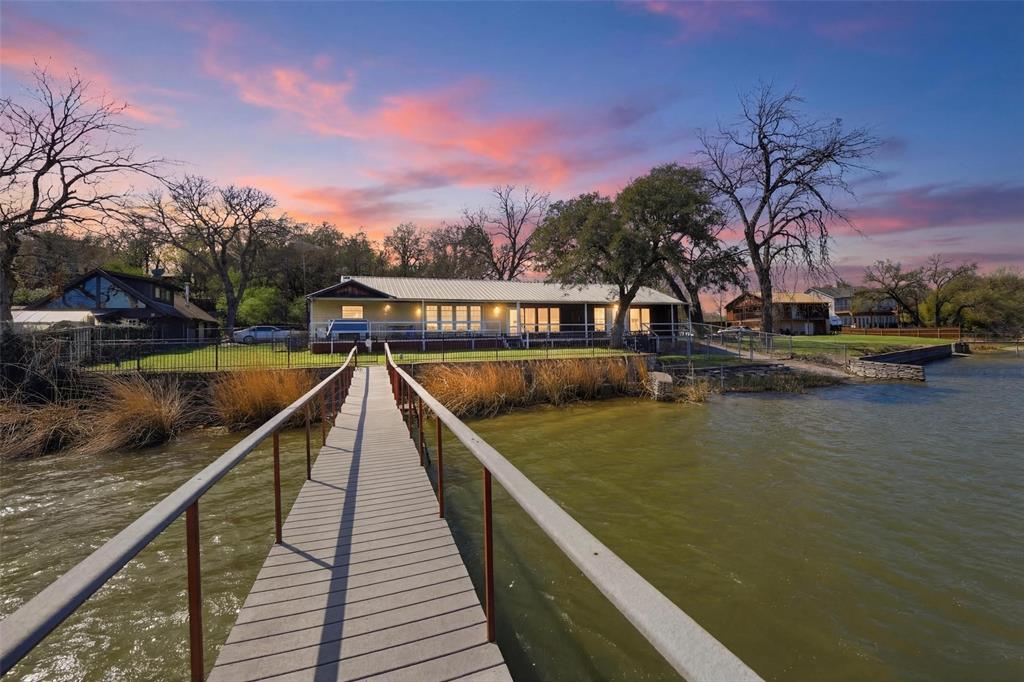
3708 N Lighthouse Hill Lane
4 Beds
3 Baths
3,145 Sq.Ft.
$777,000
MLS#: 21419269
Fort Worth
2404 Indian Cove Street
3 Beds
2 Baths
2,445 Sq.Ft.
$799,000
MLS#: 21204048

Fort Worth
6012 Big Lake Road
4 Beds
3 Baths
3,112 Sq.Ft.
$699,900
MLS#: 21346958

Fort Worth
6016 Big Lake Road
4 Beds
3 Baths
3,200 Sq.Ft.
$724,900
MLS#: 21376536

Fort Worth
6004 Mesquite Creek Court
4 Beds
3 Baths
3,334 Sq.Ft.
$799,900
MLS#: 21361078

Fort Worth
6008 Big Lake Road
4 Beds
3 Baths
2,916 Sq.Ft.
$699,900
MLS#: 21346996

Fort Worth
2901 Wingate Street
3 Beds
3 Baths
2,536 Sq.Ft.
$649,900
MLS#: 21403318

Fort Worth
8200 Eagle Mountain Circle
3 Beds
2 Baths
2,880 Sq.Ft.
$690,000
MLS#: 21425625
