


Property
Beds
4
Full Baths
3
1/2 Baths
1
Year Built
2020
Sq.Footage
2,927
Pristine, thoughtfully designed, and truly move-in ready, this exceptional home has everything you’ve been looking for, and so much more. Featuring four spacious bedrooms, three and a half baths, and a dedicated office just off the front entry, this home was designed with both comfort and functionality in mind. It’s clear from the moment you walk through the door that the sellers have thought of every detail. The impressive living room welcomes you with soaring cathedral ceilings, while the kitchen helps create a cozy feel. Just beyond the kitchen, a custom built butler’s pantry offers abundant cabinetry and exceptional functionality. Great for entertaining and every day living. The main-level primary suite is a peaceful retreat, thoughtfully separated from the additional bedrooms for privacy. Upstairs, three generously sized bedrooms and two full baths provide plenty of space for family, guests, or whatever life brings. And then there’s the backyard, which is a true private escape. With an east facing orientation, it offers a welcome retreat from the Texas heat, especially in the evenings when you can relax and enjoy the cooler temperatures. Beautifully maintained, exceptionally functional, and filled with thoughtful details, this is a home that truly feels special from the moment you arrive.
Features & Amenities
Interior
-
Other Interior Features
Cathedral Ceiling(s), Chandelier, Double Vanity, Eat-in Kitchen, Granite Counters, Kitchen Island, Open Floorplan, Pantry, Walk-In Closet(s), High Speed Internet
-
Total Bedrooms
4
-
Bathrooms
3
-
1/2 Bathrooms
1
-
Basement YN
NO
-
Cooling YN
YES
-
Cooling
Central Air, Electric
-
Fireplace YN
YES
-
Heating YN
YES
-
Heating
Central, Electric
-
Pet friendly
N/A
Exterior
-
Garage
Yes
-
Garage spaces
2
-
Construction Materials
Brick
-
Other Exterior Features
Gas Grill, Rain Gutters, Outdoor Kitchen, Outdoor Grill
-
Parking
Alley Access, Covered, Driveway, Garage, Garage Door Opener, Garage Faces Rear, Attached
-
Patio and Porch Features
Covered, Patio
-
Pool
No
-
Waterfront YN
NO
Area & Lot
-
Lot Features
Interior Lot, Landscaped
-
Lot Size(acres)
0.218
-
Lot Size(square feet)
9,496
-
Property Type
Residential
-
Property Sub Type
Single Family Residence
-
Architectural Style
Split Level, Traditional
Price
-
Sales Price
$590,000
-
Tax Amount
$11,494
-
Sq. Footage
2,927
-
Price/SqFt
$201
HOA
-
Association
YES
-
Association Fee
$60
-
Association Fee Frequency
Monthly
-
Association Fee Includes
N/A
School District
-
Elementary School
Taylor
-
Middle School
Craig
-
High School
Abilene
Property Features
-
Foundation Details
Slab
-
Sewer
Public Sewer
-
Water Source
Public
Schedule a Showing
Showing scheduled successfully.
Mortgage calculator
Estimate your monthly mortgage payment, including the principal and interest, property taxes, and HOA. Adjust the values to generate a more accurate rate.
Your payment
Principal and Interest:
$
Property taxes:
$
HOA fees:
$
Total loan payment:
$
Total interest amount:
$
Location
County
Taylor
Elementary School
Taylor
Middle School
Craig
High School
Abilene
Listing Courtesy of Amy Dugger, Abilene Group Premier Re. Adv.
RealHub Information is provided exclusively for consumers' personal, non-commercial use, and it may not be used for any purpose other than to identify prospective properties consumers may be interested in purchasing. All information deemed reliable but not guaranteed and should be independently verified. All properties are subject to prior sale, change or withdrawal. RealHub website owner shall not be responsible for any typographical errors, misinformation, misprints and shall be held totally harmless.

AGENT
Joe Boston
Call Joe today to schedule a private showing.

* Listings on this website come from the FMLS IDX Compilation and may be held by brokerage firms other than the owner of this website. The listing brokerage is identified in any listing details. Information is deemed reliable but is not guaranteed. If you believe any FMLS listing contains material that infringes your copyrighted work please click here to review our DMCA policy and learn how to submit a takedown request.© 2024 FMLS.
Related Properties
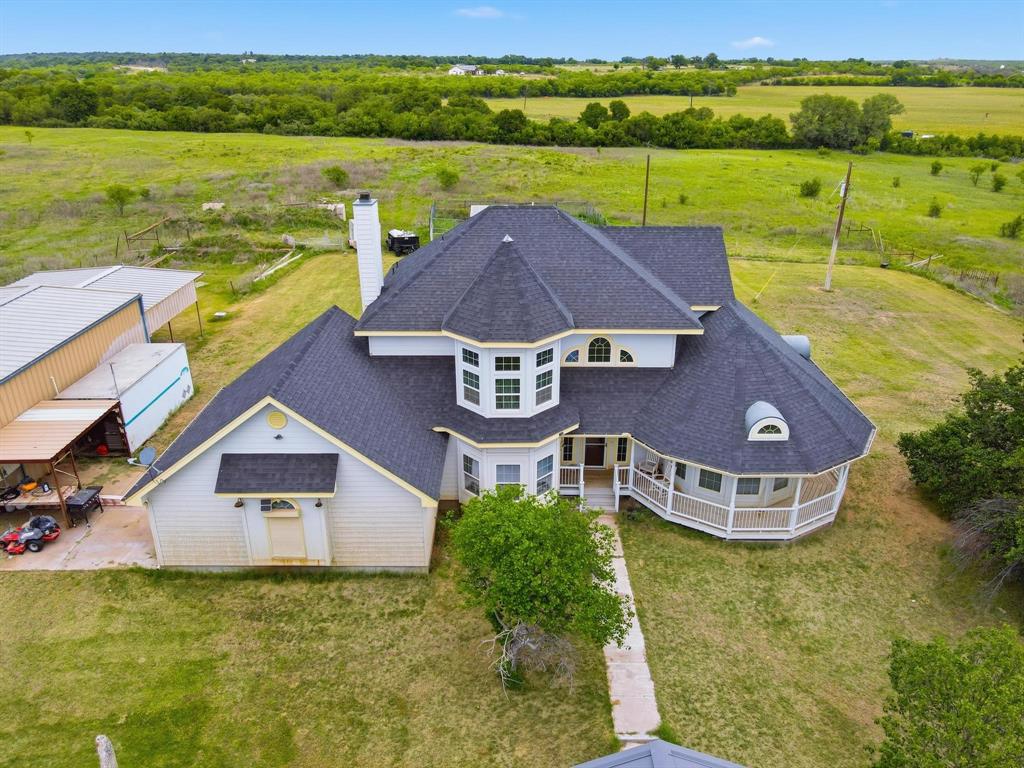
Abilene
13052 County Road 348
3 Beds
2 Baths
2,455 Sq.Ft.
$555,000
MLS#: 21265116

Abilene
1418 Roadrunner Court
3 Beds
3 Baths
2,490 Sq.Ft.
$495,000
MLS#: 21359607

Abilene
1710 Urban Avenue
4 Beds
3 Baths
2,353 Sq.Ft.
$549,000
MLS#: 21312343
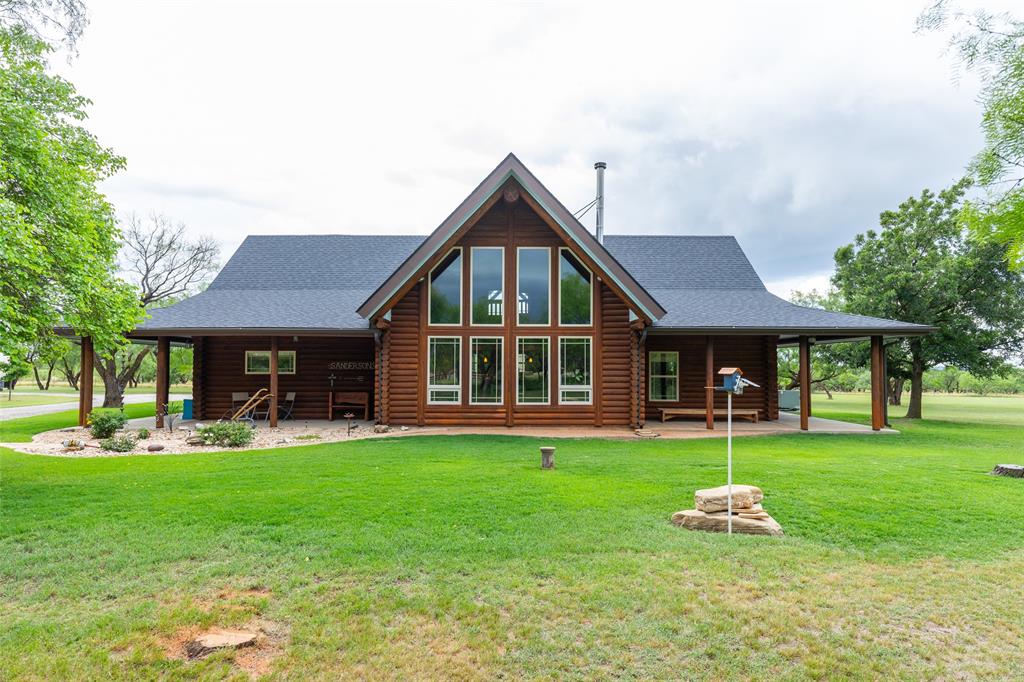
Abilene
12313 FM 18
3 Beds
3 Baths
2,580 Sq.Ft.
$688,000
MLS#: 21279247
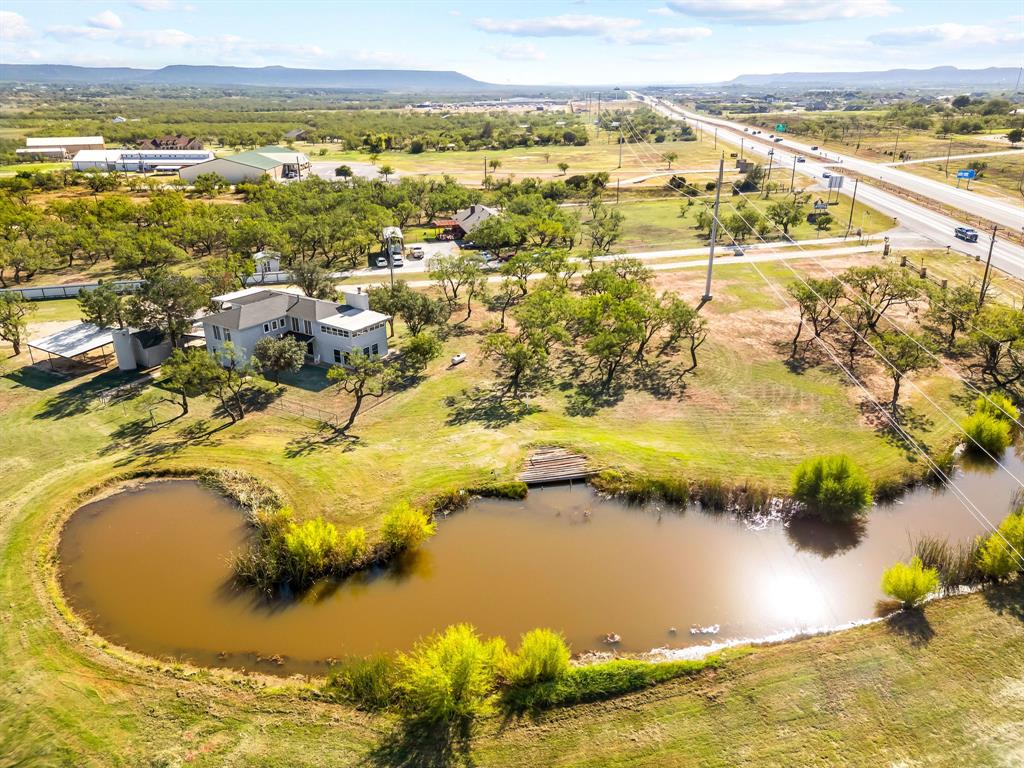
Abilene
445 HIGHWAY 83-84
4 Beds
3 Baths
3,486 Sq.Ft.
$475,000
MLS#: 20760322
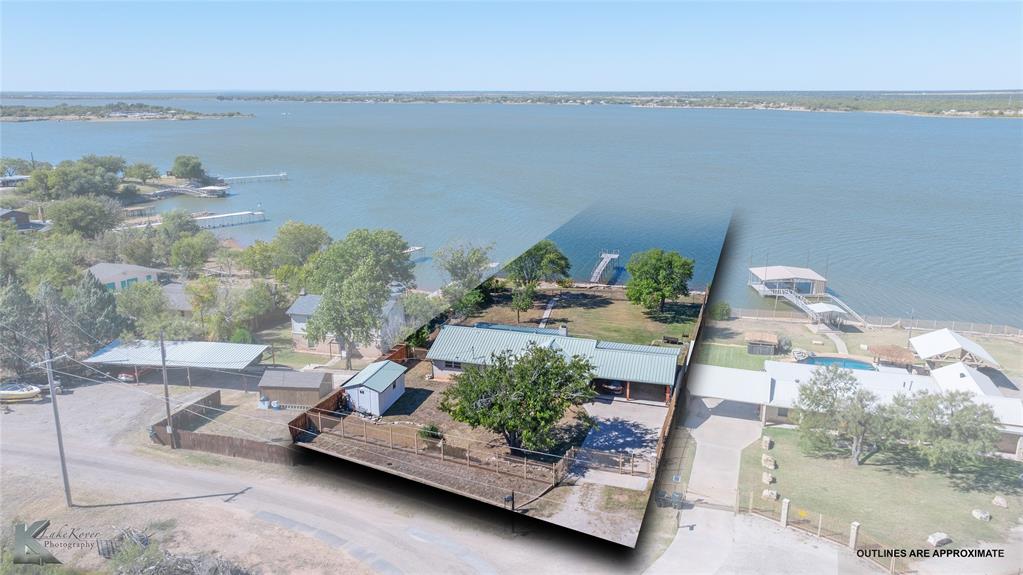
Abilene
48 Poverty Point Cr
2 Beds
2 Baths
1,560 Sq.Ft.
$575,000
MLS#: 21093768
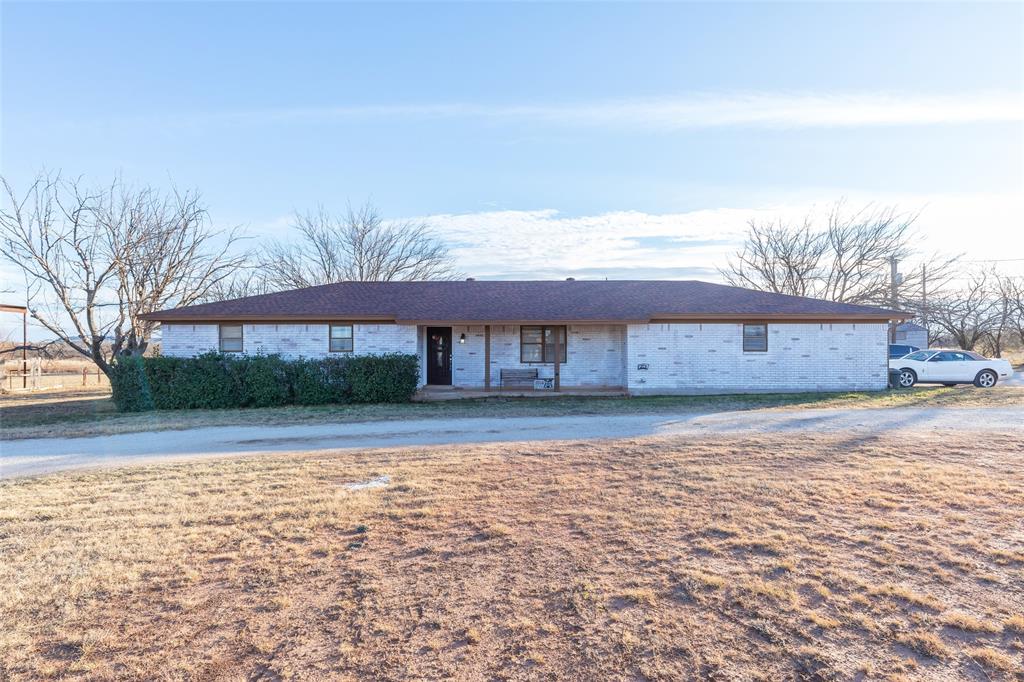
Abilene
3109 Beltway S
4 Beds
2 Baths
1,623 Sq.Ft.
$495,000
MLS#: 21155149

Abilene
101 Sabine
4 Beds
3 Baths
2,400 Sq.Ft.
$549,500
MLS#: 21325899

Abilene
7842 Saddle Creek Road
4 Beds
3 Baths
2,561 Sq.Ft.
$499,000
MLS#: 21341105

Abilene
727 Key Lane
3 Beds
2 Baths
2,517 Sq.Ft.
$525,500
MLS#: 21344001
