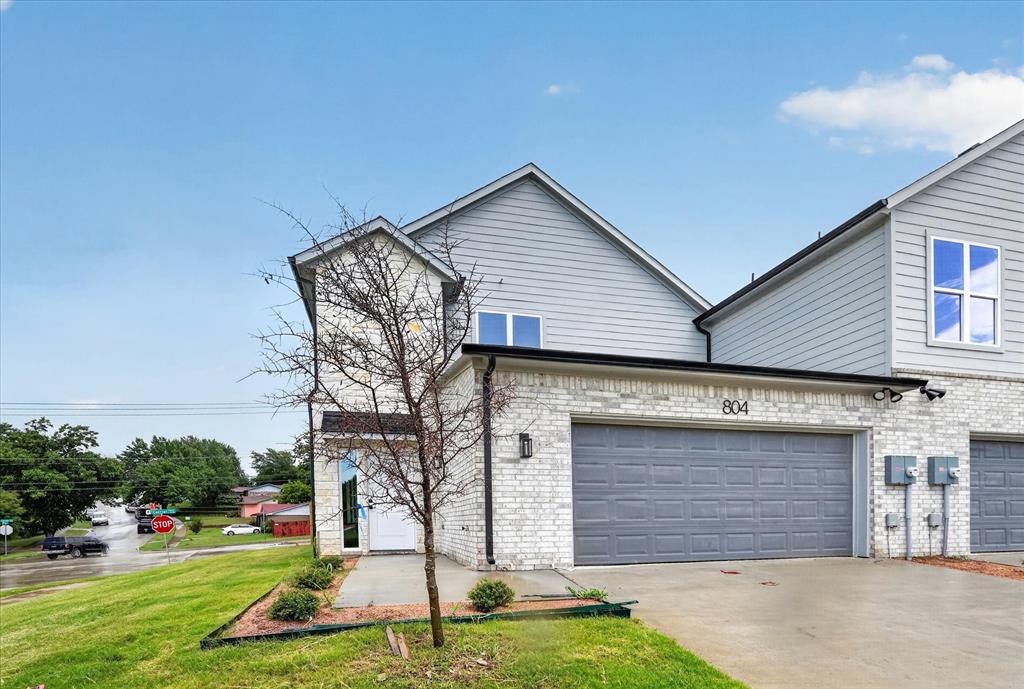
Features & Amenities

Interior

  • Other Interior Features

    Double Vanity, Open Floorplan, Vaulted Ceiling(s), Walk-In Closet(s)

  • Total Bedrooms

    5

  • Bathrooms

    4

  • 1/2 Bathrooms

    1

  • Pet friendly

    N/A

Exterior

  • Garage

    Yes

  • Garage spaces

    3

  • Other Exterior Features

    Rain Gutters, Lighting, Private Yard, Storage

  • Parking

    Garage, Garage Door Opener, Garage Faces Front, Attached

  • Pool

    No

Area & Lot

  • Lot Features

    Landscaped

  • Lot Size(acres)

    0.505

  • Lot Size(square feet)

    21997.8

  • Property Type

    Residential

  • Property Sub Type

    Single Family Residence

Price

  • Sales Price

    $575,000

  • Sq. Footage

    3, 281

  • Price/SqFt

    $175

HOA

  • Association

    YES

  • Association Fee

    $528

  • Association Fee Frequency

    Annually

  • Association Fee Includes

    N/A

School District

  • Elementary School

    Larson

  • Middle School

    N/A

  • High School

    Lamar

Schedule a Showing

Showing scheduled successfully.

<
>
IN PERSON
VIA CHAT

What is 3 + 4 ?


Change time

Mortgage calculator

Estimate your monthly mortgage payment, including the principal and interest, property taxes, and HOA. Adjust the values to generate a more accurate rate.

Your payment

Principal and Interest:

$

Property taxes:

$

HOA fees:

$

Total loan payment:

$

Total interest amount:

$

Location

County

Tarrant

Elementary School

Larson

Middle School

High School

Lamar

Listing Courtesy of Pam Smith , JPAR Cedar Hill

RealHub Information is provided exclusively for consumers' personal, non-commercial use, and it may not be used for any purpose other than to identify prospective properties consumers may be interested in purchasing. All information deemed reliable but not guaranteed and should be independently verified. All properties are subject to prior sale, change or withdrawal. RealHub website owner shall not be responsible for any typographical errors, misinformation, misprints and shall be held totally harmless.

Agent Joe Boston

AGENT

Joe Boston

Call Joe today to schedule a private showing.


* Listings on this website come from the FMLS IDX Compilation and may be held by brokerage firms other than the owner of this website. The listing brokerage is identified in any listing details. Information is deemed reliable but is not guaranteed. If you believe any FMLS listing contains material that infringes your copyrighted work please click here to review our DMCA policy and learn how to submit a takedown request.© 2024 FMLS.
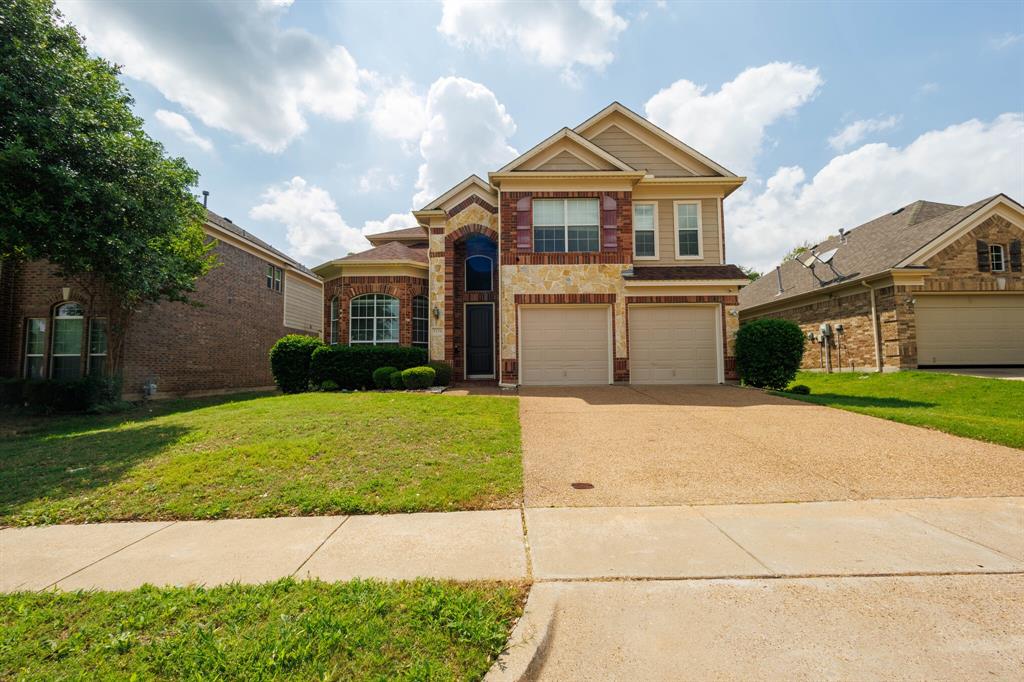
ESCAPE TO RESORT-STYLE LIVING! Stunning home on over-sized lot will transport you to vacation mode every day*Open floor plan, updated kitchen w-b'fst bar, undermount lighting, plenty of wood cabinetry, gas cooktop & SS appliances, perfect for the cook in your family*Spacious liv rm w-soaring ceilings, gas log FP & a wall of windows overlooking amazing park-like backyard & pool*Primary bdrm downstairs w-room for sitting area, updated dual vanities, oversized garden tub & sep W-I shower*Bdrm 2 downstairs is handicapped accessible & features updated ensuite bath with roll-in shower*Updated laundry rm has B-I cabinets & util sink*Upstairs, lg loft liv rm, 2 spacious bdrms & 2 full baths *Steam Shower*Incredible custom screen room overlooks landscaped backyard & pool, complete w-lush lawn, shade trees, beautiful flowers & raised bed gardens*3-car garage! Located in very center of the DFW metroplex w-easy access to hwys & DFW  airport*MULTIPLE OFFERS REC'D*Please submit H&B by 12 pm 5-20-23

1767 Sunset Ridge Drive

Message successfully sent.

What would you like to know?

What is 3 + 4 ?

I agree to receive email communication and understand I can unsubscribe at any time.

I agree to be contacted by Next Level Realty Group via call, email, and text for real estate services. To opt out, you can reply 'stop' at any time or reply 'help' for assistance. You can also click the unsubscribe link in the emails. Message and data rates may apply. Message frequency may vary. Privacy Policy

Related Properties

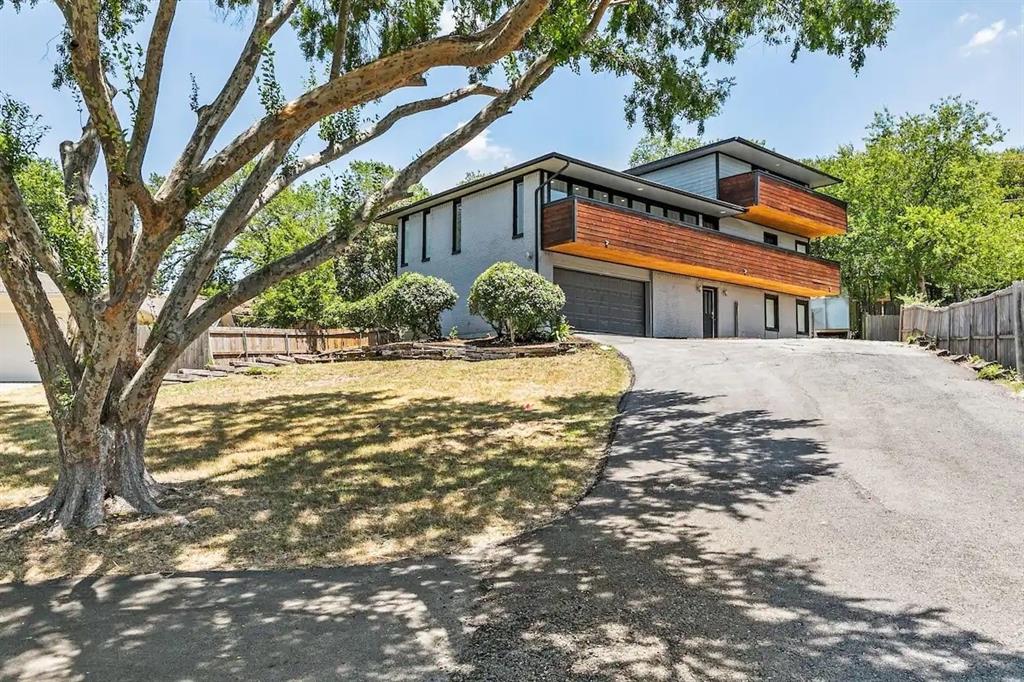
This home is MOVE IN READY! Welcome to this exceptional 3-bedroom home featuring a rare and highly sought-after layout you won’t find anywhere else in the neighborhood. In addition to the spacious bedrooms, this home offers a dedicated media room and a private office—perfect for working from home. Purchased brand new and gently lived in for only a year and a half by the original owner, this home feels like new construction without the wait. Pride of ownership is evident throughout, with beautiful upgrades that blend style and functionality in every room. A unique highlight of the property is the custom-built dog room, thoughtfully designed to provide a comfortable and stylish space for your furry family members. With its one-of-a-kind layout, modern finishes, and barely lived-in condition, this move-in-ready home is truly a rare opportunity. Don’t miss your chance to own one of the most distinctive homes in the neighborhood.
#21181616

Grand Prairie

3644 William Court

3 Beds

2 Baths

2,640 Sq.Ft.

$485,000

MLS#: 21181616

Welcome to 5828 Ivy Glen, where timeless elegance meets modern comfort in the heart of Grand Prairie. Thoughtfully designed and beautifully maintained, this sophisticated residence offers an inviting blend of style, space, and functionality.
Sun-filled living areas feature an open, flowing layout ideal for both upscale entertaining and everyday living. The well-appointed kitchen serves as the heart of the home, offering generous cabinetry, expansive counter space, and a seamless connection to the dining and living areas. Retreat to spacious bedrooms designed for relaxation, including a serene primary suite that provides a private escape at the end of the day.
Step outside to a tranquil backyard—perfect for hosting intimate gatherings, creating an outdoor lounge, or simply enjoying quiet evenings at home. Situated in a desirable, established neighborhood with convenient access to premier shopping, dining, and major thoroughfares - Just 5 minutes from Joe Pool Lake - this home delivers both privacy and connectivity. 

5828 Ivy Glen is a refined living experience—schedule your private showing today.
#21176716

Grand Prairie

5828 Ivy Glen Drive

4 Beds

3 Baths

3,331 Sq.Ft.

$495,000

MLS#: 21176716

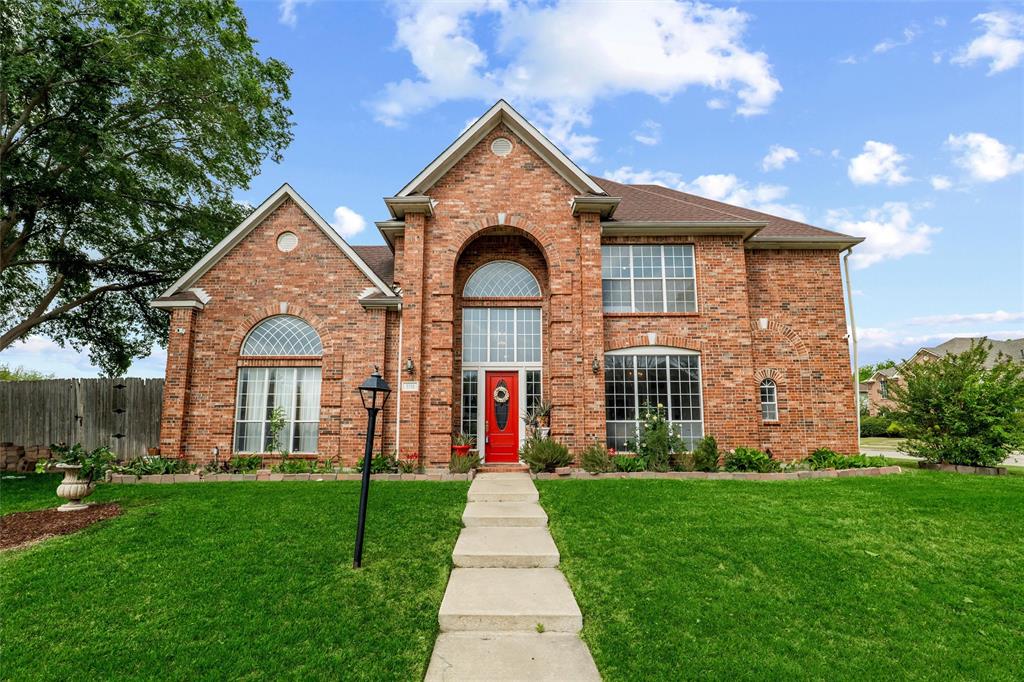
Price Reduction! Recently reduced and ready for its next owner. Come and see this beautifully designed 4-bedroom, 3.5 bath home offering comfort, entertainment, and convenience. This home has vaulted ceilings and two spacious living areas. The main floor includes an office perfect for remote work along with a theater room, game room, and a full bar, giving you the ideal setup for hosting and entertaining. The home features a generous 3-car garage, front and back porches, and thoughtfully designed spaces throughout. Its a must see!
#21128041

Grand Prairie

2335 Shackleford Trail

4 Beds

3 Baths

4,037 Sq.Ft.

$629,900

MLS#: 21128041

Nestled within a sought-after community renowned for its excellent schools and family-friendly atmosphere, this magnificent 4-bedroom, 3-bathroom residence offers an unparalleled blend of comfort, convenience, and style. Boasting an expansive living space that spans two levels, providing ample room for both relaxation and entertainment. The well-appointed gourmet kitchen boasts sleek countertops, stainless steel appliances and an oversized island, perfect for culinary enthusiasts and casual dining. Additionally on the first floor is the spacious primary suite featuring a spa-like ensuite bathroom and a walk-in closet, ensuring a tranquil haven for rest and rejuvenation. On the second floor is the versatile second living area, ideal for family movie nights, a playroom for the kids and so much more! All of the secondary bedrooms are on the second floor and have ample closet space and natural light.
#21275519

Grand Prairie

3036 Larreta

4 Beds

3 Baths

3,169 Sq.Ft.

$485,000

MLS#: 21275519

Come explore this stunning three-story home in the heart of Grand Prairie! With a modern design, this property offers a move-in-ready luxury experience. It includes 4 Bedrooms, 3 full bathrooms, and a large bonus room on the first floor. The open-concept living dining, and kitchen area is ideal for entertaining, featuring ample cabinetry, an electric range, refrigerator, and a spacious island for an eat-in kitchen. Bedrooms are thoughtfully placed on each level, while the top floor is dedicated to the private primary suite. Or step out to one of the balconies from the guest room or primary suite to enjoy some refreshments and unwind. The wraparound backyard includes a large deck for taking in spectacular sunset views! Property is an active AirBNB, with property generating $184,112.74 in total revenue for all reservations including past and expected payouts of taxes and fees, with an average revenue per reservation of $1203.35. The average occupancy rate of 88%, calculated as the number of nights booked divided by the total nights available. If interested in taking ownership and continuing AirBNB usage, please inquire. Property can be sold furnished. Valuation for all indoor and outdoor furnishings and appliances approximately $20,000.
#21244313

Grand Prairie

2030 Klondike Street

4 Beds

3 Baths

3,415 Sq.Ft.

$625,000

MLS#: 21244313

Welcome to this inviting 3-2.5-2 home nestled in a vibrant 37-acre master planned community. As you approach, a charming covered porch greets you, setting the tone for what awaits inside. Step through the front door and discover a spacious open-concept layout that seamlessly connects the living, dining, and kitchen areas. Cozy up by the fireplace in the living room, or gather with friends in the adjacent dining space. The island kitchen is a chef’s delight, boasting sleek stainless steel appliances, a stylish ceramic tile backsplash, elegant granite countertops, and a breakfast bar. Downstairs, you’ll also find a dedicated office and a convenient half bath. Retreat to the primary suite, where a luxurious ensuite bath offers a separate shower, soaking tub, dual sinks, and a generous walk-in closet. Upstairs, two additional bedrooms, a full bath, another living area, and a utility room provide plenty of space for everyone. Enjoy outdoor living in the fenced backyard with a covered patio, or take advantage of the two-car detached garage. Heritage Towne is Grand Prairie’s newest gated community, centered around an impressive amenity center with a conference room, cutting-edge gym equipment, a resort-style pool, and an outdoor kitchen. Residents also enjoy a playground, dog park, and a scenic 3-acre park with a walking trail. Perfectly situated in a thriving area, Heritage Towne offers quick access to highways 360, 287, and I-20 for easy commutes to Fort Worth, Dallas, and Arlington. Located in Grand Prairie, Ellis County, and served by the award-winning Midlothian school district, this community truly has it all.
#21270522

Grand Prairie

10907 Rochelle Court

3 Beds

2 Baths

2,825 Sq.Ft.

$469,900

MLS#: 21270522

Price reduced
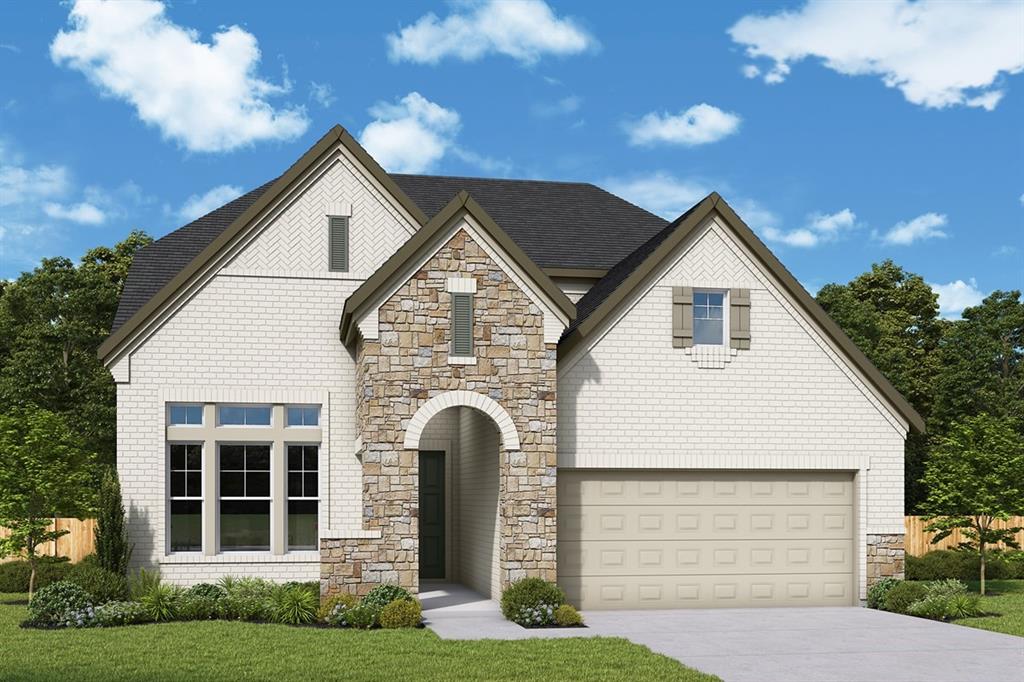
Welcome to D.R. Horton’s fabulous new community of Lakeview Pointe, located in the desirable city of Grand Prairie within Midlothian ISD! The impressive single-story Legacy floorplan elevation A, with an estimated Summer completion, features 4 bedrooms, 3.5 bathrooms, a formal dining room, a flex room, and a spacious 3-car garage, offering a beautifully designed layout for both daily living and entertaining. The open-concept family room flows seamlessly into the formal dining room and large chef’s kitchen, creating a bright and inviting atmosphere perfect for gatherings. The kitchen is well-appointed with 42-inch upper cabinets with crown molding, quartz countertops, stainless steel appliances, ceramic tile backsplash, center island, and a walk-in pantry for added convenience and functionality. The private primary suite is tucked away at the rear of the home and features a well-appointed en-suite bath with dual quartz vanities, a 5-foot shower, a separate soaking tub, and a spacious walk-in closet. Secondary bedrooms are thoughtfully placed throughout the home, and a dedicated laundry room and mud room enhance everyday efficiency. Additional highlights include RevWood flooring in high-traffic areas, a covered patio for outdoor enjoyment, and America’s Smart Home Technology package. Exterior features include a landscape package with a full sprinkler system and a fully fenced backyard, offering privacy and easy maintenance. With only one carefully planned phase, Lakeview Pointe will include a future park and playground, creating a welcoming environment for neighbors and families. The Legacy offers the ideal blend of comfort, convenience, and modern living in a growing, family-friendly area.
#21267995

Grand Prairie

3309 PIER VIEW Street

4 Beds

3 Baths

2,818 Sq.Ft.

$492,300

MLS#: 21267995

Welcome to your private one-acre retreat where luxury living meets everyday comfort. This custom-built estate offers 3 bedrooms and 3 full baths, thoughtfully designed for both entertaining and relaxation.

Step through the double entry doors into an impressive great room, where soaring 20-foot ceilings and a wall of windows fill the space with natural light. To the left, a dedicated home office and formal dining room provide both functionality and elegance.

The heart of the home is an expansive kitchen featuring additional eat-in dining and seamless flow into a warm, inviting family room complete with an LP gas fireplace perfect for gathering with family and friends.

Up the grand staircase, you’ll find a beautifully appointed media room with a full bath and private balcony overlooking the pool and backyard—an ideal space for entertaining or unwinding.

Privately situated on the opposite side of the home, the luxurious primary suite offers a serene escape, complete with a spa-like ensuite bath and an oversized walk-in closet. Two additional spacious bedrooms and a hall bath are located toward the front of the home, providing comfort and privacy for guests or family.

Meticulously maintained, this home features a roof approximately 3 years old, dual HVAC systems just 2 years old, and a recently installed water heater offering peace of mind for years to come.  Complete outside new paint and most of the inside new in January.

The backyard is equally impressive, complete with a large storage shed and a fully equipped chicken coop ready for your own flock making this property as functional as it is charming.
Oversized garage with 11' ceilings and storage cabinets.  Owner is a licensed real estate salesperson in Texas
Upgrades include, 3 year old roof, new paint outside and in Jan 2026, 2 year old HVAC, NEW WATER HEATER.
#21254379

Grand Prairie

9111 Cliffside

3 Beds

3 Baths

3,256 Sq.Ft.

$630,000

MLS#: 21254379

Discover the Quincy floor plan, a stunning two-story home in The Preserves at the Forum in Grand Prairie, TX. Designed for modern living, this 4-bedroom, 3-bathroom home offers the perfect blend of style, space, and functionality.

Step inside to find an open-concept layout, featuring a gourmet kitchen with a large island, walk-in pantry, and stainless-steel appliances—perfect for entertaining. The family and dining rooms flow seamlessly, creating a warm, inviting space. A private study at the front of the home makes working from home effortless.


The primary suite on the main level boasts a spacious walk-in closet and a spa-like en-suite bathroom. A second bedroom and bath on the first floor provide flexibility for guests or multi-generational living. Upstairs, two additional bedrooms, a full bath, and a game room offer plenty of space for relaxation and fun.

With a covered patio, energy-efficient features, and a two-car garage, the Quincy plan is designed for modern families. Enjoy easy access to shopping, dining, and top-rated schools in Grand Prairie. Don’t miss your chance to own this incredible new home in The Preserves at the Forum!
#21308836

Grand Prairie

3681 Zenith Drive

4 Beds

3 Baths

2,740 Sq.Ft.

$504,990

MLS#: 21308836

The Zamboni is one of our one-story floorplans featured in our Preserve at The Forum community in Grand Prairie, Texas. With 2 modern exteriors to choose from, the Zamboni is sure to turn heads. To top it off, this home will feature a stunning 4-lite front-door allowing in ample amounts of natural light to come through.

Inside this 4 bedroom, 2 bathroom home, you’ll find 2,032 square feet of comfortable living. The living area is an open concept, where your kitchen, living, and dining areas blend seamlessly into a space perfect for everyday living and entertaining. The kitchen features shaker-style cabinets, quartz countertops, and stainless-steel appliances, equipped with everything the home cook or chef needs. You’ll never be too far from the action with the living and dining area right there.

In every bedroom you’ll have carpeted floors and a closet in each room. Whether these rooms become bedrooms, office spaces, or other bonus rooms, there is sure to be comfort.

The primary bedroom has its own attached bathroom that features a walk-in closet and all the space you need to get ready in the morning. Sharing a sink isn’t a worry with the double vanity, and you also get additional privacy with a separate door for the toilet and shower.

Contact us today and find your home at The Preserve at the Forum!
#21271930

Grand Prairie

2305 Peak Point Drive

4 Beds

2 Baths

2,035 Sq.Ft.

$488,760

MLS#: 21271930

 - property

Send a message

Message successfully sent.

Your message

What is 3 + 4 ?

Reason for contacting?

I agree to receive email communication and understand I can unsubscribe at any time.

I agree to be contacted by Next Level Realty Group via call, email, and text for real estate services. To opt out, you can reply 'stop' at any time or reply 'help' for assistance. You can also click the unsubscribe link in the emails. Message and data rates may apply. Message frequency may vary. Privacy Policy

Sign Out

Virtual Assistant

Would you like to take the next step with this property? We can help you schedule a showing or virtual tour, or send you more details.

Yes, I would like more information.

Thank You for Your Reply, One of Our Agents will contact you as soon as possible

No, maybe later.

Thank you, you can always contact me via email, phone number or through the contact form.

Realhub AI

Lucy - Your AI-Powered Realtor

Update Your Temporary Password

Personalize your search

Enter your email and we'll notify you immediately when new listings match what you're looking for.

or enter email address

Already have an account ? Login here

Continue your home search

I agree to receive communications and understand I can unsubscribe at any time.

I agree to be contacted by Next Level Realty Group via call, email, and text for real estate services. To opt out, you can reply 'stop' at any time or reply 'help' for assistance. You can also click the unsubscribe link in the emails. Message and data rates may apply. Message frequency may vary. Privacy Policy

Already have an account ? Login here

We use cookies

We use cookies primarily for analytics to enhance your experience. By accepting, you agree to our use of these cookies. You can manage your preferences or learn more about our cookies policy.