Features & Amenities

Interior

  • Other Interior Features

    Built-in Features, Eat-in Kitchen, Walk-In Closet(s)

  • Total Bedrooms

    4

  • Bathrooms

    3

  • 1/2 Bathrooms

    1

  • Pet friendly

    N/A

Exterior

  • Garage

    No

  • Construction Materials

    Brick, Other

  • Other Exterior Features

    Rain Gutters, Storage

  • Parking

    Carport, Converted Garage, Covered, On Street, Open

  • Pool

    No

Area & Lot

  • Lot Features

    Corner Lot

  • Lot Size(acres)

    0.48

  • Lot Size(square feet)

    20,908

  • Property Type

    Residential

  • Property Sub Type

    Single Family Residence

  • Architectural Style

    Ranch

Price

  • Sales Price

    $425,000

  • Tax Amount

    $6,261

  • Sq. Footage

    3,213

  • Price/SqFt

    $132

HOA

  • Association

    No

School District

  • Elementary School

    Chamberlai

  • Middle School

    N/A

  • High School

    Stephenvil

Schedule a Showing

Showing scheduled successfully.

<
>
IN PERSON
VIA CHAT

What is 3 + 4 ?


Change time

Mortgage calculator

Estimate your monthly mortgage payment, including the principal and interest, property taxes, and HOA. Adjust the values to generate a more accurate rate.

Your payment

Principal and Interest:

$

Property taxes:

$

HOA fees:

$

Total loan payment:

$

Total interest amount:

$

Location

County

Erath

Elementary School

Chamberlai

Middle School

High School

Stephenvil

Listing Courtesy of Kari Haile, Ebby Halliday Realtors

RealHub Information is provided exclusively for consumers' personal, non-commercial use, and it may not be used for any purpose other than to identify prospective properties consumers may be interested in purchasing. All information deemed reliable but not guaranteed and should be independently verified. All properties are subject to prior sale, change or withdrawal. RealHub website owner shall not be responsible for any typographical errors, misinformation, misprints and shall be held totally harmless.

Agent Joe Boston

AGENT

Joe Boston

Call Joe today to schedule a private showing.


* Listings on this website come from the FMLS IDX Compilation and may be held by brokerage firms other than the owner of this website. The listing brokerage is identified in any listing details. Information is deemed reliable but is not guaranteed. If you believe any FMLS listing contains material that infringes your copyrighted work please click here to review our DMCA policy and learn how to submit a takedown request.© 2024 FMLS.
Iconic Stephenville home on corner lot near public schools, Jaycee Park and Tarleton State University. Minutes from shopping and restaurants.
Charming home tucked away on a tree-lined street. A heritage oak tree in the front yard shades the home and offers privacy on a huge corner lot. Its elegant brick exterior lends a warm welcome and its architectural design is a standout in this established neighborhood.  Inside, custom features and large rooms are the hallmark of entertainers and families alike.  Classic finishes provide a sense of timeless style. Don't miss this opportunity to own one of Stephenville's most beautiful homes.

1800 W Overhill Drive

Message successfully sent.

What would you like to know?

What is 3 + 4 ?

I agree to receive email communication and understand I can unsubscribe at any time.

I agree to be contacted by Next Level Realty Group via call, email, and text for real estate services. To opt out, you can reply 'stop' at any time or reply 'help' for assistance. You can also click the unsubscribe link in the emails. Message and data rates may apply. Message frequency may vary. Privacy Policy

Related Properties

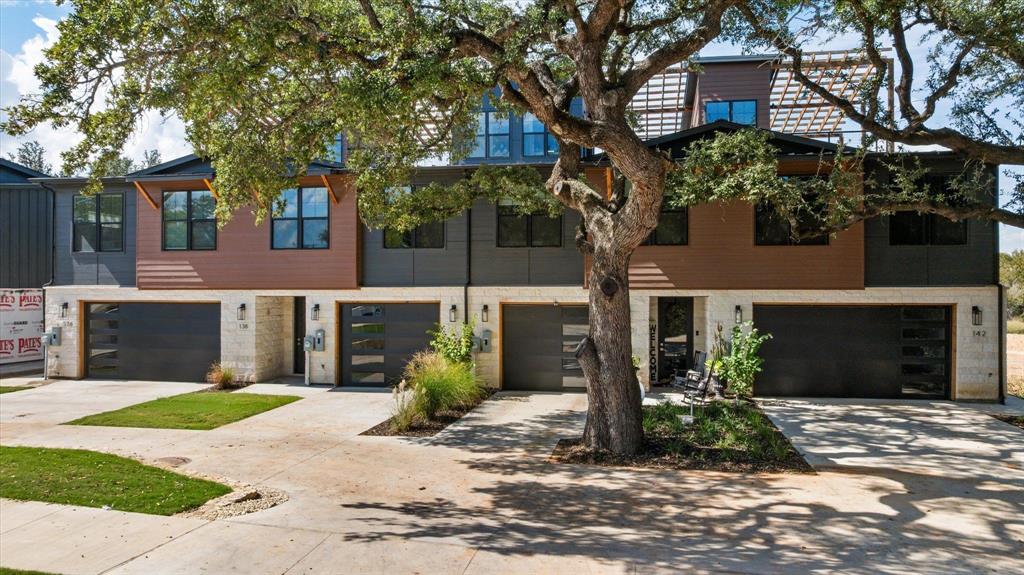
The Terraces at Clark Lane Townhomes offer modern luxury and convenience. This prime location makes The Terraces at Clark Lane perfect for students, transfer staff, investors or those looking to simplify with out sacrificing luxury. The sleek and spacious open floor plan makes entertaining and everyday living a breeze. The upstairs loft area makes a perfect landing plan to relax, create an office space or game room. The two car garage is ideal for additional storage and secure parking. The prime location makes access easy to all Stephenville has to offer. This townhome is well furnished making it turn key for a long or short term rental.
#21094178

Stephenville

138 Clark

3 Beds

2 Baths

2,175 Sq.Ft.

$510,000

MLS#: 21094178
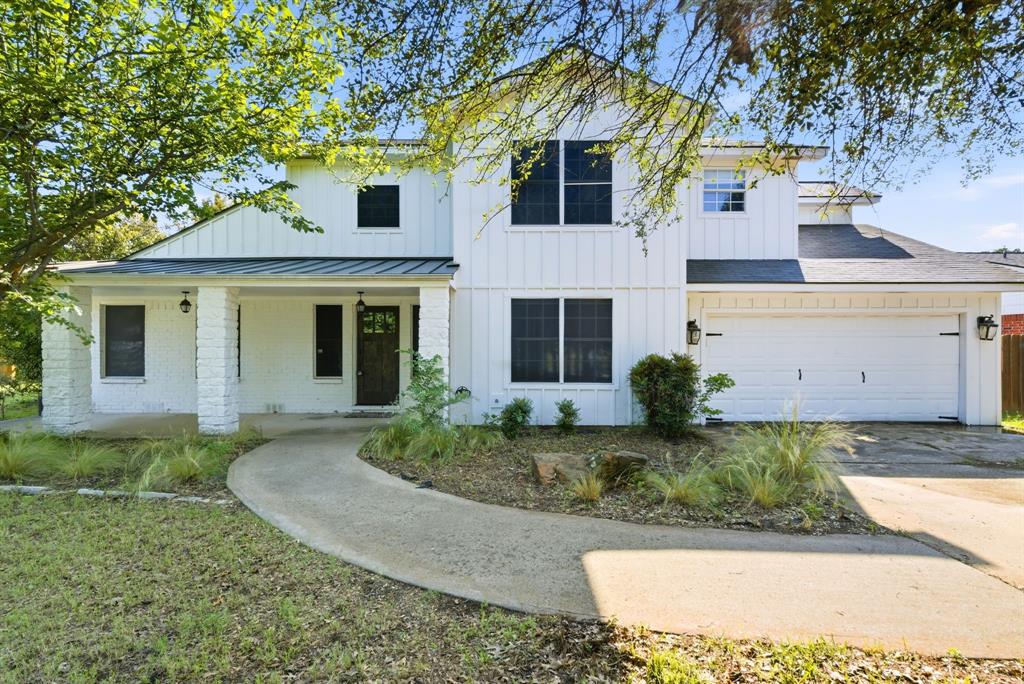
Welcome home to this spacious 4-bedroom, 2.5-bath property perfectly designed for a growing family! Located on the outskirts of town, but still just minutes away from shopping, Tarleton State University, and Stephenville High School.

Inside, you'll find an oversized living area featuring a cozy wood-burning stove that creates the perfect gathering place for family and friends. The large kitchen offers abundant cabinet space, tile countertops, a pantry, and a charming breakfast nook for casual dining.

Need extra room? This home includes a generous office space that is ideal for working from home, homeschooling, or creating a playroom. The separate utility room provides added convenience and functionality.

The spacious primary suite serves as a private retreat, complete with dual sinks, a separate shower, and a large soaking tub—perfect for unwinding after a long day. Three additional bedrooms provide plenty of space for family, guests, or hobbies.

Step outside to enjoy the large backyard with endless possibilities for entertaining, gardening, or simply letting the kids and pets play. With its roomy layout, desirable location, and family-friendly features, this home offers the space and comfort you've been searching for.
#21294960

Stephenville

1925 N Dale Avenue

4 Beds

2 Baths

2,647 Sq.Ft.

$465,000

MLS#: 21294960
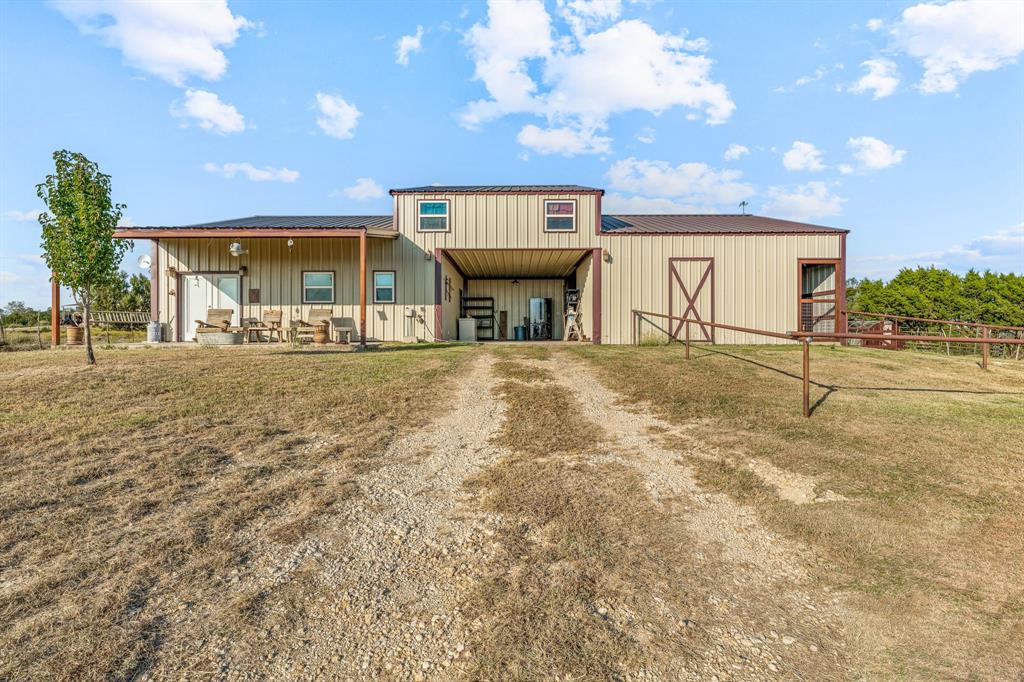
Built in 2016 this amazing 3-2.5 ranch style home sits on 5.051 acres. Located in Horsemans Ranch subdivision allowing access to both an outdoor & covered arena. Home offers 1584 SqFt of living space with concrete flooring on the bottom level & laminate wood on the top. Custom cedar wood detailing throughout giving this home a rustic feel. Kitchen is equipped with electric KitchenAid appliances, dishwasher, vent hood & a double oven. Ready for you & your horses is an attached barn with 2-12x12 stalls, covered shop area or parking & 12x12 area that could double as a feed or tack room. Truly a horse lovers dream!
#20849616

Stephenville

900 Lookout Point

3 Beds

2 Baths

1,584 Sq.Ft.

$427,500

MLS#: 20849616

Price reduced
Welcome to your slice of Texas Spirit. Situated just outside the Cowboy Capital of the World, this beautiful Stephenville estate offers the perfect blend of cozy residential living with big mature shade trees and functional agricultural space. Discover the financial flexibility with this unique property featuring a well-maintained duplex-style residence, offering two complete living units, each with two bedrooms and one bathroom. Whether you’re looking for a dedicated guest house, a space for extended family, or a high-demand rental in the Cowboy Capital of the World, this layout delivers. Set on a little over three acres, the property is fully equipped for rural life with a large multi-stall barn, workshop, and fenced pastures. The duplex design is ideal for those seeking a private home office, a mother-in-law suite, or a turnkey setup for trainers and equestrian enthusiasts who need onsite housing. A rare find in Erath County that's perfect for those who want the country lifestyle with built-in income potential or guest quarters. Schedule your showing today!
#21326968

Stephenville

11755 W FM 8

4 Beds

2 Baths

1,968 Sq.Ft.

$415,000

MLS#: 21326968
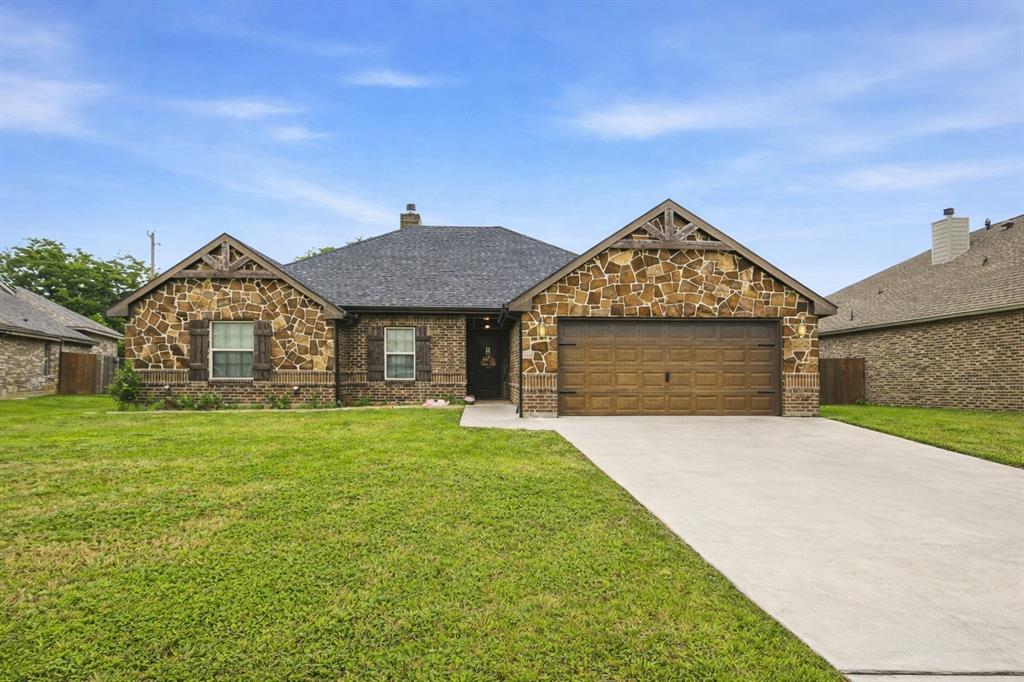
Tucked away in the desirable Elk Ridge neighborhood of Stephenville, this charming 3-bedroom, 2-bath home offers the perfect blend of comfort, space, and everyday functionality. From the moment you arrive, you’ll appreciate the inviting curb appeal and well-maintained surroundings that make this property truly stand out.
Inside, the home features a thoughtfully designed layout with a spacious living area that flows seamlessly into the dining and kitchen spaces—ideal for both relaxing evenings and entertaining guests. The kitchen offers ample cabinetry and workspace, making meal prep both easy and enjoyable.
The primary suite provides a peaceful retreat with its own private bath, while two additional bedrooms offer flexibility for family, guests, or a home office.
Step outside to discover one of the home’s standout features—a large backyard perfect for outdoor living. Whether you’re hosting weekend barbecues or simply enjoying a quiet Texas evening, the expansive patio creates the ideal setting for gathering and unwinding. House is currently leased until June 2027.
#21241473

Stephenville

940 Elk Ridge Drive

3 Beds

2 Baths

1,874 Sq.Ft.

$395,000

MLS#: 21241473
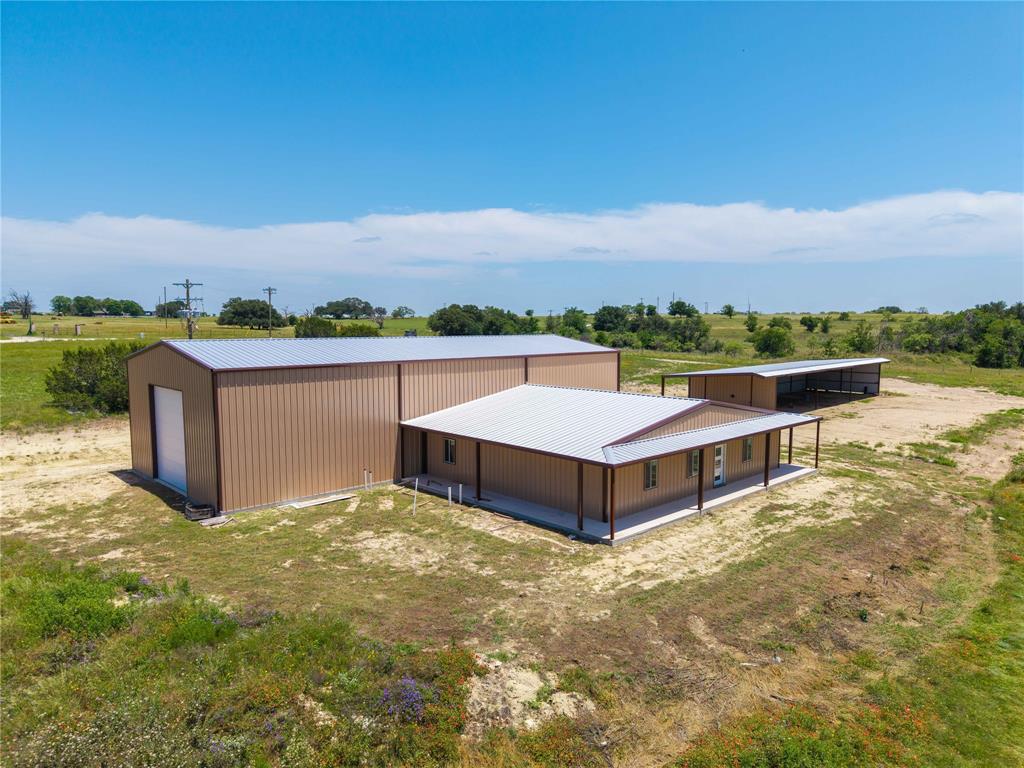
Set on 18.48 scenic acres in the heart of ranch country, this is a rare chance to create a truly custom equine or farm & ranch property from the ground up. The infrastructure is already in place — now bring your vision and finish it your way. The property features approx. 2,000 sf of living space with wraparound porch, an impressive 3,600 sf workshop with soaring 20’ sidewalls and 22’ center height, plus a 2,700 square foot barn ready to be tailored to your horses, livestock, equipment, or storage needs.

The possibilities here are exceptional. The expansive shop offers ample space for additional two-story living quarters, guest accommodations, game room, theater, recording studio, or premium hobby and creative workspace — all while still maintaining substantial workshop functionality. Whether you are an equestrian enthusiast, ranch investor, entrepreneur, or someone seeking a private country retreat, this property offers the flexibility increasingly difficult to find.

The land itself provides an attractive blend of open pasture and scattered wooded cover with a meandering seasonal creek adding character and privacy. Ideal setup potential for horses, cattle, show livestock, arenas, turnouts, equipment storage, or recreational use.

Conveniently located with easy access to Stephenville, Dublin, and Hico, this property combines the peace of country living with accessibility to dining, shopping, and the Cowboy Capital lifestyle. Opportunities with this level of flexibility, acreage, and infrastructure are increasingly rare — bring your imagination and make it your own.

Check out the pictures of mock ups and visionary renderings, the possibilities are endless.
#21279518

Stephenville

3885 CR 522 B

3 Beds

2 Baths

2,000 Sq.Ft.

$500,000

MLS#: 21279518

Welcome home to this beautifully updated 4-bedroom, 3-bath brick home offering 2,175sf on a generous 0.269-acre tree-shaded lot in one of Stephenville’s established neighborhoods. With two primary suites, this flexible floor plan is ideal for multigenerational living, guests, college students, or anyone needing extra privacy.

Step inside to discover spacious rooms, abundant natural light, and new vinyl plank flooring. The inviting living room centers around a classic brick wood-burning fireplace accented by handsome picture-frame wall paneling, creating a warm gathering space. The kitchen features granite countertops, stainless steel appliances, abundant cabinetry, and generous workspace. The refrigerator, washer, and dryer convey, and the separate utility room adds convenience.

The primary suite offers double sinks, a walk-in shower, and walk-in closet. The second private suite also includes a walk-in shower and walk-in closet, making it ideal as a mother-in-law suite, guest quarters, game room, hobby space, or home office. The updated hall bath features both a soaking tub and separate shower.

Enjoy relaxing on the welcoming covered front porch or entertaining beneath the oversized covered back patio that extends to an open patio. Mature shade trees, attractive landscaping, a wood privacy fence, and a storage building complete the backyard.

New vinyl plank flooring, hot water heater, and micro-vent; plus, newer refrigerator, dishwasher, and washing machine. Major updates in 2016 include new windows, roof, gable siding, and front door.  Energy-efficient solar panels, installed about three years ago, have dramatically reduced electric costs, with owners often paying only the Oncor delivery fee while building utility credits.

Conveniently located just minutes from Tarleton State University, schools, shopping, dining, and historic downtown Stephenville, this move-in ready home offers comfort, flexibility, energy efficiency, and an outstanding location.
#21336135

Stephenville

1479 Lockwood Street

4 Beds

3 Baths

2,175 Sq.Ft.

$415,000

MLS#: 21336135

Welcome to this beautifully maintained custom 4-bedroom, 2-bath home offering 2,046 square feet in the desirable Tanglewood Northwest subdivision. Meticulously crafted by respected local builder Bill Cogburn, this home combines quality construction, thoughtful design, and extensive modern enhancements.

Situated on a spacious .22-acre lot, the property features a large backyard with a wood privacy fence and a beautiful patio—perfect for relaxing, entertaining, or enjoying evenings outdoors. Inside, you'll find a spacious living area with a cozy fireplace, a dedicated office area, and a comfortable dining space conveniently located just off the kitchen. The split-bedroom floor plan provides added privacy, while the spacious primary suite features a well-appointed bathroom with two walk-in closets.

The home has been thoughtfully improved and beautifully maintained, offering a refined, truly move-in-ready living experience. Recent enhancements include fresh interior paint, a new HVAC system and water heater, replaced gutters, a refreshed fireplace, an owned water softener, updated blinds and solar screens, upgraded interior hardware throughout, extensive plumbing updates including fixtures, toilets, and water lines, as well as refreshed lighting, switches, and ceiling fans throughout the home.The kitchen features granite countertops and recently replaced appliances.

The home is also equipped with smart-home technology, offering convenient app-based control of lighting, ceiling fans, the thermostat, compatible appliances, and exterior security cameras. With its custom craftsmanship, generous living spaces, extensive enhancements, large backyard, and sought-after Stephenville location convenient to schools, shopping, dining, and everyday necessities, this Tanglewood Northwest home offers comfort, convenience, and move-in-ready living all in one.
#21370919

Stephenville

1422 Glenwood Drive

4 Beds

2 Baths

2,046 Sq.Ft.

$475,500

MLS#: 21370919

Located just 2 Blocks from Tarleton State University! Walk to class, nearby dining, and local shopping in just minutes!
Nestled in an established neighborhood in the heart of Stephenville, This inviting home offers the perfect blend of small-town
charm, modern convenience, and incredible flexibility. Step inside to discover a bright and open layout ideal for relaxing or entertaining guests that include two living areas. The kitchen features abundant cabinet storage and flows seamlessly into the dining and living spaces. Restful, generously sized bedrooms offer privacy and comfort, highlighted by a peaceful primary suite. Enjoy extra square footage in the back featuring a multi-purpose bonus room—previously used as a 4th bedroom complete with an adjacent half bath, closet, and dedicated laundry area. Outside, the expansive, fully fenced backyard shaded by mature trees creates an ideal backdrop for weekend barbecues, pets, gardening, or adding a future
workshop. Whether you’re searching for a primary residence, starter home, or a high-potential investment property in a thriving university market, this turn-key home is a must-see. Schedule your private tour today!
#21360531

Stephenville

409 N Charlotte

4 Beds

2 Baths

2,223 Sq.Ft.

$369,000

MLS#: 21360531

Space. Flexibility. Location.

Welcome to 810 Alexander Street, where comfort, versatility, and investment potential come together in one of Stephenville's most convenient locations. Just minutes from Tarleton State University, this 4-bedroom home with a flexible bonus living area offers the space today's buyers need and the location investors want.
Whether you're searching for your next family home, housing for a Tarleton student, or a property with long-term or short-term rental potential (subject to local regulations), this home offers endless possibilities. The bonus room with its walk-in closet can easily serve as a fifth bedroom, home office, playroom, or guest suite.
Inside, you'll appreciate the open-concept layout featuring granite countertops, a kitchen island, decorative lighting, generous walk-in closets, and abundant storage. Every space has been designed with everyday living and entertaining in mind.

Outside, this property truly stands apart. Situated on a spacious corner lot, the property extends beyond the existing backyard fence, providing additional room for future expansion, outdoor living, gardening, or simply extra space to enjoy.

Location matters—and this home delivers. With easy access to Tarleton State University, shopping, restaurants, and everything Stephenville has to offer, this is a rare opportunity to own a home that offers flexibility today and value for years to come.

Schedule your private showing today and see why 810 Alexander Street is the opportunity you've been waiting for.
#21010051

Stephenville

810 Alexander Road

4 Beds

2 Baths

2,592 Sq.Ft.

$355,000

MLS#: 21010051

 - property

Send a message

Message successfully sent.

Your message

What is 3 + 4 ?

Reason for contacting?

I agree to receive email communication and understand I can unsubscribe at any time.

I agree to be contacted by Next Level Realty Group via call, email, and text for real estate services. To opt out, you can reply 'stop' at any time or reply 'help' for assistance. You can also click the unsubscribe link in the emails. Message and data rates may apply. Message frequency may vary. Privacy Policy

Sign Out

Virtual Assistant

Would you like to take the next step with this property? We can help you schedule a showing or virtual tour, or send you more details.

Yes, I would like more information.

Thank You for Your Reply, One of Our Agents will contact you as soon as possible

No, maybe later.

Thank you, you can always contact me via email, phone number or through the contact form.

Realhub AI

Lucy - Your AI-Powered Realtor

Update Your Temporary Password

Personalize your search

Enter your email and we'll notify you immediately when new listings match what you're looking for.

or enter email address

Already have an account ? Login here

Continue your home search

I agree to receive communications and understand I can unsubscribe at any time.

I agree to be contacted by Next Level Realty Group via call, email, and text for real estate services. To opt out, you can reply 'stop' at any time or reply 'help' for assistance. You can also click the unsubscribe link in the emails. Message and data rates may apply. Message frequency may vary. Privacy Policy

Already have an account ? Login here

We use cookies

We use cookies primarily for analytics to enhance your experience. By accepting, you agree to our use of these cookies. You can manage your preferences or learn more about our cookies policy.