


Property
Beds
5
Full Baths
5
1/2 Baths
None
Year Built
2022
Sq.Footage
4,980
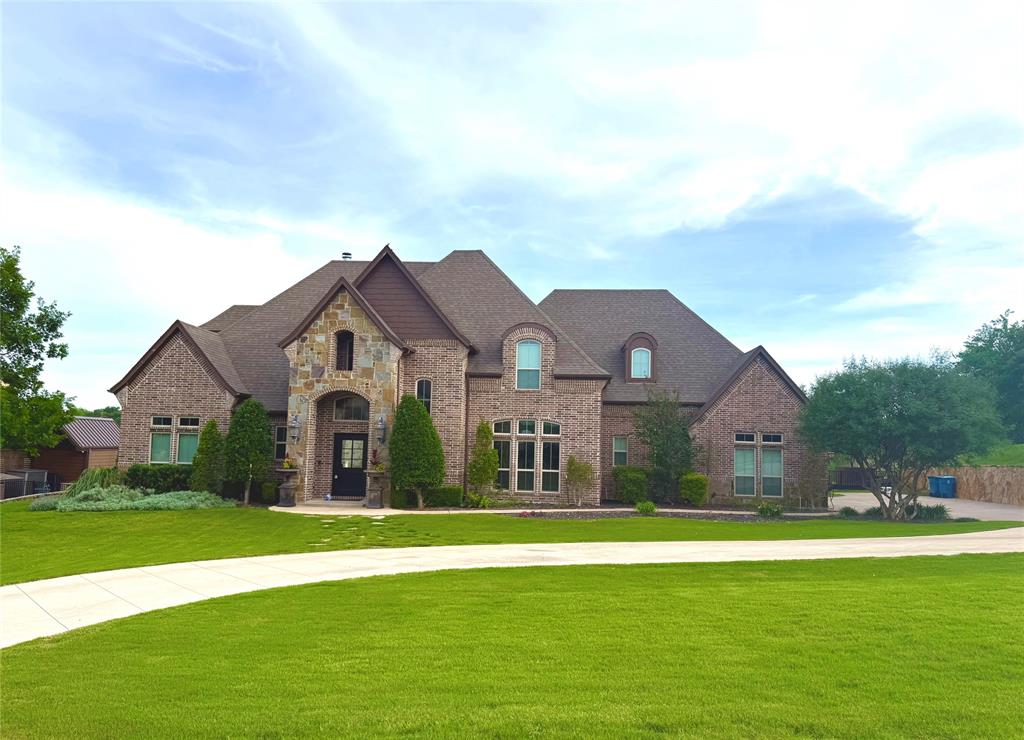
Located behind a secondary gated entrance within prestigious La Madera, 181 Loma Alta offers the perfect blend of privacy, modern luxury, and laid-back country living surrounded by breathtaking views, wildlife, and wide open Texas skies. Designed for both everyday living and entertaining, the open-concept floor plan centers around a stunning chef’s kitchen featuring premium KitchenAid appliances, built-in double refrigerator, oversized prep space, coffee bar with beverage fridge, butler’s pantry, and a window perfectly positioned above the sink overlooking the outdoor living areas. The adjoining living room features a gas fireplace, custom built-ins with designer sconces, and a dramatic stacking accordion door that seamlessly opens to the backyard retreat and expansive pasture views beyond. Privately situated on the back side of the home, the spacious primary suite offers a spa-inspired bath complete with soaking tub, oversized designer tile shower, dual vanities, custom cabinetry, and luxury finishes throughout. The lower level features a second living area opening directly to a private guest suite and walk-out access to the pool and patio. A spacious laundry room includes a center island, folding space, storage, workspace, and abundant natural light. Upstairs offers three additional bedrooms, including a hidden bookshelf entry leading into one bedroom, plus ensuite baths and beautiful wood flooring. The oversized four-car garage includes dual entry access, Tesla charging station, dog wash area, and extra height and depth designed for boats, large trucks, and recreational vehicles. Resort-style outdoor living includes a pool, outdoor kitchen, mounted TV, firepit lounge area, turf putting green, and unforgettable sunset views creating the ultimate private retreat.
Features & Amenities
Interior
-
Other Interior Features
Built-in Features, Chandelier, Eat-in Kitchen, Kitchen Island, Natural Woodwork, Open Floorplan, Pantry, Walk-In Closet(s), High Speed Internet
-
Total Bedrooms
5
-
Bathrooms
5
-
Basement YN
NO
-
Cooling YN
YES
-
Cooling
Central Air, Electric
-
Fireplace YN
YES
-
Heating YN
YES
-
Heating
Central, Electric
-
Pet friendly
N/A
Exterior
-
Garage
Yes
-
Garage spaces
4
-
Construction Materials
Wood Siding, Brick
-
Parking
Garage, Garage Door Opener, Garage Faces Side, Inside Entrance, Gated, Attached
-
Patio and Porch Features
Covered
-
Pool
Yes
-
Pool Features
Heated, In Ground, Outdoor Pool, Pool/Spa Combo, Salt Water
-
Waterfront YN
NO
Area & Lot
-
Lot Features
Cul-De-Sac, Interior Lot, Landscaped, Subdivided
-
Lot Size(acres)
2.264
-
Lot Size(square feet)
98,619
-
Property Type
Residential
-
Property Sub Type
Single Family Residence
-
Architectural Style
Traditional
Price
-
Sales Price
$1,750,000
-
Tax Amount
$22,031
-
Sq. Footage
4,980
-
Price/SqFt
$351
HOA
-
Association
YES
-
Association Fee
$2,500
-
Association Fee Frequency
Annually
-
Association Fee Includes
N/A
School District
-
Elementary School
Stuard
-
Middle School
Aledo
-
High School
Aledo
Property Features
-
Foundation Details
Slab
-
Sewer
Septic Tank
-
Tax Lot
4C
-
Water Source
Well
Schedule a Showing
Showing scheduled successfully.
Mortgage calculator
Estimate your monthly mortgage payment, including the principal and interest, property taxes, and HOA. Adjust the values to generate a more accurate rate.
Your payment
Principal and Interest:
$
Property taxes:
$
HOA fees:
$
Total loan payment:
$
Total interest amount:
$
Location
County
Parker
Elementary School
Stuard
Middle School
Aledo
High School
Aledo
Listing Courtesy of Sara Watkins, Briggs Freeman Sotheby's Int'l
RealHub Information is provided exclusively for consumers' personal, non-commercial use, and it may not be used for any purpose other than to identify prospective properties consumers may be interested in purchasing. All information deemed reliable but not guaranteed and should be independently verified. All properties are subject to prior sale, change or withdrawal. RealHub website owner shall not be responsible for any typographical errors, misinformation, misprints and shall be held totally harmless.

AGENT
Joe Boston
Call Joe today to schedule a private showing.

* Listings on this website come from the FMLS IDX Compilation and may be held by brokerage firms other than the owner of this website. The listing brokerage is identified in any listing details. Information is deemed reliable but is not guaranteed. If you believe any FMLS listing contains material that infringes your copyrighted work please click here to review our DMCA policy and learn how to submit a takedown request.© 2024 FMLS.
Related Properties
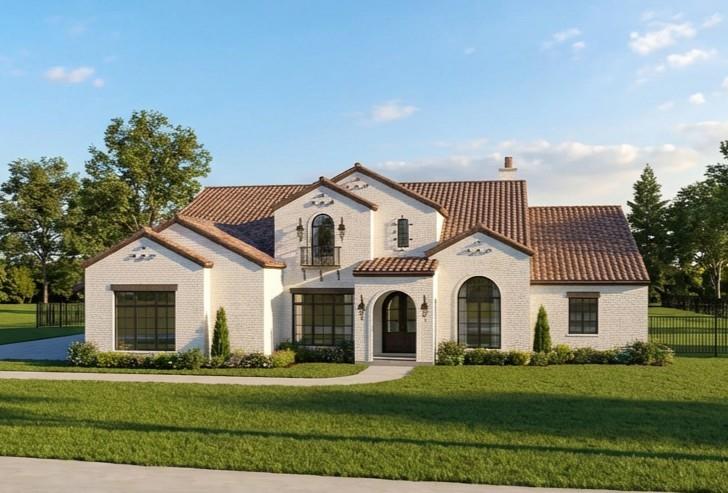
Aledo
408 Manza Court
4 Beds
4 Baths
4,623 Sq.Ft.
$1,975,000
MLS#: 21213789

Aledo
994 San Jacinto Drive
4 Beds
5 Baths
4,496 Sq.Ft.
$2,099,000
MLS#: 21359347

Aledo
905 San Jacinto
5 Beds
4 Baths
5,836 Sq.Ft.
$1,750,000
MLS#: 21305366
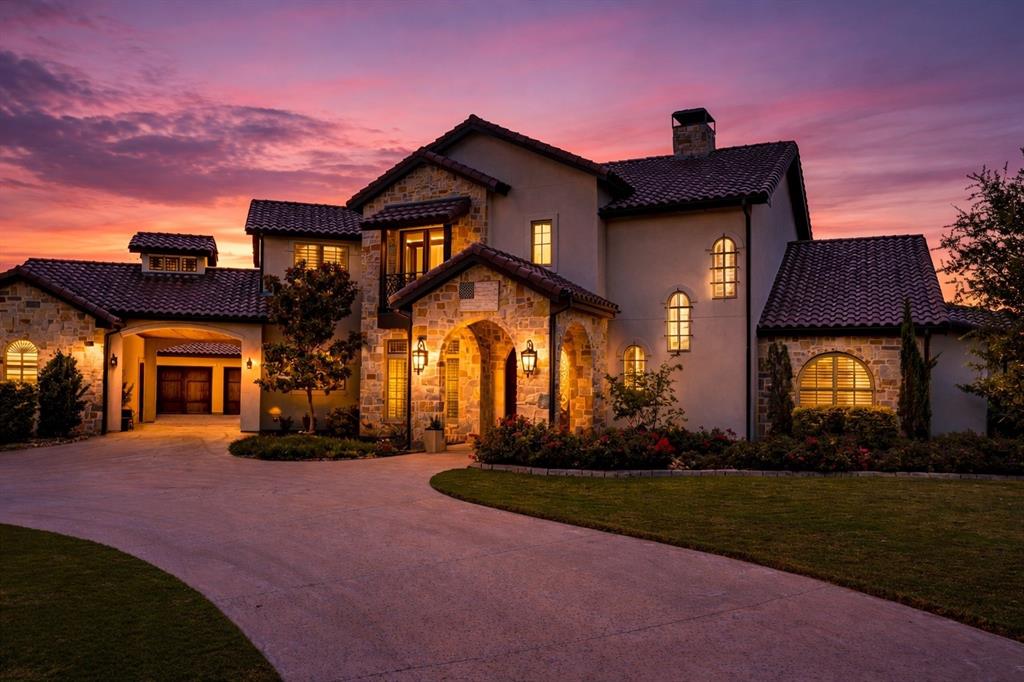
Aledo
195 Angelina Drive
5 Beds
5 Baths
5,510 Sq.Ft.
$1,895,000
MLS#: 21185948
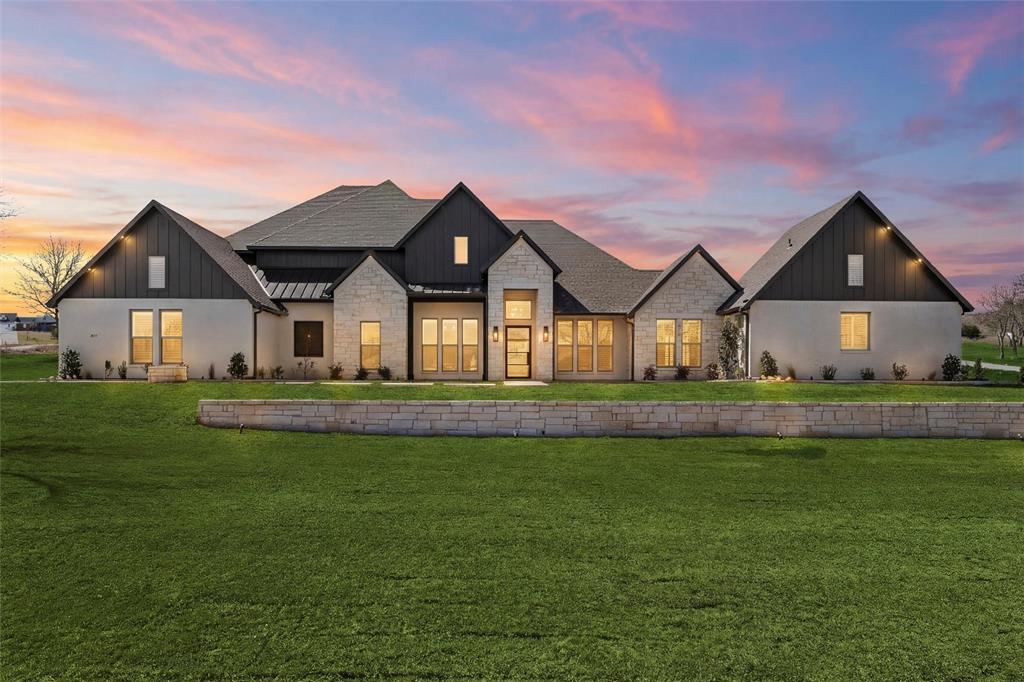
Aledo
3035 Winding Creek Trail
5 Beds
4 Baths
5,045 Sq.Ft.
$1,850,000
MLS#: 21198241
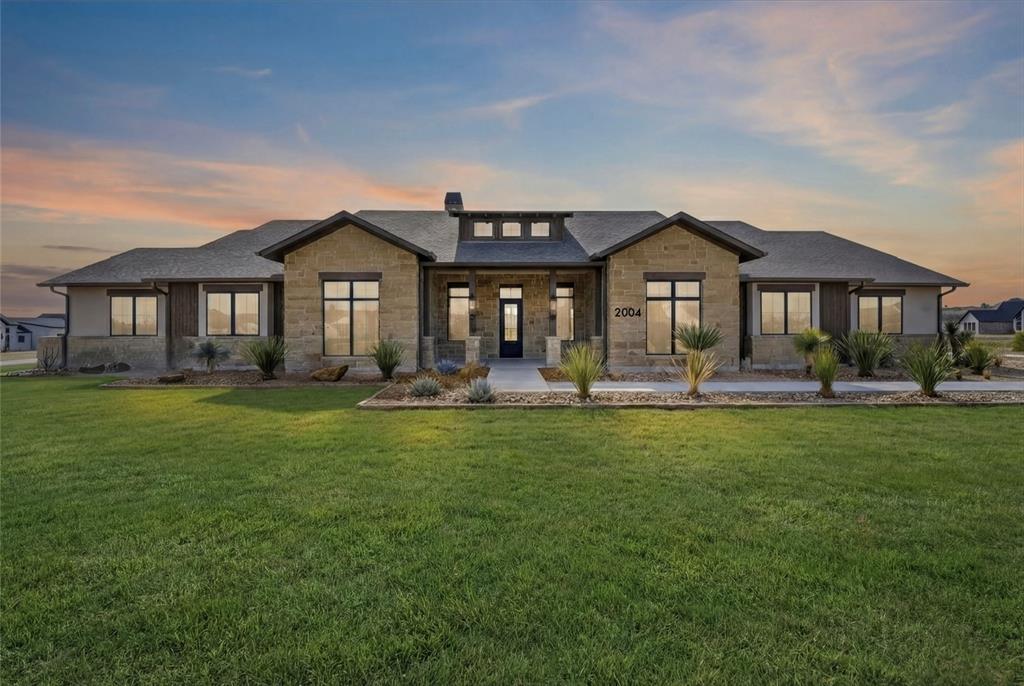
Aledo
2004 Denali Pass
5 Beds
4 Baths
4,249 Sq.Ft.
$1,585,000
MLS#: 21187003

Aledo
301 Rustic View Lane
5 Beds
3 Baths
4,382 Sq.Ft.
$1,735,000
MLS#: 21385026
Aledo
108 Buchanan Court
4 Beds
4 Baths
4,686 Sq.Ft.
$1,459,000
MLS#: 21207384

Aledo
4009 Charleston Peak
4 Beds
4 Baths
4,365 Sq.Ft.
$1,599,000
MLS#: 21316558
