


Property
Beds
4
Full Baths
2
1/2 Baths
None
Year Built
2023
Sq.Footage
2,308
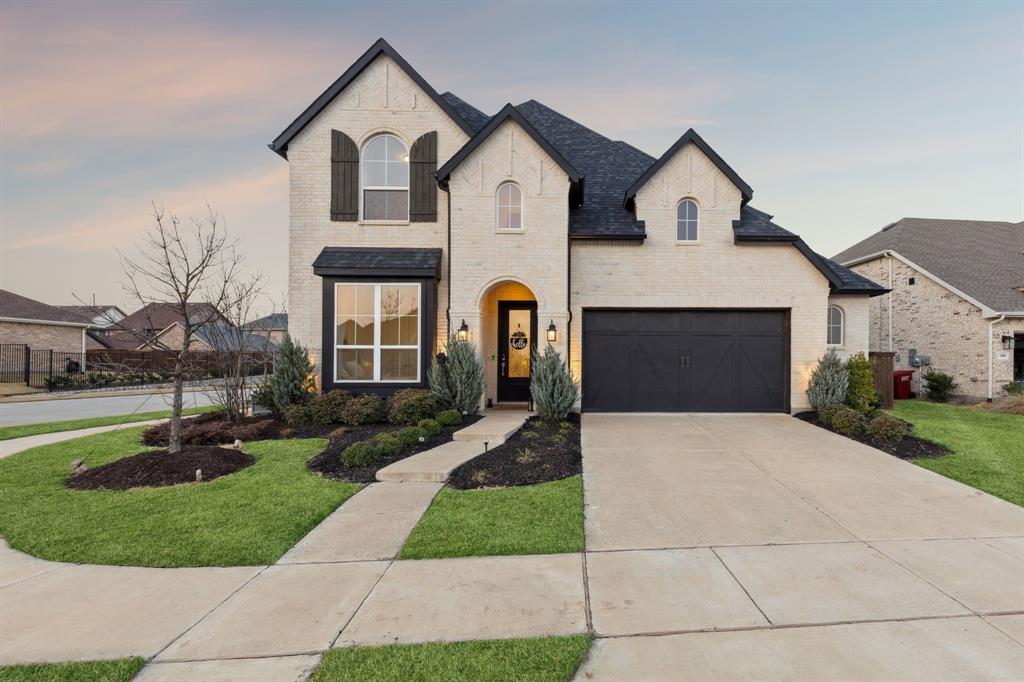
Discover exceptional comfort and style in this single-story home ideally located in the sought-after master-planned community of Mantua Point Phase 1. Offering 3 bedrooms, 2 full bathrooms, and a private study with 8-foot French doors, an oversized 3-car tandem garage with commercial grade polyaspartic floor coating, and covered front porch and patio. The open-concept floorplan welcomes you with a dramatic foyer that flows into a gourmet kitchen featuring a large angled quartz island, chef-inspired 5-burner gas cooktop, specialty cabinetry, convection wall oven, and a walk-in pantry. The living room is anchored by a stone fireplace, creating a warm gathering space. The spacious private owner's retreat offers a large bath with dual quartz vanities, glass-enclosed shower, and oversized walk-in closet. Designer finishes include luxury flooring, soaring 10-foot ceilings, 8-foot doors, Moen fixtures, Kichler lighting, dimmer switches, and tilt to clean windows with blinds throughout. Energy efficiency includes GE appliances, tankless hot water heater, Trane HVAC Fresh-Aire UV-LED purification system. Attic enhancements include aluminum ladder, additional flooring, insulation and lighting. Outside, xeriscaping rain sensors and drip irrigation supports the Zoysia grass in the front and sides, and Bermuda in the huge backyard (56' x 25'). This meticulously maintained home is move-in ready and has transferable warranties. Residents enjoy a golf cart friendly neighborhood, resort-style pool at the Veranda, playgrounds, basketball court, and walking trails. Three minutes from new Van Alstyne HS. Mantua's onsite Elementary School is opening soon. A Kroger strip is in progress at the corner of Rosamond Pkwy and 75.
Features & Amenities
Interior
-
Other Interior Features
Built-in Features, Eat-in Kitchen, Kitchen Island, Natural Woodwork, Open Floorplan, Other, Pantry, Vaulted Ceiling(s), Walk-In Closet(s), Wired for Data, High Speed Internet, Smart Home
-
Total Bedrooms
4
-
Bathrooms
2
-
Basement YN
NO
-
Cooling YN
YES
-
Cooling
Ceiling Fan(s), Central Air, Electric, Roof Turbine(s)
-
Fireplace YN
YES
-
Heating YN
YES
-
Heating
Exhaust Fan, Central, Fireplace(s), Natural Gas
-
Pet friendly
N/A
Exterior
-
Garage
Yes
-
Garage spaces
3
-
Construction Materials
Brick, Stone
-
Other Exterior Features
Rain Gutters
-
Parking
Driveway, Garage, Garage Door Opener, Garage Faces Front, Parking Pad, Private, Secured, Tandem, Attached
-
Pool
No
-
Waterfront YN
NO
Area & Lot
-
Lot Features
Cleared, Wooded, Few Trees, Interior Lot, Landscaped, Other, Subdivided
-
Lot Size(acres)
0.162
-
Lot Size(square feet)
7,056
-
Property Type
Residential
-
Property Sub Type
Single Family Residence
-
Architectural Style
Traditional
Price
-
Sales Price
$470,000
-
Tax Amount
$12,093
-
Sq. Footage
2,308
-
Price/SqFt
$203
HOA
-
Association
YES
-
Association Fee
$243
-
Association Fee Frequency
Quarterly
-
Association Fee Includes
N/A
Property Resources
-
Horse Property
NO
School District
-
Elementary School
John and Nelda Partin
-
Middle School
N/A
-
High School
Van Alstyne
Property Features
-
Foundation Details
Slab
-
Senior Community YN
NO
-
Sewer
Public Sewer
-
Water Source
Public
Schedule a Showing
Showing scheduled successfully.
Mortgage calculator
Estimate your monthly mortgage payment, including the principal and interest, property taxes, and HOA. Adjust the values to generate a more accurate rate.
Your payment
Principal and Interest:
$
Property taxes:
$
HOA fees:
$
Total loan payment:
$
Total interest amount:
$
Location
County
Grayson
Elementary School
John and Nelda Partin
Middle School
High School
Van Alstyne
Listing Courtesy of Matthew Solimine, Redfin Corporation
RealHub Information is provided exclusively for consumers' personal, non-commercial use, and it may not be used for any purpose other than to identify prospective properties consumers may be interested in purchasing. All information deemed reliable but not guaranteed and should be independently verified. All properties are subject to prior sale, change or withdrawal. RealHub website owner shall not be responsible for any typographical errors, misinformation, misprints and shall be held totally harmless.

AGENT
Joe Boston
Call Joe today to schedule a private showing.

* Listings on this website come from the FMLS IDX Compilation and may be held by brokerage firms other than the owner of this website. The listing brokerage is identified in any listing details. Information is deemed reliable but is not guaranteed. If you believe any FMLS listing contains material that infringes your copyrighted work please click here to review our DMCA policy and learn how to submit a takedown request.© 2024 FMLS.
Related Properties

Van Alstyne
1604 Swan Street
3 Beds
2 Baths
2,317 Sq.Ft.
$549,797
MLS#: 21355770

Van Alstyne
1485 Hawn Drive
3 Beds
3 Baths
2,337 Sq.Ft.
$499,797
MLS#: 21355988

Van Alstyne
1501 Hawn Drive
4 Beds
3 Baths
2,285 Sq.Ft.
$536,123
MLS#: 21355513

Van Alstyne
1835 Bell Court
3 Beds
3 Baths
2,299 Sq.Ft.
$519,900
MLS#: 21320472

Van Alstyne
601 Bonnie Rose Lane
4 Beds
3 Baths
3,001 Sq.Ft.
$515,000
MLS#: 21345170

Van Alstyne
1557 Thicket Hill Drive
4 Beds
3 Baths
2,317 Sq.Ft.
$500,000
MLS#: 21334846

Van Alstyne
1521 Stanford Drive
3 Beds
2 Baths
2,080 Sq.Ft.
$395,000
MLS#: 21358439

Van Alstyne
901 E Jefferson Street
4 Beds
3 Baths
2,301 Sq.Ft.
$400,000
MLS#: 21333375
Van Alstyne
1812 Mcdougall Creek
5 Beds
3 Baths
2,855 Sq.Ft.
$499,999
MLS#: 21249270
