Features & Amenities

Interior

  • Other Interior Features

    Built-in Features, Granite Counters, Kitchen Island, In-Law Floorplan

  • Total Bedrooms

    5

  • Bathrooms

    4

  • Basement YN

    NO

  • Cooling YN

    YES

  • Cooling

    Ceiling Fan(s), Central Air, Heat Pump, Multi Units

  • Fireplace YN

    YES

  • Heating YN

    YES

  • Heating

    Central, Fireplace(s), Heat Pump, Zoned

  • Pet friendly

    N/A

Exterior

  • Garage

    Yes

  • Garage spaces

    5

  • Other Exterior Features

    Fire Pit, Rain Gutters, Private Yard, Other

  • Parking

    Additional Parking, Concrete, Garage, Garage Door Opener, Attached

  • Pool

    No

  • Waterfront YN

    NO

Area & Lot

  • Lot Features

    Wooded, Many Trees, Other, Landscaped

  • Lot Size(acres)

    0.81

  • Lot Size(square feet)

    35,283

  • Property Type

    Residential

  • Property Sub Type

    Single Family Residence

  • Architectural Style

    Traditional

Price

  • Sales Price

    $650,000

  • Tax Amount

    $8,582

  • Sq. Footage

    3,500

  • Price/SqFt

    $185

HOA

  • Association

    No

School District

  • Elementary School

    Stuard

  • Middle School

    Aledo

  • High School

    Aledo

Property Features

  • Sewer

    Public Sewer

  • Tax Lot

    5

  • Water Source

    Public

Schedule a Showing

Showing scheduled successfully.

<
>
IN PERSON
VIA CHAT

What is 3 + 4 ?


Mortgage calculator

Estimate your monthly mortgage payment, including the principal and interest, property taxes, and HOA. Adjust the values to generate a more accurate rate.

Your payment

Principal and Interest:

$

Property taxes:

$

HOA fees:

$

Total loan payment:

$

Total interest amount:

$

Location

County

Parker

Elementary School

Stuard

Middle School

Aledo

High School

Aledo

Listing Courtesy of Stanton R. Yates, S.R. Yates Real Estate, Inc.

RealHub Information is provided exclusively for consumers' personal, non-commercial use, and it may not be used for any purpose other than to identify prospective properties consumers may be interested in purchasing. All information deemed reliable but not guaranteed and should be independently verified. All properties are subject to prior sale, change or withdrawal. RealHub website owner shall not be responsible for any typographical errors, misinformation, misprints and shall be held totally harmless.

Agent Joe Boston

AGENT

Joe Boston

Call Joe today to schedule a private showing.


* Listings on this website come from the FMLS IDX Compilation and may be held by brokerage firms other than the owner of this website. The listing brokerage is identified in any listing details. Information is deemed reliable but is not guaranteed. If you believe any FMLS listing contains material that infringes your copyrighted work please review our DMCA policy and learn how to submit a takedown request.© 2024 FMLS.
Located in highly sought-after Aledo ISD and within walking distance of highly rated Stuard Elementary, this spacious and versatile home offers approximately 3,500 SF with 5-6 bedrooms, 4 full bathrooms, and 3 living areas - providing exceptional flexibility for family, guests, a home office, game room, or additional living space.
The property features an attached 3-car garage plus a detached 2-car shop, greenhouse, and additional storage building. Situated on a quiet, low-traffic street with no through traffic, the home offers a desirable north-facing orientation and a private backyard retreat featuring an in-ground Gunite pool and hot tub - perfect for relaxing, entertaining, and enjoying the outdoors. Fresh interior paint adds to the home's move-in-ready appeal.
With approximately 3,500 SF, 5-6 bedrooms, 4 full baths, exceptional 5-car garage and shop capacity, a pool and spa, and multiple outdoor amenities, this property offers a rare combination of space, versatility, and features that can be difficult to find at this price point in Aledo ISD.

182 Lakeview Drive

Message successfully sent.

What would you like to know?

What is 3 + 4 ?

I agree to receive email communication and understand I can unsubscribe at any time.

I agree to be contacted by Next Level Realty Group via call, email, and text for real estate services. To opt out, you can reply 'stop' at any time or reply 'help' for assistance. You can also click the unsubscribe link in the emails. Message and data rates may apply. Message frequency may vary. Privacy Policy

Related Properties

Welcome to 107 Bluestem Lane, a 4-bedroom, 2.5-bath, two-story home on a park-front corner lot in Parks of Aledo, zoned to Aledo ISD. Built in 2013, this approximately 2,855 sq ft home features an updated downstairs, new carpet, and a living room anchored by a stone fireplace. The gourmet kitchen opens to a dining room with hex tile and wood beams, and a granite wine bar nook is great to entertain around. The primary suite has a tray ceiling. Outside is made for year-round living: a covered patio with a fire feature, an outdoor bar with TV, an in-ground spa pavilion, and pet-friendly turf on a 7,840 sq ft lot. Additional highlights include a 3-car garage and a Generac whole-home generator. Appliances, washer, and dryer convey.
#21420532

Aledo

107 Blue Stem Lane

4 Beds

2 Baths

2,855 Sq.Ft.

$625,000

MLS#: 21420532

Price reduced
From the moment you arrive, this exceptional home makes a lasting impression. A grand arched entry, framed by mature trees and timeless brickwork, welcomes you to a residence filled with character, warmth, and refined details. The beautifully designed wrought-iron front door features intricate scrollwork, glass panels that open—perfect for welcoming in the fresh air on those beautiful Texas days.
Inside, natural light pours through the home, highlighting soaring ceilings, expansive living spaces, and picturesque views of the outdoors. The spacious living room is anchored by a stunning stone fireplace and flows effortlessly into the kitchen and breakfast area, creating an inviting setting for both intimate gatherings and memorable entertaining.
The private primary suite is a true retreat, offering a peaceful escape from the everyday. Thoughtfully designed split-bedroom accommodations provide privacy and flexibility, while a versatile bonus room at the front of the home offers the perfect space for a study, media room, or additional living area.
And then, step outside—where this property truly comes alive. Multiple beautifully appointed seating areas surround a sparkling heated pool and separate spa, creating an exceptional outdoor living experience. Whether you're entertaining family and friends, enjoying a quiet evening beneath the stars, watching the sunset, or simply relaxing as the deer wander through the neighborhood, every moment feels special. There is a reason it's called Deer Creek.
Recent brand-new windows add to the home's comfort, beauty, and appeal. Throughout the property, you'll discover thoughtful details, quality craftsmanship, and a true sense of pride of ownership.
This is more than a beautiful home—it is a place designed for living well, gathering often, and making lasting memories. **A truly special property that deserves a place at the top of your list.**
#21390449

Aledo

199 Deer Creek Drive

4 Beds

3 Baths

3,000 Sq.Ft.

$710,000

MLS#: 21390449
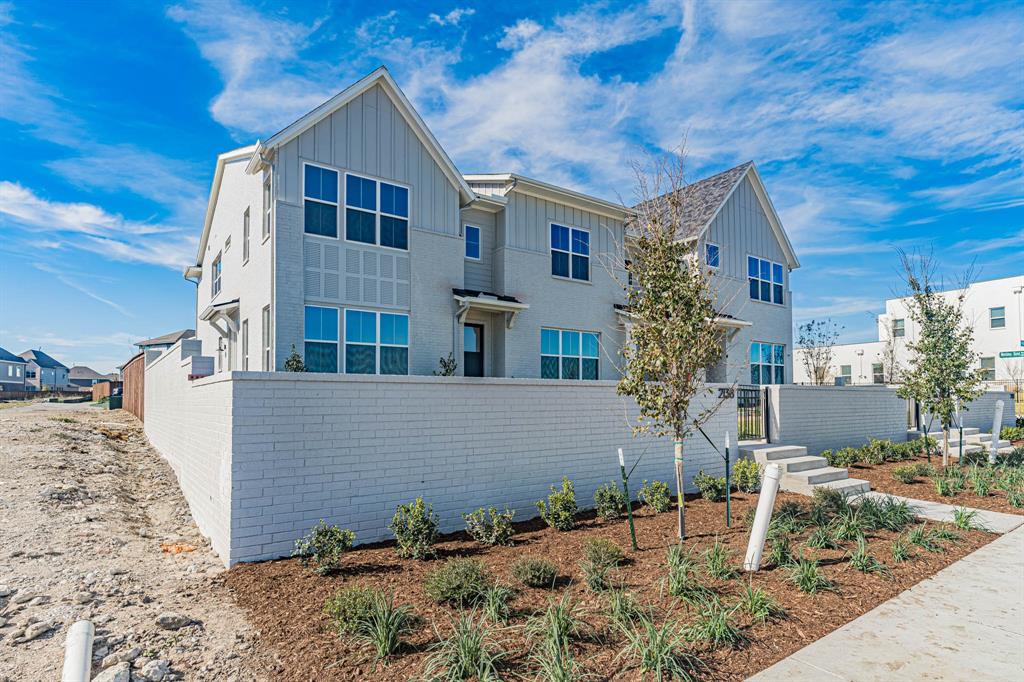
Urban living with none of the hassle and all the advantages! Modern architecture with front courtyard. Huge open plan on main level, features entertainers delight! Tons of natural light, a huge island and plenty of space for formal and informal gatherings of family and friends, all without hassles of exterior maintenance or upkeep. Lock and leave when you want, and enjoy the walkability to pools, tennis courts, Village Market, Maker's Space, fitness center and all the fabulous Walsh amenities.  A true urban center without the noise or discomfort.  One of a kind style with 3 bedrooms, 2.5 baths and super close to all the amenities,  very rare in townhome living.  Fourth bedroom is on main level with option to be a study or second living. Separate owner's from other bedrooms upstairs with a loft between for exercise or play. Upscale, modern and walkable, all in Walsh! Aledo ISD
#21176963

Aledo

2136 Village Walk Place

3 Beds

2 Baths

1,944 Sq.Ft.

$570,200

MLS#: 21176963

Beautiful European-inspired home situated on a desirable corner lot backing to scenic lakes and a community
playground in highly sought-after Aledo ISD! This thoughtfully designed 3-bedroom, 2.5-bath home offers an inviting
open-concept floor plan, perfect for everyday living and entertaining. Wood-look tile flows throughout the main living
areas, offering both beauty and easy maintenance. The spacious kitchen is a standout, featuring quartz countertops,
cabinetry extending to the ceiling, abundant cabinet and drawer storage, a gas cooktop, and a built-in wall oven and
microwave combination. The kitchen opens seamlessly to the dining and family rooms, creating a wonderful space for
gathering. Retreat to the private primary suite featuring a spacious bath and generous walk-in closet. Enjoy relaxing
evenings on the covered patio with the added appeal of nearby lakes and a playground. Built with comfort and
efficiency in mind, this home features full foam encapsulation and a tankless water heater. A perfect blend of timeless
architecture, modern conveniences, energy-efficient features, and an exceptional location in desirable Aledo ISD!
#21424991

Aledo

934 Sandpiper Drive

3 Beds

2 Baths

2,425 Sq.Ft.

$599,000

MLS#: 21424991

New on site 3 days ago
Welcome to 928 Sandpiper Drive, a stunning modern farmhouse nestled in the highly desirable Parks of Aledo – The Lakes! This beautifully designed 2,851-square-foot home offers 4 bedrooms, 3.5 bathrooms, a private study, spacious upstairs game room, and a 2-car garage.
Step inside to discover luxury hardwood flooring, designer lighting, and thoughtfully selected finishes throughout. The open-concept living area features a beautiful gas fireplace with a cast stone surround and contemporary mantel, creating the perfect space for relaxing or entertaining. The chef-inspired kitchen is complete with stainless steel appliances, a gas range, custom cabinetry, and an expansive eat-in island overlooking the living space.  The spacious primary suite offers a peaceful retreat with a luxurious, ensuite bathroom featuring a freestanding soaking tub, separate shower, and generous walk-in closet. Upstairs, you'll find additional bedrooms and a large game room, providing plenty of space for family, guests, or entertainment.  Enjoy the outdoors with a covered patio, beautifully landscaped yard, and scenic views of the neighborhood lakes. Complete with designer tile selections, elegant architectural details, and an irrigation system, this home combines timeless style with everyday functionality.
Experience the beauty of The Lakes at The Parks of Aledo and discover why 928 Sandpiper Drive is the perfect place to call home!
#21425696

Aledo

928 Sandpiper Drive

4 Beds

3 Baths

2,851 Sq.Ft.

$692,000

MLS#: 21425696

Price reduced
Every inch of this beautifully upgraded home is filled with character, charm, and thoughtful details in one of Aledo’s most sought after communities. Offering 4 bedrooms, 3 full bathrooms, and a versatile upstairs bonus room, this home adapts to your lifestyle; whether you need a 5th bedroom, guest suite, game room, office, play room or workout space. Nestled on an oversized corner lot, this property is designed for both relaxation and entertaining. Unwind under the gabled cedar patio cover while taking in breathtaking Parker County sunsets and with plenty of space to add a pool; the possibilities are endless with this lot. Inside, you’ll immediately notice the designer touches that set this home apart—from the custom shutters and shades that add warmth and elegance to the boldly painted blue kitchen island that serves as the heart of the home. The upgraded light fixtures create a stylish ambiance throughout. The chef’s kitchen is a true standout, featuring quartz countertops, stainless steel appliances, a gas cooktop, built-in double ovens, and abundant cabinet storage. The primary suite is thoughtfully designed with an oversized drop-in tub, frameless glass shower, and custom finishes. Located in the highly desirable Parks of Aledo, this home is surrounded by over 12 miles of scenic hiking and biking trails. The neighborhood is designed with connection in mind, offering many opportunities to gather and engage. With easy access to I-20 and just minutes from top-rated Aledo ISD schools, this home perfectly blends charm, comfort, and convenience.
#21375897

Aledo

244 Observation Drive N

4 Beds

3 Baths

2,577 Sq.Ft.

$570,000

MLS#: 21375897

MLS# 21402311 - Built by Sandlin Homes - Nov 2026 completion! ~ The Gorgeous Riviera plan is 2,702 square feet, and has 4 bedrooms and 3.5 bathrooms. There are large sliding doors to the extended covered patio, separate vanities in the primary bathroom, bench with storage in the mud room, and a 2-car garage. Upgraded features include beamed ceilings in the living and primary bedroom, built-in cabinets with a sink in the utility room, designer lighting and plumbing fixtures and upgraded tile in all wet areas. The gourmet kitchen is equipped with a 36in gas cooktop and wood vent hood, a pot filler, 3cm quartz countertops, painted cabinets, stained cabinets on the island and oven tower, extended upper cabinets with glass, a trash can pullout drawer, satin brass cabinet hardware, a champagne bronze kitchen faucet, and a stainless steel sink. There is upgraded carpet, tile and engineered hardwood flooring throughout the home.
#21402311

Aledo

809 Zenica Drive

4 Beds

3 Baths

2,702 Sq.Ft.

$649,900

MLS#: 21402311

Welcome to The Vista House, where there's room to gather, space to grow, and a neighborhood designed for making the most of life. This special home comes with a 4.25% first year mortgage interest rate as a seller paid 3-2-1 rate buydown incentive, with an acceptable offer and subject to lender approval.  Located in the sought-after Parks of Aledo, this move-in-ready, single-story residence offers 2,869 square feet of thoughtfully planned living space, blending modern comfort with an active, connected lifestyle. Step inside to vaulted ceilings and an inviting, open-concept design where life unfolds naturally. The spacious living room, anchored by a welcoming gas fireplace, flows into the kitchen and dining areas, setting the scene for weekday mornings, dinner parties, and memorable holiday gatherings. At the heart of The Vista House, a generous kitchen island, Quartzite countertops, gas cooking, and abundant pantry space make everyday meals and entertaining equally enjoyable. Four bedrooms and three full baths offer flexibility for changing needs, whether welcoming overnight guests, creating a dedicated home office, or enjoying extra room to spread out. The peaceful primary suite provides a comfortable retreat, with dual sinks, a separate shower, and a walk-in closet. Outside, a private backyard invites outdoor dining, weekend barbecues, and quiet evenings on the patio. With no trail directly behind the property, enjoy added privacy while remaining close to the neighborhood's recreational amenities. In Parks of Aledo, life extends beyond your front door. Explore mountain biking trails, enjoy the dog park and disc golf course, discover playgrounds and tree forts, or connect with neighbors at the community garden. With nearby schools and amenities, practical details make everyday living easier. Built in 2020 and ready for you to move right in, The Vista House is close to restaurants, a new (future) pickleball center, and much more.
#21415761

Aledo

540 Point Vista Drive

4 Beds

3 Baths

2,869 Sq.Ft.

$580,000

MLS#: 21415761
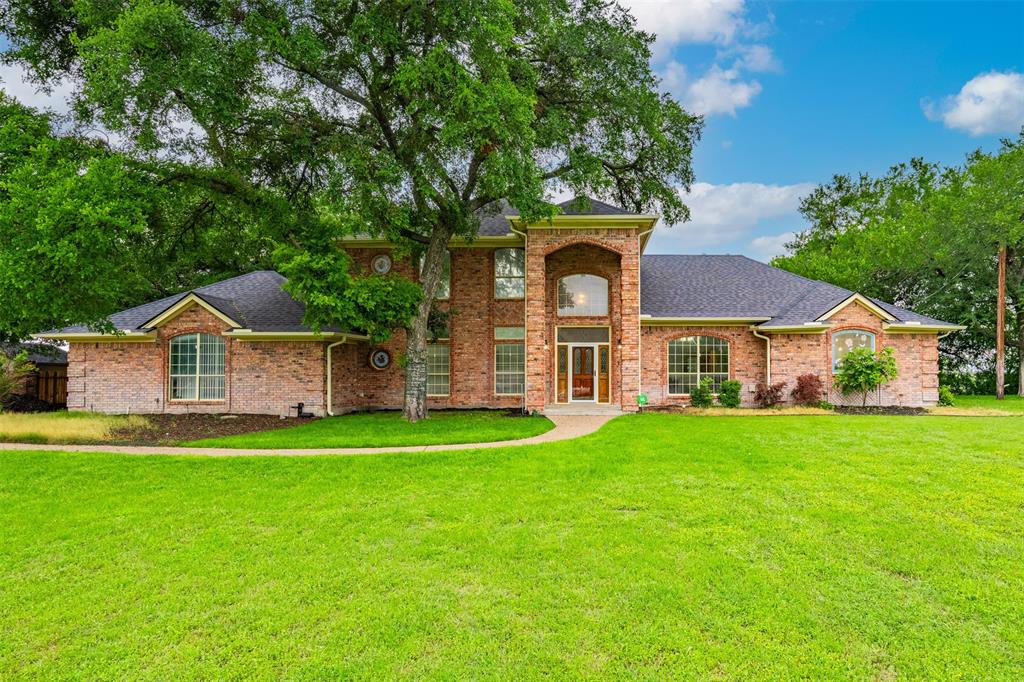
Discover your dream home with breathtaking views of a serene private lake. This exceptional property boasts 3 spacious bedrooms and 3.5 beautiful bathrooms, making it perfect for families or those seeking a tranquil retreat. Step inside and be captivated by 4 versatile living areas, ideal for entertaining guests or enjoying quiet evenings at home. The generous and well-appointed kitchen is a chef's delight, featuring modern appliances, ample counter space, and plenty of storage for all your culinary needs. The formal dining room is located just off the kitchen and boasts room for many guests. Descend the back yard walkway to the private lake access with stunning views from virtually every angle from the back of the home. Expansive Living Space: Four distinct living areas offer flexibility for relaxation, play, or work-from-home setups; formal living room, large family room, downstairs office, and upstairs library with a deck to enjoy nature. A spacious downstairs primary bedroom with an ensuite bathroom provides a perfect retreat after a long day. New hardwood floors in dining, family, study, and library create a warm environment. Newer carpet upstairs in the bedrooms. Spend countless hours on the backyard patio and cooling off in the sparkling inground pool. New roof April 2026, 1 new HVAC April 2026. Ideal Location: Nestled in a peaceful neighborhood, this home is still conveniently located near the Aledo ISD schools, shopping, dining, and recreational activities. Don’t miss out on this rare opportunity to own a stunning home with lake views! Schedule a viewing today and experience the magic of private lake living for yourself.
#21253770

Aledo

137 Lakeview Drive

3 Beds

3 Baths

3,448 Sq.Ft.

$690,000

MLS#: 21253770

Send a message

Message successfully sent.

Your message

What is 3 + 4 ?

Reason for contacting?

I agree to receive email communication and understand I can unsubscribe at any time.

I agree to be contacted by Next Level Realty Group via call, email, and text for real estate services. To opt out, you can reply 'stop' at any time or reply 'help' for assistance. You can also click the unsubscribe link in the emails. Message and data rates may apply. Message frequency may vary. Privacy Policy

Sign Out

Virtual Assistant

Would you like to take the next step with this property? We can help you schedule a showing or virtual tour, or send you more details.

Yes, I would like more information.

Thank You for Your Reply, One of Our Agents will contact you as soon as possible

No, maybe later.

Thank you, you can always contact me via email, phone number or through the contact form.

Realhub AI

Lucy - Your AI-Powered Realtor

Update Your Temporary Password

Personalize your search

Enter your email and we'll notify you immediately when new listings match what you're looking for.

or enter email address

Already have an account ? Login here

Continue your home search

I agree to receive communications and understand I can unsubscribe at any time.

I agree to be contacted by Next Level Realty Group via call, email, and text for real estate services. To opt out, you can reply 'stop' at any time or reply 'help' for assistance. You can also click the unsubscribe link in the emails. Message and data rates may apply. Message frequency may vary. Privacy Policy

Already have an account ? Login here

We use cookies

We use cookies primarily for analytics to enhance your experience. By accepting, you agree to our use of these cookies. You can manage your preferences or learn more about our cookies policy.