Features & Amenities

Interior

  • Other Interior Features

    Eat-in Kitchen, Granite Counters, Kitchen Island, Open Floorplan, Pantry, Walk-In Closet(s), High Speed Internet

  • Total Bedrooms

    4

  • Bathrooms

    3

  • Basement YN

    NO

  • Cooling YN

    YES

  • Cooling

    Central Air, Electric

  • Fireplace YN

    YES

  • Heating YN

    YES

  • Heating

    Central, Electric

  • Pet friendly

    N/A

Exterior

  • Garage

    Yes

  • Garage spaces

    2

  • Construction Materials

    Brick

  • Parking

    Driveway, Garage, Garage Door Opener, Attached

  • Pool

    No

  • Waterfront YN

    NO

Area & Lot

  • Lot Features

    Interior Lot, Landscaped

  • Lot Size(acres)

    0.282

  • Lot Size(square feet)

    12,283

  • Property Type

    Residential

  • Property Sub Type

    Single Family Residence

  • Architectural Style

    Tudor

Price

  • Sales Price

    $580,000

  • Tax Amount

    $12,387

  • Sq. Footage

    2,577

  • Price/SqFt

    $225

HOA

  • Association

    YES

  • Association Fee

    $600

  • Association Fee Frequency

    Annually

  • Association Fee Includes

    N/A

School District

  • Elementary School

    Coder

  • Middle School

    McAnally

  • High School

    Aledo

Property Features

  • Foundation Details

    Slab

  • Sewer

    Public Sewer

  • Tax Lot

    36

  • Water Source

    Public

Schedule a Showing

Showing scheduled successfully.

<
>
IN PERSON
VIA CHAT

What is 3 + 4 ?


Change time

Mortgage calculator

Estimate your monthly mortgage payment, including the principal and interest, property taxes, and HOA. Adjust the values to generate a more accurate rate.

Your payment

Principal and Interest:

$

Property taxes:

$

HOA fees:

$

Total loan payment:

$

Total interest amount:

$

Location

County

Parker

Elementary School

Coder

Middle School

McAnally

High School

Aledo

Listing Courtesy of Shayla Johnston, League Real Estate

RealHub Information is provided exclusively for consumers' personal, non-commercial use, and it may not be used for any purpose other than to identify prospective properties consumers may be interested in purchasing. All information deemed reliable but not guaranteed and should be independently verified. All properties are subject to prior sale, change or withdrawal. RealHub website owner shall not be responsible for any typographical errors, misinformation, misprints and shall be held totally harmless.

Agent Joe Boston

AGENT

Joe Boston

Call Joe today to schedule a private showing.


* Listings on this website come from the FMLS IDX Compilation and may be held by brokerage firms other than the owner of this website. The listing brokerage is identified in any listing details. Information is deemed reliable but is not guaranteed. If you believe any FMLS listing contains material that infringes your copyrighted work please click here to review our DMCA policy and learn how to submit a takedown request.© 2024 FMLS.
Every inch of this beautifully upgraded home is filled with character, charm, and thoughtful details in one of Aledo’s most sought after communities. Offering 4 bedrooms, 3 full bathrooms, and a versatile upstairs bonus room, this home adapts to your lifestyle; whether you need a 5th bedroom, guest suite, game room, office, play room or workout space. Nestled on an oversized corner lot, this property is designed for both relaxation and entertaining. Unwind under the gabled cedar patio cover while taking in breathtaking Parker County sunsets and with plenty of space to add a pool; the possibilities are endless with this lot. Inside, you’ll immediately notice the designer touches that set this home apart—from the custom shutters and shades that add warmth and elegance to the boldly painted blue kitchen island that serves as the heart of the home. The upgraded light fixtures create a stylish ambiance throughout. The chef’s kitchen is a true standout, featuring quartz countertops, stainless steel appliances, a gas cooktop, built-in double ovens, and abundant cabinet storage. The primary suite is thoughtfully designed with an oversized drop-in tub, frameless glass shower, and custom finishes. Located in the highly desirable Parks of Aledo, this home is surrounded by over 12 miles of scenic hiking and biking trails. The neighborhood is designed with connection in mind, offering many opportunities to gather and engage. With easy access to I-20 and just minutes from top-rated Aledo ISD schools, this home perfectly blends charm, comfort, and convenience.

244 Observation Drive N

Message successfully sent.

What would you like to know?

What is 3 + 4 ?

I agree to receive email communication and understand I can unsubscribe at any time.

I agree to be contacted by Next Level Realty Group via call, email, and text for real estate services. To opt out, you can reply 'stop' at any time or reply 'help' for assistance. You can also click the unsubscribe link in the emails. Message and data rates may apply. Message frequency may vary. Privacy Policy

Related Properties

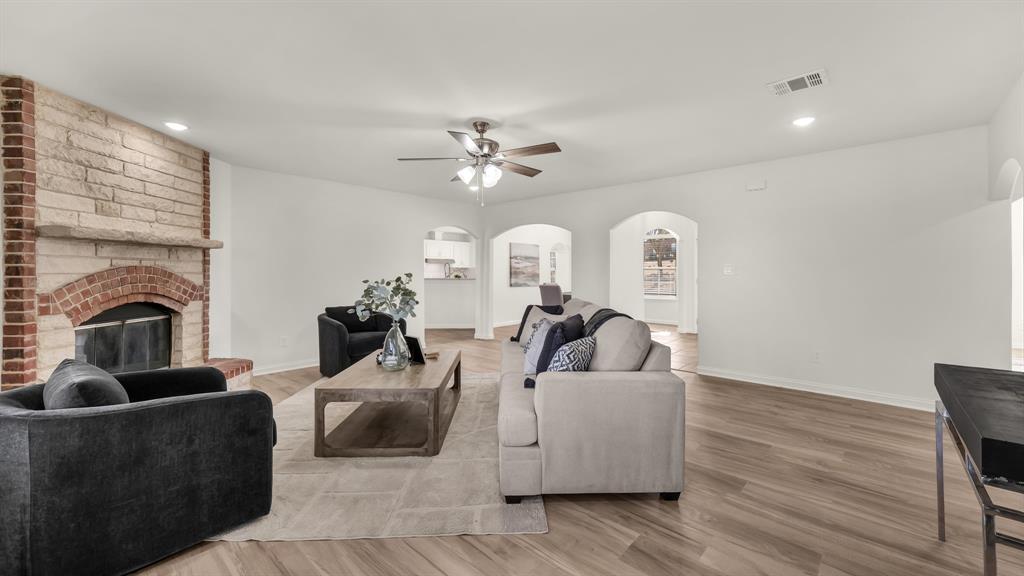
OFFERING A 1% LENDER CREDIT to help with closing costs or rate buydown with preferred lender! Tucked away on a quiet cul-de-sac and situated on an oversized lot, this beautifully updated home is one of the largest you'll find in the neighborhood, offering stunning updates and a flexible floor plan and NO HOA. The remodeled kitchen serves as the heart of the home, featuring an oversized island, quartz countertops, designer two-tone cabinetry, subway tile backsplash, double ovens, brushed gold fixtures, abundant storage, and a sunny breakfast area overlooking the backyard. Open to the family room with a cozy fireplace, it's the perfect gathering space for family and friends. A separate living room, formal dining room, private office with French doors, and an upstairs game room provide versatile living spaces.  Both the office and the upstairs game room feature closets, allowing either space to easily serve as a 4th bedroom. The split primary suite offers a private retreat with a fully renovated ensuite bath complete with dual quartz vanities, a soaking tub accented by designer vertical tile, a frameless glass shower with stylish hexagon tile, and brushed gold fixtures. The secondary bathrooms have also been tastefully updated with coordinating designer touches, while the laundry room is equally impressive with quartz countertops, a utility sink, and extensive upper cabinetry. Outside, the oversized backyard offers endless possibilities with plenty of room to play, entertain, or even add a pool. A separate double gated entrance provides convenient RV or boat parking and additional storage. Located in the heart of Aledo, this move-in-ready home is just minutes from shopping and restaurants and less than one mile from Vandagriff Elementary and Aledo Middle School. Priced to sell, and considerably lower than taxable appraised value!
#21364026

Aledo

270 Bluff View Court

4 Beds

2 Baths

2,876 Sq.Ft.

$479,000

MLS#: 21364026

MOTIVATED SELLER, and freshly painted interior, ready to move in! 
Step into elegance with this stunning Welborn floor plan by Village Homes, meticulously crafted in 2014 for its original owners. Spanning 2,902 square feet, this architectural gem perfectly balances sophisticated design with everyday comfort. Nestled in an enviable location, the home overlooks a beautifully landscaped 1.5 acre open park, while the owners selected this premium lot specifically for the serene, oversized backyard. Inside, the home radiates warmth with rich dark hardwood flooring and an expansive, sun-drenched open floor plan. The gourmet kitchen is a true centerpiece, featuring gleaming granite countertops, high-end stainless appliances, and a massive island that invites gathering. This culinary haven flows seamlessly into the inviting living area, anchored by a cozy fireplace.The thoughtful layout includes a formal dining room for elegant entertainingl, and a spacious upstairs game room ready for movie nights. Retreat to the first floor primary suite, a private sanctuary boasting an oversized walk-in shower, a deep soaker tub, and exquisite custom tile work. Practicality meets style with a spacious two-car garage and a dedicated mudroom entry the perfect drop zone for coats, backpacks and shoes. With beautiful tile details throughout and premium views from every angle, this home is a rare find.
#21338071

Aledo

119 Blue Stem Lane

4 Beds

2 Baths

2,902 Sq.Ft.

$575,000

MLS#: 21338071

Price reduced
Built in 2021, this nearly 4,000-square-foot home features 5 bedrooms, 3 full bathrooms, a dedicated office, and a spacious upstairs game room. The floor plan includes the primary suite and a secondary bedroom with a full bathroom on the main level, while three additional bedrooms, a full bathroom, and the game room are located upstairs.

The kitchen includes granite countertops, a large center island with seating, a gas cooktop, abundant cabinetry, recessed lighting, and an oversized walk-in pantry. The open-concept living area features a gas fireplace and connects to the dining area and covered back patio.

The primary suite offers dual vanities, a soaking tub, a separate shower, and two large walk-in closets. Additional features include two-zone HVAC, smart home technology, ceiling fans, and an attached two-car garage.

Situated on an approximately 0.19-acre lot, the backyard includes a covered patio and space for a future pool. Community amenities include multiple pools, parks, playgrounds, walking trails, fishing ponds, basketball courts, a sand volleyball court, soccer fields, a dog park, a community garden, and an amenity center. The community also regularly hosts neighborhood events and seasonal gatherings. 

Convenient access to I-20 is available via Walsh Ranch Parkway and White Settlement Road, providing easy access to shopping, dining, and everyday conveniences.

Room dimensions are approximate and should be independently verified by the buyer.
#21303896

Aledo

15108 Belclaire Avenue

5 Beds

3 Baths

3,864 Sq.Ft.

$574,900

MLS#: 21303896
Price reduced
We are FHA Ready! Welcome to this tastefully updated 4 bedroom, 3 bath, 2 car garage home on a large 1.20 acres lot. This magnificent home is situated in McDavid Estates, within the highly acclaimed ALEDO ISD. With 2,664 sqft of living space, this home offers the perfect balance of elegance and comfort. Step inside and enjoy a split floor plan with two master suites. Your first level master suite features plenty of living space access to your back patio, a fully updated bathroom with a walk in closet, walk in shower and a sleek soaking tub to relax in after a long day. Your second level master suite comes complete with its own fully renovated bathroom and sliding door access to your patio deck, where you can enjoy a spectacular wooded view of Aledo. Step into your sleek and modern kitchen, featuring new counter tops, gorgeous hardware and private breakfast dining area. Step into your large living room and get ready to warm up your winter evenings with your cozy brick fireplace that flows perfectly with your living room layout. From your living room, head towards a large formal dining and a spacious office that could be used for work or a stylish reading area. Lets not forget the best part of this amazing property, step out back and enjoy mature trees, a fenced in area for your furry friends, and a picture perfect view that you must see in person. Your property line borders 20 acres of privately owned land!  All this is located just minutes from shopping, entertainment and restaurants in Weatherford, Hudson Oaks, Willow Park, and Aledo. You will have quick access to I20 for a quick commute to downtown Fort Worth. You do not want to miss this one, contact your favorite agent and schedule your private tour today!!
#21131025

Aledo

1735 Woodridge Court

4 Beds

3 Baths

2,664 Sq.Ft.

$559,900

MLS#: 21131025
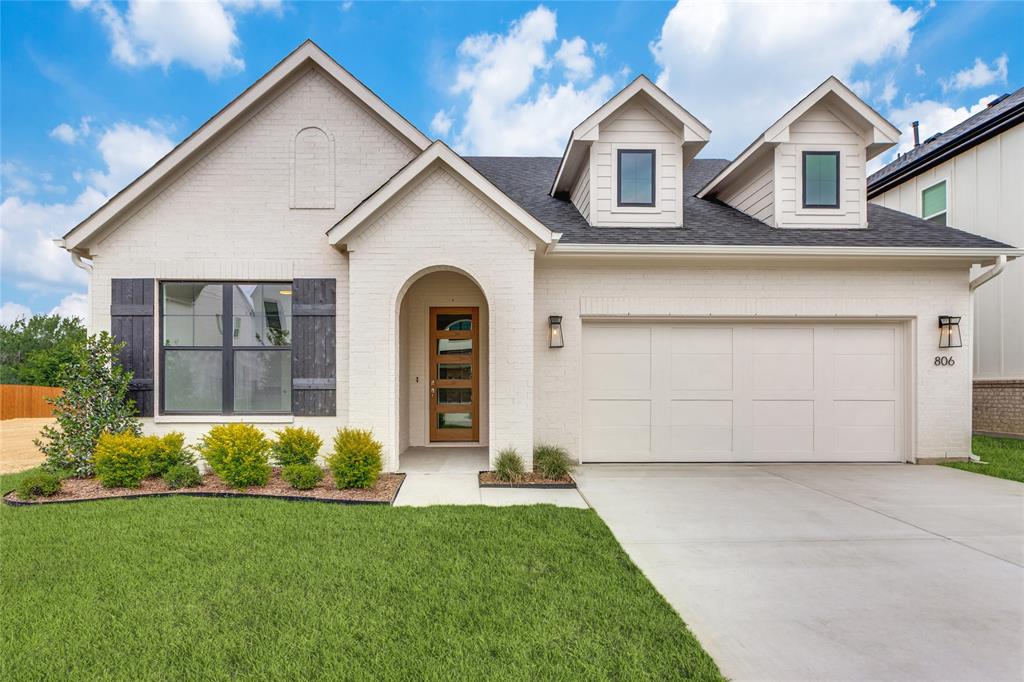
Experience elevated living in this beautifully designed Clarity Homes residence located in the highly sought-after Parks of Aledo community. Combining modern Texas charm with thoughtful craftsmanship, this home offers timeless style, functional living, and designer-curated finishes throughout.  Natural light fills the open-concept floorplan, highlighting the luxury LVP flooring, soaring vaulted ceiling with cedar beam detail, and inviting living spaces designed for both comfort and entertaining. The gourmet kitchen features custom cabinetry, quartz countertops, designer tile backsplash, stainless steel appliances, a professional gas range, and an oversized island that anchors the heart of the home.

The spacious family room centers around a stunning fireplace and flows seamlessly into the dining and outdoor living areas. Tucked away for privacy, the primary suite offers a relaxing retreat complete with a spa-inspired bathroom, freestanding soaking tub, oversized walk-in shower, and thoughtfully designed closet space.

Step outside to enjoy the covered patio and professionally landscaped backyard, ideal for entertaining or peaceful evenings outdoors. Located just moments from trails, parks, green spaces, and top-rated Aledo ISD schools, this home offers the perfect blend of convenience, community, and natural beaut

Seller is offering a $10,000 incentive that may be applied toward closing costs or interest rate buy-down with preferred lender.
#21279991

Aledo

806 Mallard Drive

4 Beds

2 Baths

2,191 Sq.Ft.

$569,000

MLS#: 21279991
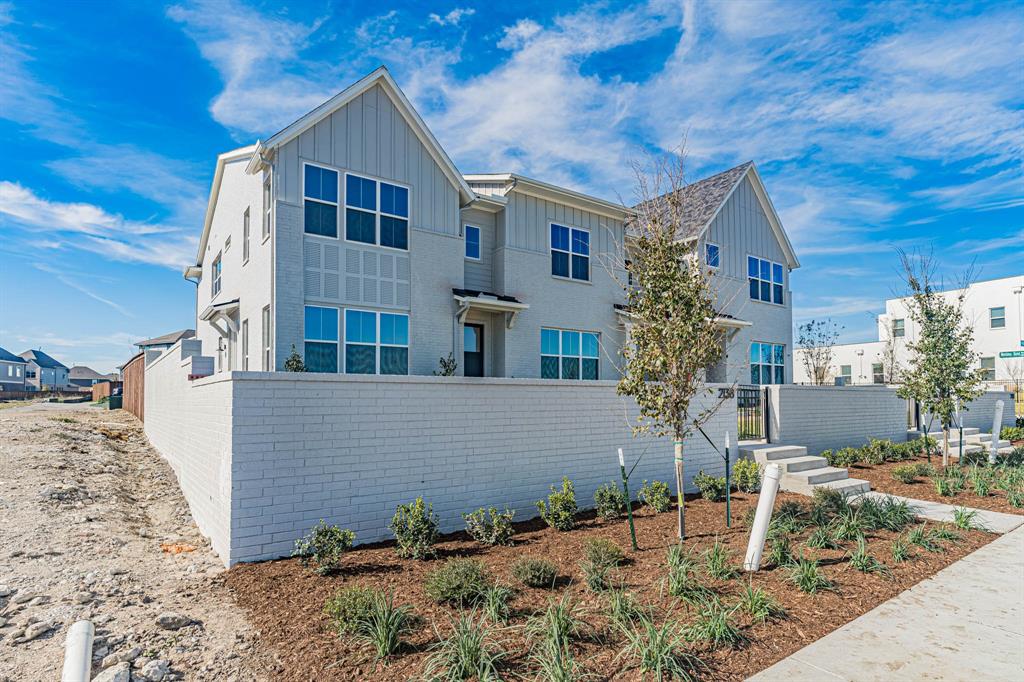
Urban living with none of the hassle and all the advantages! Modern architecture with front courtyard. Huge open plan on main level, features entertainers delight! Tons of natural light, a huge island and plenty of space for formal and informal gatherings of family and friends, all without hassles of exterior maintenance or upkeep. Lock and leave when you want, and enjoy the walkability to pools, tennis courts, Village Market, Maker's Space, fitness center and all the fabulous Walsh amenities.  A true urban center without the noise or discomfort.  One of a kind style with 3 bedrooms, 2.5 baths and super close to all the amenities,  very rare in townhome living.  Fourth bedroom is on main level with option to be a study or second living. Separate owner's from other bedrooms upstairs with a loft between for exercise or play. Upscale, modern and walkable, all in Walsh! Aledo ISD
#21176963

Aledo

2136 Village Walk Place

3 Beds

2 Baths

1,944 Sq.Ft.

$570,200

MLS#: 21176963

Price reduced
Step into the kind of home buyers wait for, where every detail feels elevated, every space feels intentional, and everything is already done for you. Completed in 2024 and located in highly sought-after Aledo, this stunning newer construction home offers the perfect blend of modern design, warmth, and functionality.
Unlike many new builds, this home was thoughtfully customized by the current owner, who selected upgrades, finishes, paint colors, countertops, and design details with long-term living in mind. A job relocation creates a rare opportunity for the next owner to enjoy a nearly new home loaded with enhancements without the wait, stress, or added expense of building from scratch.
With approximately 2,802 square feet, this spacious two-story floorplan features 4 bedrooms, 3.5 baths, a dedicated study, and a versatile second living area upstairs perfect for a game room, media space, or additional retreat. From the moment you walk in, the abundance of natural light creates an inviting atmosphere that makes the home feel bright, open, and welcoming.
The heart of the home is designed for both everyday living and entertaining, featuring upgraded countertops, beautiful finishes, generous storage, and a seamless flow between spaces. The designer-inspired color palette adds warmth while still offering a timeless look that fits any style.
The primary suite provides a relaxing escape with a spa-like feel, while the additional bedrooms offer flexibility for growing families, guests, or work-from-home needs. Outside, the oversized backyard offers room to entertain, play, or enjoy quiet evenings under the Texas sky.
Homes like this are difficult to find practically brand new, beautifully upgraded, move-in ready, and located in one of the area’s most desirable communities. Why wait months to build when this exceptional home is available now?
If you’ve been searching for a newer construction home that truly stands out from the rest, this is one you do not want to miss.
#21246470

Aledo

912 Sandpiper Drive

4 Beds

3 Baths

2,802 Sq.Ft.

$619,490

MLS#: 21246470

MLS# 21355269 - Built by Trophy Signature Homes - Sep 2026 completion! ~ The Winters plan is tailored to fulfill your requirements currently and for the long term. With five bedrooms, everyone enjoys their own space, accompanied by three bathrooms for added convenience. Impress your guests as you entertain at the central island in the kitchen, seamlessly flowing into the breakfast nook and family room. Meanwhile, guests can enjoy their own entertainment in the game room and media room. The primary suite boasts an outstanding walk-in closet for added luxury!
#21355269

Aledo

15105 Ram Rock Drive

5 Beds

3 Baths

3,122 Sq.Ft.

$473,490

MLS#: 21355269

Experience the best of new construction living in the beautiful Parks of Aledo, a highly desirable community in the heart of Aledo. Nestled within The Bluffs, this home offers a wonderful combination of peaceful neighborhood living, beautiful surroundings, and convenient access to everything Aledo has to offer.
The Parks of Aledo is an ideal place to call home, with a strong sense of community and easy access to highly regarded Aledo ISD schools, making this location especially appealing for families. Enjoy being close to local schools, parks, shopping, dining, and everyday conveniences while still having the peaceful feel of a thoughtfully planned residential community.
276 Observation Drive is a beautiful French-style home by Clarity Homes, offering approximately 2,850 square feet with 4 bedrooms, 3 bathrooms, and a game room. The home is designed with comfortable everyday living and entertaining in mind, while its location puts you right in the middle of one of Aledo’s most desirable communities.
And there’s never been a better time to make Aledo home! Clarity Homes is offering special incentives for September buyers, giving you an opportunity to take advantage of additional savings when purchasing this home.
#21379506

Aledo

276 Observation Drive

4 Beds

3 Baths

2,850 Sq.Ft.

$599,000

MLS#: 21379506

 - property

Send a message

Message successfully sent.

Your message

What is 3 + 4 ?

Reason for contacting?

I agree to receive email communication and understand I can unsubscribe at any time.

I agree to be contacted by Next Level Realty Group via call, email, and text for real estate services. To opt out, you can reply 'stop' at any time or reply 'help' for assistance. You can also click the unsubscribe link in the emails. Message and data rates may apply. Message frequency may vary. Privacy Policy

Sign Out

Virtual Assistant

Would you like to take the next step with this property? We can help you schedule a showing or virtual tour, or send you more details.

Yes, I would like more information.

Thank You for Your Reply, One of Our Agents will contact you as soon as possible

No, maybe later.

Thank you, you can always contact me via email, phone number or through the contact form.

Realhub AI

Lucy - Your AI-Powered Realtor

Update Your Temporary Password

Personalize your search

Enter your email and we'll notify you immediately when new listings match what you're looking for.

or enter email address

Already have an account ? Login here

Continue your home search

I agree to receive communications and understand I can unsubscribe at any time.

I agree to be contacted by Next Level Realty Group via call, email, and text for real estate services. To opt out, you can reply 'stop' at any time or reply 'help' for assistance. You can also click the unsubscribe link in the emails. Message and data rates may apply. Message frequency may vary. Privacy Policy

Already have an account ? Login here

We use cookies

We use cookies primarily for analytics to enhance your experience. By accepting, you agree to our use of these cookies. You can manage your preferences or learn more about our cookies policy.