


Property
Beds
5
Full Baths
4
1/2 Baths
None
Year Built
2026
Sq.Footage
4,307
MLS# 21322064 - Built by First Texas Homes - Ready Now! ~ Introducing the Brentwood 3F (w,Media) plan in the beautiful Bear Creek community of Cedar Hill, TX. This impressive two-story home spans 4,307 sq ft and features five spacious bedrooms and four and a half bathrooms, providing abundant room for families of all sizes. Enjoy the convenience of a primary bedroom located on the main floor, complete with dual vanities in the luxurious bathroom, making your morning routine a breeze. The layout is thoughtfully designed for modern living, offering a versatile study or home office, an upstairs game and media room perfect for gatherings, and a powder room for guests. Imagine cozy evenings spent in the media room, laughter filling the air as you enjoy movie night with loved ones. At First Texas Homes, we understand that your home should reflect your unique lifestyle. With customizable options and stylish finishes available, the Brentwood 3F can be tailored to meet your family's needs. Discover the possibilities today and experience how First Texas Homes makes homeownership a fulfilling journey.
Features & Amenities
Interior
-
Other Interior Features
Granite Counters, Kitchen Island, Open Floorplan, Pantry, Walk-In Closet(s), High Speed Internet
-
Total Bedrooms
5
-
Bathrooms
4
-
Basement YN
NO
-
Cooling YN
YES
-
Cooling
Attic Fan, Ceiling Fan(s), Central Air, Electric, ENERGY STAR Qualified Equipment, Heat Pump, Zoned
-
Fireplace YN
YES
-
Heating YN
YES
-
Heating
Central, Electric, ENERGY STAR Qualified Equipment, Heat Pump
-
Pet friendly
N/A
Exterior
-
Garage
Yes
-
Garage spaces
2
-
Construction Materials
Brick, Cedar
-
Other Exterior Features
Rain Gutters, Playground
-
Parking
Garage Faces Front, Garage Faces Side, Attached
-
Patio and Porch Features
Covered
-
Pool
No
-
Waterfront YN
NO
Area & Lot
-
Lot Size(acres)
0.15
-
Lot Size(square feet)
6,534
-
Property Type
Residential
-
Property Sub Type
Single Family Residence
-
Architectural Style
Contemporary/Modern
Price
-
Sales Price
$639,950
-
Sq. Footage
4,307
-
Price/SqFt
$148
HOA
-
Association
YES
-
Association Fee
$528
-
Association Fee Frequency
Annually
-
Association Fee Includes
N/A
Property Resources
-
Horse Property
NO
School District
-
Elementary School
Cockrell Hill
-
Middle School
Curtistene S Mccowan
-
High School
Desoto
Property Features
-
New Construction
YES
-
Foundation Details
Slab
-
Senior Community YN
NO
-
Sewer
Public Sewer
-
Tax Lot
8
-
Water Source
Public
Schedule a Showing
Showing scheduled successfully.
Mortgage calculator
Estimate your monthly mortgage payment, including the principal and interest, property taxes, and HOA. Adjust the values to generate a more accurate rate.
Your payment
Principal and Interest:
$
Property taxes:
$
HOA fees:
$
Total loan payment:
$
Total interest amount:
$
Location
County
Dallas
Elementary School
Cockrell Hill
Middle School
Curtistene S Mccowan
High School
Desoto
Listing Courtesy of Ben Caballero, HomesUSA.com
RealHub Information is provided exclusively for consumers' personal, non-commercial use, and it may not be used for any purpose other than to identify prospective properties consumers may be interested in purchasing. All information deemed reliable but not guaranteed and should be independently verified. All properties are subject to prior sale, change or withdrawal. RealHub website owner shall not be responsible for any typographical errors, misinformation, misprints and shall be held totally harmless.

AGENT
Joe Boston
Call Joe today to schedule a private showing.

* Listings on this website come from the FMLS IDX Compilation and may be held by brokerage firms other than the owner of this website. The listing brokerage is identified in any listing details. Information is deemed reliable but is not guaranteed. If you believe any FMLS listing contains material that infringes your copyrighted work please click here to review our DMCA policy and learn how to submit a takedown request.© 2024 FMLS.
Related Properties
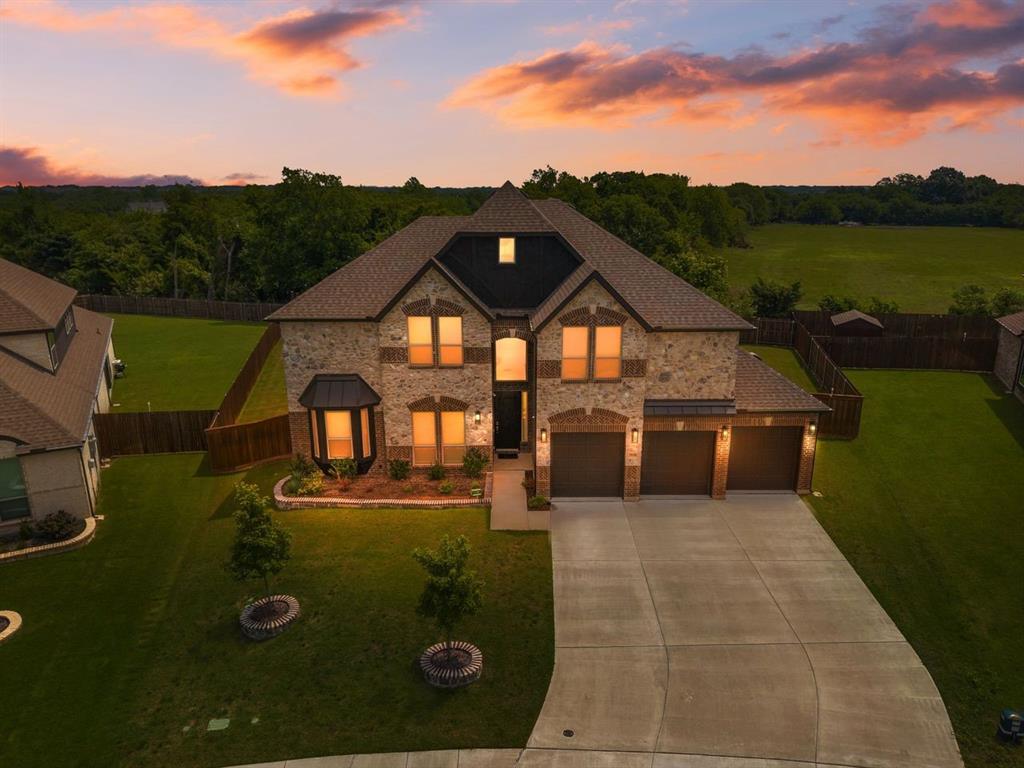
Cedar Hill
1938 Silver Creek Lane
5 Beds
4 Baths
4,228 Sq.Ft.
$699,999
MLS#: 21284199

Cedar Hill
908 Trailwood Court
4 Beds
3 Baths
3,474 Sq.Ft.
$569,900
MLS#: 21354454
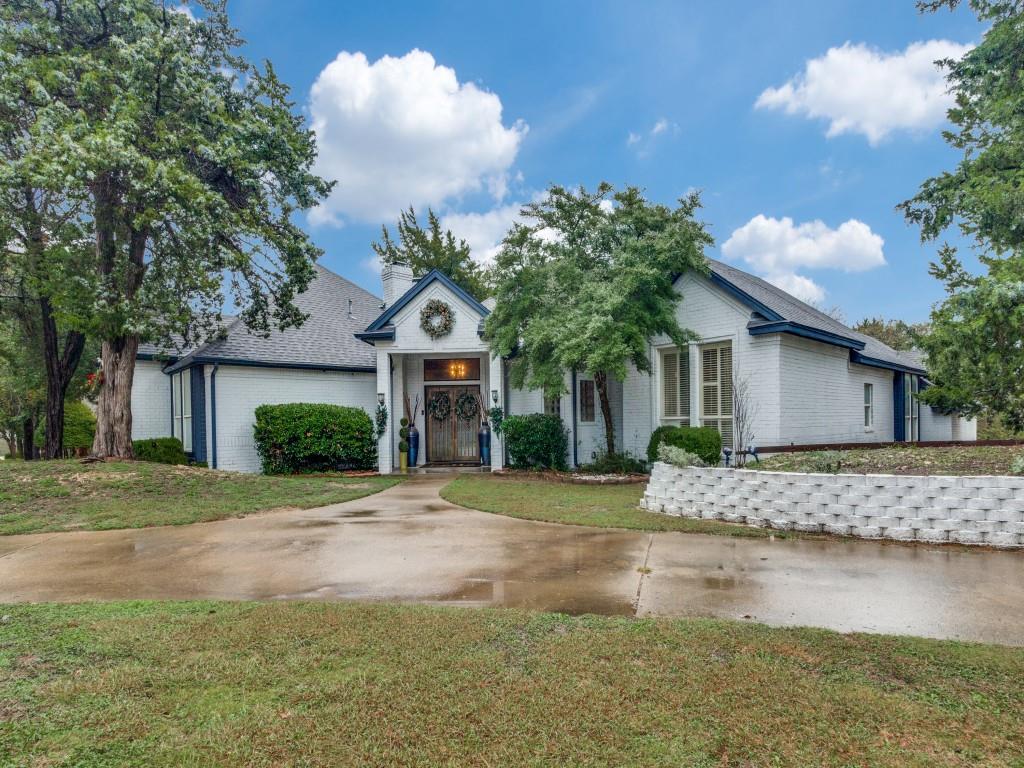
Cedar Hill
1828 Valley View Drive
4 Beds
3 Baths
3,391 Sq.Ft.
$599,999
MLS#: 21264639
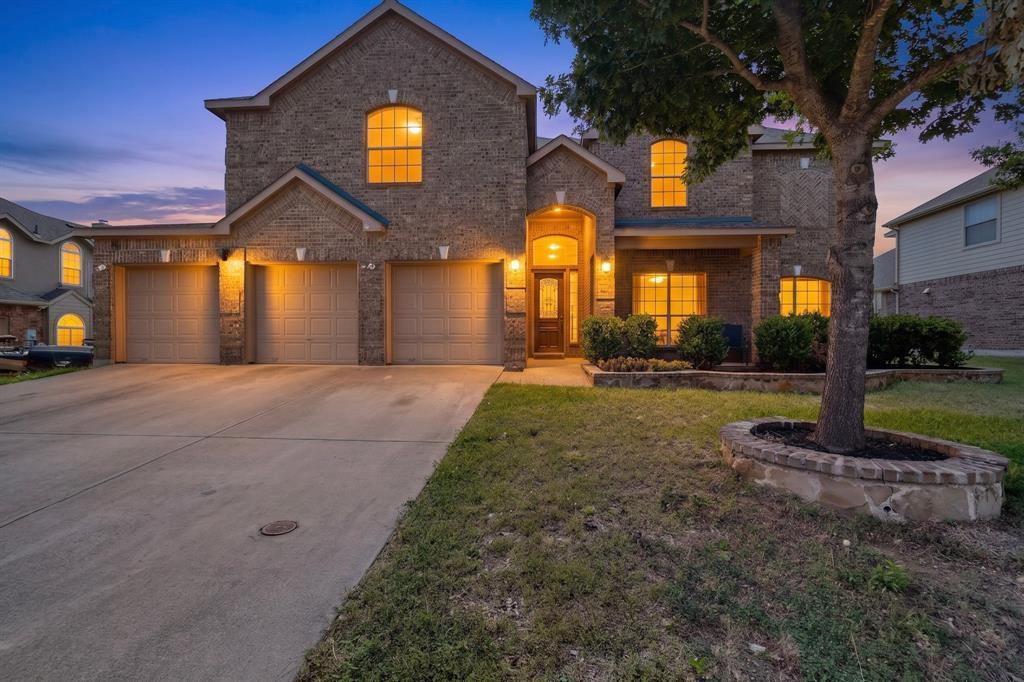
Cedar Hill
914 Hidden Lakes Drive
5 Beds
3 Baths
4,461 Sq.Ft.
$530,000
MLS#: 21287291
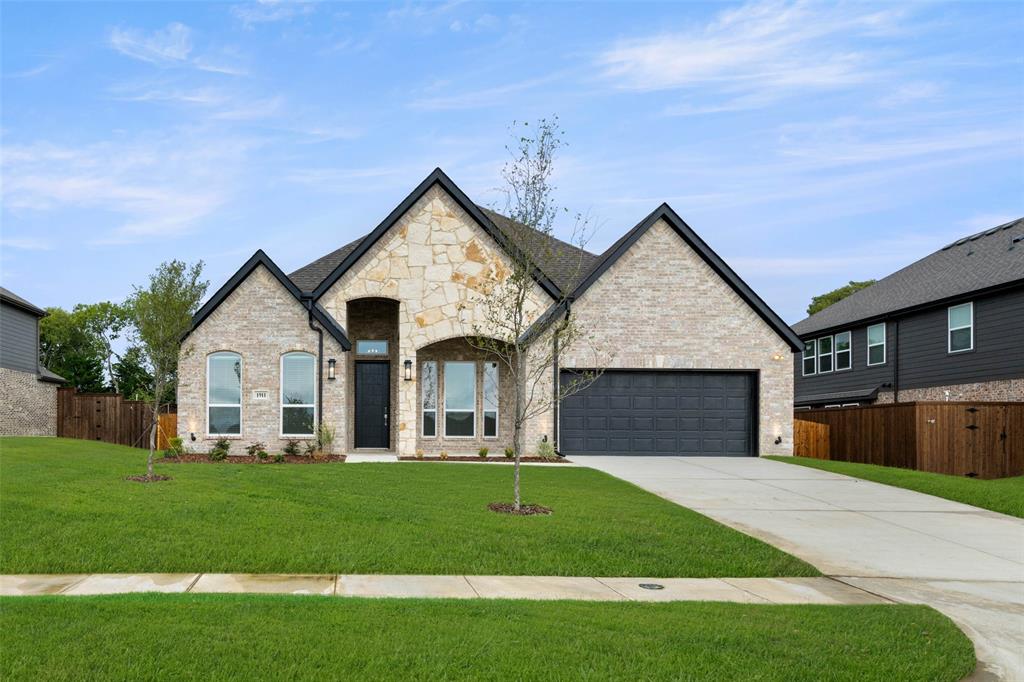
Cedar Hill
1911 Aspen
4 Beds
3 Baths
3,016 Sq.Ft.
$528,950
MLS#: 21047239
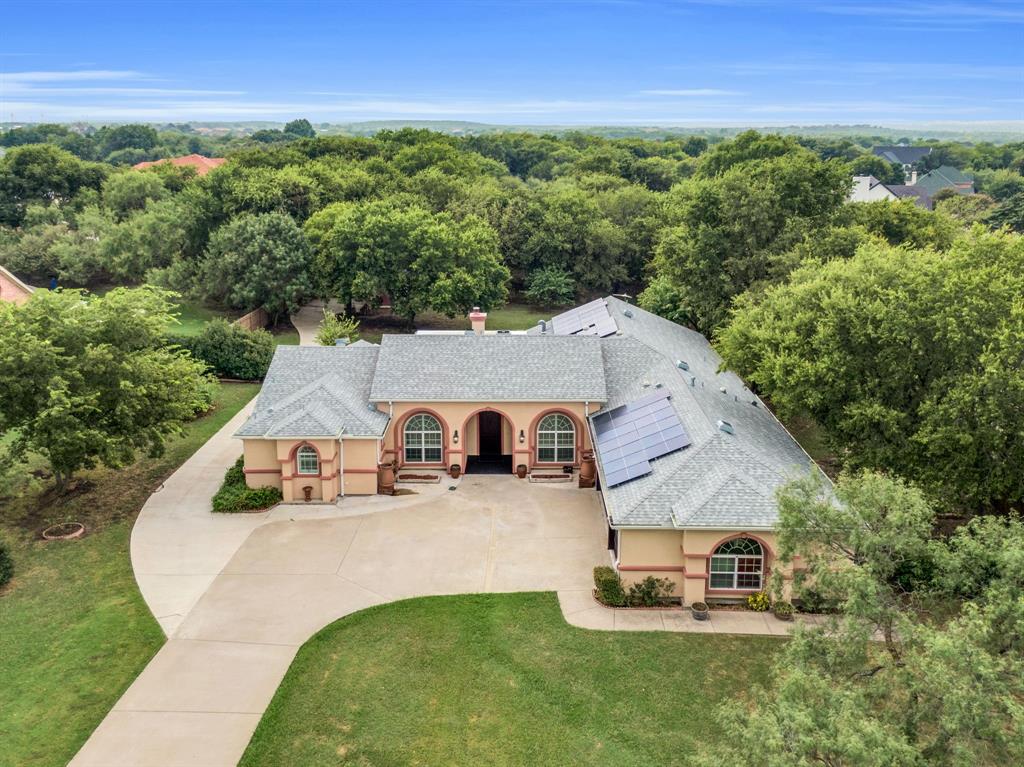
Cedar Hill
2724 Prairie Acres Cove
4 Beds
3 Baths
3,350 Sq.Ft.
$599,000
MLS#: 21049018

Cedar Hill
1811 Magic Valley Lane
3 Beds
3 Baths
3,920 Sq.Ft.
$685,000
MLS#: 21325365

Cedar Hill
1529 Cypress Bend Drive
3 Beds
3 Baths
2,736 Sq.Ft.
$749,000
MLS#: 21317554
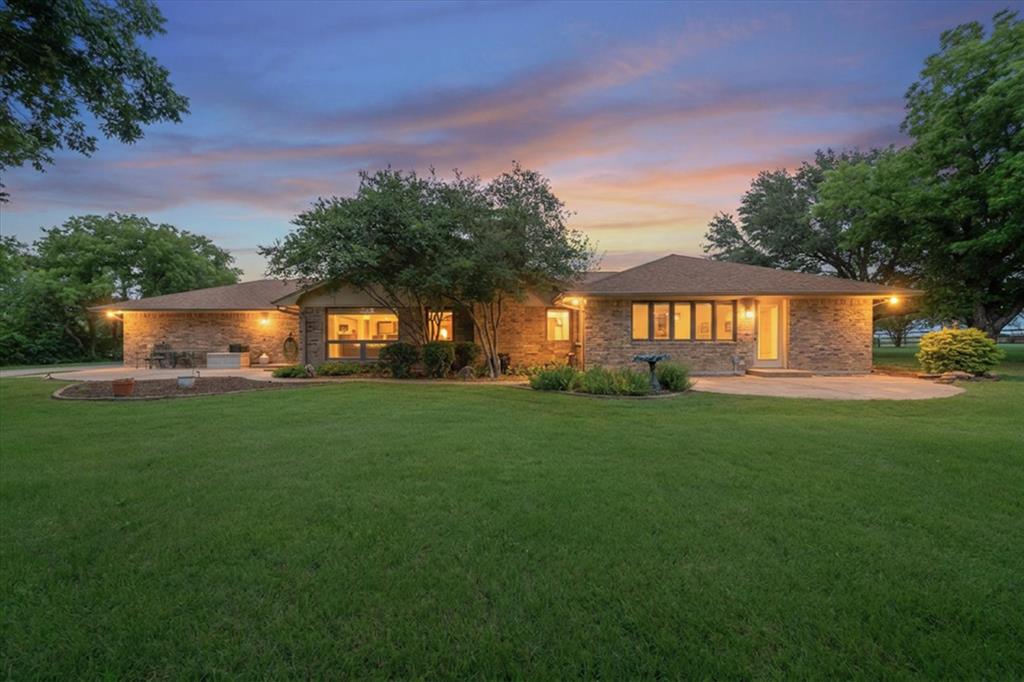
Cedar Hill
1328 Bear Creek Road
3 Beds
3 Baths
2,396 Sq.Ft.
$764,800
MLS#: 21295977
