


Property
Beds
4
Full Baths
3
1/2 Baths
None
Year Built
1934
Sq.Footage
2,366
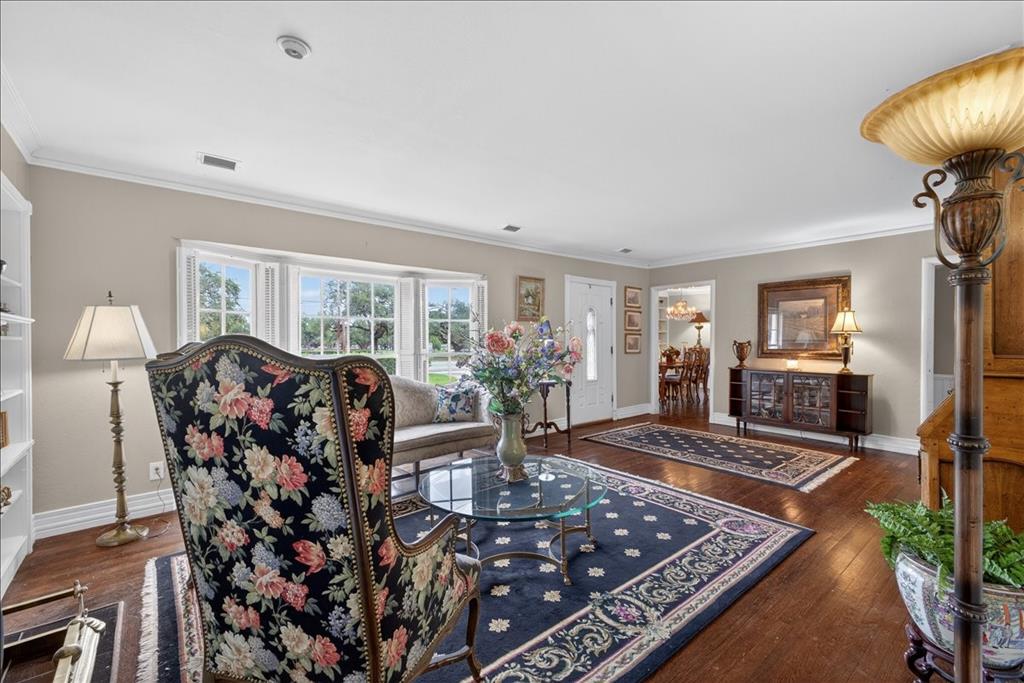
Unique property offers charm, versatility and INCOME-PRODUCING potential in one of Fort Worth's most sought-after neighborhoods. Located in the heart of the cultural district right off the brick of Camp Bowie sitting pretty on a sprawling corner lot graced with towering trees. This classic 30's vintage home offering 3 bedrooms and 2 full baths is updated and turn-key ready. PLUS, one of the properties most exceptional features is the versatile guest cottage in back with INCOME-PRODUCING possibilities. (Main house 2,366 sq ft, 3 beds, 2 baths; Guest house 629 sq ft, 1 bed, 1 bath.) This lovely home retains its historic charm with original wood floors and trim throughout. Inviting great room boasts charming woodburning fireplace flanked by floor to ceiling shelves perfectly suited for books and treasures. Cheery sunroom is a quiet place for morning coffee, afternoon reading or evening unwinding with a glass of wine. It's impossible not to be captivated by the luxurious enhancements of this stylish cook's kitchen, where expansive miles of gleaning prep space, abundant storage and impressive appliances create an exceptional culinary setting. With the holidays around the corner, you will swoon over the generously sized dining area which can accommodate any size dinner party. Extended primary suite is nicely separated for privacy. All bathrooms have been totally refreshed. The laundry room boasts of loads of storage adding both style and function. Diverse outdoor entertaining options include shimmering pool complimented by multiple entertaining spaces. Currently being enjoyed as a multigeneration home, the versatile guest cottage includes kitchen, full bath and laundry area, and could easily become a tenant rental, home office, studio, man cave, apartment for your student or just a private space for overnight guests. Don't miss the 10'x9' workshop at the back of the ADU.
Features & Amenities
Interior
-
Other Interior Features
Built-in Features, Granite Counters, Natural Woodwork, Pantry, Walk-In Closet(s), In-Law Floorplan
-
Total Bedrooms
4
-
Bathrooms
3
-
Basement YN
NO
-
Cooling YN
YES
-
Cooling
Ceiling Fan(s), Central Air, Electric, Window Unit(s)
-
Fireplace YN
YES
-
Heating YN
YES
-
Heating
Central, Fireplace(s), Natural Gas
-
Pet friendly
N/A
Exterior
-
Garage
No
-
Construction Materials
Wood Siding
-
Other Exterior Features
Rain Gutters
-
Parking
Circular Driveway, Driveway, No Garage, On Street
-
Patio and Porch Features
Front Porch, Patio
-
Pool
Yes
-
Pool Features
Fenced, Gunite, In Ground, Outdoor Pool, Pool Sweep
-
Waterfront YN
NO
Area & Lot
-
Lot Features
Corner Lot, Few Trees, Landscaped, Level, Subdivided
-
Lot Size(acres)
0.189
-
Lot Size(square feet)
8,232
-
Property Type
Residential
-
Property Sub Type
Single Family Residence
-
Architectural Style
Craftsman, Traditional
Price
-
Sales Price
$775,000
-
Tax Amount
$8,947
-
Sq. Footage
2,366
-
Price/SqFt
$327
HOA
-
Association
No
Property Resources
-
Horse Property
NO
School District
-
Elementary School
Southhimou
-
Middle School
Stripling
-
High School
Arlington Heights
Property Features
-
Foundation Details
Pillar/Post/Pier
-
Senior Community YN
NO
-
Sewer
Public Sewer
-
Tax Lot
9
-
Water Source
Public
Schedule a Showing
Showing scheduled successfully.
Mortgage calculator
Estimate your monthly mortgage payment, including the principal and interest, property taxes, and HOA. Adjust the values to generate a more accurate rate.
Your payment
Principal and Interest:
$
Property taxes:
$
HOA fees:
$
Total loan payment:
$
Total interest amount:
$
Location
County
Tarrant
Elementary School
Southhimou
Middle School
Stripling
High School
Arlington Heights
Listing Courtesy of Holly Koester, Keller Williams Lonestar DFW
RealHub Information is provided exclusively for consumers' personal, non-commercial use, and it may not be used for any purpose other than to identify prospective properties consumers may be interested in purchasing. All information deemed reliable but not guaranteed and should be independently verified. All properties are subject to prior sale, change or withdrawal. RealHub website owner shall not be responsible for any typographical errors, misinformation, misprints and shall be held totally harmless.

AGENT
Joe Boston
Call Joe today to schedule a private showing.

* Listings on this website come from the FMLS IDX Compilation and may be held by brokerage firms other than the owner of this website. The listing brokerage is identified in any listing details. Information is deemed reliable but is not guaranteed. If you believe any FMLS listing contains material that infringes your copyrighted work please click here to review our DMCA policy and learn how to submit a takedown request.© 2024 FMLS.
Related Properties

Fort Worth
6804 Savannah Lane
4 Beds
4 Baths
5,290 Sq.Ft.
$738,000
MLS#: 21309006

Fort Worth
3524 Delaney Drive
5 Beds
4 Baths
4,671 Sq.Ft.
$695,000
MLS#: 21356052

Fort Worth
5808 Water Bridge Lane
3 Beds
2 Baths
2,203 Sq.Ft.
$680,243
MLS#: 21352811

Fort Worth
2009 Roundtree Circle E
4 Beds
3 Baths
3,001 Sq.Ft.
$720,000
MLS#: 21316801
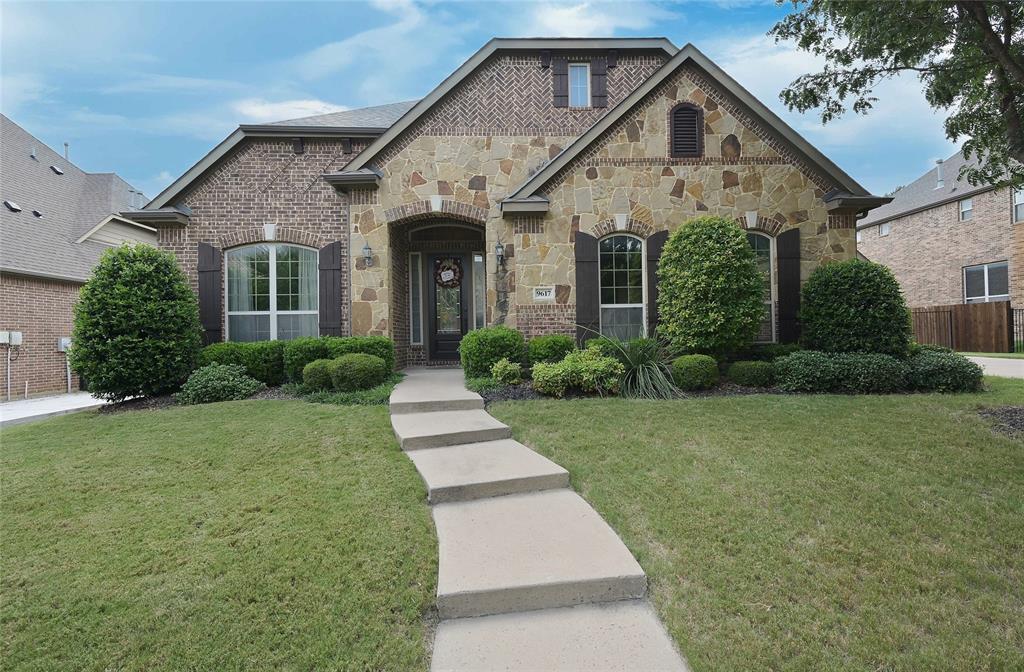
Fort Worth
9617 Bowman Drive
4 Beds
3 Baths
3,184 Sq.Ft.
$798,500
MLS#: 21312335

Fort Worth
6012 Big Lake Road
4 Beds
3 Baths
3,112 Sq.Ft.
$699,900
MLS#: 21346958
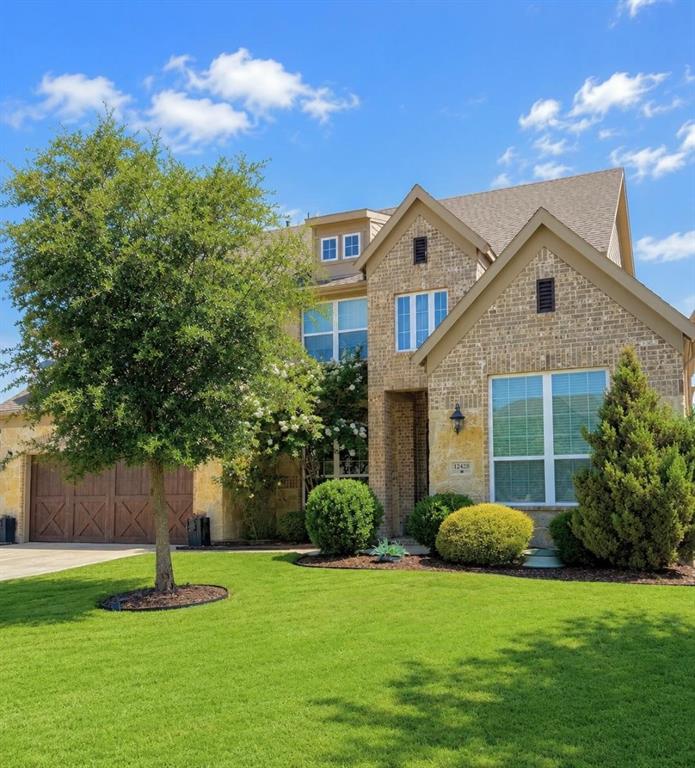
Fort Worth
12428 Eagle Narrows Drive
5 Beds
4 Baths
4,251 Sq.Ft.
$749,900
MLS#: 21297202
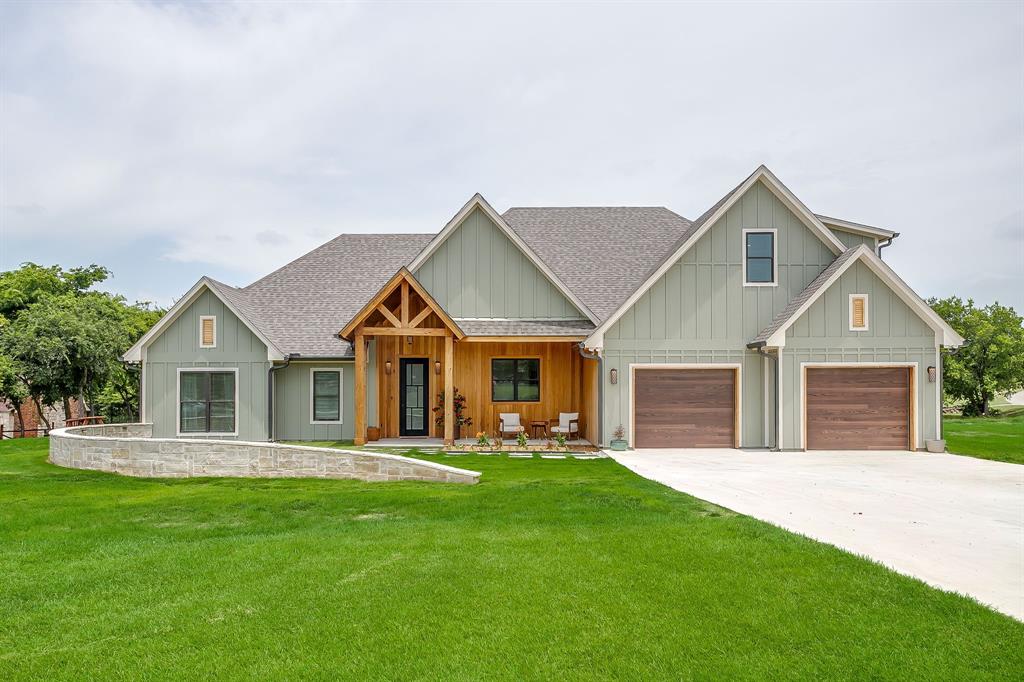
Fort Worth
14100 Maxwell Court
4 Beds
3 Baths
3,046 Sq.Ft.
$775,000
MLS#: 21312706
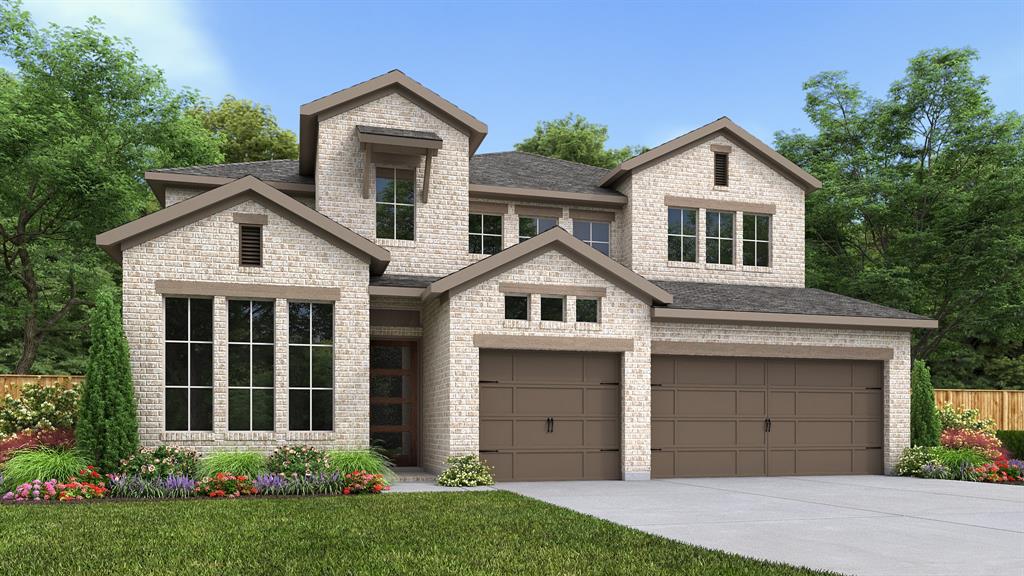
Fort Worth
7349 Harrier Street
4 Beds
3 Baths
3,203 Sq.Ft.
$629,900
MLS#: 21245481
Fort Worth
3505 White Settlement Road
3 Beds
3 Baths
2,358 Sq.Ft.
$699,500
MLS#: 21240358
