


Property
Beds
3
Full Baths
2
1/2 Baths
1
Year Built
2026
Sq.Footage
2,686
NOVEMBER 2026 PROJECTED COMPLETION **WELCOME TO SHELDON CUSTOM HOMES’ NEWEST PROJECT!** Discover Hill Country-inspired living in this stunning custom retreat nestled among the open pastures of rural Caddo Mills. Natural stone, warm wood tones, and soft, timeless finishes create a sophisticated yet inviting atmosphere, while expansive windows fill the home with natural light and beautiful views. This exceptional property showcases the full wheelhouse of Sheldon Custom Homes, featuring thoughtfully integrated architectural and interior design. Every detail has been carefully selected to create a home that is quietly luxurious, effortlessly grounded, and designed for modern living. Scheduled for completion in November 2026, there is still time for a fortunate buyer to select certain finishes and make this one-of-a-kind home truly their own. Quality and comfort are built in, with complete spray foam insulation—including the garage and above-garage space—a tankless gas water heater with recirculation pump, builder-backed 1-2-10 warranty, and an impressive collection of high-end finishes. Don’t miss this rare opportunity to own a beautifully crafted custom home from Sheldon Custom Homes, where exceptional design, quality craftsmanship, and thoughtful details come together to create something truly special.
Features & Amenities
Interior
-
Other Interior Features
Built-in Features
-
Total Bedrooms
3
-
Bathrooms
2
-
1/2 Bathrooms
1
-
Basement YN
NO
-
Cooling YN
YES
-
Cooling
Central Air
-
Fireplace YN
YES
-
Heating YN
YES
-
Heating
Central
-
Pet friendly
N/A
Exterior
-
Garage
Yes
-
Garage spaces
2
-
Construction Materials
Wood Siding, Brick, Stone
-
Parking
Driveway, Garage, Attached
-
Patio and Porch Features
Covered
-
Pool
No
-
Waterfront YN
NO
Area & Lot
-
Lot Features
Cleared
-
Lot Size(acres)
1.68
-
Lot Size(square feet)
73,180
-
Property Type
Residential
-
Property Sub Type
Single Family Residence
-
Architectural Style
Mid-Century Modern, Ranch
Price
-
Sales Price
$764,900
-
Financing Options
Cash, Conventional, FHA, USDA Loan, VA Loan
-
Sq. Footage
2,686
-
Price/SqFt
$284
HOA
-
Association
No
School District
-
Elementary School
Caddomills
-
Middle School
Caddomills
-
High School
Caddomills
Property Features
-
New Construction
YES
-
Foundation Details
Slab
-
Sewer
Septic Tank
-
Tax Lot
5
-
Water Source
Public
Schedule a Showing
Showing scheduled successfully.
Mortgage calculator
Estimate your monthly mortgage payment, including the principal and interest, property taxes, and HOA. Adjust the values to generate a more accurate rate.
Your payment
Principal and Interest:
$
Property taxes:
$
HOA fees:
$
Total loan payment:
$
Total interest amount:
$
Location
County
Hunt
Elementary School
Caddomills
Middle School
Caddomills
High School
Caddomills
Listing Courtesy of Logan White, The Agency Rockwall
RealHub Information is provided exclusively for consumers' personal, non-commercial use, and it may not be used for any purpose other than to identify prospective properties consumers may be interested in purchasing. All information deemed reliable but not guaranteed and should be independently verified. All properties are subject to prior sale, change or withdrawal. RealHub website owner shall not be responsible for any typographical errors, misinformation, misprints and shall be held totally harmless.

AGENT
Joe Boston
Call Joe today to schedule a private showing.

* Listings on this website come from the FMLS IDX Compilation and may be held by brokerage firms other than the owner of this website. The listing brokerage is identified in any listing details. Information is deemed reliable but is not guaranteed. If you believe any FMLS listing contains material that infringes your copyrighted work please review our DMCA policy and learn how to submit a takedown request.© 2024 FMLS.
Related Properties

Caddo Mills
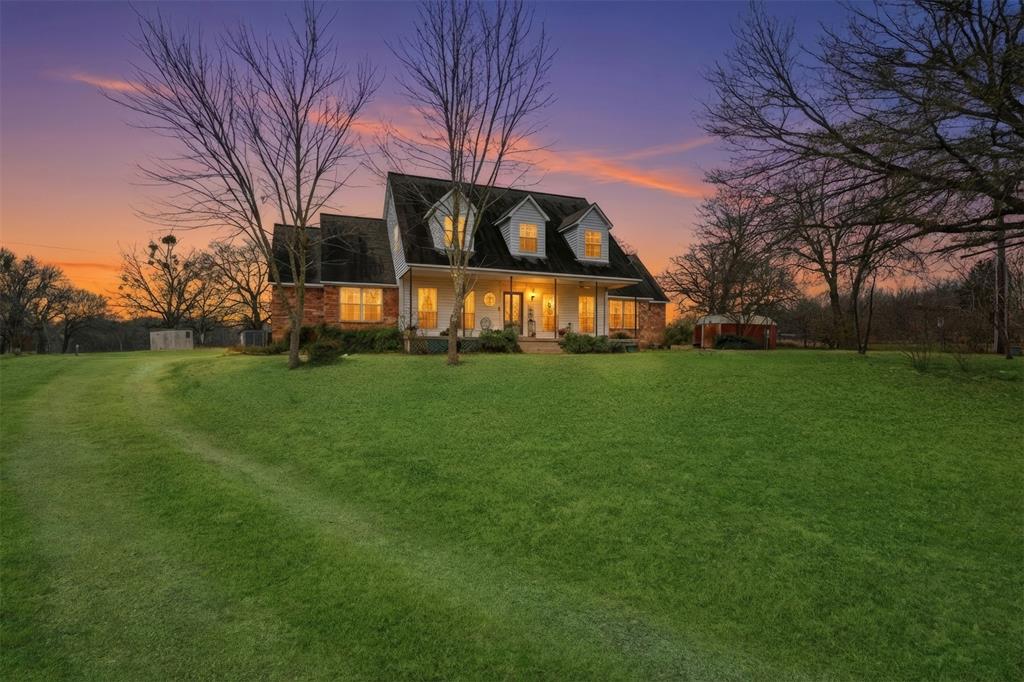
4689 County Road 2720
3 Beds
2 Baths
2,074 Sq.Ft.
$680,000
MLS#: 21306878
Caddo Mills
2411 Fm 1564 W
3 Beds
2 Baths
3,101 Sq.Ft.
$750,000
MLS#: 21161048

Caddo Mills
759 COUNTY ROAD 2738
4 Beds
3 Baths
3,160 Sq.Ft.
$834,900
MLS#: 21367597

Caddo Mills
1014 Rennard Street
3 Beds
3 Baths
2,614 Sq.Ft.
$639,900
MLS#: 21292482

Caddo Mills
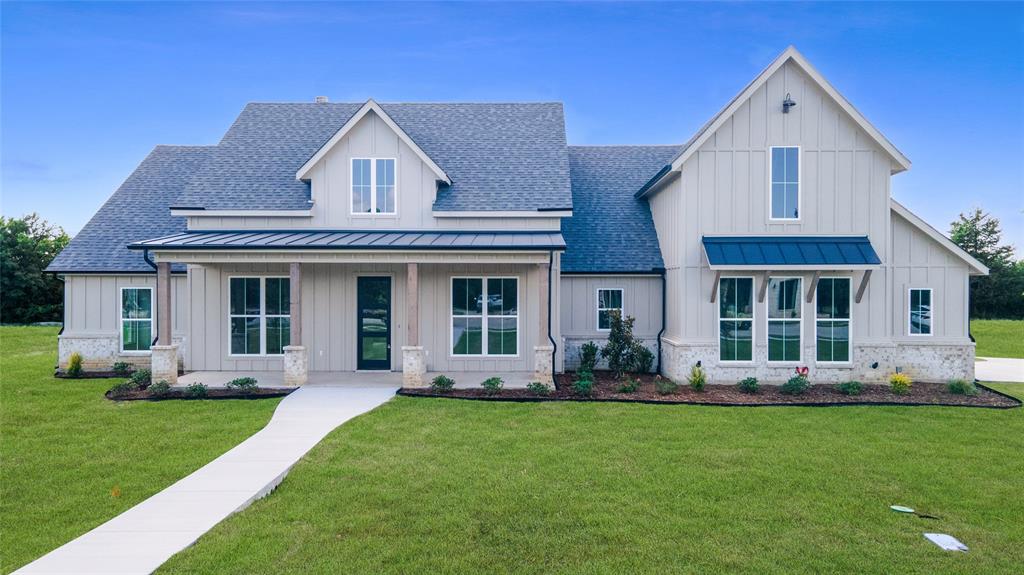
2635 County Road 2168
3 Beds
2 Baths
2,400 Sq.Ft.
$735,000
MLS#: 21378067
Caddo Mills
3590 Evergreen Lane
4 Beds
3 Baths
2,881 Sq.Ft.
$684,000
MLS#: 21142664

Caddo Mills
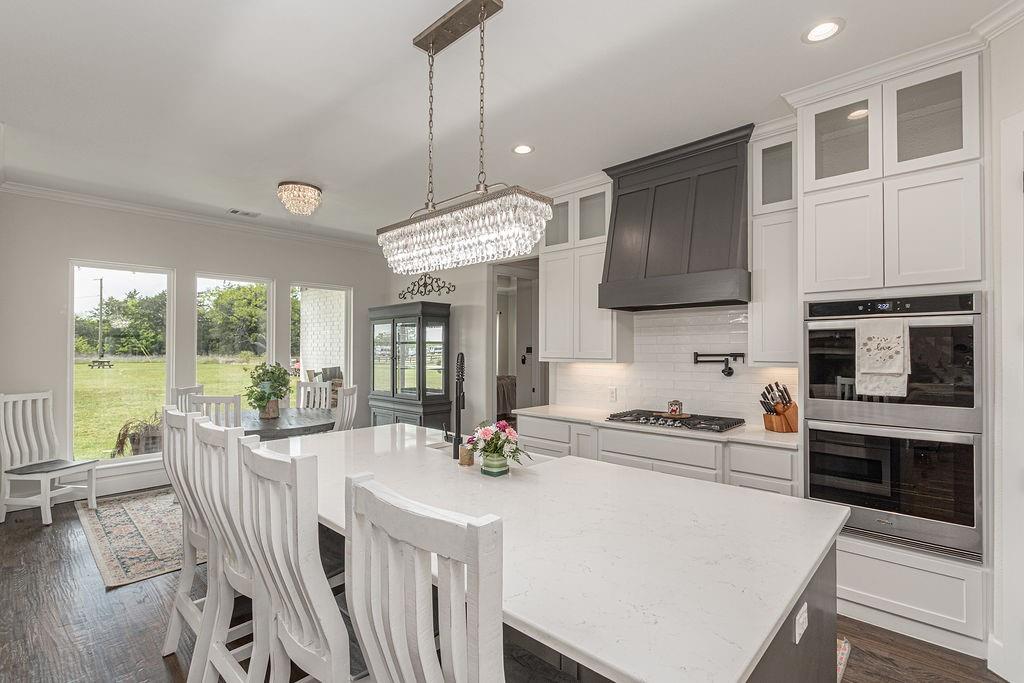
1953 S Sky Meadows Drive
5 Beds
4 Baths
2,964 Sq.Ft.
$725,000
MLS#: 21316841
Caddo Mills
5280 Fm 36 S
4 Beds
3 Baths
2,771 Sq.Ft.
$820,000
MLS#: 21232025

Caddo Mills
5371 Sunset Road
4 Beds
3 Baths
2,525 Sq.Ft.
$634,000
MLS#: 21395521

Caddo Mills
1001 Devoss Court
4 Beds
4 Baths
3,101 Sq.Ft.
$615,000
MLS#: 21416548
