Features & Amenities

Interior

  • Other Interior Features

    Double Vanity, Kitchen Island, Open Floorplan, Pantry, Walk-In Closet(s), Wired for Data, High Speed Internet, Smart Home

  • Total Bedrooms

    4

  • Bathrooms

    4

  • 1/2 Bathrooms

    1

  • Basement YN

    NO

  • Cooling YN

    YES

  • Cooling

    Ceiling Fan(s), Central Air, ENERGY STAR Qualified Equipment

  • Fireplace YN

    YES

  • Heating YN

    YES

  • Heating

    Exhaust Fan, Central, ENERGY STAR Qualified Equipment, ENERGY STAR/ACCA RSI Qualified Installation

  • Pet friendly

    N/A

Exterior

  • Garage

    Yes

  • Garage spaces

    3

  • Construction Materials

    Brick

  • Other Exterior Features

    Rain Gutters, Lighting, Private Yard

  • Parking

    Garage Door Opener, Garage Faces Front, Gated, Attached

  • Patio and Porch Features

    Covered

  • Pool

    No

  • Waterfront YN

    NO

Area & Lot

  • Lot Features

    Subdivided

  • Lot Size(acres)

    0.1653

  • Lot Size(square feet)

    7,200

  • Property Type

    Residential

  • Property Sub Type

    Single Family Residence

  • Architectural Style

    Traditional

Price

  • Sales Price

    $700,000

  • Sq. Footage

    3,680

  • Price/SqFt

    $190

HOA

  • Association

    YES

  • Association Fee

    $225

  • Association Fee Frequency

    Monthly

  • Association Fee Includes

    N/A

Property Resources

  • Horse Property

    NO

School District

  • Elementary School

    Vandagriff

  • Middle School

    Aledo

  • High School

    Aledo

Property Features

  • New Construction

    YES

  • Foundation Details

    Slab

  • Senior Community YN

    NO

Schedule a Showing

Showing scheduled successfully.

<
>
IN PERSON
VIA CHAT

What is 3 + 4 ?


Mortgage calculator

Estimate your monthly mortgage payment, including the principal and interest, property taxes, and HOA. Adjust the values to generate a more accurate rate.

Your payment

Principal and Interest:

$

Property taxes:

$

HOA fees:

$

Total loan payment:

$

Total interest amount:

$

Location

County

Parker

Elementary School

Vandagriff

Middle School

Aledo

High School

Aledo

Listing Courtesy of Ben Caballero, HomesUSA.com

RealHub Information is provided exclusively for consumers' personal, non-commercial use, and it may not be used for any purpose other than to identify prospective properties consumers may be interested in purchasing. All information deemed reliable but not guaranteed and should be independently verified. All properties are subject to prior sale, change or withdrawal. RealHub website owner shall not be responsible for any typographical errors, misinformation, misprints and shall be held totally harmless.

Agent Joe Boston

AGENT

Joe Boston

Call Joe today to schedule a private showing.


* Listings on this website come from the FMLS IDX Compilation and may be held by brokerage firms other than the owner of this website. The listing brokerage is identified in any listing details. Information is deemed reliable but is not guaranteed. If you believe any FMLS listing contains material that infringes your copyrighted work please review our DMCA policy and learn how to submit a takedown request.© 2024 FMLS.
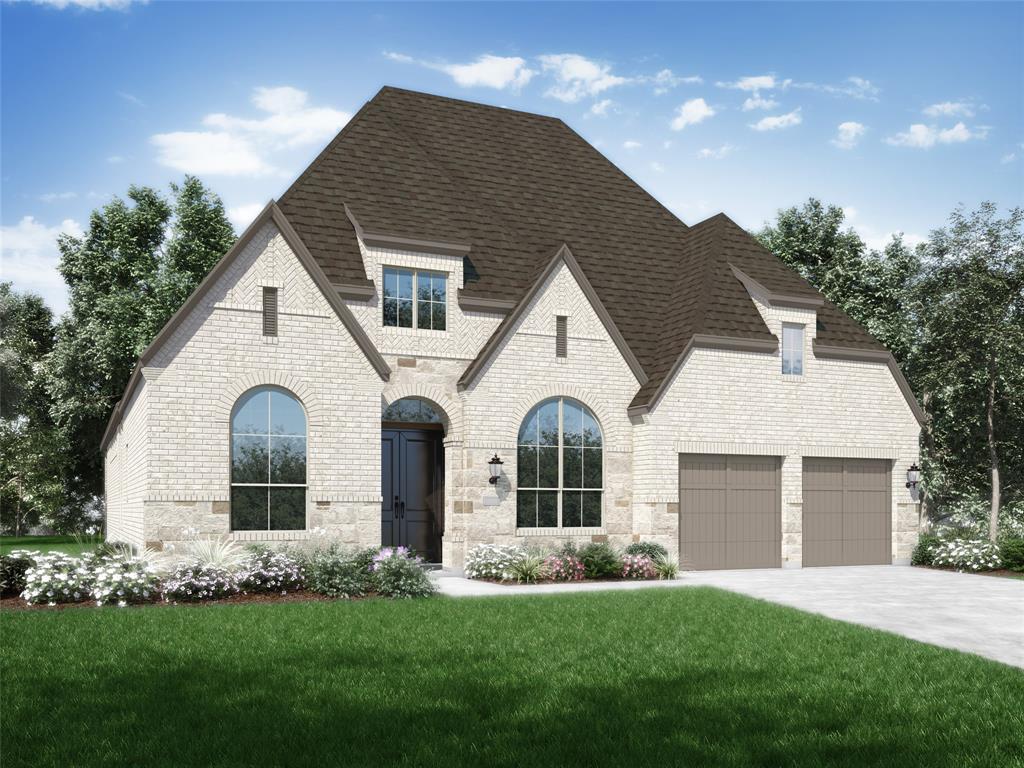
MLS# 21423339 - Built by Stonefield Homes - Ready Now! ~ Welcome to Rio Vista at Kelly Ranch, Aledo’s newest master-planned community. This 3,680 sq. ft. spacious two-story home has too many upgrades to list. It has four bedrooms, four full baths plus a half bath, and a three-car garage. The gourmet kitchen has LG appliances and opens to a gracious great room centered by a gas fireplace. The extended dining room has space for years of family memories. A large upstairs game room gives everyone room to spread out, and walk-in closets add storage throughout. The utility room with sink connects directly to the owner’s closet. The owner’s bath has an impressive shower alongside a freestanding tub. Outdoor living with extended covered patio. Residents also enjoy what may be the most impressive community clubhouse in all of DFW set to open in the next few months. Come see how this home compares.

184 Lantern Ridge Drive

Message successfully sent.

What would you like to know?

What is 3 + 4 ?

I agree to receive email communication and understand I can unsubscribe at any time.

I agree to be contacted by Next Level Realty Group via call, email, and text for real estate services. To opt out, you can reply 'stop' at any time or reply 'help' for assistance. You can also click the unsubscribe link in the emails. Message and data rates may apply. Message frequency may vary. Privacy Policy

Related Properties

Experience refined farmhouse living in the heart of Kelly Ranch at 457 Fireblade Drive. Currently under construction with an anticipated completion date of November 2026, this thoughtfully designed home combines timeless architecture with elevated finishes and modern convenience.

Situated on a desirable .31-acre corner cul-de-sac homesite, this residence offers 4 bedrooms, 3.5 bathrooms, a private home office, and a spacious family room designed for everyday living and effortless entertaining. Warm hardwood flooring flows throughout the main living areas, creating a welcoming atmosphere that complements the home's classic farmhouse design.

The designer-curated interior showcases full-overlay cabinetry with hardware throughout, a luxury lighting package, and a professional-grade appliance package by SKS, including the refrigerator. Every detail has been carefully selected to deliver both style and functionality, resulting in a home that feels sophisticated yet comfortable.

Beyond the front door, residents enjoy access to the exceptional lifestyle offered by Kelly Ranch, one of Aledo's premier master-planned communities. Community amenities include multiple parks, a spectacular 20,000-square-foot clubhouse, four resort-style pools, four tennis courts, seven pickleball courts, a fully equipped fitness center, yoga room, HIIT studio, childcare facility, restaurant, and elegant ballroom. HOA dues also include front yard maintenance and blazing-fast 2 GB internet service, allowing residents to spend more time enjoying the community and less time worrying about upkeep.

Don't miss this opportunity to own a beautifully crafted new home in one of North Texas' most amenity-rich communities.
#21349626

Aledo

457 Fire Blade Drive

4 Beds

3 Baths

3,312 Sq.Ft.

$727,000

MLS#: 21349626

Welcome to your peaceful country retreat on 3.024 acres in the desirable south side of Annetta, just outside Aledo. Enjoy the space and tranquility of country living while remaining within an approximately 35-minute commute to downtown Fort Worth. Inside, the open-concept design features high ceilings and a spacious central living area that flows seamlessly into the dining space and kitchen, creating a versatile setting for everyday living and entertaining. The home offers four bedrooms, and 2 full bathrooms, including a spacious primary suite with a private ensuite bath featuring a large walk-in shower and oversized walk-in closet. Each bedroom includes a walk-in closet, while the flexible layout provides a versatile room that could easily serve as a formal dining area, family room, home office, hobby space or additional living area. Step outside to enjoy expansive covered front and back porches, perfect for relaxing and taking in the peaceful surroundings. A standout feature is the impressive 1,500-square-foot, four-door garage and workshop with a half bath and 10-foot garage doors, offering abundant room for vehicles, equipment, hobbies, storage or more! With generous acreage, flexible living spaces and exceptional shop space, this property offers the freedom and functionality of country living with convenient access to Fort Worth and Aledo.
#21394842

Aledo

5077 S Fm 5

4 Beds

2 Baths

2,500 Sq.Ft.

$775,000

MLS#: 21394842

Welcome to 118 Harlan Drive in The Enclave at Parks of Aledo. Built by Hark Homes, this 3,317-square-foot residence offers four bedrooms and 3.5 baths across two thoughtfully designed levels, with a place for every part of the day.
A dedicated study provides a quiet space to work, while the light-filled living room invites everyone to come together. The chef’s kitchen is the heart of the home, with a dining area ready for everyday meals and evenings with friends. A flexible game room offers even more room to relax, entertain or make the space your own.

Upgraded windows bring in natural light, and statement designer lighting and custom finishes add character throughout. Each space reflects a balance of style and function that feels as comfortable as it is beautiful.

Outside the home, enjoy Parks of Aledo’s hike and bike trails, playground, shaded pavilions, disc golf course, dog park and community garden. With access to Aledo ISD, 118 Harlan Drive offers a beautiful home and a neighborhood you’ll love exploring.
#21392166

Aledo

118 Harlan Court

4 Beds

3 Baths

3,317 Sq.Ft.

$749,800

MLS#: 21392166

MLS# 21402311 - Built by Sandlin Homes - Nov 2026 completion! ~ The Gorgeous Riviera plan is 2,702 sq. ft., and has 4 bedrooms and 3.5 bathrooms. There are large sliding doors to the extended covered patio, separate vanities in the primary bathroom, bench with storage in the mud room, and a 2-car garage. Upgraded features include beamed ceilings in the living and primary bedroom, built-in cabinets with a sink in the utility room, designer lighting and plumbing fixtures and upgraded tile in all wet areas. The gourmet kitchen is equipped with a 36 gas cooktop and wood vent hood, a pot filler, 3cm quartz countertops, painted cabinets, stained cabinets on the island and oven tower, extended upper cabinets with glass, a trash can pullout drawer, satin brass cabinet hardware, a champagne bronze kitchen faucet, and a stainless steel sink. There is upgraded carpet, tile and engineered hardwood flooring throughout the home.
#21402311

Aledo

809 Zenica Drive

4 Beds

3 Baths

2,702 Sq.Ft.

$649,900

MLS#: 21402311

Welcome to Muir Hills Estates, an exclusive gated community in highly sought-after Aledo ISD, where privacy, elegance, and resort-style living come together on a beautifully landscaped, 1-acre treed lot. This exceptional residence offers an inviting blend of sophistication, comfort, and functionality, beginning with soaring ceilings, expansive windows, and an abundance of natural light throughout.

Designed with both entertaining and everyday living in mind, the thoughtfully designed floor plan features spacious living areas, an elegant formal living room, and a welcoming family room anchored by a beautiful fireplace. Walls of windows frame picturesque views of the backyard, while the well-appointed kitchen seamlessly connects to the main living spaces, creating an ideal setting for gatherings.

Featuring 4 spacious bedrooms and 3 full bathrooms, the home offers flexibility and room to unwind. The private primary suite provides a peaceful retreat with serene backyard views, dual walk-in closets, and a spa-inspired ensuite bath.

The outdoor living experience is truly exceptional! Step into your own private backyard oasis, complete with a sparkling swimming pool, expansive covered patio, mature shade trees, and a charming fire pit. Whether hosting weekend gatherings, enjoying evenings under the stars, or simply taking in the natural beauty of the property, this setting offers an extraordinary sense of privacy and tranquility.

Ideally located within a gated community and convenient to Aledo ISD schools, shopping, dining, and major commuter routes, this remarkable property delivers the rare combination of acreage, privacy, resort-style amenities, and everyday convenience. Experience the lifestyle that makes Muir Hills Estates so desirable!
#21417300

Aledo

117 Muir Hill Drive

4 Beds

3 Baths

3,252 Sq.Ft.

$675,000

MLS#: 21417300
Refined design meets effortless elegance in this stunning 215 plan residence, currently under construction and crafted for those who appreciate both style and sophistication.  
Crafted by award-winning Highland Homes, this beautifully designed 4-bedroom, 3.5-bath home showcases a thoughtfully curated layout where every detail has been carefully considered. At the center of the home, the kitchen makes a bold statement with an impressive 11-foot island that is perfect for hosting, gathering, and everyday living.  The open-concept living spaces flow seamlessly, creating an inviting yet elevated atmosphere ideal for entertaining or quiet evenings at home. Each bedroom provides comfort and privacy, while the well-appointed bathrooms feature upscale finishes that enhance the home’s refined aesthetic.  The primary suite serves as a serene retreat, designed with both luxury and relaxation in mind.  With its sophisticated finishes, designer kitchen, and thoughtfully balanced layout, this 215 plan is a standout opportunity for those seeking elevated living in a beautifully crafted new home.  Walsh offers a multitude of amenities for all ages.  From a 10,000 square foot fitness center and a full workshop at the Maker's Space to the 3 community pools plus much more, there is something for everyone.  All of Highland's homes include a full buyer warranty.  This home will be ready for a November move-in.
#21311045

Aledo

2433 Red Hen Lane

4 Beds

3 Baths

3,002 Sq.Ft.

$795,000

MLS#: 21311045

Price reduced
Step into the kind of home buyers wait for, where every detail feels elevated, every space feels intentional, and everything is already done for you. Completed in 2024 and located in highly sought-after Aledo, this stunning newer construction home offers the perfect blend of modern design, warmth, and functionality.
Unlike many new builds, this home was thoughtfully customized by the current owner, who selected upgrades, finishes, paint colors, countertops, and design details with long-term living in mind. A job relocation creates a rare opportunity for the next owner to enjoy a nearly new home loaded with enhancements without the wait, stress, or added expense of building from scratch.
With approximately 2,802 square feet, this spacious two-story floorplan features 4 bedrooms, 3.5 baths, a dedicated study, and a versatile second living area upstairs perfect for a game room, media space, or additional retreat. From the moment you walk in, the abundance of natural light creates an inviting atmosphere that makes the home feel bright, open, and welcoming.
The heart of the home is designed for both everyday living and entertaining, featuring upgraded countertops, beautiful finishes, generous storage, and a seamless flow between spaces. The designer-inspired color palette adds warmth while still offering a timeless look that fits any style.
The primary suite provides a relaxing escape with a spa-like feel, while the additional bedrooms offer flexibility for growing families, guests, or work-from-home needs. Outside, the oversized backyard offers room to entertain, play, or enjoy quiet evenings under the Texas sky.
Homes like this are difficult to find practically brand new, beautifully upgraded, move-in ready, and located in one of the area’s most desirable communities. Why wait months to build when this exceptional home is available now?
If you’ve been searching for a newer construction home that truly stands out from the rest, this is one you do not want to miss.
#21246470

Aledo

912 Sandpiper Drive

4 Beds

3 Baths

2,802 Sq.Ft.

$615,000

MLS#: 21246470

Price reduced
Freshly painted interior and new wood flooring scheduled for installation end of October, make this beautiful home move-in ready! Built by Village Homes in 2014, this thoughtfully designed Welborn floor plan offers 2,902 square feet of comfortable, stylish living space, blending timeless finishes with a functional layout ideal for modern living. Situated on a premium homesite overlooking a beautifully landscaped 1.5-acre community park, the property also features an oversized, private backyard perfect for outdoor entertaining, play, and relaxation.

Inside, the light-filled, open-concept floor plan creates a warm and welcoming atmosphere, with expansive living spaces and beautiful architectural details throughout. The gourmet kitchen serves as the heart of the home, featuring granite countertops, high-end stainless steel appliances, an oversized kitchen island, and ample space for meal preparation and casual dining. Seamlessly connected to the main living area, the kitchen is ideal for entertaining, with a cozy fireplace creating an inviting focal point.

A dedicated formal dining room offers the perfect setting for hosting holidays and special occasions, while the spacious upstairs game room provides additional living space for movie nights, game days, or a playroom. The private first-floor primary suite offers a relaxing retreat, complete with an oversized walk-in shower, a deep soaking tub, and beautifully detailed custom tile finishes.

Designed with everyday convenience in mind, the home also features a dedicated mudroom entry, providing the perfect drop zone for coats, shoes, backpacks, and everyday essentials.

With its fresh interior updates, desirable floor plan, oversized backyard, peaceful park views, and inviting indoor-outdoor living spaces, this Village Homes residence offers an exceptional opportunity to enjoy comfortable, move-in-ready living in a beautifully situated home.
#21338071

Aledo

119 Blue Stem Lane

4 Beds

2 Baths

2,902 Sq.Ft.

$569,000

MLS#: 21338071

Welcome to The Vista House, where there's room to gather, space to grow, and a neighborhood designed for making the most of life. This special home comes with a 4.25% first year mortgage interest rate as a seller paid 3-2-1 rate buydown incentive, with an acceptable offer and subject to lender approval.  Located in the sought-after Parks of Aledo, this move-in-ready, single-story residence offers 2,869 square feet of thoughtfully planned living space, blending modern comfort with an active, connected lifestyle. Step inside to vaulted ceilings and an inviting, open-concept design where life unfolds naturally. The spacious living room, anchored by a welcoming gas fireplace, flows into the kitchen and dining areas, setting the scene for weekday mornings, dinner parties, and memorable holiday gatherings. At the heart of The Vista House, a generous kitchen island, Quartzite countertops, gas cooking, and abundant pantry space make everyday meals and entertaining equally enjoyable. Four bedrooms and three full baths offer flexibility for changing needs, whether welcoming overnight guests, creating a dedicated home office, or enjoying extra room to spread out. The peaceful primary suite provides a comfortable retreat, with dual sinks, a separate shower, and a walk-in closet. Outside, a private backyard invites outdoor dining, weekend barbecues, and quiet evenings on the patio. With no trail directly behind the property, enjoy added privacy while remaining close to the neighborhood's recreational amenities. In Parks of Aledo, life extends beyond your front door. Explore mountain biking trails, enjoy the dog park and disc golf course, discover playgrounds and tree forts, or connect with neighbors at the community garden. With nearby schools and amenities, practical details make everyday living easier. Built in 2020 and ready for you to move right in, The Vista House is close to restaurants, a new (future) pickleball center, and much more.
#21415761

Aledo

540 Point Vista Drive

4 Beds

3 Baths

2,869 Sq.Ft.

$580,000

MLS#: 21415761

Send a message

Message successfully sent.

Your message

What is 3 + 4 ?

Reason for contacting?

I agree to receive email communication and understand I can unsubscribe at any time.

I agree to be contacted by Next Level Realty Group via call, email, and text for real estate services. To opt out, you can reply 'stop' at any time or reply 'help' for assistance. You can also click the unsubscribe link in the emails. Message and data rates may apply. Message frequency may vary. Privacy Policy

Sign Out

Virtual Assistant

Would you like to take the next step with this property? We can help you schedule a showing or virtual tour, or send you more details.

Yes, I would like more information.

Thank You for Your Reply, One of Our Agents will contact you as soon as possible

No, maybe later.

Thank you, you can always contact me via email, phone number or through the contact form.

Realhub AI

Lucy - Your AI-Powered Realtor

Update Your Temporary Password

Personalize your search

Enter your email and we'll notify you immediately when new listings match what you're looking for.

or enter email address

Already have an account ? Login here

Continue your home search

I agree to receive communications and understand I can unsubscribe at any time.

I agree to be contacted by Next Level Realty Group via call, email, and text for real estate services. To opt out, you can reply 'stop' at any time or reply 'help' for assistance. You can also click the unsubscribe link in the emails. Message and data rates may apply. Message frequency may vary. Privacy Policy

Already have an account ? Login here

We use cookies

We use cookies primarily for analytics to enhance your experience. By accepting, you agree to our use of these cookies. You can manage your preferences or learn more about our cookies policy.