


Property
Beds
4
Full Baths
2
1/2 Baths
1
Year Built
2026
Sq.Footage
2,400
Discover thoughtful elegance in this beautifully designed 4-bedroom, 3-bathroom home offering approximately 2,400 square feet of stylish and functional living space, conveniently located near Downtown Dallas. From the moment you enter, you'll appreciate the attention to detail and custom finishes throughout. The welcoming foyer leads to a downstairs bedroom and convenient half bath, while the open-concept floor plan creates a seamless flow between the kitchen, dining, and living areas. The gourmet kitchen is a true standout, featuring elegant white oak cabinetry, sleek black stainless steel appliances, including a dishwasher, built-in microwave, vent hood, and gas range oven. Additional highlights include luxury vinyl plank flooring, a spacious walk-in pantry, a dedicated wine area with coordinating white oak cabinetry, and custom ceiling trim that adds an elevated designer touch. The living room features a striking custom accent wall with an electric fireplace, creating a sophisticated focal point and an ideal setting for entertaining. Upstairs, you'll find three additional bedrooms and two full bathrooms, including the generously sized primary suite. The primary bedroom showcases elegant tray ceilings, a fireplace, and a private balcony. The spa-inspired primary bathroom features a beautifully tiled walk-in shower, a separate garden tub, dual vanities, and thoughtfully selected finishes. White oak cabinetry continues into multiple bathrooms, complementing the home's cohesive design. Additional custom details include multiple accent walls and a beautifully illuminated staircase that adds character and ambiance. Step outside to enjoy the spacious backyard, offering plenty of room for outdoor entertaining, grilling, and holiday gatherings. Conveniently located near Downtown Dallas, this exceptional home combines thoughtful design, distinctive finishes, and everyday functionality. Schedule your private showing today!
Features & Amenities
Interior
-
Other Interior Features
Built-in Features, Chandelier, Eat-in Kitchen, Kitchen Island, Open Floorplan, Pantry, Walk-In Closet(s), High Speed Internet
-
Total Bedrooms
4
-
Bathrooms
2
-
1/2 Bathrooms
1
-
Basement YN
NO
-
Cooling YN
YES
-
Cooling
Central Air
-
Fireplace YN
YES
-
Heating YN
YES
-
Heating
Central
-
Pet friendly
N/A
Exterior
-
Garage
Yes
-
Garage spaces
2
-
Parking
Garage, Garage Door Opener, Attached
-
Patio and Porch Features
Covered
-
Pool
No
-
Waterfront YN
NO
Area & Lot
-
Lot Size(acres)
0.09
-
Lot Size(square feet)
3,920
-
Property Type
Residential
-
Property Sub Type
Single Family Residence
-
Architectural Style
Contemporary/Modern
Price
-
Sales Price
$550,000
-
Tax Amount
$2,190
-
Financing Options
Cash, Conventional, FHA, VA Loan
-
Sq. Footage
2,400
-
Price/SqFt
$229
HOA
-
Association
No
School District
-
Elementary School
Carr
-
Middle School
Pinkston
-
High School
Pinkston
Property Features
-
New Construction
YES
-
Foundation Details
Slab
-
Sewer
Public Sewer
-
Tax Lot
13
-
Water Source
Public
Schedule a Showing
Showing scheduled successfully.
Mortgage calculator
Estimate your monthly mortgage payment, including the principal and interest, property taxes, and HOA. Adjust the values to generate a more accurate rate.
Your payment
Principal and Interest:
$
Property taxes:
$
HOA fees:
$
Total loan payment:
$
Total interest amount:
$
Location
County
Dallas
Elementary School
Carr
Middle School
Pinkston
High School
Pinkston
Listing Courtesy of Chidi Echebiri, DHS Realty
RealHub Information is provided exclusively for consumers' personal, non-commercial use, and it may not be used for any purpose other than to identify prospective properties consumers may be interested in purchasing. All information deemed reliable but not guaranteed and should be independently verified. All properties are subject to prior sale, change or withdrawal. RealHub website owner shall not be responsible for any typographical errors, misinformation, misprints and shall be held totally harmless.

AGENT
Joe Boston
Call Joe today to schedule a private showing.

* Listings on this website come from the FMLS IDX Compilation and may be held by brokerage firms other than the owner of this website. The listing brokerage is identified in any listing details. Information is deemed reliable but is not guaranteed. If you believe any FMLS listing contains material that infringes your copyrighted work please review our DMCA policy and learn how to submit a takedown request.© 2024 FMLS.
Related Properties
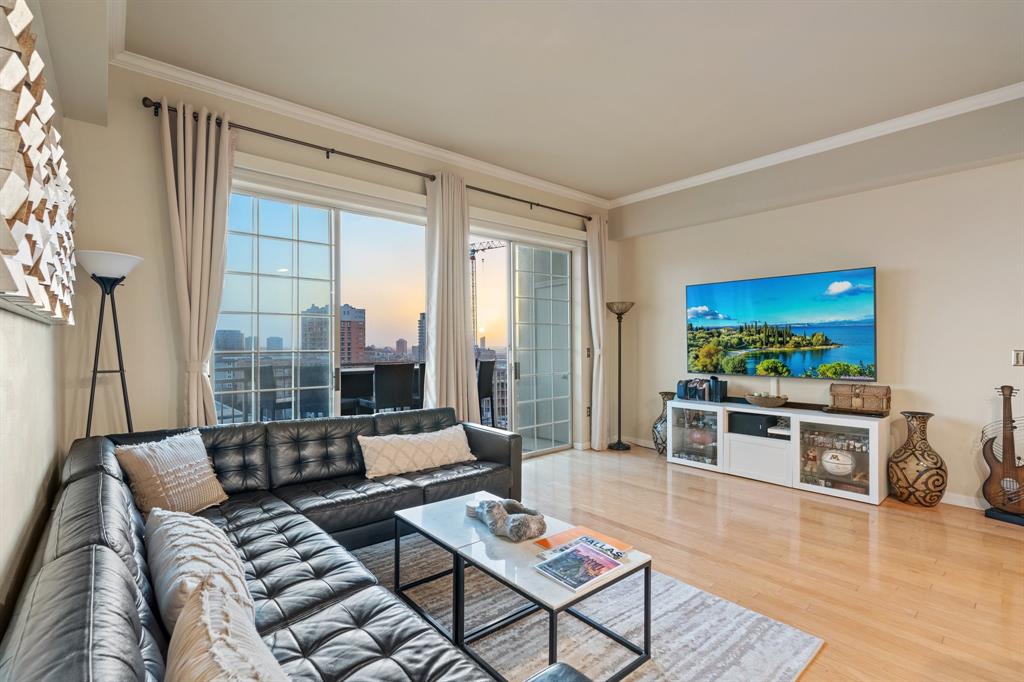
Dallas
3225 Turtle Creek Boulevard 1420
2 Beds
2 Baths
1,154 Sq.Ft.
$464,000
MLS#: 21165530
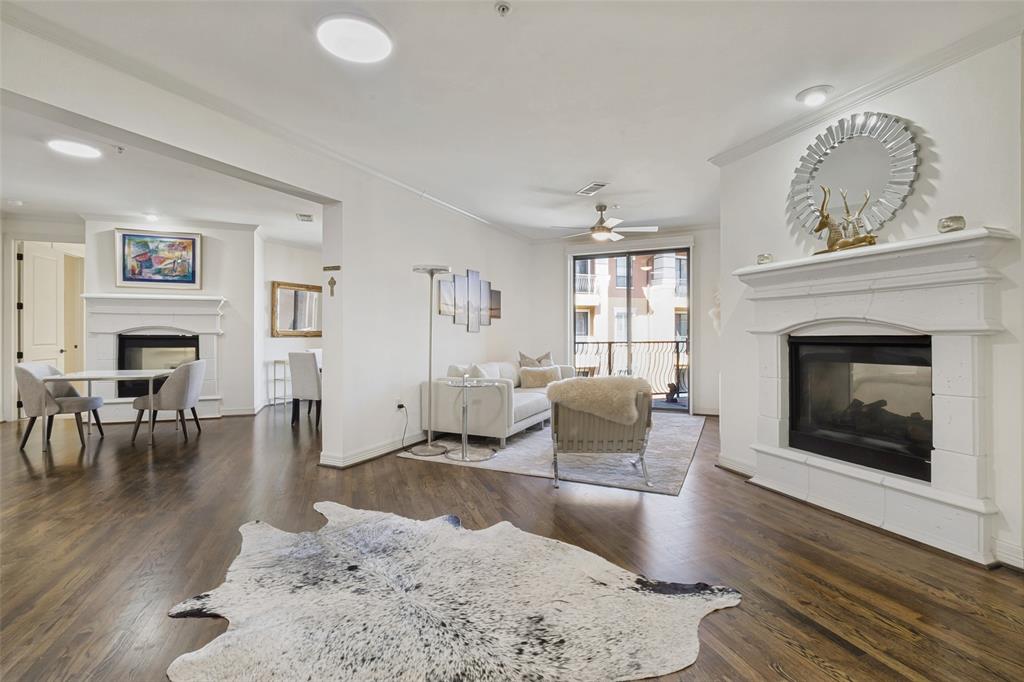
Dallas
8616 Turtle Creek Boulevard 414
3 Beds
2 Baths
1,949 Sq.Ft.
$499,000
MLS#: 21226449

Dallas
3212 Wycliff Avenue 3212
2 Beds
2 Baths
1,704 Sq.Ft.
$549,000
MLS#: 21383288

Dallas
2518 Maple Springs Boulevard
2 Beds
1 Baths
1,501 Sq.Ft.
$510,000
MLS#: 21418504

Dallas
5629 Ledgestone Drive
4 Beds
2 Baths
2,117 Sq.Ft.
$599,000
MLS#: 21386826

Dallas
17717 Sage Lane
3 Beds
2 Baths
1,941 Sq.Ft.
$499,000
MLS#: 21396798

Dallas
2831 Duval Drive
3 Beds
1 Baths
1,430 Sq.Ft.
$474,000
MLS#: 21425538

Dallas
4203 N Capistrano Drive
3 Beds
2 Baths
2,015 Sq.Ft.
$559,000
MLS#: 21364701

Dallas
3030 Bryan Street 207
2 Beds
1 Baths
1,512 Sq.Ft.
$559,000
MLS#: 21412746

Dallas
818 Muncie Avenue
3 Beds
2 Baths
2,177 Sq.Ft.
$549,000
MLS#: 21300447
