


Property
Beds
3
Full Baths
2
1/2 Baths
1
Year Built
2025
Sq.Footage
1,770
MLS# 21287787 - Built by HistoryMaker Homes - Ready Now! ~ My current incentive is $15,000 to use YOUR WAY! Apply it toward closing costs, an interest rate buydown, or other eligible financing options when you finance with our preferred lender. Ask the on-site sales counselor for complete details and qualification requirements. The Houston floor plan offers approximately 1,770 square feet with 3 bedrooms, 2.5 bathrooms, an upstairs loft, and an oversized attached 2-car garage. The spacious first floor features an open layout connecting the family room, dining area, and kitchen, creating an ideal space for entertaining or relaxing at home. Upstairs, the versatile loft can serve as a media room, game room, home office, or additional living area, while the private owner’s suite and conveniently located laundry room provide comfort and everyday convenience. The Houston is perfect for buyers looking for extra flexibility without sacrificing style. Heartland Townhomes by HistoryMaker Homes combines modern townhome living with outstanding community amenities. Homeowners enjoy low-maintenance living with exterior maintenance and front yard care included while taking advantage of The Oasis, featuring resort-style pools, waterslides, fitness center, parks, playgrounds, walking trails, and a dog park. Located in the growing Heartland community near Forney with convenient access to Dallas, residents enjoy a peaceful neighborhood while remaining close to shopping, dining, and major employers. Built with energy-efficient features and backed by more than 75 years of Texas homebuilding experience, HistoryMaker Homes delivers quality, value, and lasting comfort. $15,000 to use your Way!
Features & Amenities
Interior
-
Other Interior Features
Double Vanity, Open Floorplan, Pantry, Walk-In Closet(s), High Speed Internet
-
Total Bedrooms
3
-
Bathrooms
2
-
1/2 Bathrooms
1
-
Basement YN
NO
-
Cooling YN
YES
-
Cooling
Ceiling Fan(s), Central Air
-
Heating YN
YES
-
Heating
Central, Electric
-
Pet friendly
N/A
Exterior
-
Garage
Yes
-
Garage spaces
2
-
Construction Materials
Brick, Fiber Cement
-
Parking
Garage Door Opener, Garage Faces Rear, Attached
-
Patio and Porch Features
Covered
-
Pool
No
-
Waterfront YN
NO
Area & Lot
-
Lot Features
Subdivided
-
Lot Size(acres)
0.0461
-
Lot Size(square feet)
2,010
-
Property Type
Residential
-
Property Sub Type
Townhouse
-
Architectural Style
Traditional
Price
-
Sales Price
$229,990
-
Sq. Footage
1,770
-
Price/SqFt
$129
HOA
-
Association
YES
-
Association Fee
$291
-
Association Fee Frequency
Monthly
-
Association Fee Includes
N/A
School District
-
Elementary School
Opal Smith
-
Middle School
Crandall
-
High School
Crandall
Property Features
-
New Construction
YES
-
Foundation Details
Slab
-
Senior Community YN
NO
-
Sewer
Public Sewer
-
Tax Lot
2
-
Water Source
Public
Schedule a Showing
Showing scheduled successfully.
Mortgage calculator
Estimate your monthly mortgage payment, including the principal and interest, property taxes, and HOA. Adjust the values to generate a more accurate rate.
Your payment
Principal and Interest:
$
Property taxes:
$
HOA fees:
$
Total loan payment:
$
Total interest amount:
$
Location
County
Kaufman
Elementary School
Opal Smith
Middle School
Crandall
High School
Crandall
Listing Courtesy of Ben Caballero, Historymaker Homes
RealHub Information is provided exclusively for consumers' personal, non-commercial use, and it may not be used for any purpose other than to identify prospective properties consumers may be interested in purchasing. All information deemed reliable but not guaranteed and should be independently verified. All properties are subject to prior sale, change or withdrawal. RealHub website owner shall not be responsible for any typographical errors, misinformation, misprints and shall be held totally harmless.

AGENT
Joe Boston
Call Joe today to schedule a private showing.

* Listings on this website come from the FMLS IDX Compilation and may be held by brokerage firms other than the owner of this website. The listing brokerage is identified in any listing details. Information is deemed reliable but is not guaranteed. If you believe any FMLS listing contains material that infringes your copyrighted work please click here to review our DMCA policy and learn how to submit a takedown request.© 2024 FMLS.
Related Properties

Heartland
4004 Ridgetop Drive
3 Beds
2 Baths
1,404 Sq.Ft.
$240,000
MLS#: 21345920

Heartland
2019 Kingsbridge Drive
3 Beds
2 Baths
1,563 Sq.Ft.
$249,990
MLS#: 21365519

Heartland
2002 Kickapoo Trail
3 Beds
2 Baths
1,240 Sq.Ft.
$199,900
MLS#: 21362634

Heartland
2031 Allyson Drive
3 Beds
2 Baths
1,825 Sq.Ft.
$270,000
MLS#: 21324925

Heartland
2020 Kickapoo Trail
3 Beds
2 Baths
1,348 Sq.Ft.
$199,900
MLS#: 21346902
Heartland
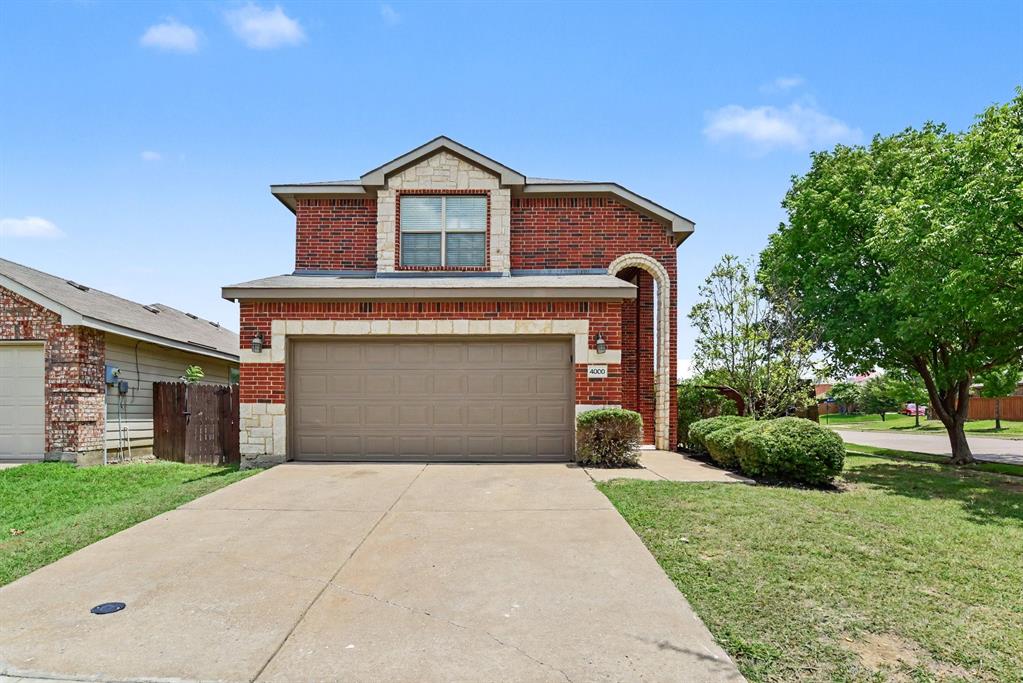
4000 Freedom Street
3 Beds
2 Baths
1,882 Sq.Ft.
$234,900
MLS#: 21298752

Heartland
2914 Rosemount Lane
3 Beds
2 Baths
1,851 Sq.Ft.
$250,000
MLS#: 21377929

Heartland
1999 Kickapoo Trail
4 Beds
2 Baths
1,505 Sq.Ft.
$215,000
MLS#: 21339983

Heartland
3013 Fluttermill Drive
3 Beds
2 Baths
1,891 Sq.Ft.
$249,000
MLS#: 21258197

Heartland
2006 Victorian Drive
3 Beds
2 Baths
1,419 Sq.Ft.
$230,000
MLS#: 21334917
