
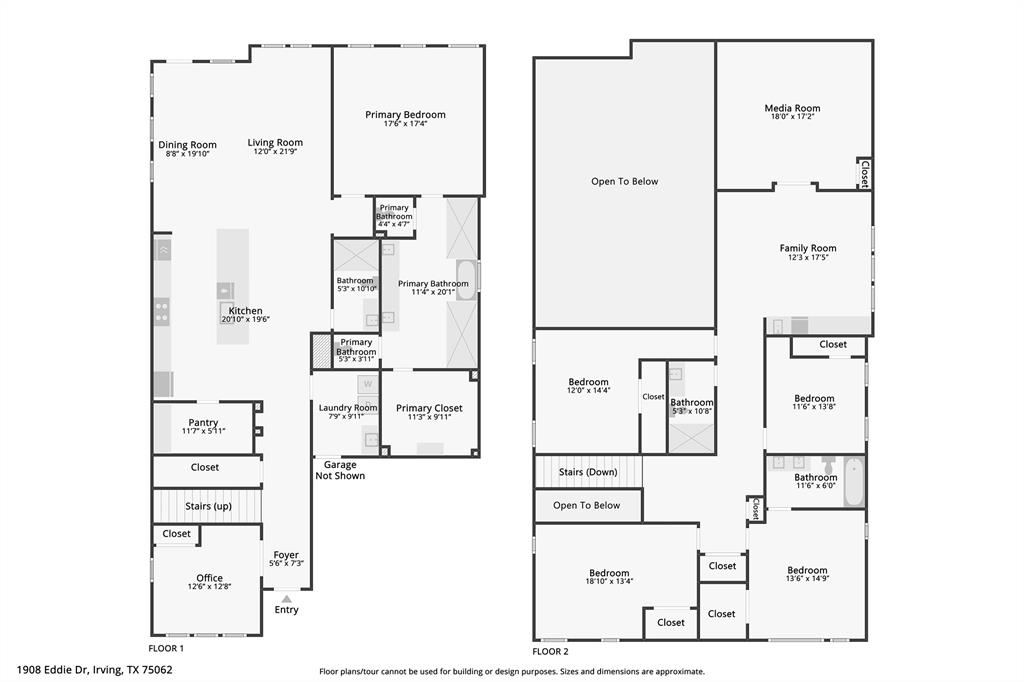
Property
Beds
6
Full Baths
4
1/2 Baths
None
Year Built
2024
Sq.Footage
4,432
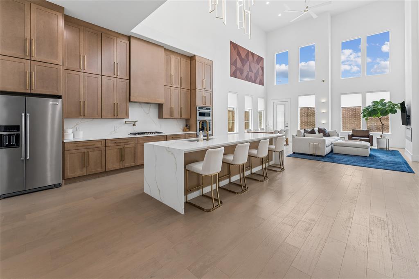
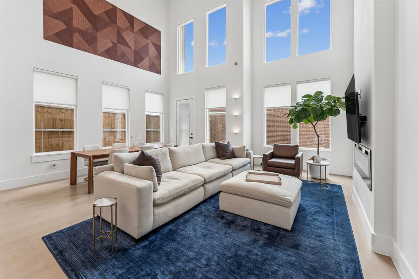
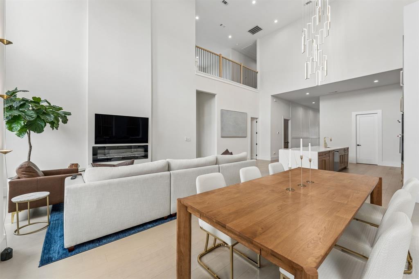
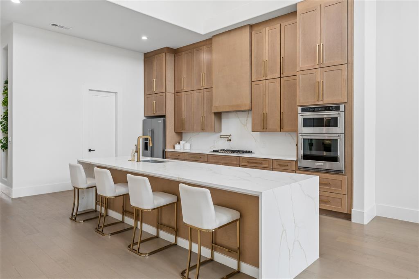
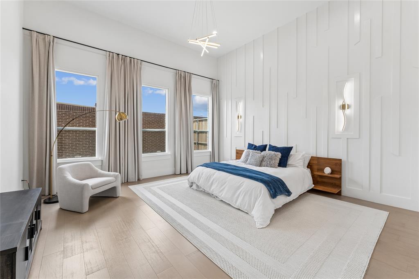
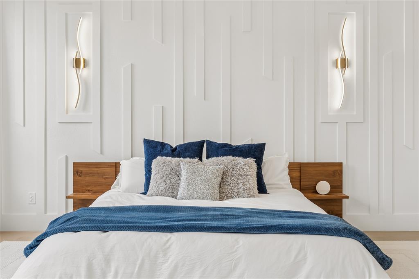
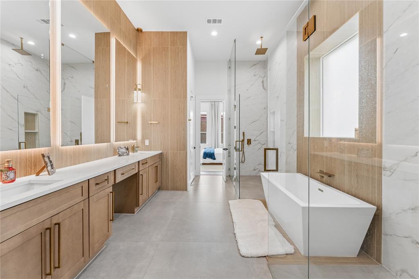
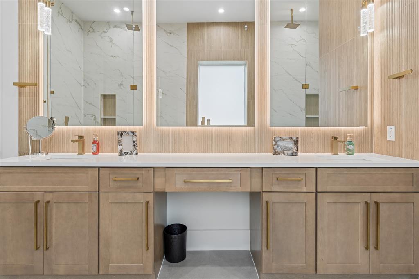
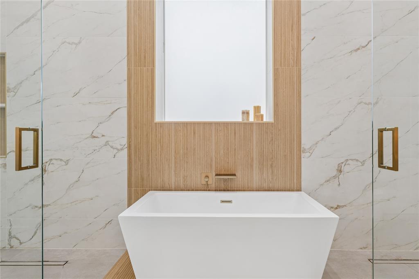
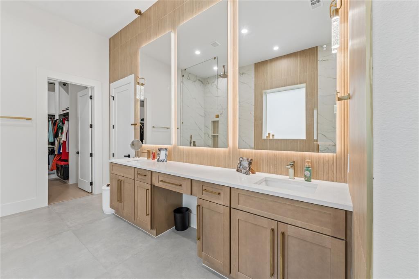
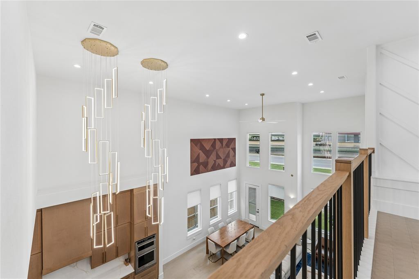
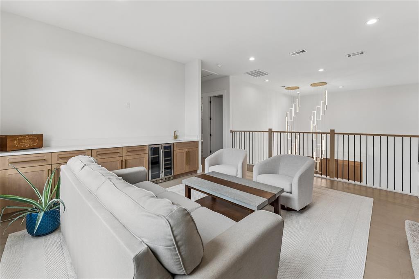
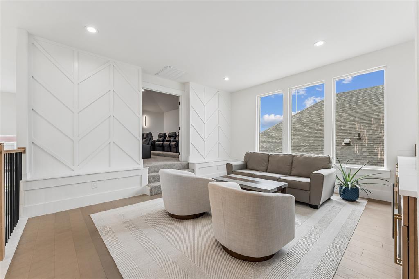
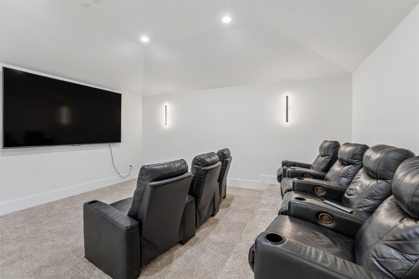
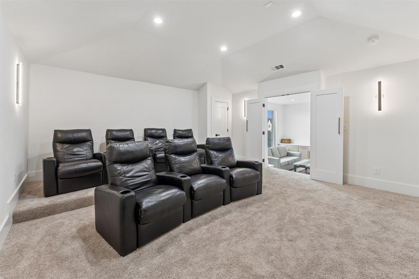
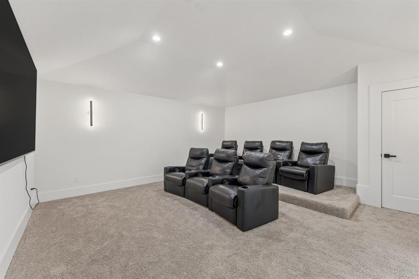
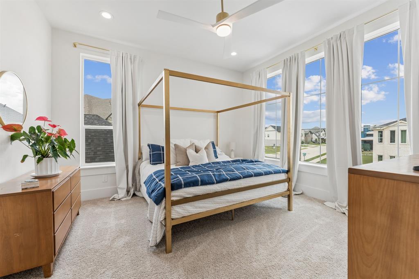
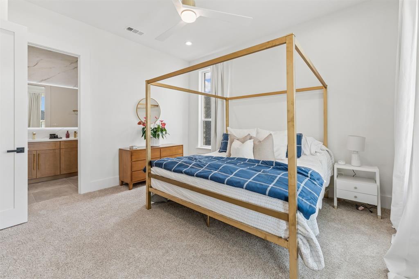
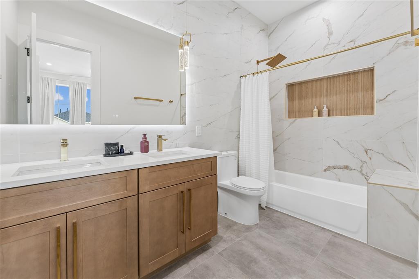
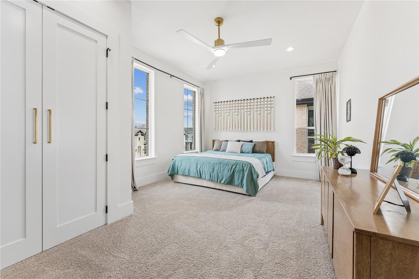
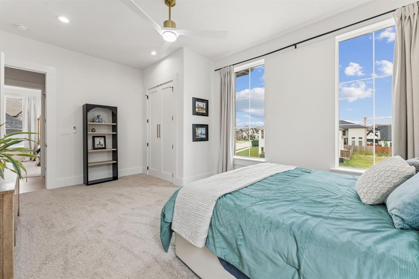
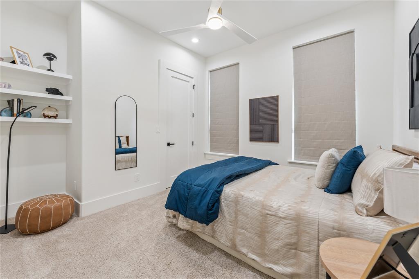
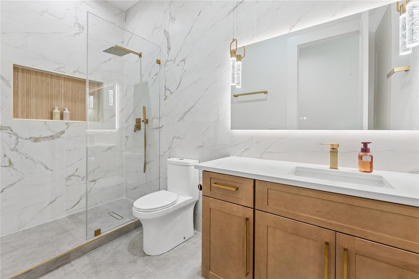
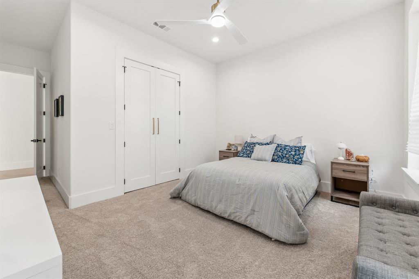
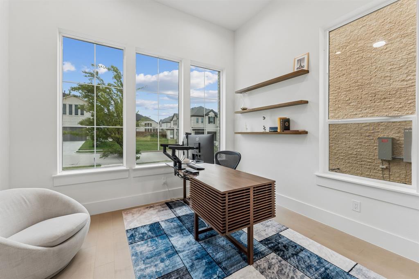
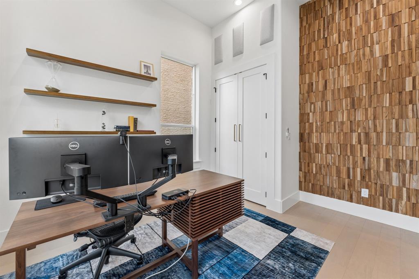
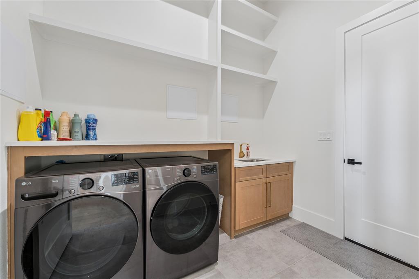
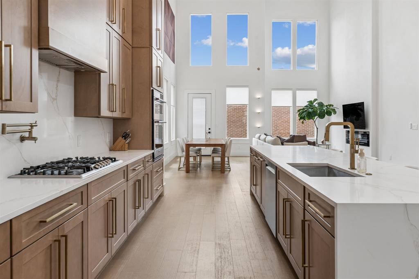
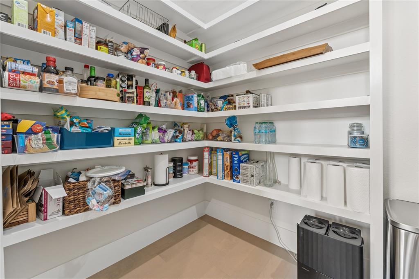
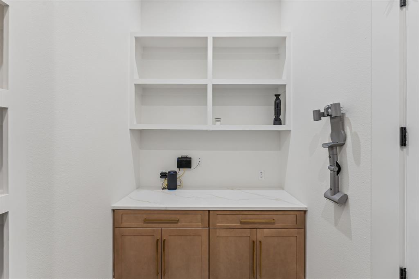
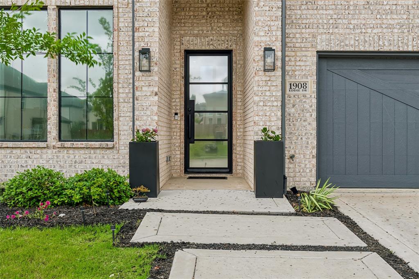
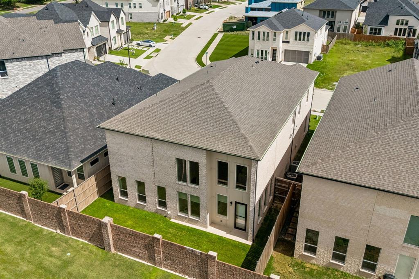
A rare opportunity to own a 2024 Silverkei-built custom residence in Grand Braniff Park. One of only three builder-designed homes, this exceptional property showcases distinctive architecture, custom cabinetry, wide-plank engineered hardwood flooring, designer lighting, and luxurious floor-to-ceiling quartz tile bathrooms. Offering six spacious bedrooms, sophisticated finishes, and grand-scale living spaces, the home delivers an unforgettable first impression. Unlike new construction, this fully completed, highly upgraded home eliminates lengthy build times and costly designer selections. The dramatic two-story living and dining areas flow into a chef’s kitchen featuring custom cabinetry, premium appliances, quartz countertops, abundant storage, and a large island. The private primary suite offers dual vanities, dual toilets, dual walk-in showers, and an oversized closet. Upstairs, enjoy a spacious family room with wet bar and media room. Conveniently located near Toyota Music Factory, Lake Carolyn, DFW Airport, and major business centers, this home offers luxury, convenience, and immediate move-in readiness.
Features & Amenities
Interior
-
Other Interior Features
Cathedral Ceiling(s), Chandelier, Double Vanity, Eat-in Kitchen, Kitchen Island, Open Floorplan, Pantry, Vaulted Ceiling(s), Walk-In Closet(s), Wet Bar, High Speed Internet, Wired for Sound
-
Total Bedrooms
6
-
Bathrooms
4
-
Basement YN
YES
-
Cooling YN
YES
-
Cooling
Ceiling Fan(s), Central Air, Electric
-
Fireplace YN
YES
-
Heating YN
YES
-
Heating
Central, Fireplace(s), Natural Gas
-
Pet friendly
N/A
Exterior
-
Garage
Yes
-
Garage spaces
2
-
Construction Materials
Brick
-
Other Exterior Features
Rain Gutters, Lighting, Garden
-
Parking
Driveway, Garage, Garage Door Opener, Garage Faces Front, Inside Entrance, Kitchen Level, Attached
-
Pool
No
-
Waterfront YN
NO
Area & Lot
-
Lot Features
Interior Lot
-
Lot Size(acres)
0.126
-
Lot Size(square feet)
5,488
-
Property Type
Residential
-
Property Sub Type
Single Family Residence
-
Architectural Style
Contemporary/Modern
Price
-
Sales Price
$999,000
-
Tax Amount
$21,481
-
Sq. Footage
4,432
-
Price/SqFt
$225
HOA
-
Association
YES
-
Association Fee
$700
-
Association Fee Frequency
Annually
-
Association Fee Includes
N/A
Property Resources
-
Horse Property
NO
School District
-
Elementary School
Farine
-
Middle School
Travis
-
High School
Macarthur
Property Features
-
Foundation Details
Slab
-
Sewer
Public Sewer
-
Tax Lot
29
-
Water Source
Public
Schedule a Showing
Showing scheduled successfully.
Mortgage calculator
Estimate your monthly mortgage payment, including the principal and interest, property taxes, and HOA. Adjust the values to generate a more accurate rate.
Your payment
Principal and Interest:
$
Property taxes:
$
HOA fees:
$
Total loan payment:
$
Total interest amount:
$
Location
County
Dallas
Elementary School
Farine
Middle School
Travis
High School
Macarthur
Listing Courtesy of Nicole Andrews , Nicole Andrews Group
RealHub Information is provided exclusively for consumers' personal, non-commercial use, and it may not be used for any purpose other than to identify prospective properties consumers may be interested in purchasing. All information deemed reliable but not guaranteed and should be independently verified. All properties are subject to prior sale, change or withdrawal. RealHub website owner shall not be responsible for any typographical errors, misinformation, misprints and shall be held totally harmless.

AGENT
Joe Boston
Call Joe today to schedule a private showing.

* Listings on this website come from the FMLS IDX Compilation and may be held by brokerage firms other than the owner of this website. The listing brokerage is identified in any listing details. Information is deemed reliable but is not guaranteed. If you believe any FMLS listing contains material that infringes your copyrighted work please click here to review our DMCA policy and learn how to submit a takedown request.© 2024 FMLS.
Related Properties
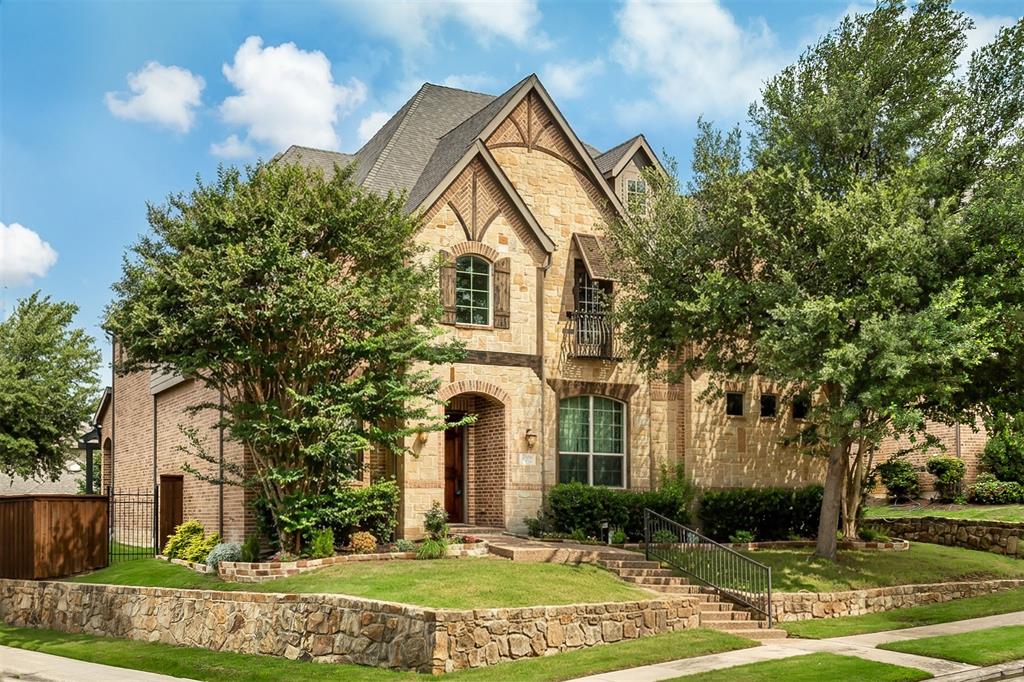
Irving
200 San Bernard Drive
4 Beds
4 Baths
4,022 Sq.Ft.
$899,000
MLS#: 21284975
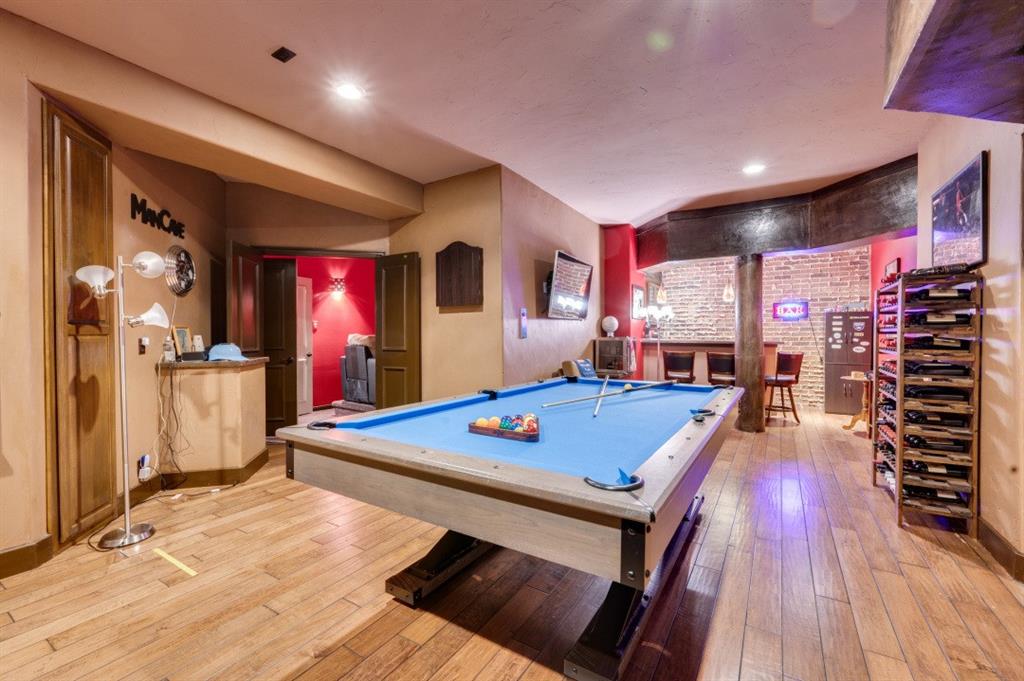
Irving
3336 University Park Lane
3 Beds
4 Baths
4,008 Sq.Ft.
$820,000
MLS#: 21047249
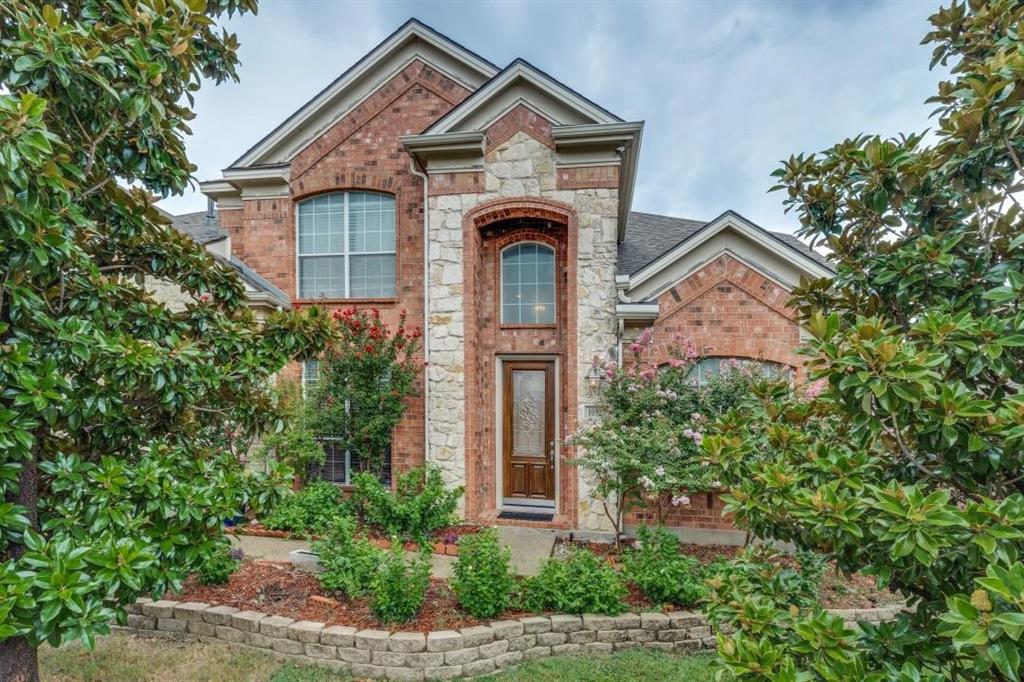
Irving
10327 Offshore Drive
6 Beds
4 Baths
3,863 Sq.Ft.
$829,999
MLS#: 21254119
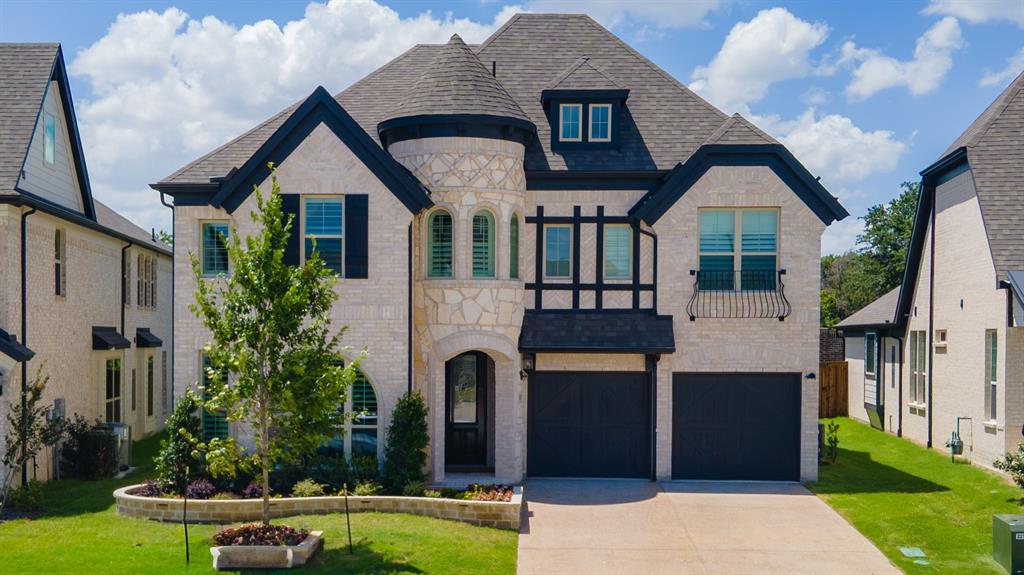
Irving
2411 Bussey Drive
4 Beds
4 Baths
3,437 Sq.Ft.
$999,000
MLS#: 21290198

Irving
7319 San Marcos Drive
5 Beds
4 Baths
3,810 Sq.Ft.
$889,000
MLS#: 21311494
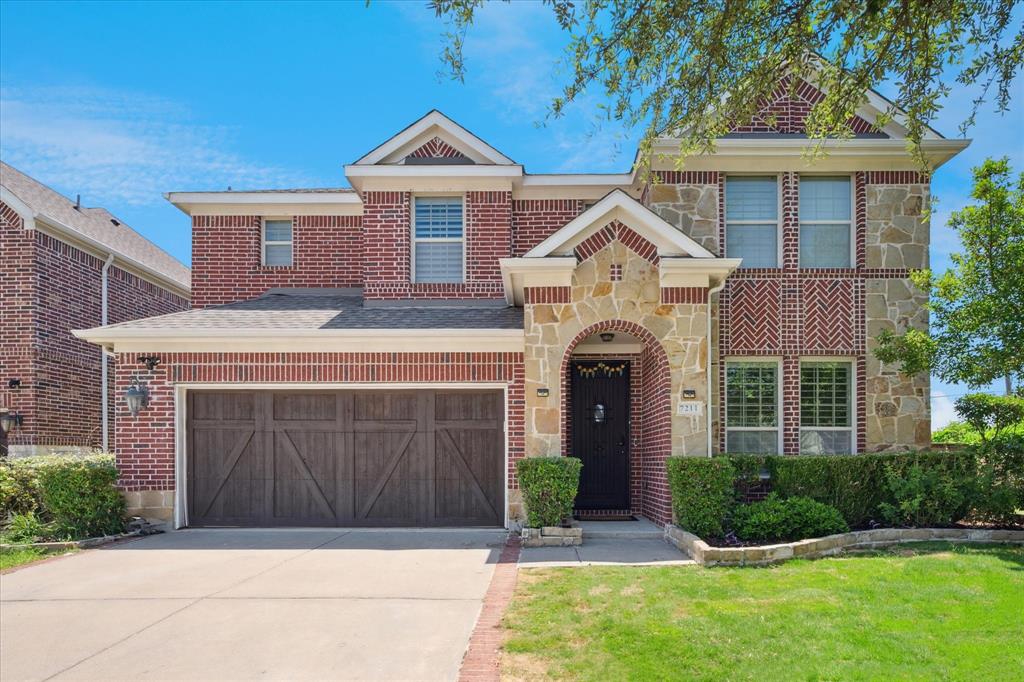
Irving
7211 Beranger Drive
4 Beds
5 Baths
4,065 Sq.Ft.
$920,000
MLS#: 20988721

Irving
7611 Sweetgum Drive
3 Beds
3 Baths
3,786 Sq.Ft.
$829,900
MLS#: 21318212

Irving
645 Clearwater Drive
4 Beds
4 Baths
3,688 Sq.Ft.
$1,149,000
MLS#: 21296580

Irving
3447 Umyousef Court
4 Beds
4 Baths
3,200 Sq.Ft.
$799,999
MLS#: 21298517
