


Property
Beds
3
Full Baths
3
1/2 Baths
1
Year Built
1992
Sq.Footage
3,786
Welcome to this updated 3 bedroom, 3.1 bath home nestled in the sought-after gated community of Hackberry Creek Estates. Designed for everyday living and entertaining, the versatile floor plan offers three spacious living areas, a private study, upstairs loft, wet bar, and butler's pantry. A grand foyer with sweeping staircase creates a stunning first impression, opening to the formal living and dining rooms. The private study features a beamed vaulted ceiling, custom built-ins, and a two-sided gas fireplace shared with the family room. Filled with natural light, the living room offers a wet bar, gas fireplace, and a wall of windows overlooking the backyard oasis. The gourmet island kitchen features granite countertops, stainless steel appliances, gas cooktop, planning desk, and abundant cabinetry. The spacious first-floor primary suite provides a private retreat with a spa-inspired bath and adjoining second floor loft, ideal as an office, fitness space, nursery, or reading nook. Upstairs are two generously sized secondary bedrooms, two full bathrooms, and an enclosed game room with direct access to a full bath, offering flexibility as a media room, guest suite, or fourth bedroom option. Step outside to your private backyard retreat featuring a stunning pool and spa with rock waterfall, updated pool decking, lush landscaping, privacy fencing, and full sprinkler system. Recent updates include updated windows, fresh interior paint, completed foundation work with transferable warranty, replaced water heater and dishwasher, and updated pool equipment including a new pool pump and heater. Completing the home is a rear-entry two-car garage. This exceptional Hackberry Creek Estates home offers elegance, functionality, and peace of mind with extensive updates creating a truly move-in-ready opportunity.
Features & Amenities
Interior
-
Other Interior Features
Built-in Features, Chandelier, Eat-in Kitchen, Granite Counters, Kitchen Island, Pantry, Vaulted Ceiling(s), Walk-In Closet(s), High Speed Internet
-
Total Bedrooms
3
-
Bathrooms
3
-
1/2 Bathrooms
1
-
Basement YN
NO
-
Cooling YN
YES
-
Cooling
Ceiling Fan(s), Central Air, Electric
-
Fireplace YN
YES
-
Heating YN
YES
-
Heating
Central, Fireplace(s), Natural Gas
-
Pet friendly
N/A
Exterior
-
Garage
Yes
-
Garage spaces
2
-
Other Exterior Features
Awning(s)
-
Parking
Alley Access, Driveway, Garage, Garage Door Opener, Garage Faces Rear, Gated, Attached
-
Patio and Porch Features
Awning(s)
-
Pool
Yes
-
Pool Features
Gunite, In Ground, Pool Sweep, Pool/Spa Combo
-
Waterfront YN
NO
Area & Lot
-
Lot Features
Interior Lot, Landscaped, Subdivided
-
Lot Size(acres)
0.193
-
Lot Size(square feet)
8,407
-
Property Type
Residential
-
Property Sub Type
Single Family Residence
Price
-
Sales Price
$829,900
-
Tax Amount
$14,739
-
Sq. Footage
3,786
-
Price/SqFt
$219
HOA
-
Association
YES
-
Association Fee
$3,383
-
Association Fee Frequency
Annually
-
Association Fee Includes
N/A
School District
-
Elementary School
Lascolinas
-
Middle School
Bush
-
High School
Ranchview
Property Features
-
Foundation Details
Pillar/Post/Pier
-
Senior Community YN
NO
-
Sewer
Public Sewer
-
Tax Lot
2
-
Water Source
Public
Schedule a Showing
Showing scheduled successfully.
Mortgage calculator
Estimate your monthly mortgage payment, including the principal and interest, property taxes, and HOA. Adjust the values to generate a more accurate rate.
Your payment
Principal and Interest:
$
Property taxes:
$
HOA fees:
$
Total loan payment:
$
Total interest amount:
$
Location
County
Dallas
Elementary School
Lascolinas
Middle School
Bush
High School
Ranchview
Listing Courtesy of Keith Redelsperger , Coldwell Banker Apex, REALTORS
RealHub Information is provided exclusively for consumers' personal, non-commercial use, and it may not be used for any purpose other than to identify prospective properties consumers may be interested in purchasing. All information deemed reliable but not guaranteed and should be independently verified. All properties are subject to prior sale, change or withdrawal. RealHub website owner shall not be responsible for any typographical errors, misinformation, misprints and shall be held totally harmless.

AGENT
Joe Boston
Call Joe today to schedule a private showing.

* Listings on this website come from the FMLS IDX Compilation and may be held by brokerage firms other than the owner of this website. The listing brokerage is identified in any listing details. Information is deemed reliable but is not guaranteed. If you believe any FMLS listing contains material that infringes your copyrighted work please click here to review our DMCA policy and learn how to submit a takedown request.© 2024 FMLS.
Related Properties
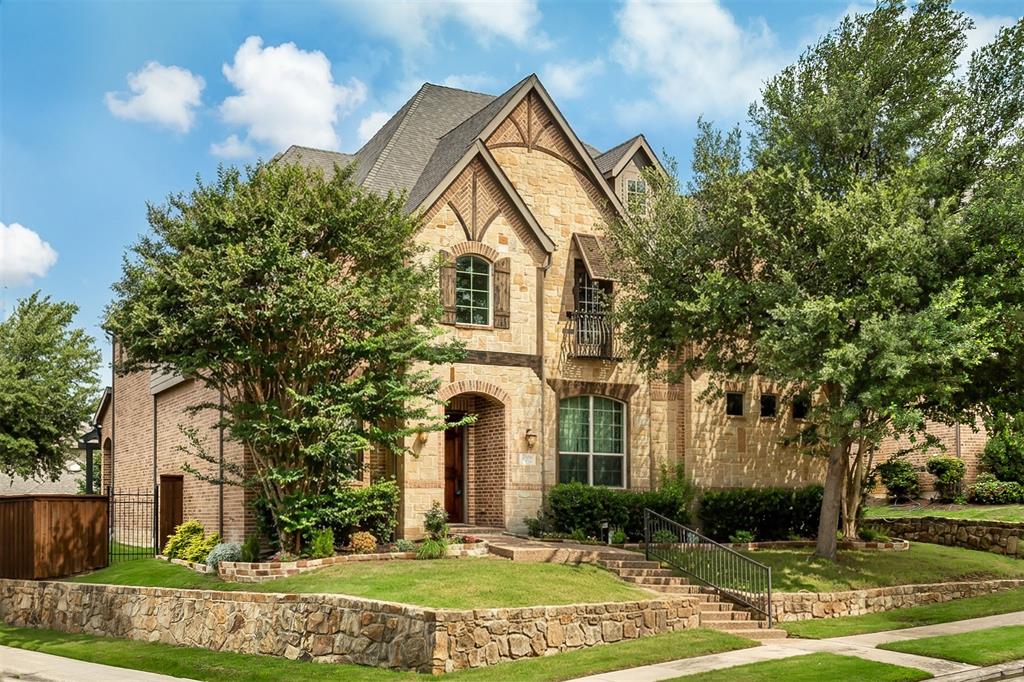
Irving
200 San Bernard Drive
4 Beds
4 Baths
4,022 Sq.Ft.
$899,000
MLS#: 21284975

Irving
6811 San Fernando
4 Beds
3 Baths
2,857 Sq.Ft.
$750,000
MLS#: 21300749
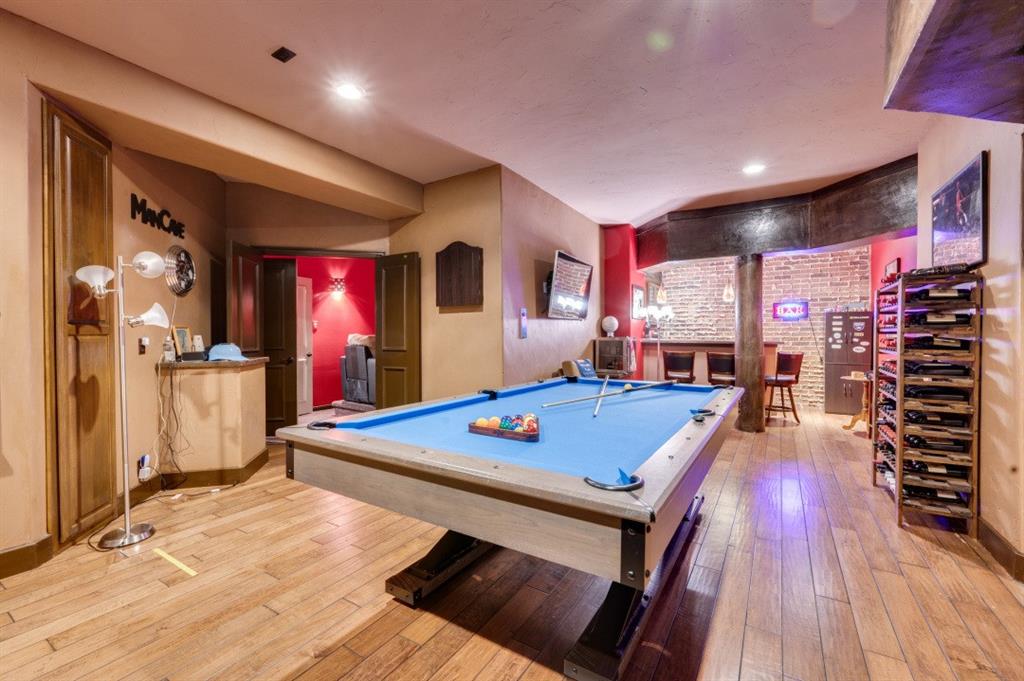
Irving
3336 University Park Lane
3 Beds
4 Baths
4,008 Sq.Ft.
$820,000
MLS#: 21047249

Irving
3935 Wind Cave Bend
4 Beds
3 Baths
2,160 Sq.Ft.
$680,000
MLS#: 21343539

Irving
330 Las Colinas Boulevard E 1420
3 Beds
2 Baths
2,020 Sq.Ft.
$750,000
MLS#: 21350534

Irving
3202 Coronado Street
3 Beds
2 Baths
2,630 Sq.Ft.
$740,000
MLS#: 21326530
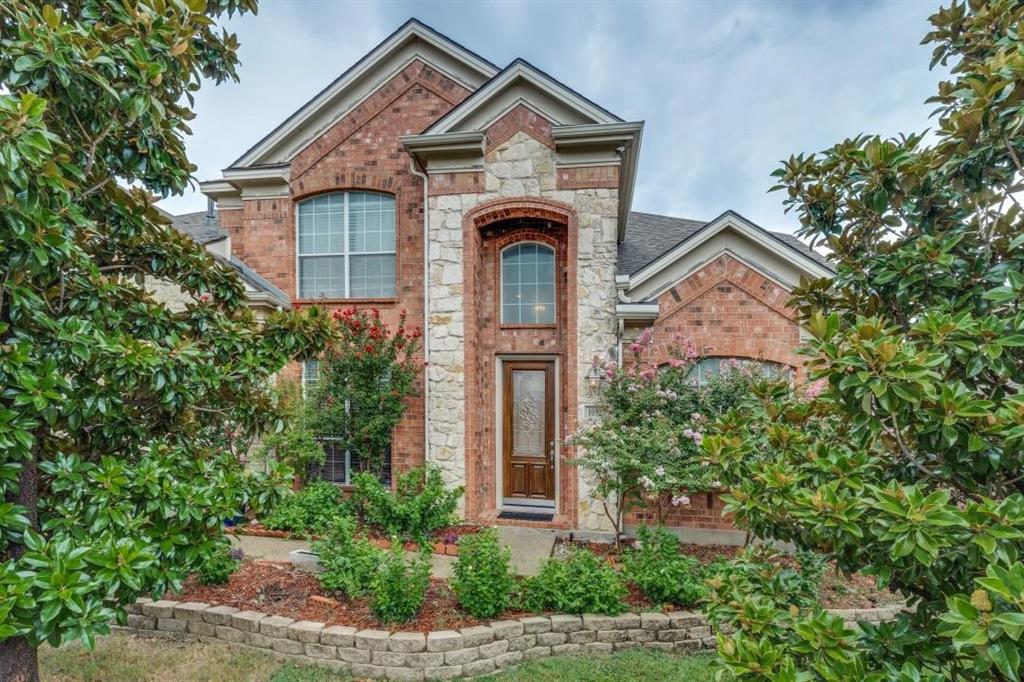
Irving
10327 Offshore Drive
6 Beds
4 Baths
3,863 Sq.Ft.
$829,999
MLS#: 21254119

Irving
2119 Shumard Oak Lane
4 Beds
3 Baths
3,114 Sq.Ft.
$709,000
MLS#: 21283024
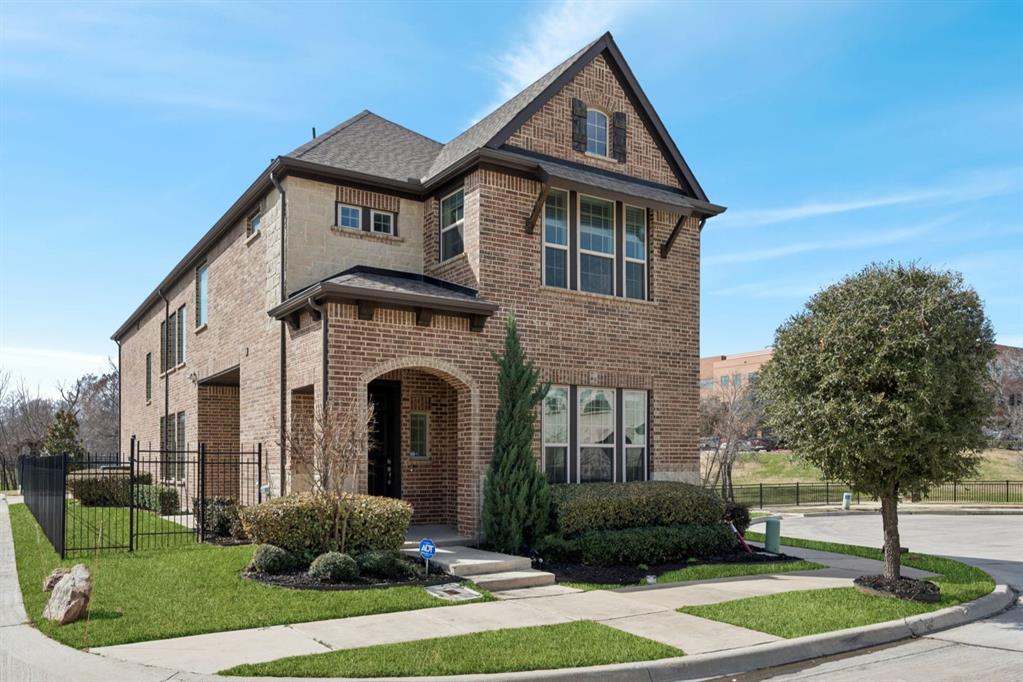
Irving
648 Courtyard Lane
4 Beds
3 Baths
2,796 Sq.Ft.
$749,000
MLS#: 21179354

Irving
7319 San Marcos Drive
5 Beds
4 Baths
3,810 Sq.Ft.
$889,000
MLS#: 21311494
