


Property
Beds
4
Full Baths
3
1/2 Baths
1
Year Built
2026
Sq.Footage
2,505
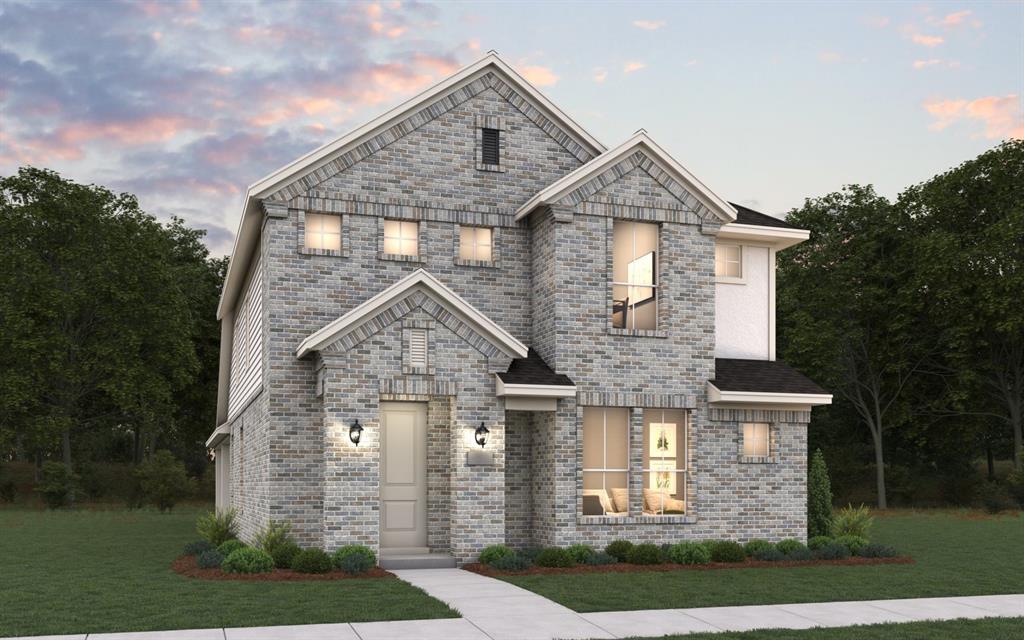
MLS# 21308223 - Built by Coventry Homes - Const. Completed Oct 25 2026 ~ Designed with the way you live in mind, this beautiful home by Coventry Homes offers the perfect balance of comfort, functionality, and style. Featuring four spacious bedrooms and 3.5-bathrooms, this thoughtfully crafted floor plan provides plenty of room for both everyday living and entertaining. A private study creates the ideal space to work from home or enjoy a quiet retreat, while the game room offers even more flexibility for gathering with family and friends. The luxurious mega walk-in shower in the primary suite adds a spa-inspired touch, creating the perfect place to start or end your day. Come tour this stunning home today and discover all it has to offer!
Open Houses
Open house times are shown in the property’s local time.
Features & Amenities
Interior
-
Other Interior Features
Granite Counters, Kitchen Island, Pantry, Vaulted Ceiling(s), High Speed Internet, Smart Home
-
Total Bedrooms
4
-
Bathrooms
3
-
1/2 Bathrooms
1
-
Basement YN
NO
-
Cooling YN
YES
-
Cooling
Ceiling Fan(s), Central Air, ENERGY STAR Qualified Equipment
-
Fireplace YN
YES
-
Heating YN
YES
-
Heating
Central, ENERGY STAR Qualified Equipment, Natural Gas
-
Pet friendly
N/A
Exterior
-
Garage
Yes
-
Garage spaces
2
-
Construction Materials
Brick
-
Other Exterior Features
Rain Gutters
-
Parking
Garage Faces Rear, Attached
-
Patio and Porch Features
Covered
-
Pool
No
-
Waterfront YN
NO
Area & Lot
-
Lot Features
Few Trees, Greenbelt, Landscaped, Subdivided
-
Lot Size(acres)
0.101
-
Lot Size(square feet)
4,400
-
Property Type
Residential
-
Property Sub Type
Single Family Residence
-
Architectural Style
Traditional
Price
-
Sales Price
$474,990
-
Financing Options
Cash, Conventional, FHA, VA Loan
-
Sq. Footage
2,505
-
Price/SqFt
$189
HOA
-
Association
YES
-
Association Fee
$2,780
-
Association Fee Frequency
Annually
-
Association Fee Includes
N/A
School District
-
Elementary School
Johnie Daniel
-
Middle School
Pike
-
High School
Byron Nelson
Property Features
-
New Construction
YES
-
Foundation Details
Slab
-
Senior Community YN
NO
-
Sewer
Public Sewer
-
Tax Lot
12
-
Water Source
Public
Schedule a Showing
Showing scheduled successfully.
Mortgage calculator
Estimate your monthly mortgage payment, including the principal and interest, property taxes, and HOA. Adjust the values to generate a more accurate rate.
Your payment
Principal and Interest:
$
Property taxes:
$
HOA fees:
$
Total loan payment:
$
Total interest amount:
$
Location
County
Denton
Elementary School
Johnie Daniel
Middle School
Pike
High School
Byron Nelson
Listing Courtesy of Ben Caballero, HomesUSA.com
RealHub Information is provided exclusively for consumers' personal, non-commercial use, and it may not be used for any purpose other than to identify prospective properties consumers may be interested in purchasing. All information deemed reliable but not guaranteed and should be independently verified. All properties are subject to prior sale, change or withdrawal. RealHub website owner shall not be responsible for any typographical errors, misinformation, misprints and shall be held totally harmless.

AGENT
Joe Boston
Call Joe today to schedule a private showing.

* Listings on this website come from the FMLS IDX Compilation and may be held by brokerage firms other than the owner of this website. The listing brokerage is identified in any listing details. Information is deemed reliable but is not guaranteed. If you believe any FMLS listing contains material that infringes your copyrighted work please review our DMCA policy and learn how to submit a takedown request.© 2024 FMLS.
Related Properties

Northlake
1512 Chestnut Gardens
4 Beds
3 Baths
2,320 Sq.Ft.
$499,430
MLS#: 21361644

Northlake
1504 Chestnut Gardens
4 Beds
3 Baths
2,279 Sq.Ft.
$489,730
MLS#: 21380774

Northlake
1709 Drover Street
4 Beds
3 Baths
2,484 Sq.Ft.
$519,000
MLS#: 21219020

Northlake
1409 Venture Drive
4 Beds
3 Baths
2,337 Sq.Ft.
$499,990
MLS#: 21301728

Northlake
1801 Waxwing Trail
4 Beds
2 Baths
2,074 Sq.Ft.
$437,000
MLS#: 21374162

Northlake
2104 Lindsey Lane
4 Beds
3 Baths
2,216 Sq.Ft.
$509,000
MLS#: 21218756

Northlake
1828 Venture Drive
4 Beds
3 Baths
2,769 Sq.Ft.
$474,990
MLS#: 21307690
Northlake
1813 Venture Drive
3 Beds
2 Baths
2,257 Sq.Ft.
$439,990
MLS#: 21294239

Northlake
2424 Rooster Lane
3 Beds
2 Baths
2,207 Sq.Ft.
$453,500
MLS#: 21328089
