
Property
Beds
5
Full Baths
4
1/2 Baths
1
Year Built
2018
Sq.Footage
4,080
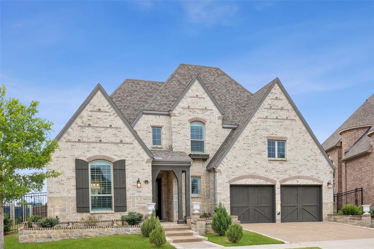
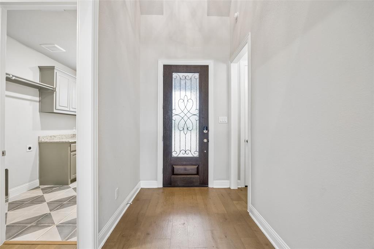
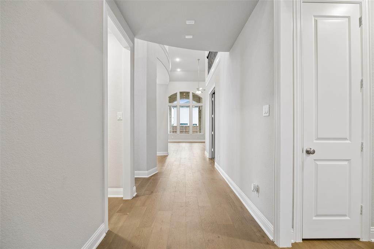
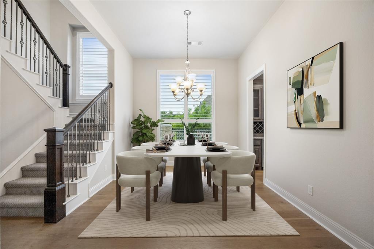
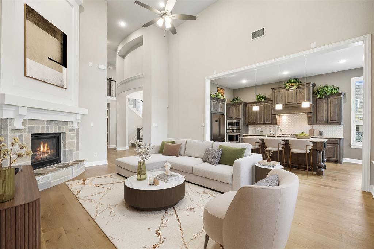
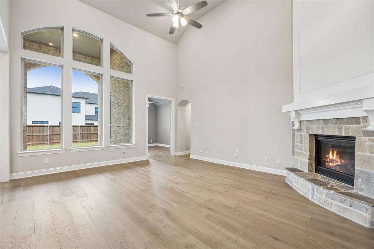
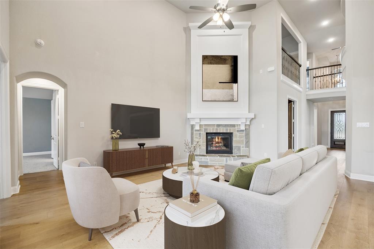
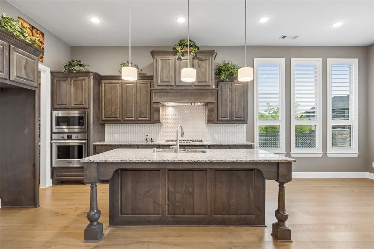
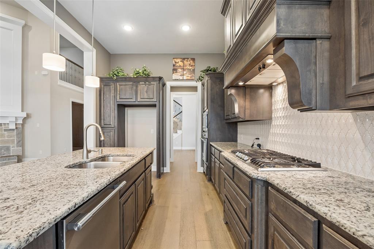
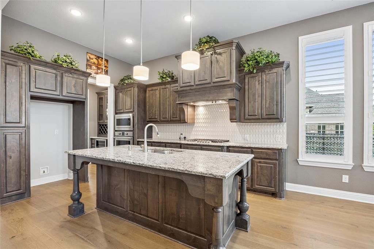
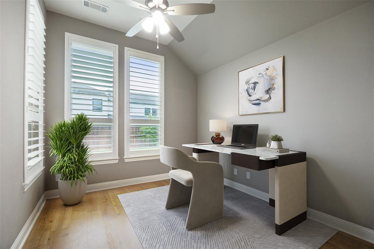
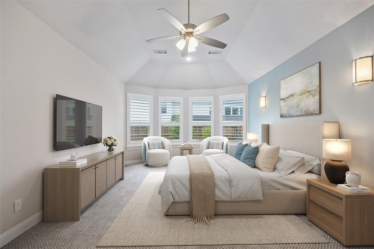
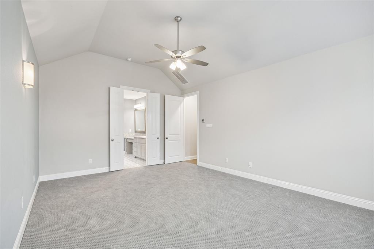
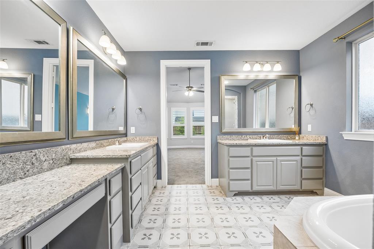
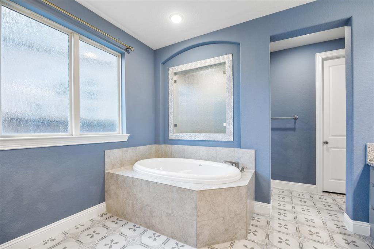
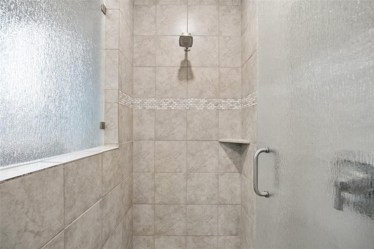
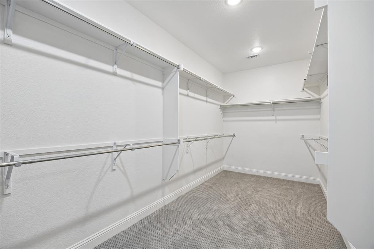
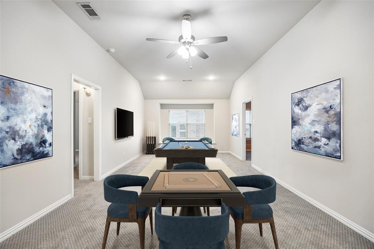
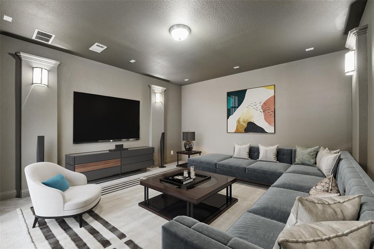
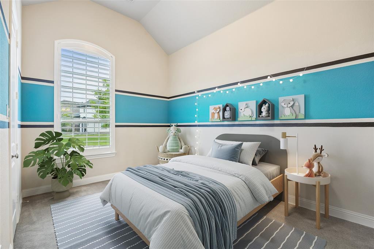
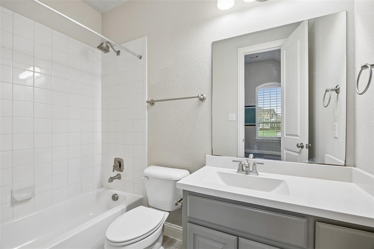
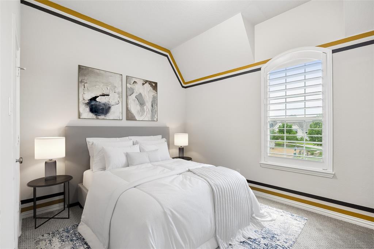
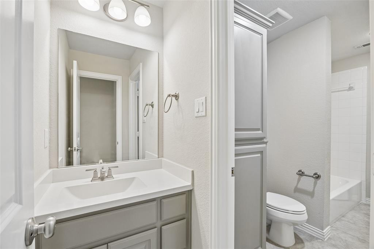
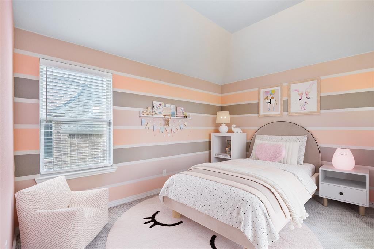
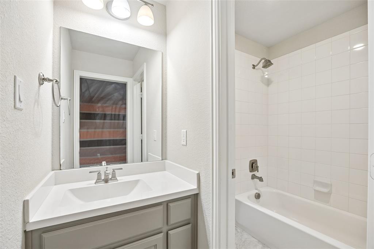
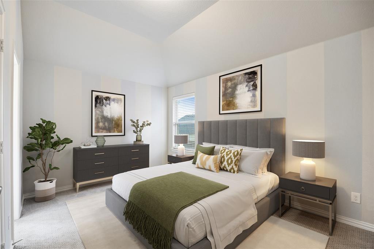
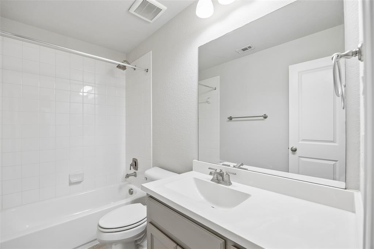
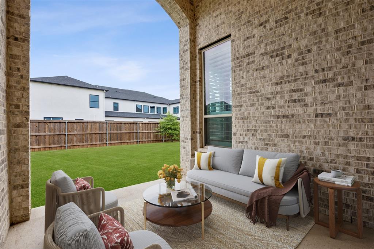
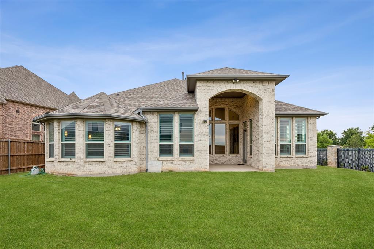
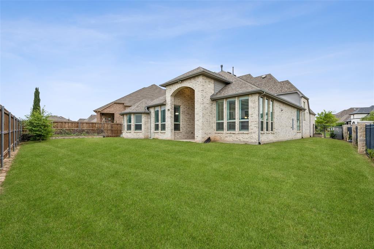
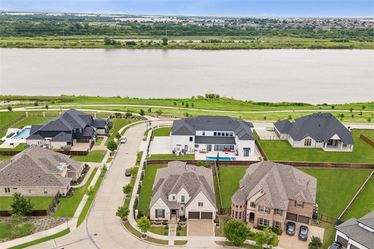
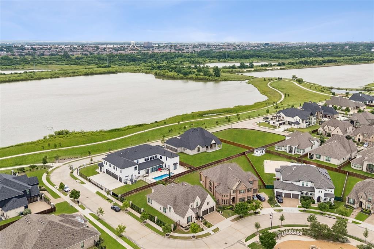
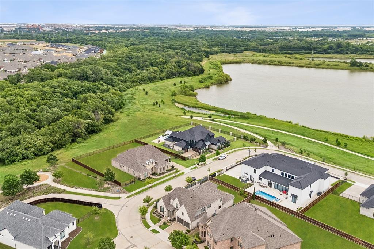
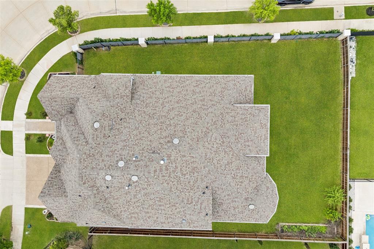
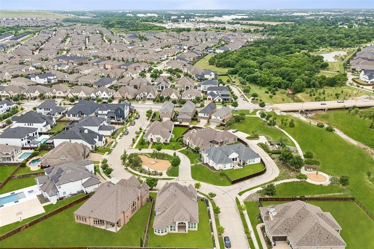
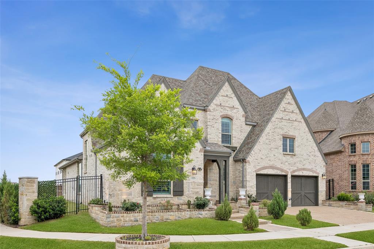
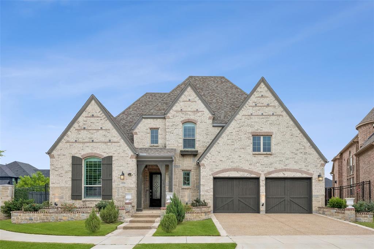
Exquisite 5-bedroom, 4.5-bath luxury residence perfectly positioned on a premium corner lot in the highly coveted Viridian Village community! Combining timeless elegance with modern sophistication, this exceptional home offers an expansive open-concept design curated for elevated living and effortless entertaining. Head inside and be greeted by rich wood flooring throughout the main living spaces & a private executive office ideal for working from home. The grand living room showcases soaring ceilings and a stunning stone fireplace, seamlessly flowing into the gourmet kitchen featuring an oversized island, stainless steel appliances, butlers pantry and extensive prep space that will impress even the most discerning home chef. The luxurious 1st floor primary suite serves as a private retreat, offering a spa-like ensuite bath complete with a relaxing garden tub, oversized walk-in shower and an expansive walk-in closet. Also on the main level is an additional private guest suite with ensuite bath, ideal for multi-generational living & guests. A first-floor media room creates the ultimate entertainment experience for movie nights & entertaining in style. Upstairs, discover a spacious game room along with three generously sized secondary bedrooms, providing both comfort and privacy for family and guests alike. Step outside to your oversized backyard featuring a covered patio and endless opportunities to create the outdoor living space of your dreams — whether it’s a resort-style pool, outdoor kitchen, or luxury entertaining area. What truly sets this home apart is the unparalleled Viridian lifestyle. This award-winning master planned community offers resort-style amenities including pools, a beach club, scenic lakes, sailing center, tennis courts, putting greens, miles of jogging & biking trails, lush parks, & vibrant community spaces designed for luxury living at its finest. This is more than just a home — it’s a lifestyle experience you’ll never want to leave.
Features & Amenities
Interior
-
Other Interior Features
Built-in Features, Double Vanity, Eat-in Kitchen, Granite Counters, Kitchen Island, Open Floorplan, Pantry, Vaulted Ceiling(s), Walk-In Closet(s), High Speed Internet, Wired for Sound, In-Law Floorplan
-
Total Bedrooms
5
-
Bathrooms
4
-
1/2 Bathrooms
1
-
Basement YN
NO
-
Cooling YN
YES
-
Cooling
Ceiling Fan(s), Central Air, Electric, Zoned
-
Fireplace YN
YES
-
Heating YN
YES
-
Heating
Exhaust Fan, Central, Fireplace(s), Natural Gas, Zoned
-
Pet friendly
N/A
Exterior
-
Garage
Yes
-
Garage spaces
3
-
Construction Materials
Wood Siding, Brick, Stone
-
Other Exterior Features
Rain Gutters, Lighting, Private Yard
-
Parking
Concrete, Covered, Direct Access, Driveway, Enclosed, Garage, Garage Door Opener, Garage Faces Front, Inside Entrance, Kitchen Level, Lighted, Side By Side, Storage, Attached
-
Patio and Porch Features
Covered, Patio, Rear Porch
-
Pool
No
-
Waterfront YN
NO
Area & Lot
-
Lot Features
Corner Lot, Few Trees, Landscaped, Subdivided
-
Lot Size(acres)
0.25
-
Lot Size(square feet)
10,890
-
Property Type
Residential
-
Property Sub Type
Single Family Residence
-
Architectural Style
Traditional
Price
-
Sales Price
$1,125,000
-
Tax Amount
$21,422
-
Sq. Footage
4,080
-
Price/SqFt
$275
HOA
-
Association
YES
-
Association Fee
$330
-
Association Fee Frequency
Quarterly
-
Association Fee Includes
N/A
Property Resources
-
Horse Property
NO
School District
-
Elementary School
Viridian
-
Middle School
Harwood
-
High School
Trinity
Property Features
-
Foundation Details
Slab
-
Senior Community YN
NO
-
Sewer
Public Sewer
-
Tax Lot
18
-
Water Source
Public
Schedule a Showing
Showing scheduled successfully.
Mortgage calculator
Estimate your monthly mortgage payment, including the principal and interest, property taxes, and HOA. Adjust the values to generate a more accurate rate.
Your payment
Principal and Interest:
$
Property taxes:
$
HOA fees:
$
Total loan payment:
$
Total interest amount:
$
Location
County
Tarrant
Elementary School
Viridian
Middle School
Harwood
High School
Trinity
Listing Courtesy of Michael Hershenberg , Real Broker, LLC
RealHub Information is provided exclusively for consumers' personal, non-commercial use, and it may not be used for any purpose other than to identify prospective properties consumers may be interested in purchasing. All information deemed reliable but not guaranteed and should be independently verified. All properties are subject to prior sale, change or withdrawal. RealHub website owner shall not be responsible for any typographical errors, misinformation, misprints and shall be held totally harmless.

AGENT
Joe Boston
Call Joe today to schedule a private showing.

* Listings on this website come from the FMLS IDX Compilation and may be held by brokerage firms other than the owner of this website. The listing brokerage is identified in any listing details. Information is deemed reliable but is not guaranteed. If you believe any FMLS listing contains material that infringes your copyrighted work please click here to review our DMCA policy and learn how to submit a takedown request.© 2024 FMLS.
Related Properties
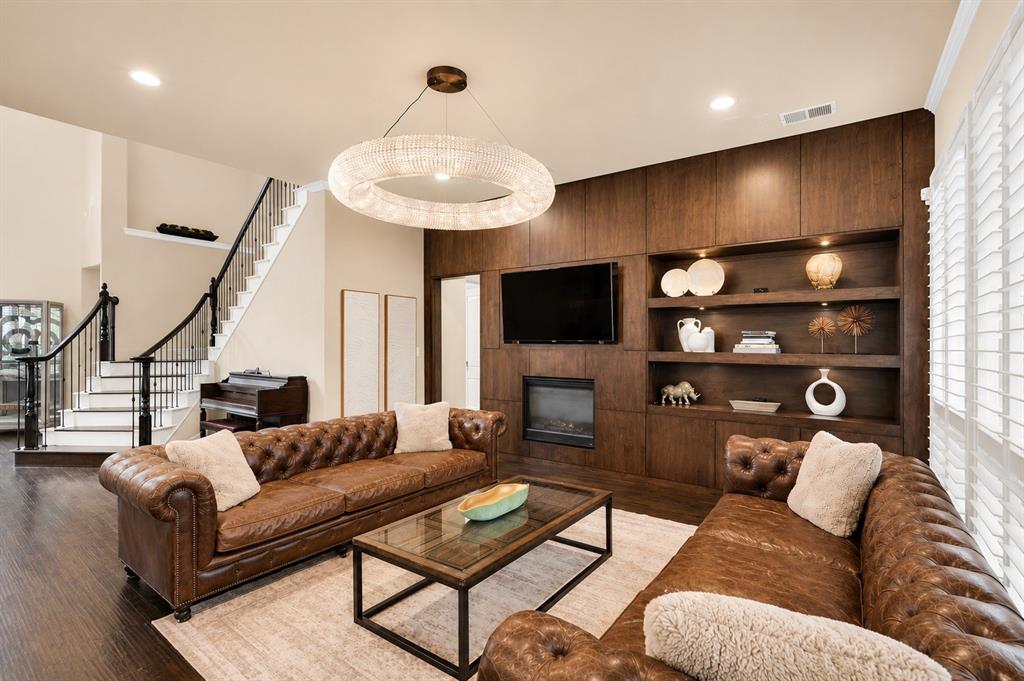
Arlington
1115 Blue Lake Boulevard
5 Beds
4 Baths
4,200 Sq.Ft.
$1,250,000
MLS#: 21291550
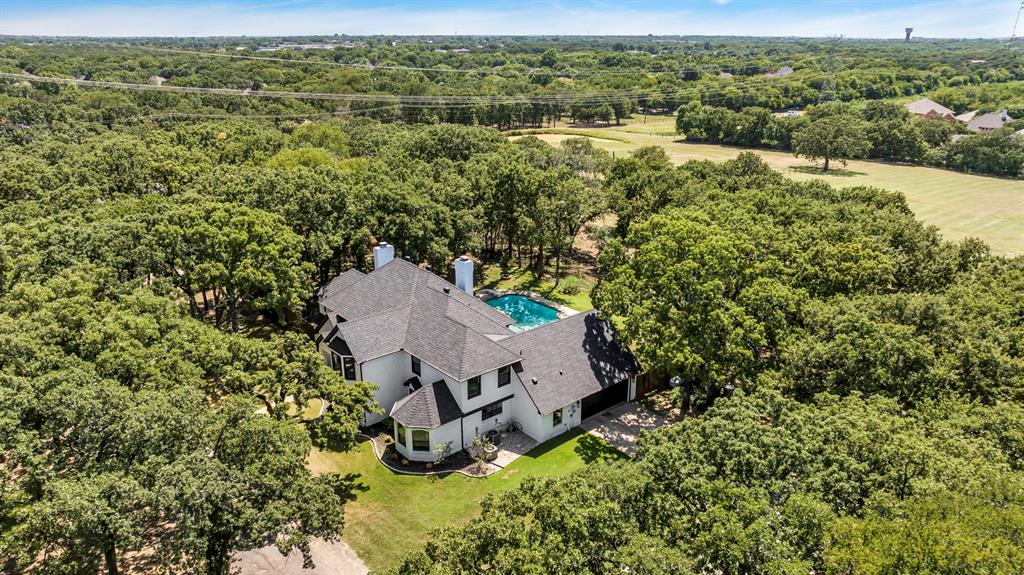
Arlington
7004 Ledbetter Road
4 Beds
3 Baths
3,618 Sq.Ft.
$1,149,500
MLS#: 21295559
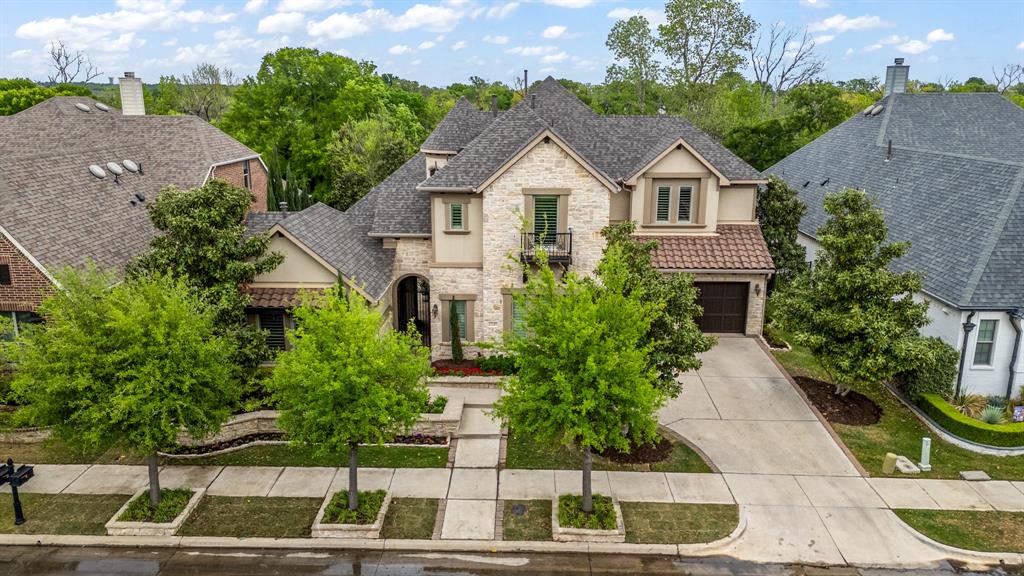
Arlington
1245 Blue Lake Boulevard
4 Beds
5 Baths
4,364 Sq.Ft.
$1,199,999
MLS#: 21232024
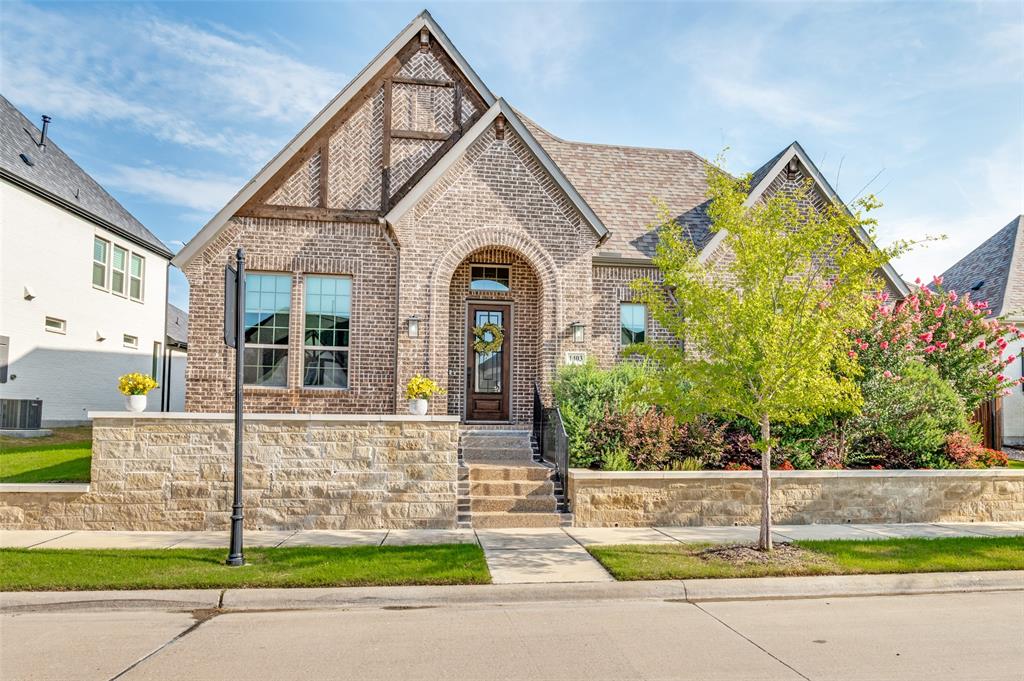
Arlington
1403 Laurel Green Court
3 Beds
3 Baths
3,288 Sq.Ft.
$945,000
MLS#: 21235598
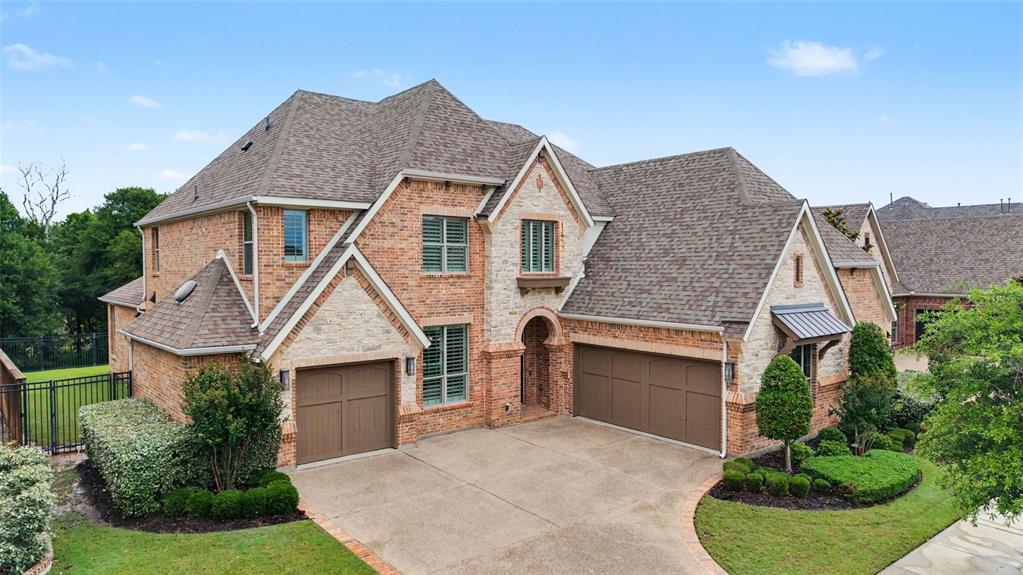
Arlington
1241 Blue Lake Boulevard
5 Beds
4 Baths
4,358 Sq.Ft.
$1,195,000
MLS#: 21279082
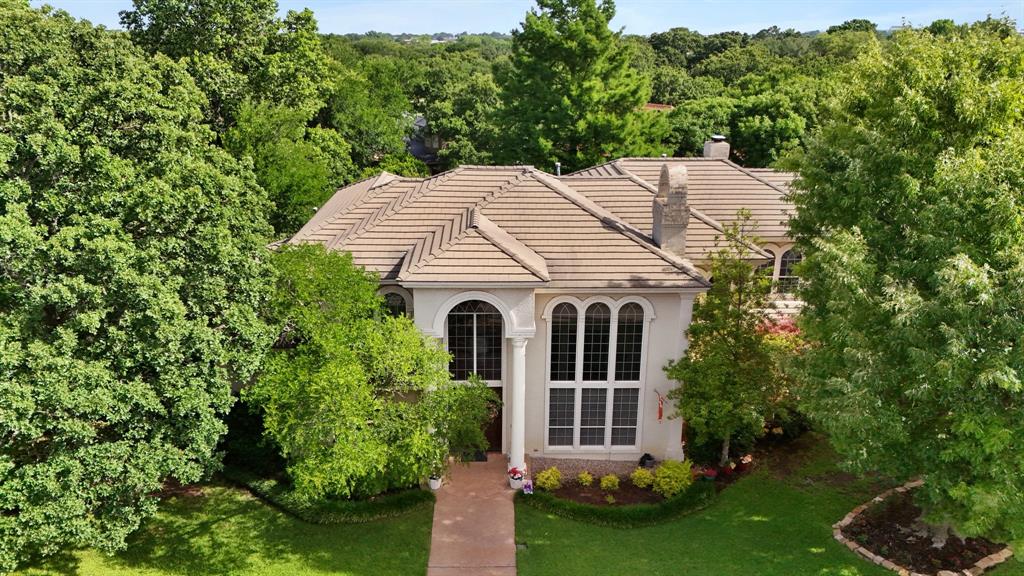
Arlington
2007 Misty Creek Drive
5 Beds
4 Baths
5,958 Sq.Ft.
$1,185,000
MLS#: 20978853
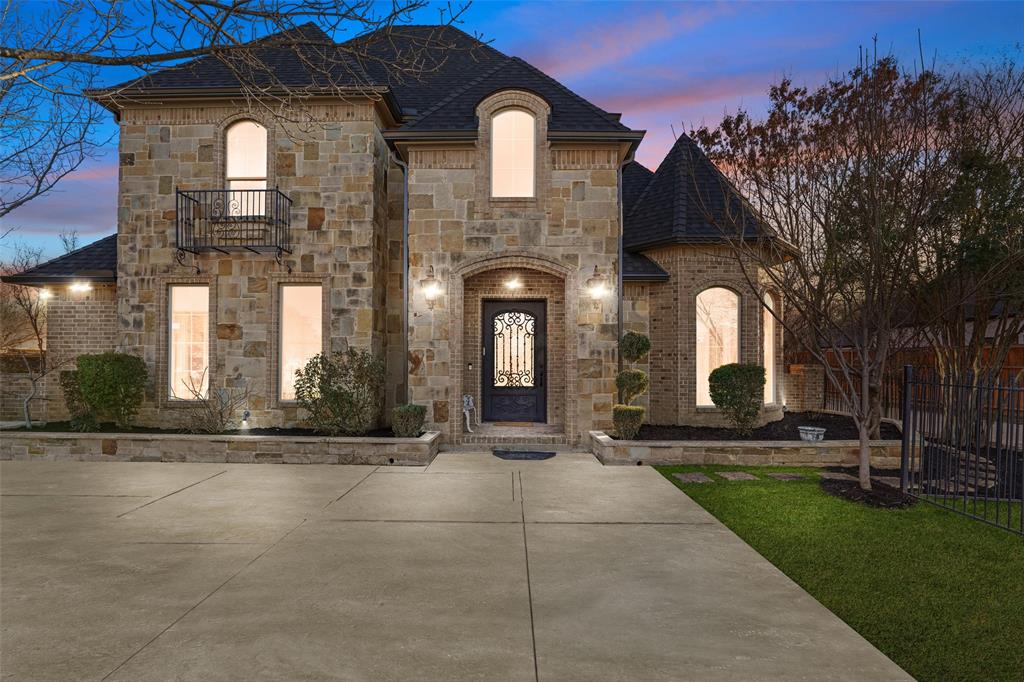
Arlington
3310 Collard Road
4 Beds
4 Baths
4,269 Sq.Ft.
$959,000
MLS#: 21178184
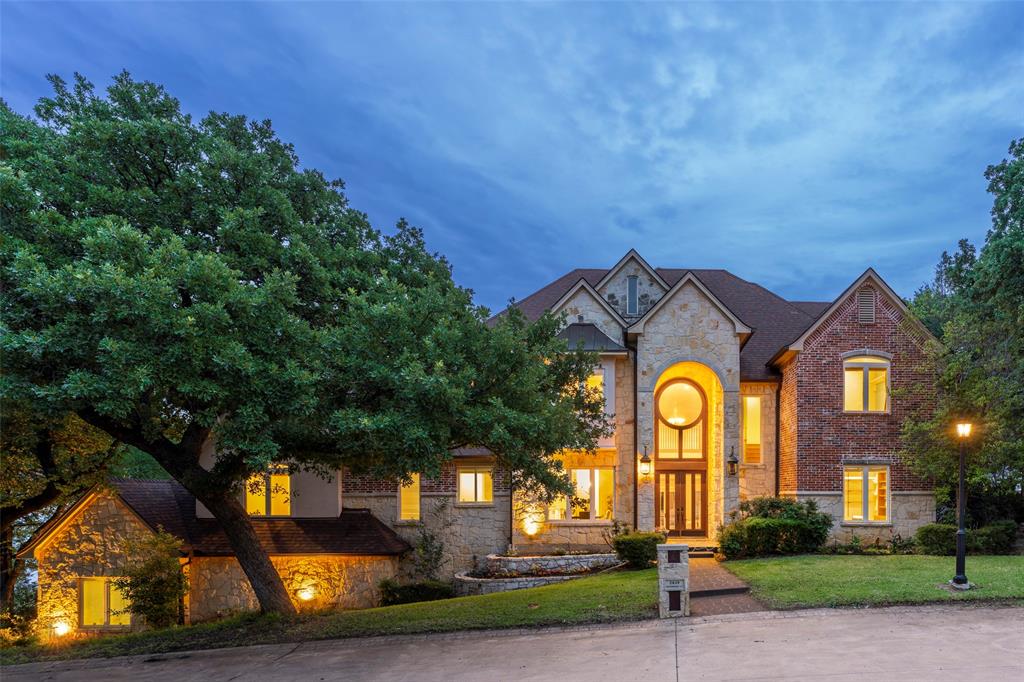
Arlington
2639 Hemingway Court
5 Beds
4 Baths
6,221 Sq.Ft.
$1,350,000
MLS#: 21288460
Arlington
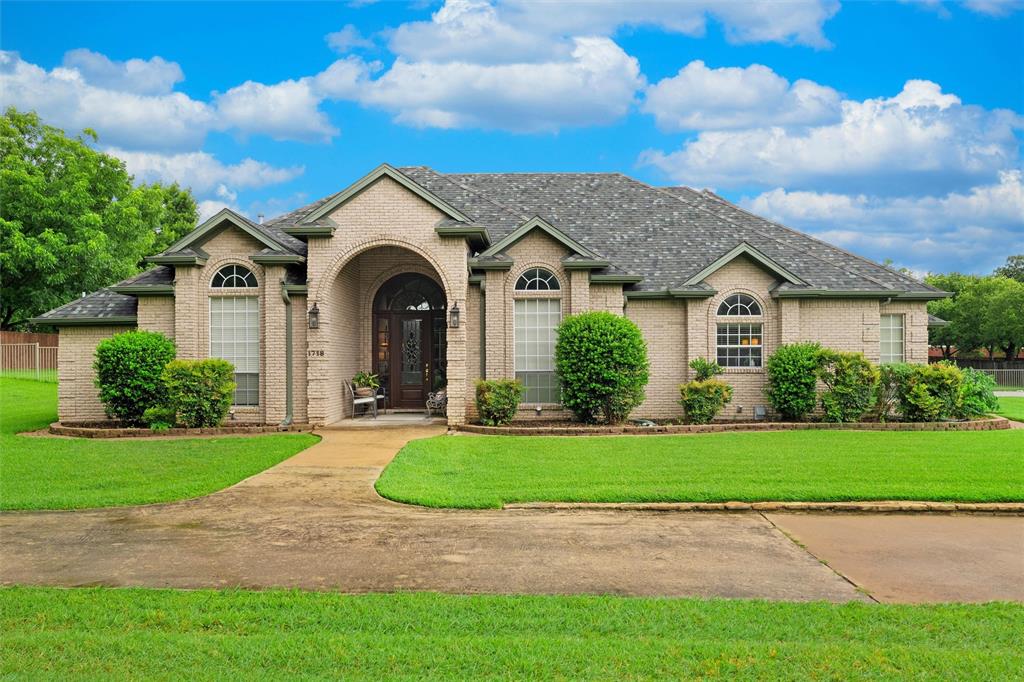
1718 Wanda Way
4 Beds
4 Baths
3,598 Sq.Ft.
$999,900
MLS#: 21310183
