


Property
Beds
5
Full Baths
3
1/2 Baths
1
Year Built
1990
Sq.Footage
5,080
Experience refined luxury in this stunning, fully renovated waterfront estate, where timeless elegance meets modern design. Nestled on a quiet cul-de-sac in one of the area’s most desirable locations, this exceptional 5,080 square-foot residence offers 5 spacious bedrooms, 3 full bathrooms, 1 half bath, a private office, and a spacious game room or media room with impeccable craftsmanship throughout. Designed for both grand entertaining and everyday living, the open-concept floor plan is highlighted by soaring ceilings, expansive living spaces, and walls of windows that frame breathtaking water views while filling the home with natural light. Every detail has been thoughtfully curated with premium finishes, including a sophisticated blend of marble and quartz countertops, custom wood paneling, designer decorative lighting, and luxury flooring. The chef-inspired kitchen is the centerpiece of the home, featuring high-end finishes, generous prep space, and seamless flow into the dining and living areas perfect for hosting family and friends. A dedicated private office offers the ideal work-from-home space, while the game room or media room provides endless possibilities for movie nights, recreation, and entertaining. Retreat to the luxurious primary suite, offering a spa-inspired bathroom and tranquil views of the water. Spacious secondary bedrooms provide flexibility for guests and family. Step outside to your private resort-style backyard, where a sparkling heated pool and spa overlook the waterfront, creating the perfect setting for year-round relaxation and entertaining. Whether enjoying morning coffee by the water or hosting unforgettable evenings under the stars, this outdoor oasis delivers an unparalleled lifestyle. Combining luxury, comfort, and an unbeatable waterfront location, this exceptional home is a rare opportunity to own a truly turnkey masterpiece.
Features & Amenities
Interior
-
Other Interior Features
Built-in Features, Chandelier, Double Vanity, Eat-in Kitchen, Kitchen Island, Open Floorplan, Pantry, Walk-In Closet(s), High Speed Internet
-
Total Bedrooms
5
-
Bathrooms
3
-
1/2 Bathrooms
1
-
Basement YN
NO
-
Cooling YN
YES
-
Cooling
Ceiling Fan(s), Central Air, Gas
-
Fireplace YN
YES
-
Heating YN
YES
-
Heating
Central, Electric
-
Pet friendly
N/A
Exterior
-
Garage
Yes
-
Garage spaces
2
-
Parking
Circular Driveway, Concrete, Driveway, Garage, Garage Door Opener, Garage Faces Front, Attached
-
Pool
Yes
-
Pool Features
Heated, In Ground, Pool/Spa Combo
-
Waterfront YN
YES
-
View
Water
Area & Lot
-
Lot Features
Cul-De-Sac, Waterfront
-
Lot Size(acres)
0.511
-
Lot Size(square feet)
22,259
-
Property Type
Residential
-
Property Sub Type
Single Family Residence
Price
-
Sales Price
$1,299,800
-
Tax Amount
$18,166
-
Sq. Footage
5,080
-
Price/SqFt
$255
HOA
-
Association
YES
-
Association Fee
$500
-
Association Fee Frequency
Annually
-
Association Fee Includes
N/A
School District
-
Elementary School
Pope
-
Middle School
Shackelford
-
High School
Lamar
Property Features
-
Foundation Details
Slab
-
Sewer
Public Sewer
-
Tax Lot
16
-
Water Source
Public
Schedule a Showing
Showing scheduled successfully.
Mortgage calculator
Estimate your monthly mortgage payment, including the principal and interest, property taxes, and HOA. Adjust the values to generate a more accurate rate.
Your payment
Principal and Interest:
$
Property taxes:
$
HOA fees:
$
Total loan payment:
$
Total interest amount:
$
Location
County
Tarrant
Elementary School
Pope
Middle School
Shackelford
High School
Lamar
Listing Courtesy of Hang Chau, Real Broker, LLC
RealHub Information is provided exclusively for consumers' personal, non-commercial use, and it may not be used for any purpose other than to identify prospective properties consumers may be interested in purchasing. All information deemed reliable but not guaranteed and should be independently verified. All properties are subject to prior sale, change or withdrawal. RealHub website owner shall not be responsible for any typographical errors, misinformation, misprints and shall be held totally harmless.

AGENT
Joe Boston
Call Joe today to schedule a private showing.

* Listings on this website come from the FMLS IDX Compilation and may be held by brokerage firms other than the owner of this website. The listing brokerage is identified in any listing details. Information is deemed reliable but is not guaranteed. If you believe any FMLS listing contains material that infringes your copyrighted work please click here to review our DMCA policy and learn how to submit a takedown request.© 2024 FMLS.
Related Properties

Arlington
1217 Viridian Park Lane
5 Beds
5 Baths
6,316 Sq.Ft.
$1,399,900
MLS#: 21379302

Arlington
1332 Island Vista Drive
5 Beds
5 Baths
4,565 Sq.Ft.
$1,425,000
MLS#: 21374197

Arlington
6707 US 287 Highway
5 Beds
3 Baths
3,983 Sq.Ft.
$1,125,000
MLS#: 21167383
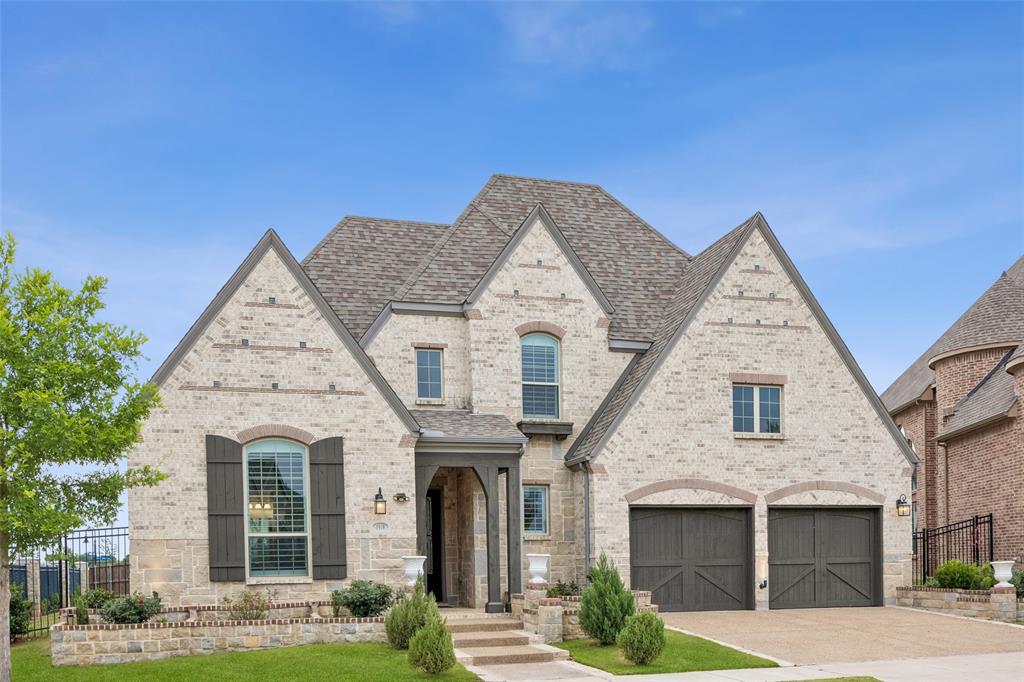
Arlington
1910 Woodland Skipper Way
5 Beds
4 Baths
4,080 Sq.Ft.
$1,125,000
MLS#: 21270416

Arlington
5811 Scenic Bay Court
4 Beds
4 Baths
5,739 Sq.Ft.
$1,250,000
MLS#: 21278022
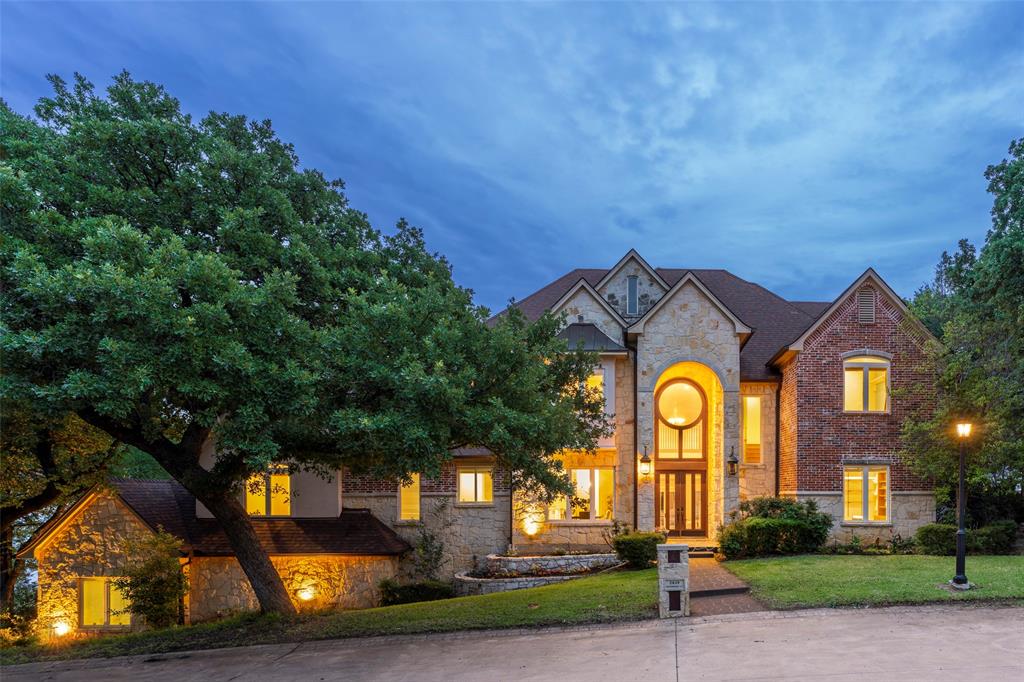
Arlington
2639 Hemingway Court
5 Beds
4 Baths
6,221 Sq.Ft.
$1,300,000
MLS#: 21288460

Arlington
1903 Green Jasper Place
4 Beds
4 Baths
4,436 Sq.Ft.
$1,212,000
MLS#: 21330029
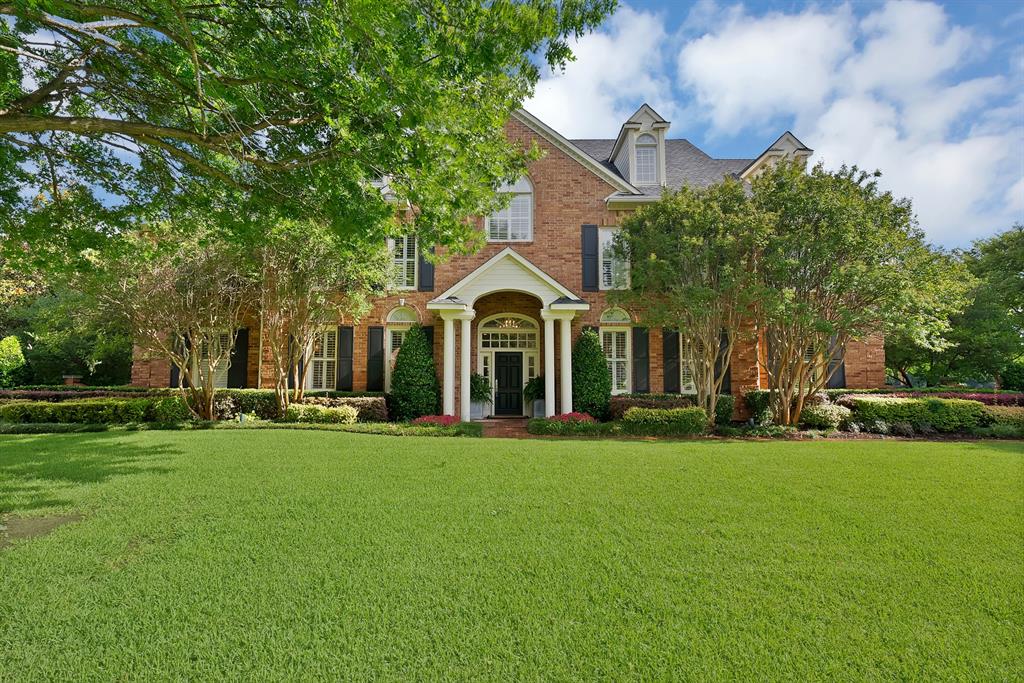
Arlington
3109 Shadow Drive W
4 Beds
4 Baths
5,160 Sq.Ft.
$1,285,000
MLS#: 21253800
